18280 E Mississippi Ave
Aurora, CO 80017
For Sale - Active
offered at $449,000
3
bedrooms
2.25
baths
1,920
sq ft
$234
price per sf
Condo/Townhouse
property type
Today
time on site
2020
yr. built
3,049 sq ft
lot size
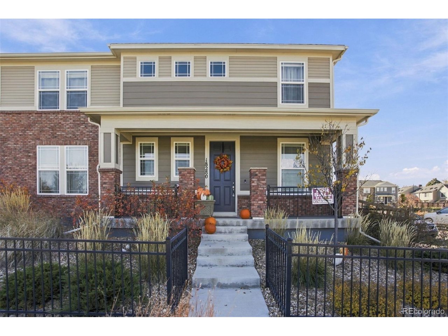
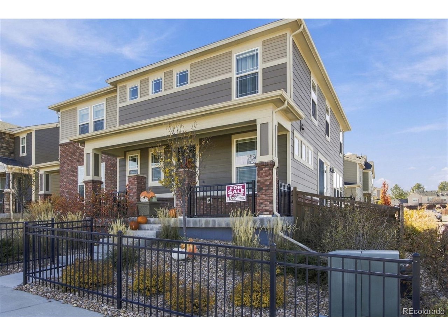
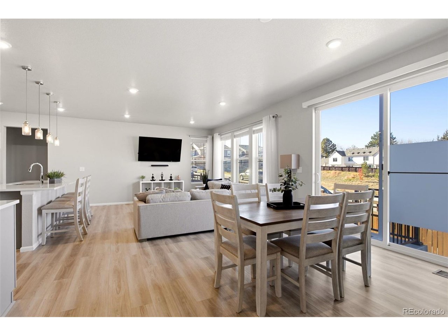
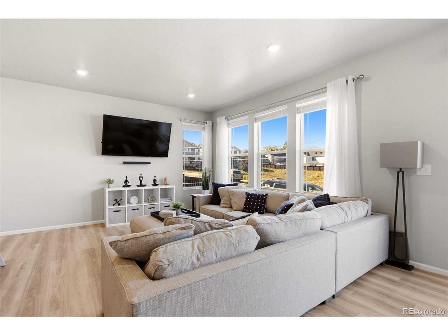
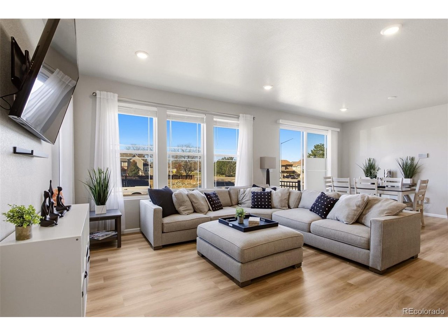
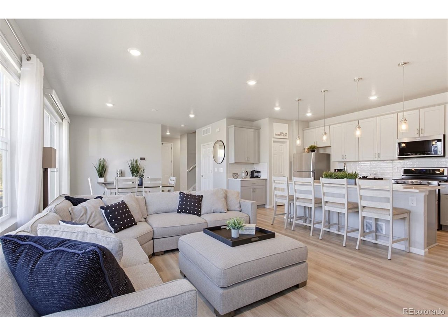
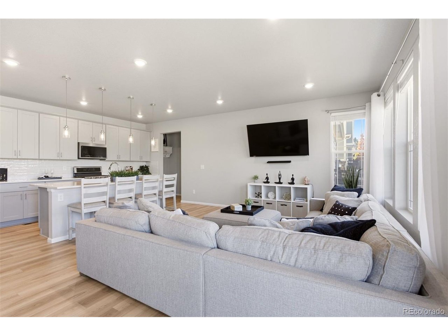
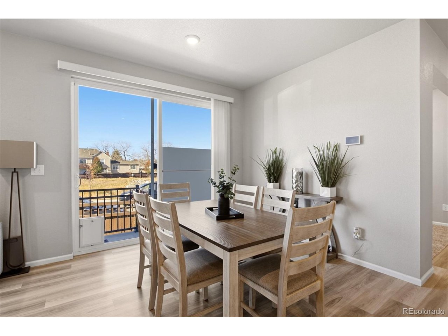
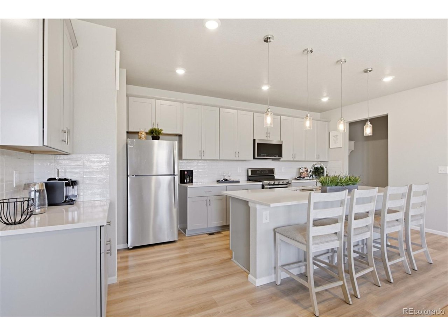
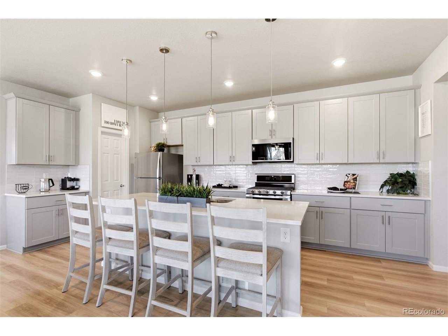
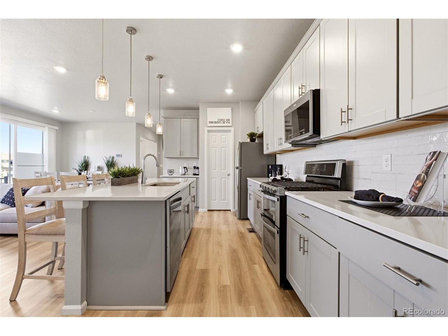
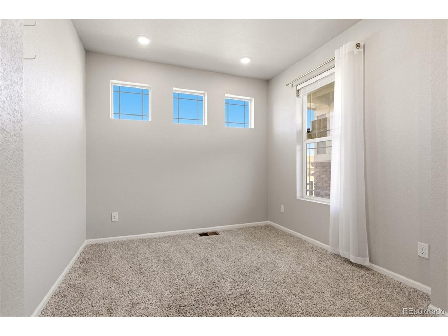
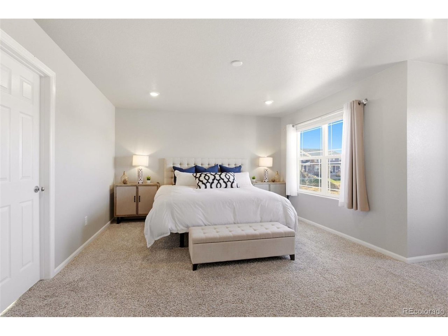
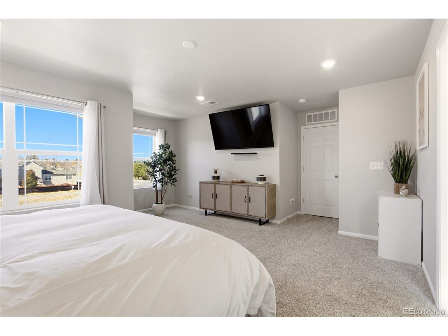
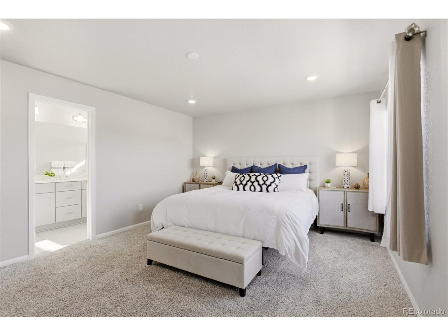
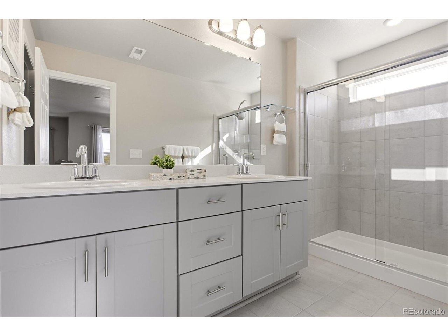
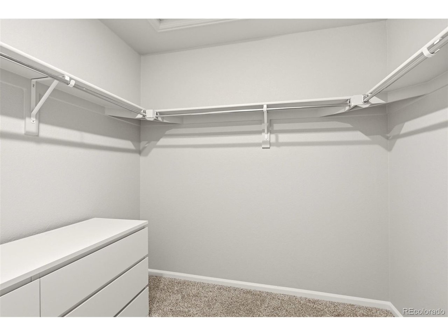
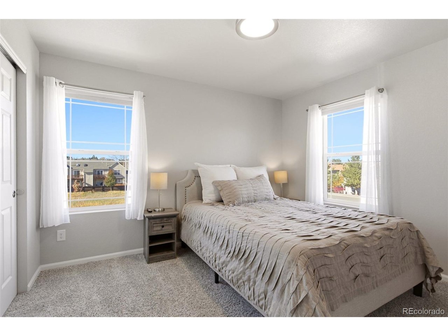
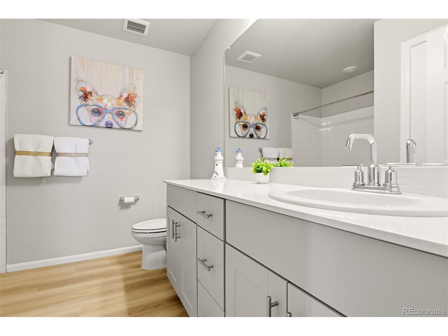
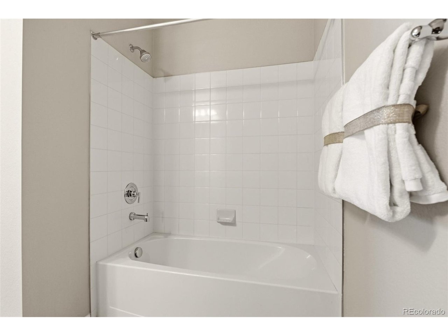
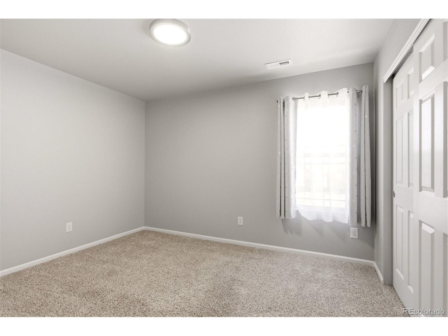
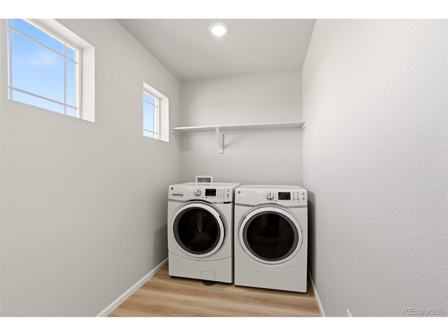
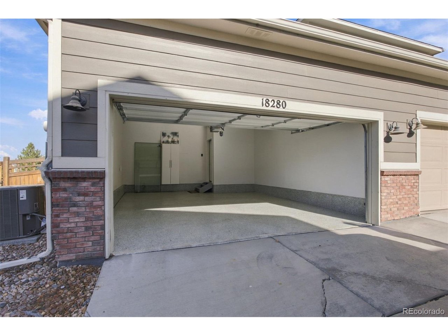
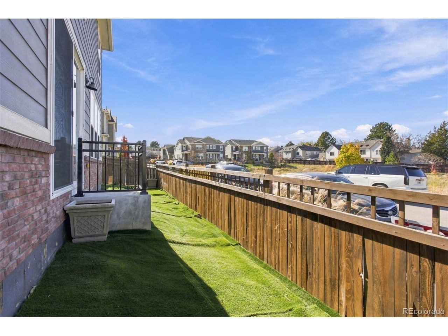
Welcome home to this beautifully upgraded townhome in the desirable Commons at East Creek community. You'll enjoy the thoughtfully planned living space, modern upgrades, and the perfect combination of comfort, style, and convenience. The bright, open-concept main floor seamlessly connects the spacious great room, dining area, and kitchen, creating an inviting space for everyday living and entertaining. A separate main floor flex room offers the perfect space for a home office, playroom, fitness area, or additional living space. The upgraded kitchen features elegant Jasmine White quartz countertops, Pebble cabinetry, a generous center island and extended Ashfield Pla...nk flooring and enhanced LED lighting with dimmer controls. The outside of the home has an upgraded exterior elevation with attractive architectural details. Energy-efficient construction adds to the homes comfort and appeal. Upstairs, the spacious primary suite offers a private en-suite bathroom and walk-in closet. Two additional bedrooms, a full bathroom, and a conveniently located laundry room complete the thoughtfully designed upper level. The oversized attached 2-car garage is a standout feature, offering ample room for two full-size SUVs or an abundance of recreational toys! As an added bonus, the furniture and appliances currently in the property are included in the sale, making this an exceptional move-in-ready opportunity without the added expense of furnishing your new home! Enjoy low-maintenance townhome living with convenient access to Auroras shopping, dining, parks, and everyday amenities. Beautifully upgraded and thoughtfully designed, this home offers an outstanding combination of comfort, style, and convenience. Schedule your private showing today!

No upcoming open house dates. Check back later.
Bedrooms
- Total Bedrooms: 3
Bathrooms
- Full bathrooms: 1
- Three quarter bathrooms: 1
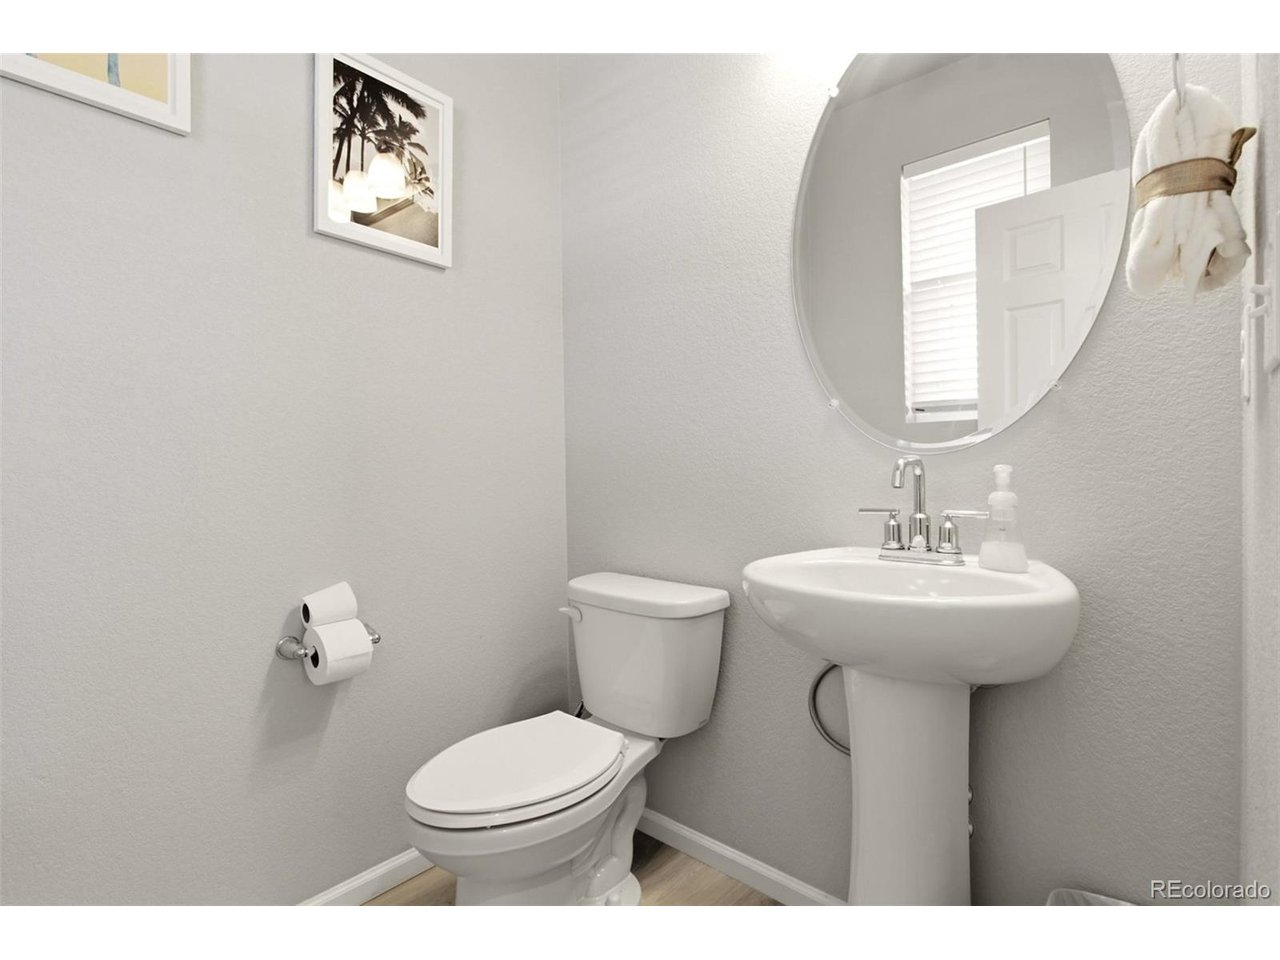
- Half bathrooms: 1
Appliances
- Self Cleaning Oven
- Dishwasher
- Refrigerator
- Washer
- Dryer
- Microwave
- Water Softener Owned
- Disposal
- Fire Alarm
Architectural Style
- Contemporary
Association
- Association Fee: $385
- Association Fee Frequency: Quarterly
- Association Name: Commons of East Creek Metro District
- Association Phone: 303-987-0835
Association Fee Includes
- Snow Removal
Construction Materials
- Frame
- Wood Siding
- Concrete
Cooling
- Central Air
Fencing
- Partial
Green Building Verification Type
- 1
Green Energy Efficient
- Windows
Heating
- Forced Air
Interior Features
- Eat-in Kitchen
- Open Floorplan
- Pantry
- Walk-In Closet(s)
Levels
- Two
Lot Features
- House Faces West
- Gutters
Parking Features
- Attached
Patio and Porch Features
- Patio
Pets Allowed
- Private Yard
Roof
- Composition
Sewer
- Public Sewer
Structure Type
- Townhouse
Utilities
- Natural Gas Available
- Electricity Available
WaterSource
- Public
Rooms
- Bedroom 2
- Bedroom 3
- Primary Bedroom

Kim Finnigan
Data Source: IRES Colorado
MLS#: 8469948
Data Source Copyright: © 2026 IRES Colorado All rights reserved.
This property was listed on 11/21/2026 and last updated as of 11/21/2026 8:21:37 AM. OSI IDX updated the data from IRES Colorado on 11/21/2026 at 3:04 AM. This information is for your personal, non-commercial use and may not be used for any purpose other than to identify prospective properties you may be interested in purchasing. Display of MLS data is usually deemed reliable but is NOT guaranteed accurate by the MLS. Buyers are responsible for verifying the accuracy of all information and should investigate the data themselves or retain appropriate professionals. Information from sources other than the Listing Agent may have been included in the MLS data. Unless otherwise specified in writing, Broker/Agent has not and will not verify any information obtained from other sources. The Broker/Agent providing the information contained herein may or may not have been the Listing and/or Selling Agent.
Your Search Results
© 2026 RE/MAX Select Group
Terms & Services | Privacy Policy | DMCA Notice | Accessibility Statement
EQUAL HOUSING OPPORTUNITY


RE/MAX Select Group
900 East Atlantic Ave, Suite 10, Delray Beach, FL 33483
Mobile: (561) 350-0154
freeman3225@gmail.com

