17 Webhannet Drive
Charles Town, WV 25414
Coming Soon
offered at $375,000
4
bedrooms
2.5
baths
2,240
sq ft
$167
price per sf
Single Family
property type
Today
time on site
1981
yr. built
0.36 acre
lot size
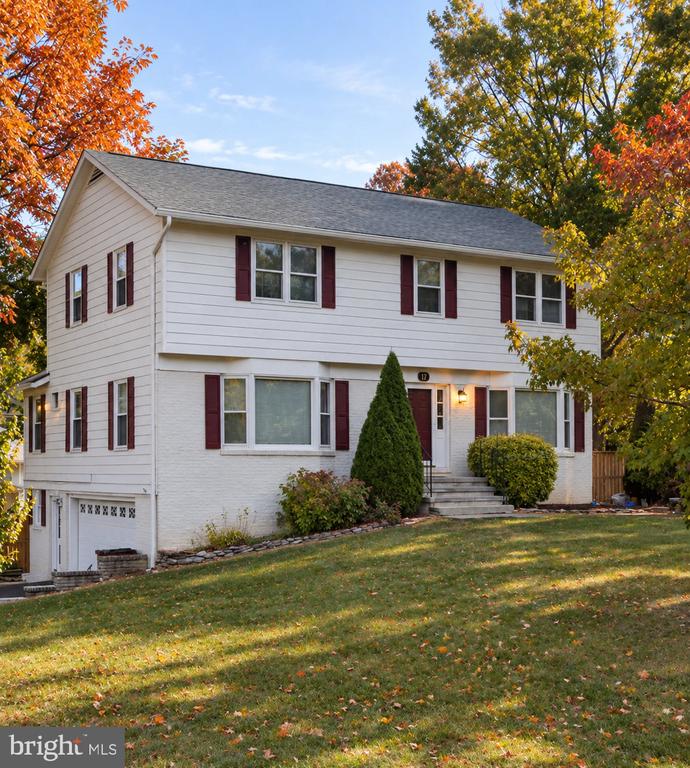
Professional Pictures are being taken on Friday 11/20 and will be posted as soon as they are available. Welcome to this spacious 4-bedroom, 2.5-bath home situated on a corner lot in Tuscawilla Hills! This home offers plenty of room to spread out, with a traditional living and dining room, both featuring bay windows, and a sunken family room with built-in bookcases and a cozy woodburning stove. The kitchen offers updated appliances, a pantry, and convenient access to the adjoining family room. Upstairs, you'll find generously sized bedrooms with ample closet space, including a primary suite with a walk-in closet. Outside, enjoy a fully fenced backyard and a recently ...stained deck. Two recently resealed driveways provide plenty of parking, along with an oversized two-car garage located on the basement level. The unfinished basement offers additional storage space and possibilities for future use. Many of the home's major updates have already been completed in recent years, including a newer architectural shingle roof, updated gutters with gutter guards, newer dual-zone HVAC, and an operational radon mitigation system. Conveniently located near Locust Hill Golf Course, this home offers generous living space, practical improvements, and the opportunity to make it your own. With many of the major updates already addressed, the home is being sold AS IS, allowing its next owners to focus on personalizing the space to their tastes.

No upcoming open house dates. Check back later.
Bedrooms
- Total Bedrooms: 4
Bathrooms
- Full bathrooms: 2
- Half bathrooms: 1
Accessibility Features
- None
Appliances
- Dishwasher
- Disposal
- Dryer
- Stove
- Refrigerator
- Water Heater
- Washer
- Microwave
Architectural Style
- Traditional
Association
- Association Fee: $37
- Association Fee Frequency: Monthly
- Association Name: TUSCAWILLA HILLS CITIZENS ASSOCIATION
Basement
- Garage Access
- Interior Access
- Unfinished
Construction Materials
- Brick
- Masonite
Cooling
- Central A/C
Exterior Features
- Gutter System
- Street Lights
Fencing
- Rear
- Wood
Fireplace Features
- Brick
- Wood
- Insert
Flooring
- Hardwood
- Engineered Wood
- Laminate Plank
Foundation Details
- Active Radon Mitigation
- Permanent
Heating
- Wood Burn Stove
- Central
Interior Features
- Ceiling Fan(s)
- Crown Moldings
- Dining Area
- Family Room Off Kitchen
- Floor Plan - Traditional
- Formal/Separate Dining Room
Levels
- 3
Lot Features
- Corner
- Front Yard
- Rear Yard
Other Structures
- Above Grade
- Below Grade
Parking Features
- Asphalt Driveway
Road Surface Type
- Black Top
Roof
- Architectural Shingle
Sewer
- Public Sewer
WaterSource
- Public

Samson Properties
Lisa Marie Byers
wvrealestate@lisa-byers.com
Data Source: Bright MLS
MLS#: WVJF2027314
Data Source Copyright: © 2026 Bright MLS All rights reserved.
This property was listed on 11/19/2026 and last updated as of 11/19/2026 9:58:20 PM. OSI IDX updated the data from Bright MLS on 11/20/2026 at 1:00 AM. This information is for your personal, non-commercial use and may not be used for any purpose other than to identify prospective properties you may be interested in purchasing. Display of MLS data is usually deemed reliable but is NOT guaranteed accurate by the MLS. Buyers are responsible for verifying the accuracy of all information and should investigate the data themselves or retain appropriate professionals. Information from sources other than the Listing Agent may have been included in the MLS data. Unless otherwise specified in writing, Broker/Agent has not and will not verify any information obtained from other sources. The Broker/Agent providing the information contained herein may or may not have been the Listing and/or Selling Agent.
Your Search Results
© 2026 RE/MAX Select Group
Terms & Services | Privacy Policy | DMCA Notice | Accessibility Statement
EQUAL HOUSING OPPORTUNITY


RE/MAX Select Group
900 East Atlantic Ave, Suite 10, Delray Beach, FL 33483
Mobile: (561) 350-0154
freeman3225@gmail.com

