4
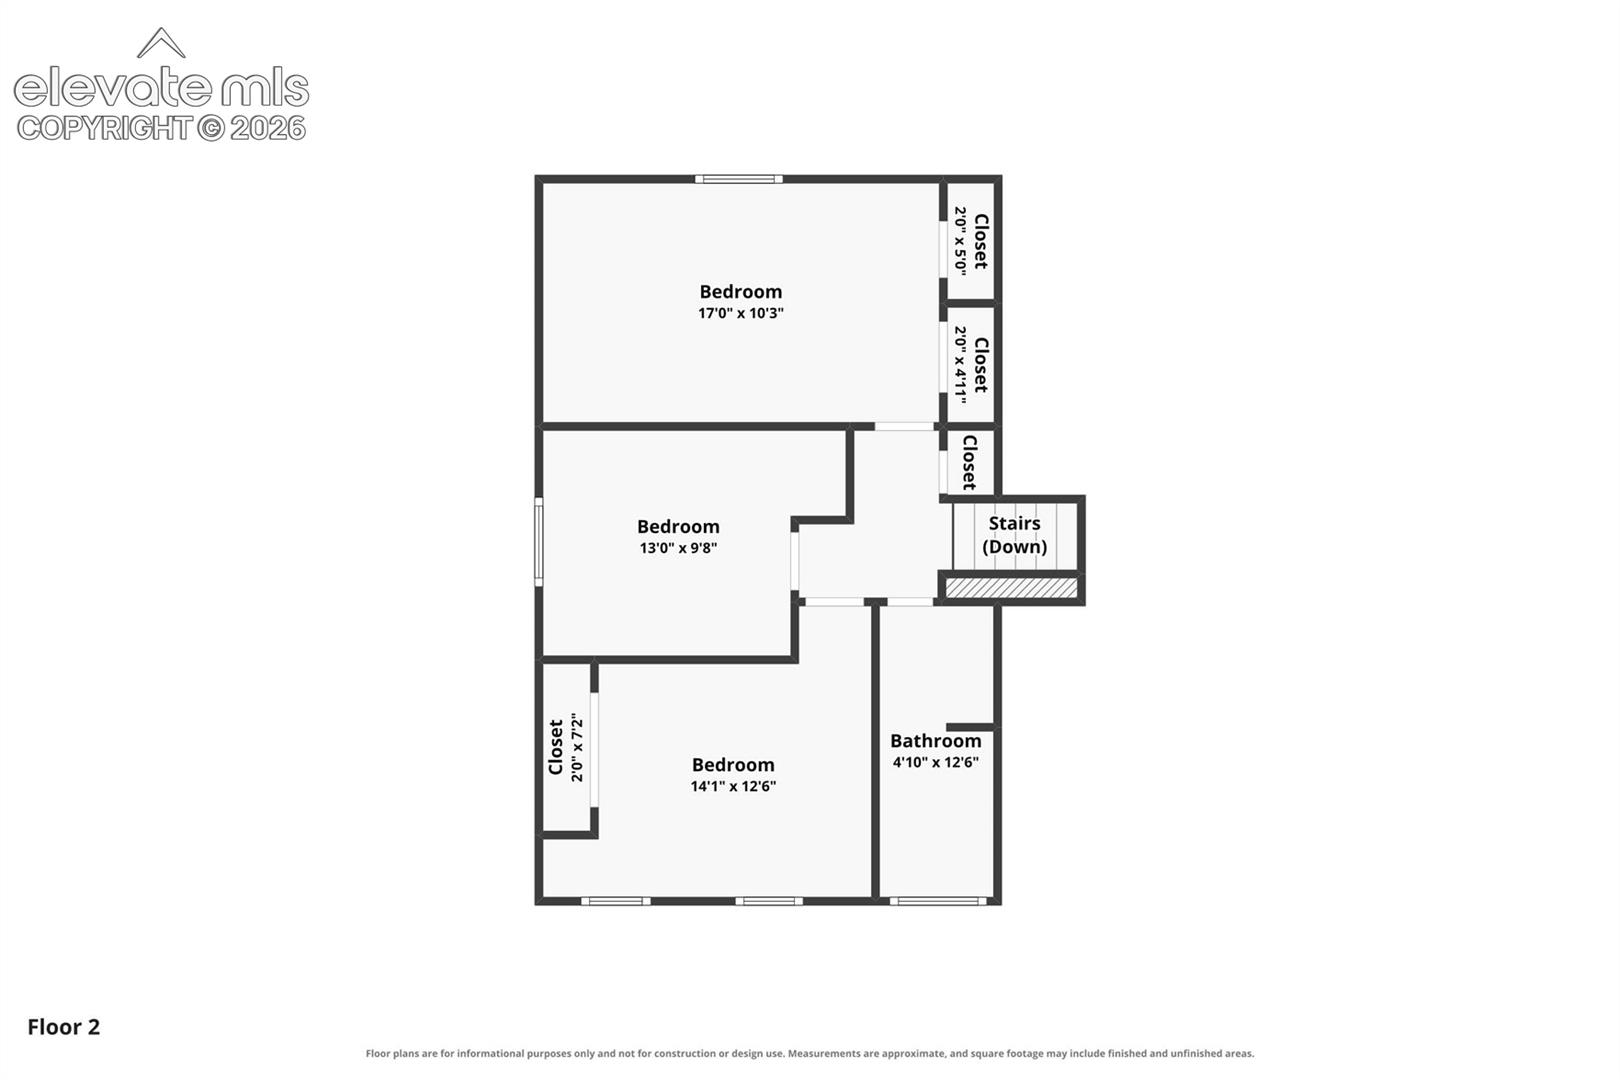
bedrooms
1.75
baths
1,218
sq ft
$360
price per sf
Single Family
property type
1 Day
time on site
1971
yr. built
0.28 acre
lot size
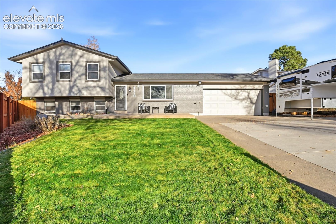
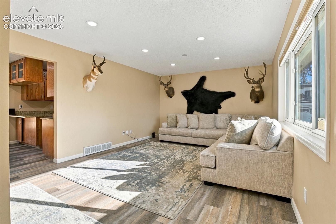
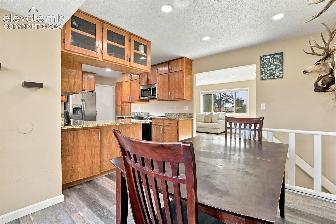
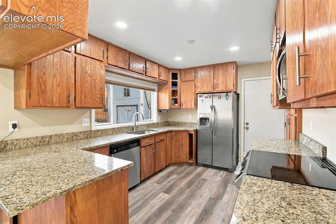
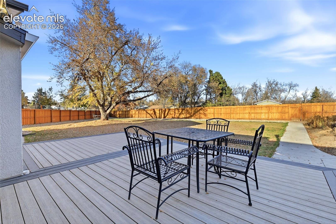
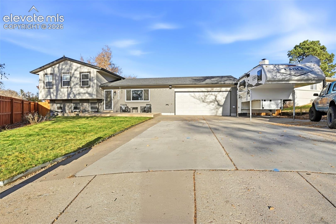
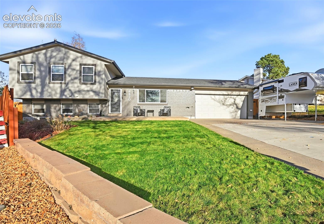
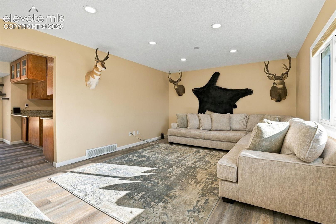
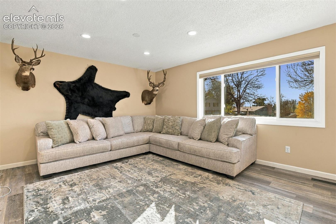
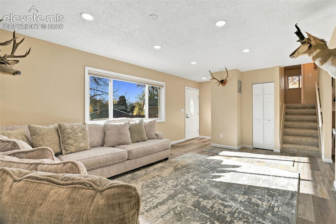
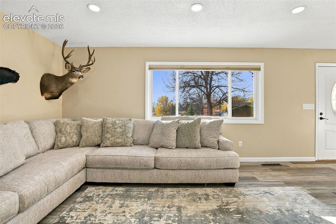
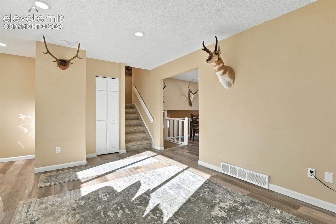
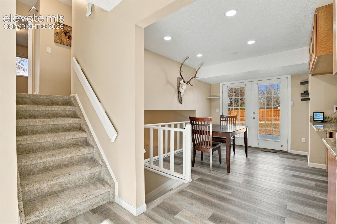
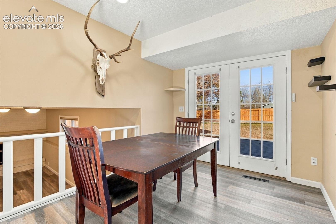
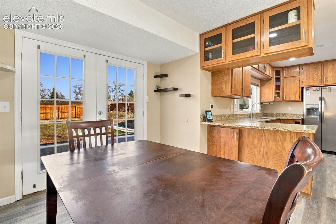
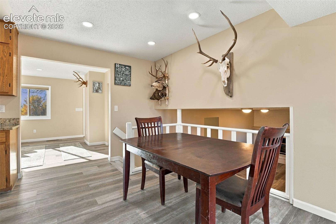
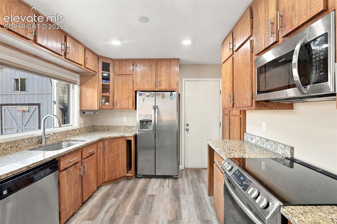
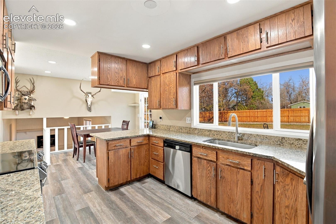
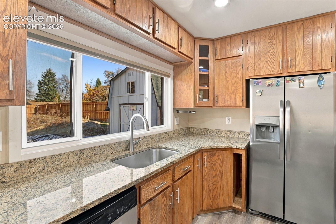
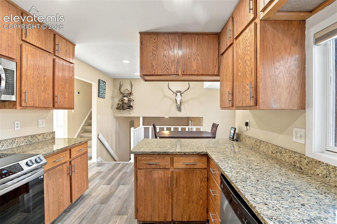
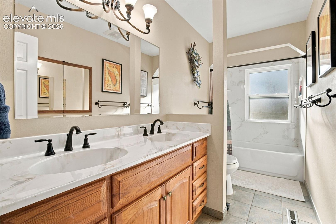
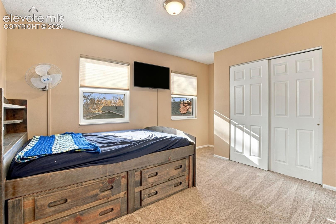
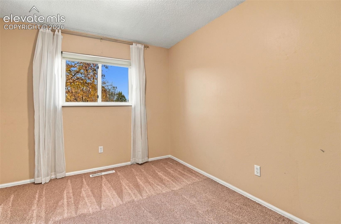
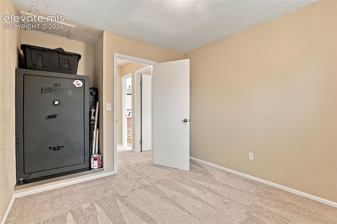
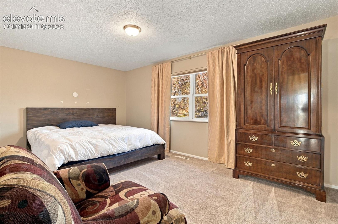
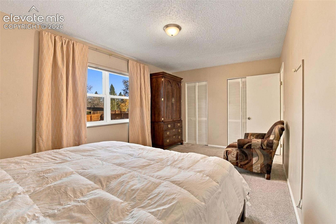
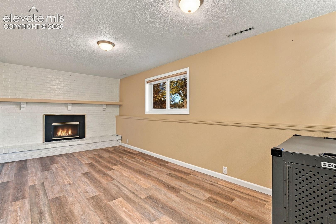
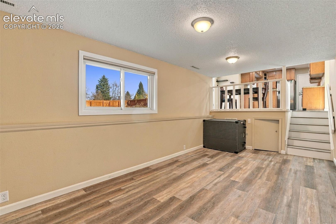
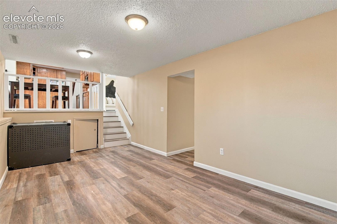
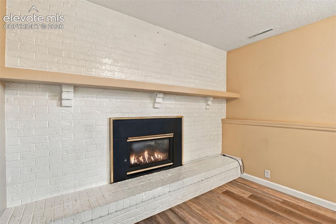
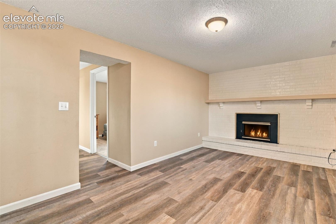
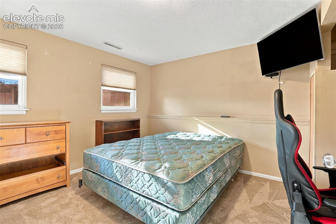
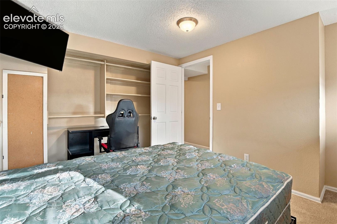
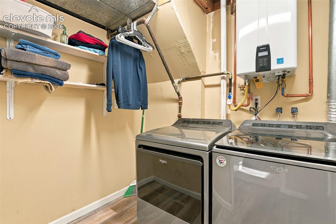
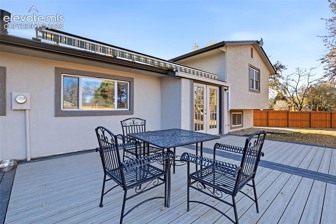
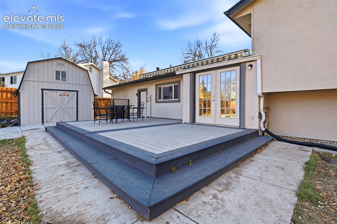
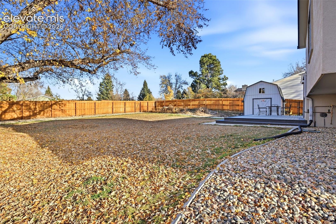
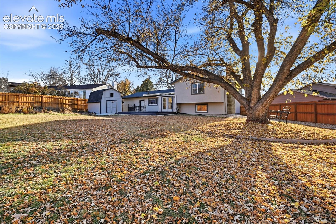
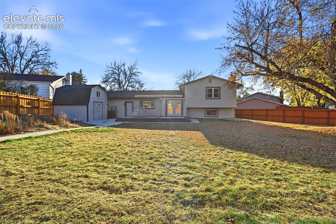
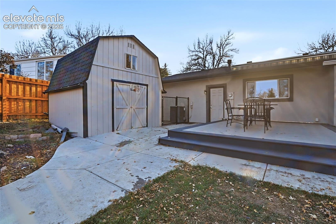
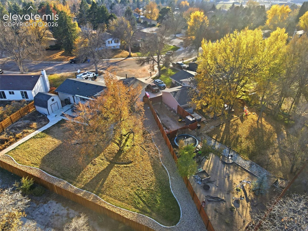
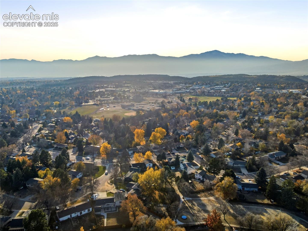
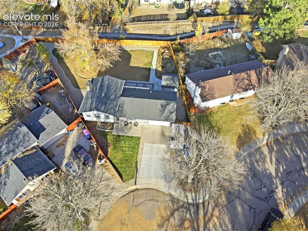
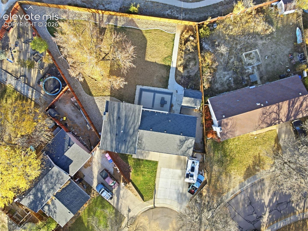
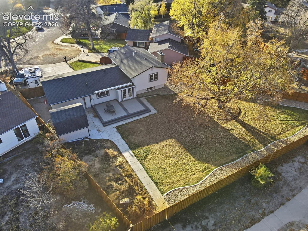
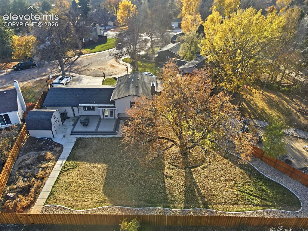
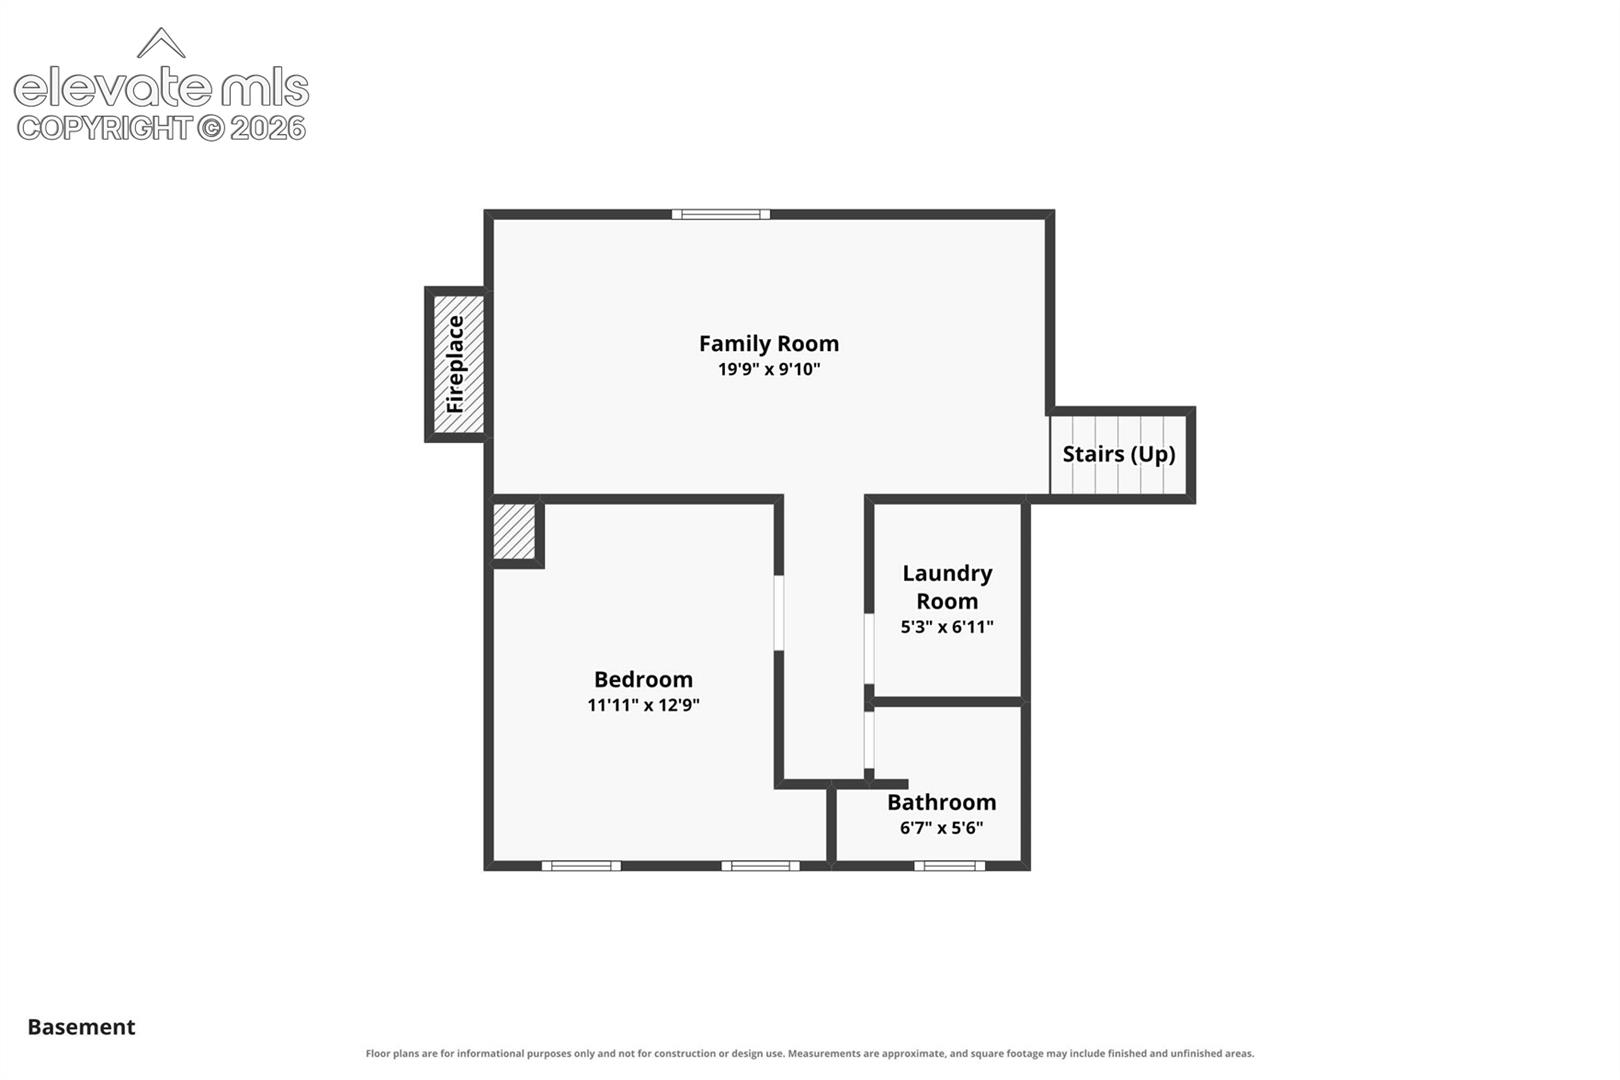
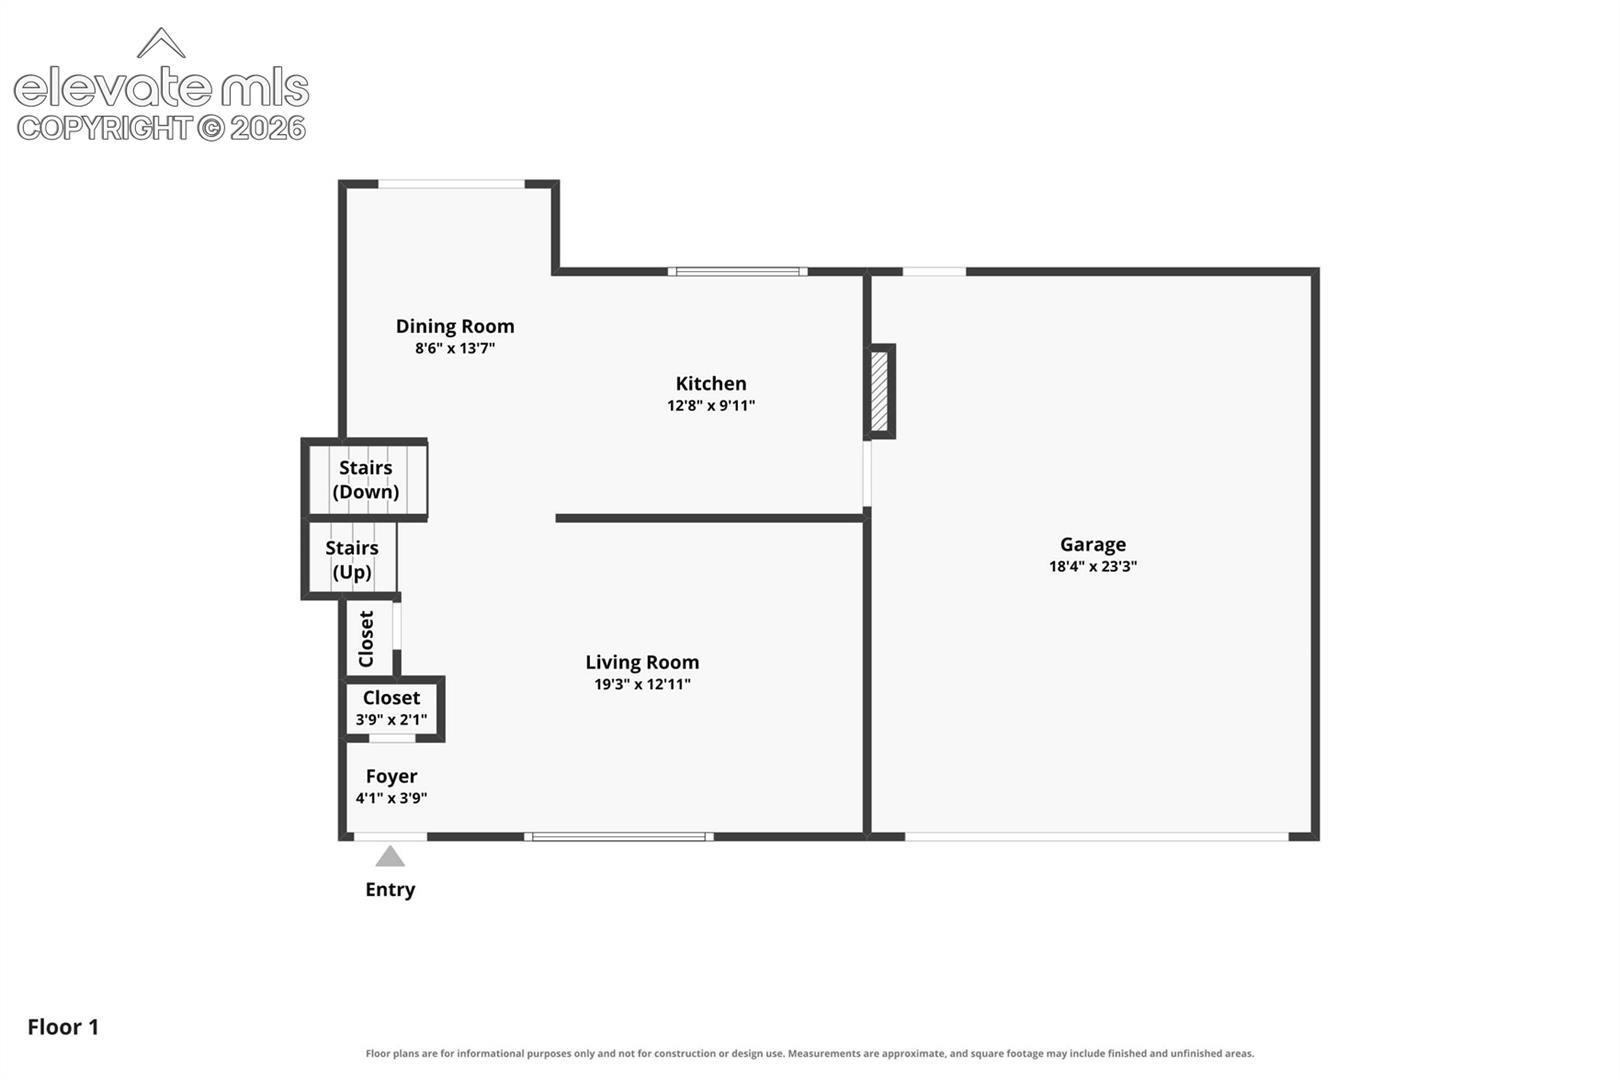
Tucked away on a quiet cul-de-sac, this Colorado Springs home offers comfortable living, extensive improvements, and an exceptional backyard setting with direct access to neighborhood trails and greenways! Inside, natural light fills the living spaces, complemented by premium luxury vinyl plank flooring throughout the main and lower levels and new carpeting with upgraded padding upstairs. The kitchen features granite countertops, stainless steel appliances, generous wood cabinetry, and a convenient breakfast bar. The lower-level family room offers additional gathering space with a gas fireplace. Step outside to a spacious backyard featuring a newly constructed c...omposite deck with a transferable lifetime warranty, new privacy fencing, updated landscaping, and a beautiful mature shade tree. A backyard gate provides direct access to the adjacent greenway and walking path. A detached storage shed provides additional storage, while an operational six-zone irrigation system serves the landscaped property. The current owners have invested in numerous improvements, including a 2023 roof, replacement furnace, tankless water heater, exterior painting and stucco work, new flooring throughout, and concrete improvements to the driveway and backyard. An attached two-car garage and oversized concrete driveway provide generous parking space, with room for additional vehicles or recreational equipment. Situated in an established neighborhood with convenient access to Powers Boulevard, Academy Boulevard, parks, shopping, and amenities, this home combines thoughtful improvements with outdoor space and a location that's hard to beat!

Co-listed By: Talitha Powers, talitha@thepowerhouseteam.co
No upcoming open house dates. Check back later.
Bedrooms
- Total Bedrooms: 4
Bathrooms
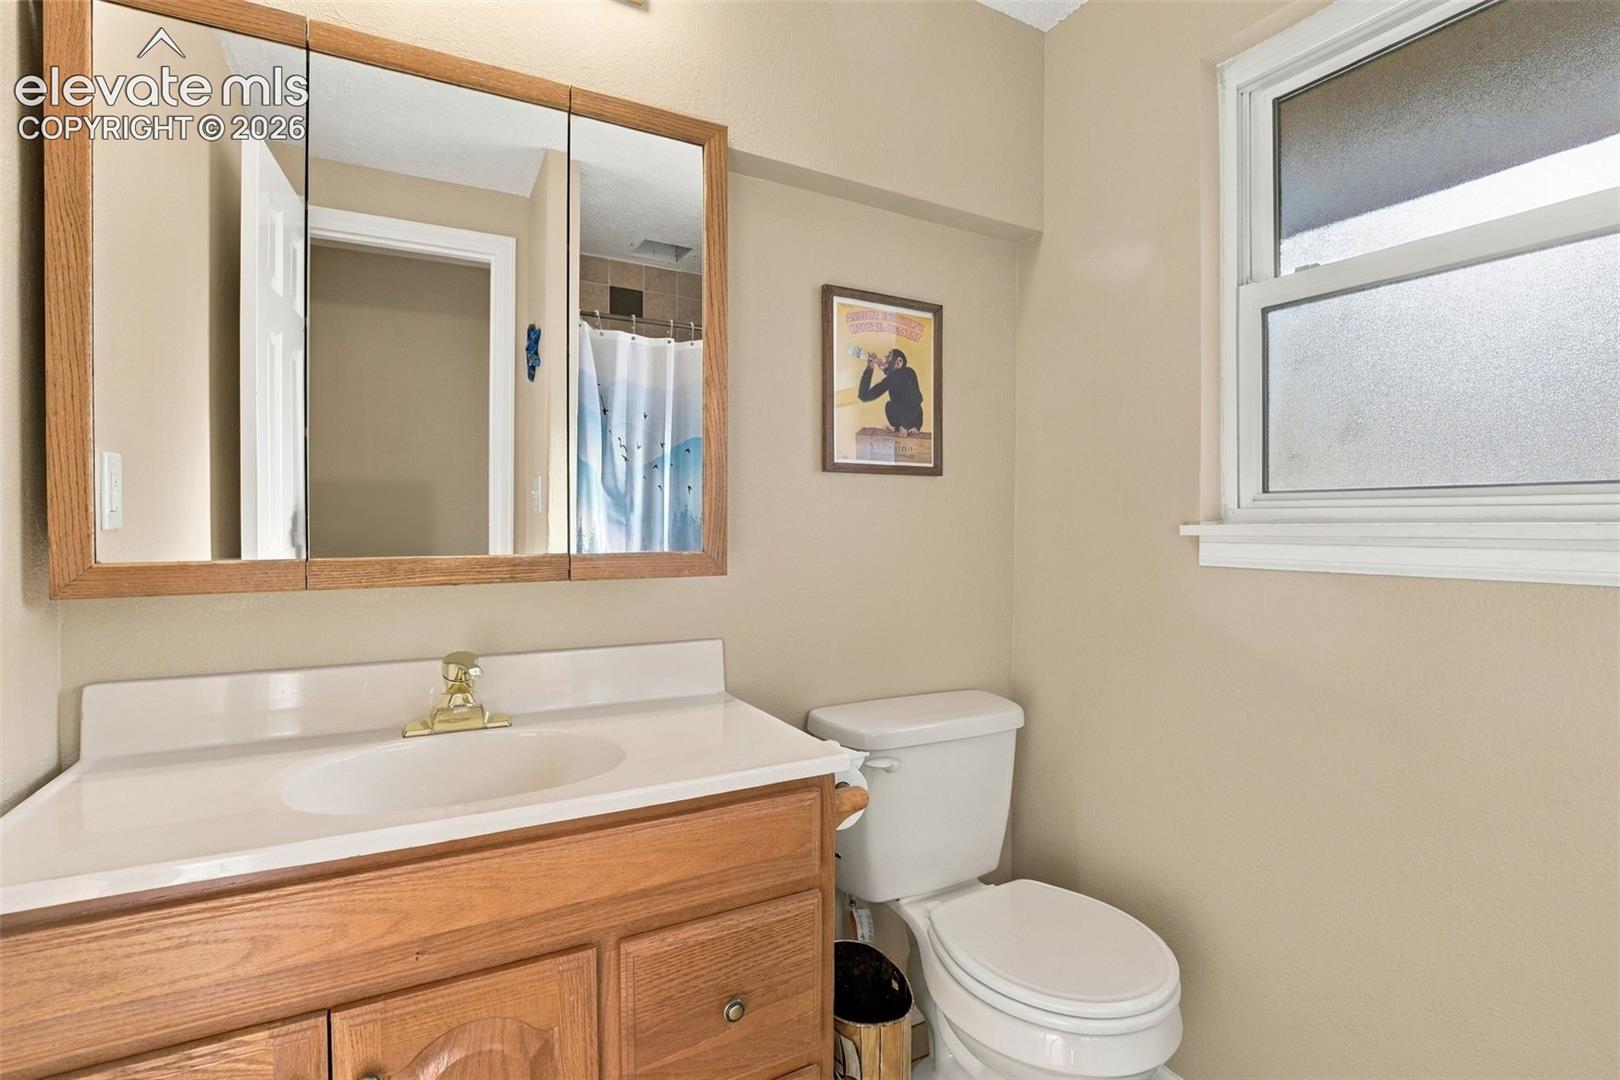
- Full bathrooms: 1
- Three quarter bathrooms: 1
Appliances
- Dishwasher
- Microwave Oven
- Range
- Refrigerator
Association
- Association Fee: $75
- Association Fee Frequency: Quarterly
Association Amenities
- None
Association Fee Includes
- Covenant Enforcement
Basement
- Crawl Space
- Partial Basement
Cooling
- Central Air
Fireplace Features
- Lower Level
- One
- Wood Burning
Flooring
- Carpet
- Vinyl/Linoleum
Heating
- Forced Air
Laundry Features
- Lower
Other Structures
- Storage Shed
Patio and Porch Features
- See Prop Desc Remarks
Roof
- Composite Shingle
Sewer
- Sewer
Structure Type
- Frame
Utilities
- Electricity Connected
- Natural Gas Connected
WaterSource
- Municipal
Window Features
- Vinyl

Exp Realty LLC
Roy Bonin
Talitha Powers, talitha@thepowerhouseteam.co
Data Source: elevateMLS
MLS#: 5042170
Data Source Copyright: © 2026 elevateMLS All rights reserved.
This property was listed on 11/19/2026 and last updated as of 11/19/2026 8:53:24 PM. OSI IDX updated the data from elevateMLS on 11/19/2026 at 5:49 PM. This information is for your personal, non-commercial use and may not be used for any purpose other than to identify prospective properties you may be interested in purchasing. Display of MLS data is usually deemed reliable but is NOT guaranteed accurate by the MLS. Buyers are responsible for verifying the accuracy of all information and should investigate the data themselves or retain appropriate professionals. Information from sources other than the Listing Agent may have been included in the MLS data. Unless otherwise specified in writing, Broker/Agent has not and will not verify any information obtained from other sources. The Broker/Agent providing the information contained herein may or may not have been the Listing and/or Selling Agent.
Your Search Results
© 2026 RE/MAX Select Group
Terms & Services | Privacy Policy | DMCA Notice | Accessibility Statement
EQUAL HOUSING OPPORTUNITY


RE/MAX Select Group
900 East Atlantic Ave, Suite 10, Delray Beach, FL 33483
Mobile: (561) 350-0154
freeman3225@gmail.com

