6828 Cross Bridge Circle
Castle Pines, CO 80108
For Sale - Active
offered at $1,695,000
5
bedrooms
5.25
baths
4,516
sq ft
$375
price per sf
Single Family
property type
2 Days
time on site
2024
yr. built
8,494 sq ft
lot size
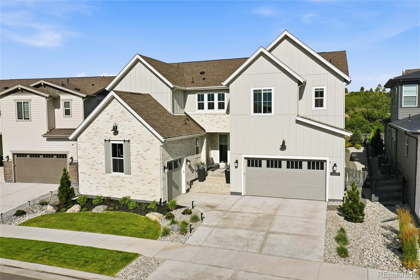
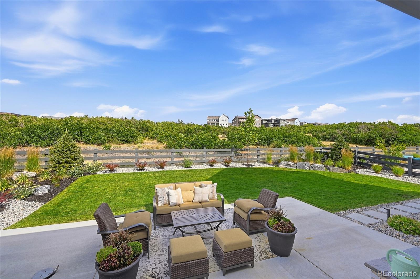
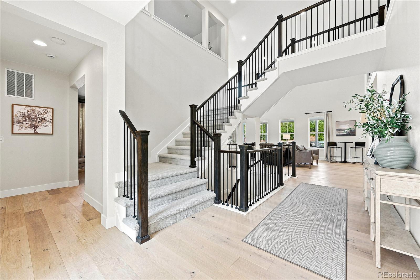
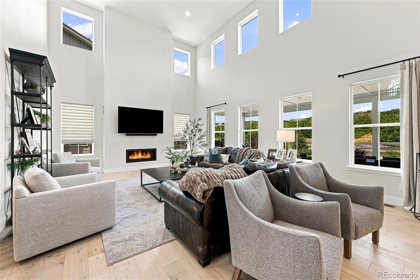
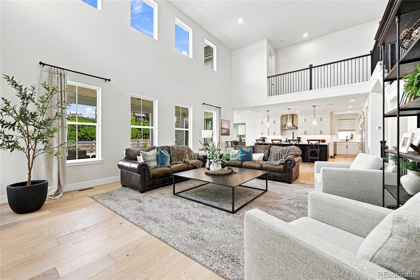
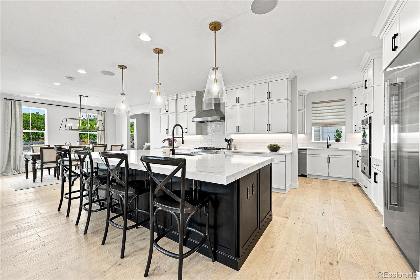
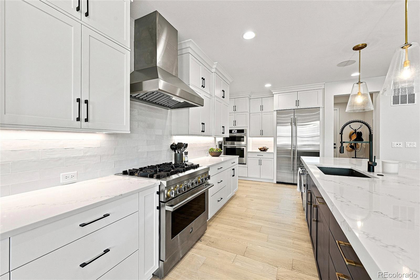
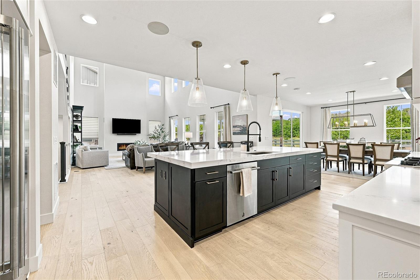
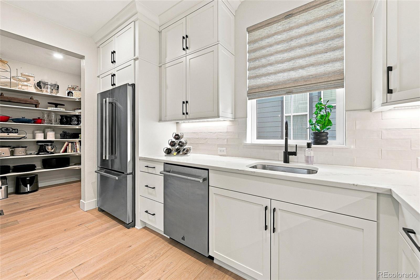
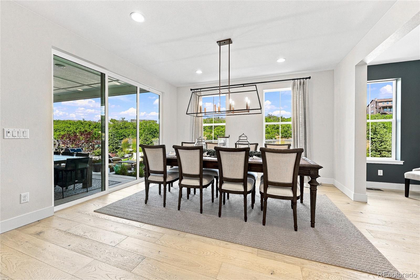
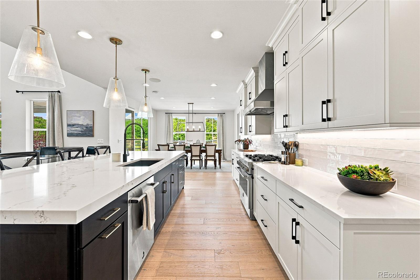
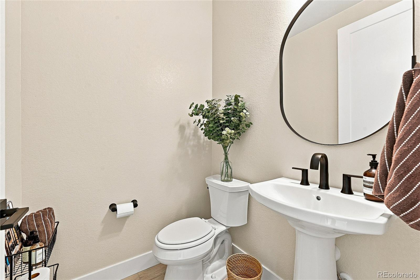
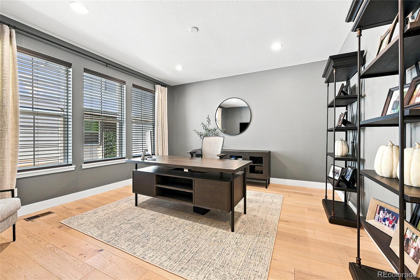
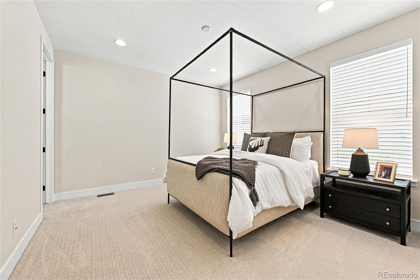
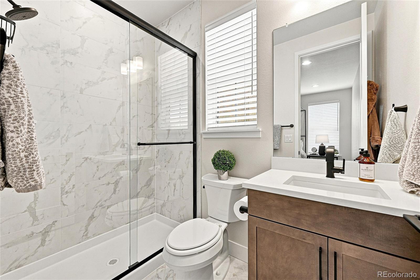
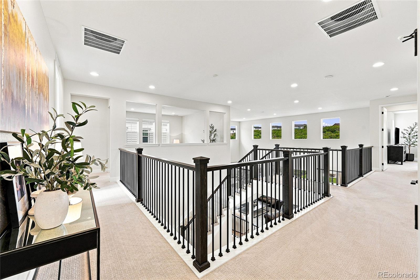
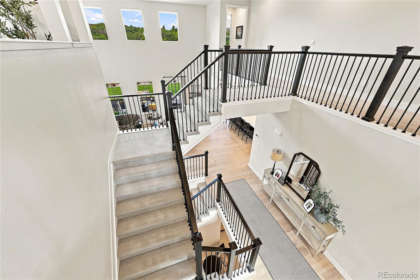
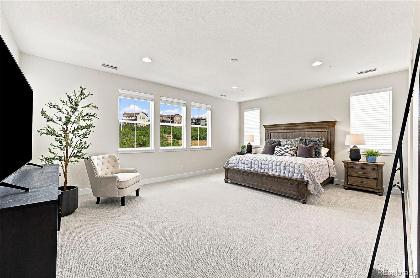
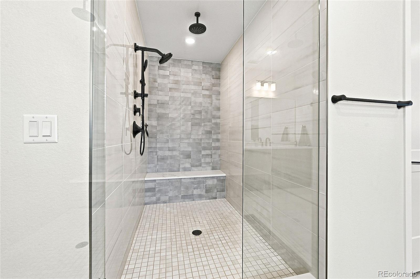
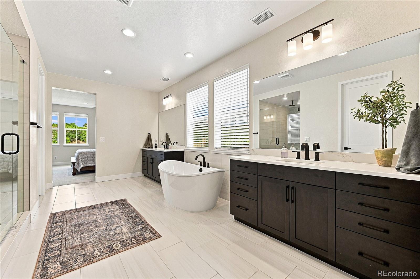
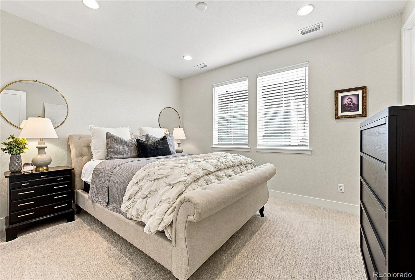
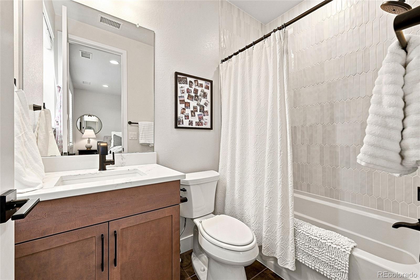
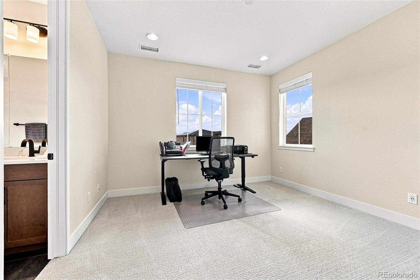
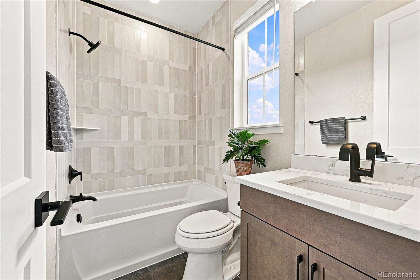
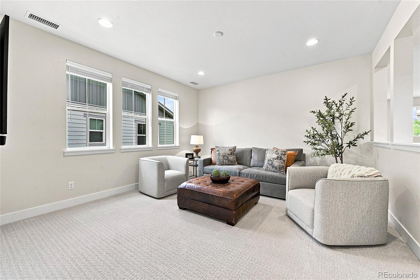
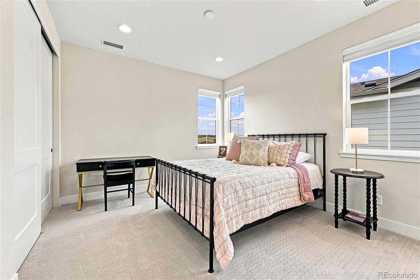
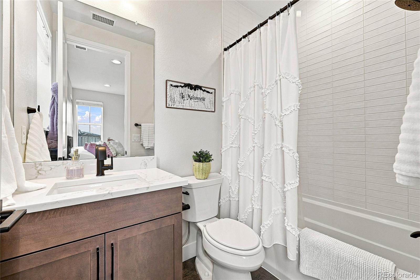
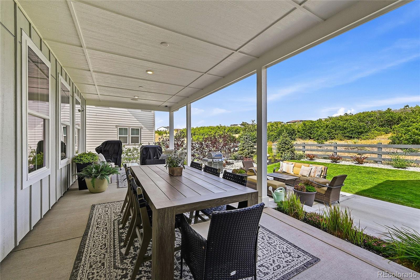
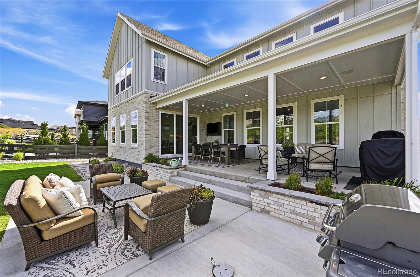
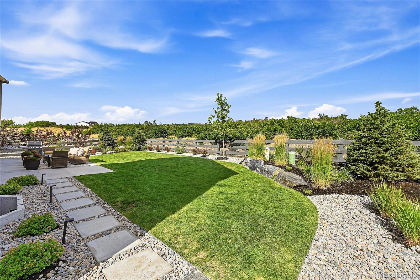
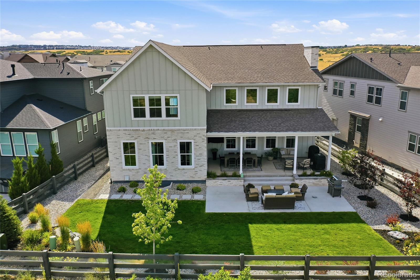
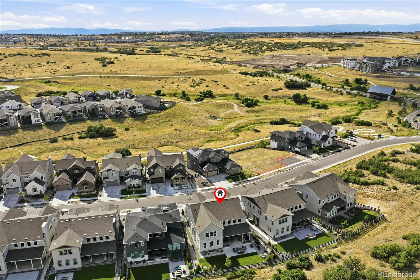
Welcome to this exceptional, move-in-ready home in the highly sought-after community of The Canyons at Castle Pines. Featuring the popular Shea Hyde floor plan, this stunning residence offers 5 bedrooms, 5 full bathrooms and a powder room, thoughtfully designed with an open, inviting layout and high-end finishes throughout. One of the home's standout features is its oversized, flat lot backing to open space, offering a rare combination of privacy, beautiful surroundings and ample outdoor living. Inside, you'll find spacious living areas, an effortless flow for entertaining and everyday living, and the elevated finishes and attention to detail that make this home tr...uly special. Located within the award-winning Douglas County School District, The Canyons offers an exceptional lifestyle with amenities right outside your door. Enjoy the community pool, fitness center, neighborhood gathering spaces, Exchange Coffee House, and the popular Canyon House restaurant. Miles of scenic walking and biking trails connect you to the natural beauty of the community and surrounding open spaces. Combining one of Shea's most desirable floor plans, a premium homesite, upscale finishes and an incredible neighborhood lifestyle, this is a rare opportunity to enjoy the very best of The Canyons at Castle Pines. Simply move in and enjoy!

No upcoming open house dates. Check back later.
Bedrooms
- Total Bedrooms: 5
Bathrooms
- Full bathrooms: 4
- Three quarter bathrooms: 1
- Half bathrooms: 1
Appliances
- Dishwasher
- Disposal
- Gas Water Heater
- Humidifier
- Microwave
- Oven
- Range
- Range Hood
- Refrigerator
- Sump Pump
Association
- Association Fee: $145
- Association Fee Frequency: Monthly
Association Amenities
- Clubhouse
- Fitness Center
- Park
- Playground
- Pool
- Spa/Hot Tub
- Trail(s)
Association Fee Includes
- Reserve Fund
- Maintenance Grounds
- Recycling
- Trash
Basement
- Full
- Unfinished
Construction Materials
- Concrete
- Frame
- Stone
- Wood Siding
Cooling
- Central Air
Electric
- 110V
- 220 Volts
Fencing
- Partial
Flooring
- Carpet
- Tile
- Wood
Foundation Details
- Concrete Perimeter
- Slab
Heating
- Forced Air
Interior Features
- Breakfast Nook
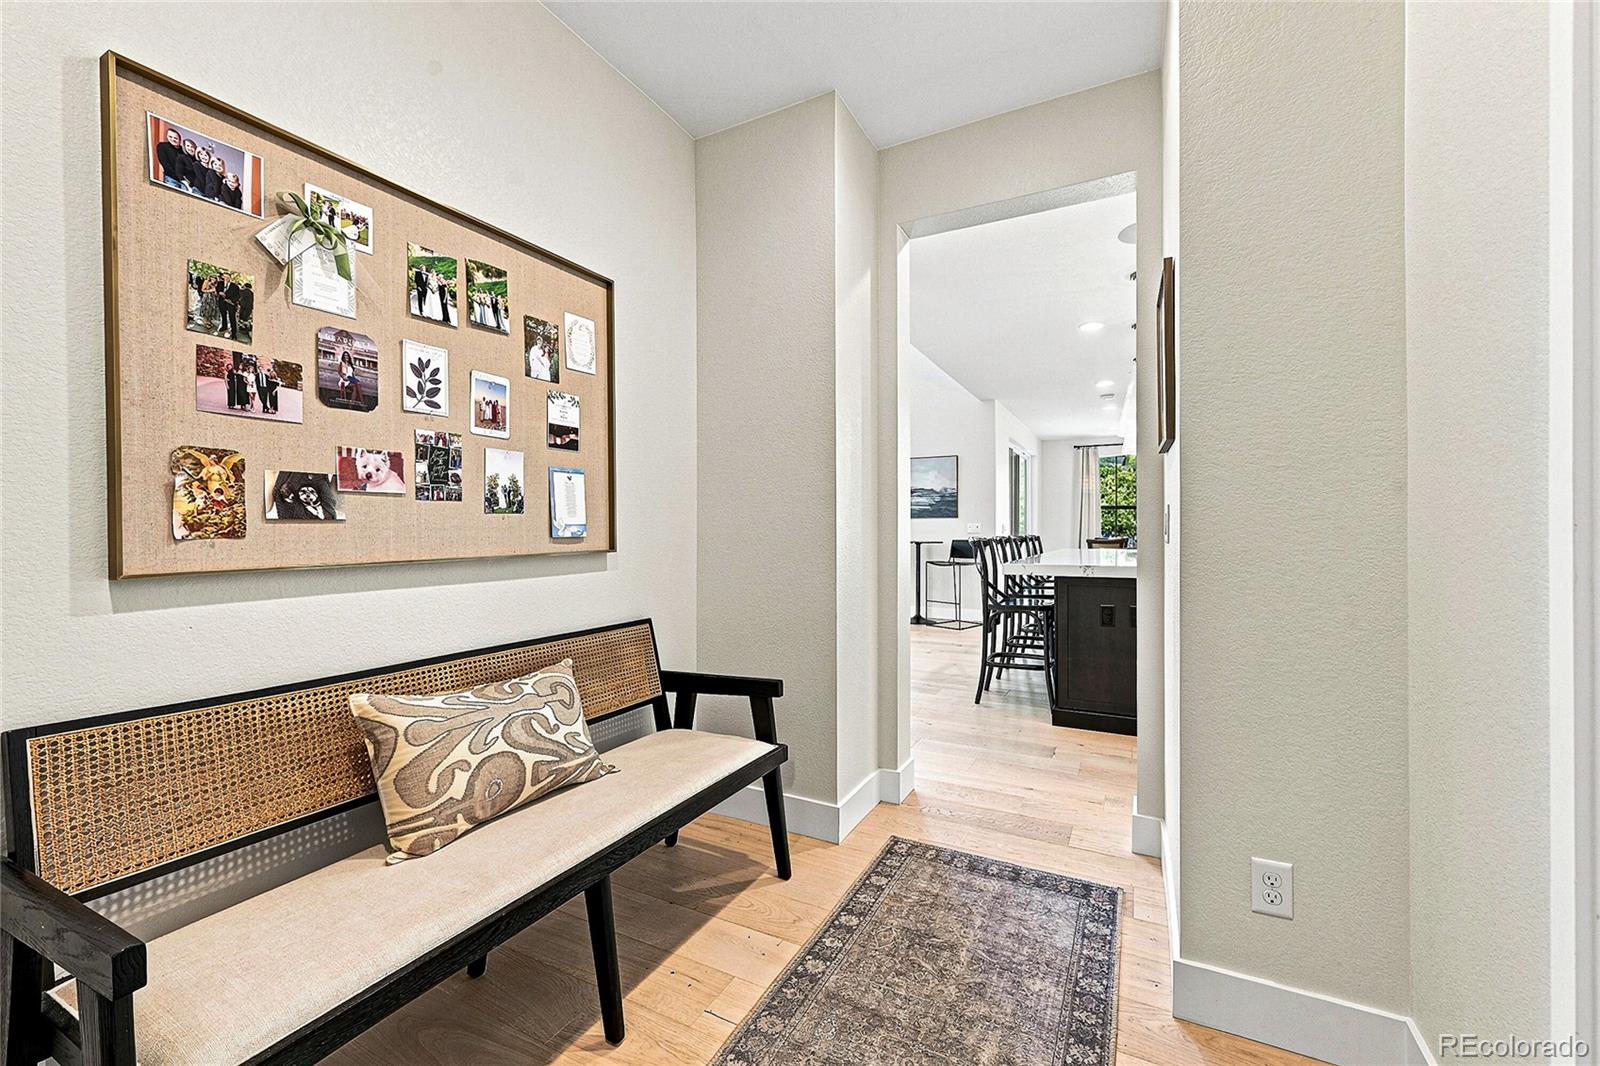
- Entrance Foyer
- Five Piece Bath
- High Ceilings
- High Speed Internet
- Kitchen Island
- Open Floorplan
- Pantry
- Quartz Counters
- Smart Lights
- Smart Thermostat
- Smoke Free
- Sound System
- Vaulted Ceiling(s)
- Walk-In Closet(s)
- Wired for Data
Levels
- Two
Lot Features
- Irrigated
- Landscaped
- Level
- Master Planned
- Open Lot
- Sprinklers In Front
- Sprinklers In Rear
Parking Features
- Concrete
- Dry Walled
- Finished
- Insulated
- Oversized
- Storage
Patio and Porch Features
- Covered
- Patio
Roof
- Composition
- Metal
Sewer
- Public Sewer
Utilities
- Cable Available
- Electricity Connected
- Internet Access (Wired)
- Natural Gas Connected
- Phone Connected

Brick And Mortar Realty
Todd Stordahl
Data Source: REColorado
MLS#: 6967766
Data Source Copyright: © 2026 REColorado All rights reserved.
This property was listed on 11/20/2026 and last updated as of 11/20/2026 8:16:28 AM. OSI IDX updated the data from REColorado on 11/21/2026 at 2:41 PM. This information is for your personal, non-commercial use and may not be used for any purpose other than to identify prospective properties you may be interested in purchasing. Display of MLS data is usually deemed reliable but is NOT guaranteed accurate by the MLS. Buyers are responsible for verifying the accuracy of all information and should investigate the data themselves or retain appropriate professionals. Information from sources other than the Listing Agent may have been included in the MLS data. Unless otherwise specified in writing, Broker/Agent has not and will not verify any information obtained from other sources. The Broker/Agent providing the information contained herein may or may not have been the Listing and/or Selling Agent.
Your Search Results
© 2026 RE/MAX Select Group
Terms & Services | Privacy Policy | DMCA Notice | Accessibility Statement
EQUAL HOUSING OPPORTUNITY


RE/MAX Select Group
900 East Atlantic Ave, Suite 10, Delray Beach, FL 33483
Mobile: (561) 350-0154
freeman3225@gmail.com

