3219 Tasker Dr
Antioch, TN 37013
For Sale - Active
offered at $349,900
2
bedrooms
2.5
baths
1,475
sq ft
$237
price per sf
Condo/Townhouse
property type
Today
time on site
2025
yr. built
2,178 sq ft
lot size
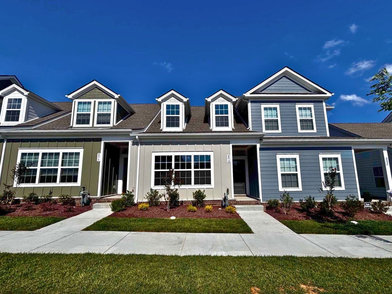
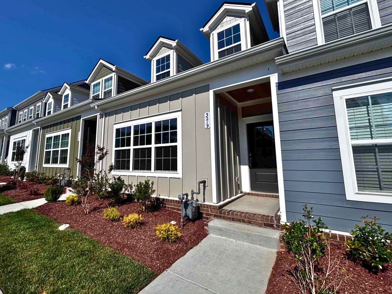
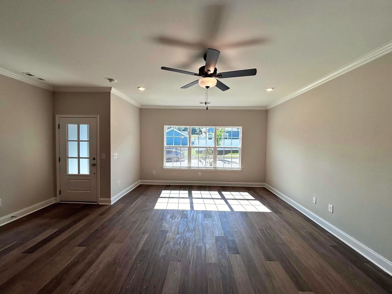
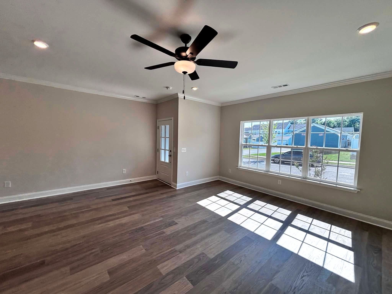
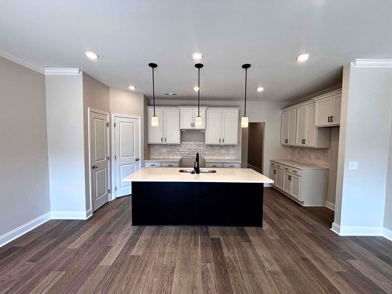
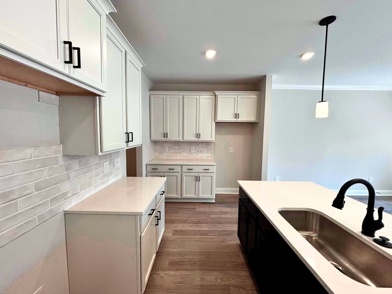
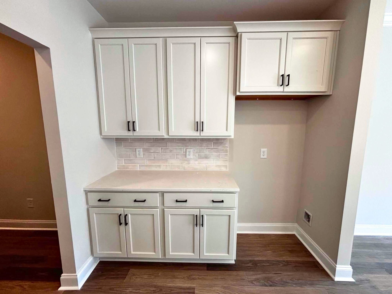
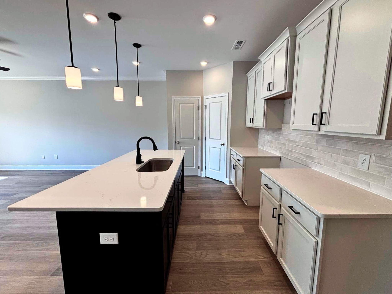
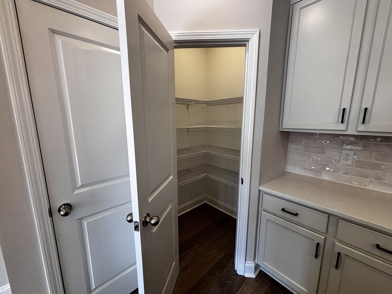
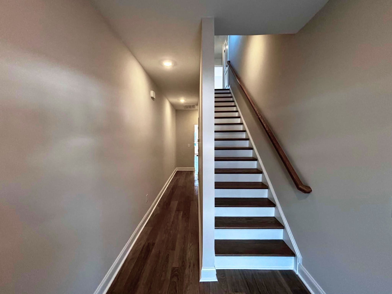
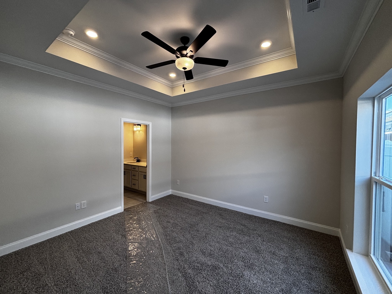
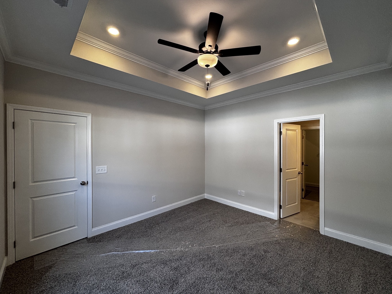
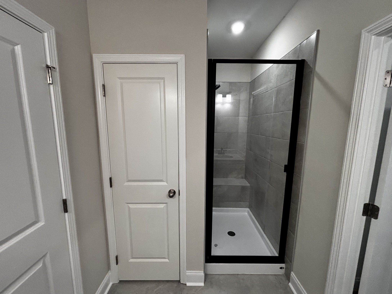
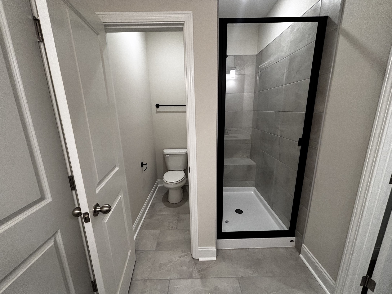
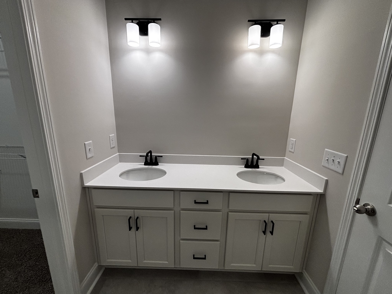
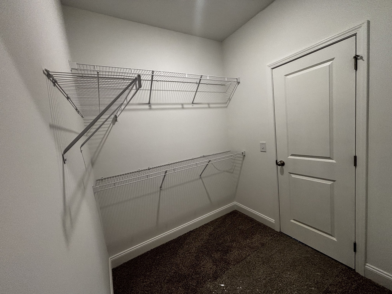
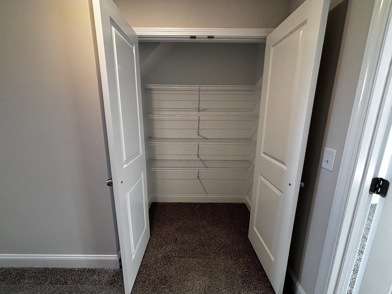
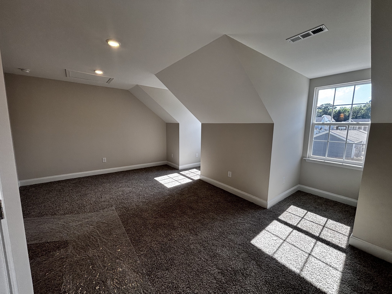
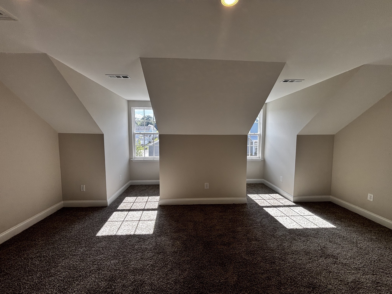
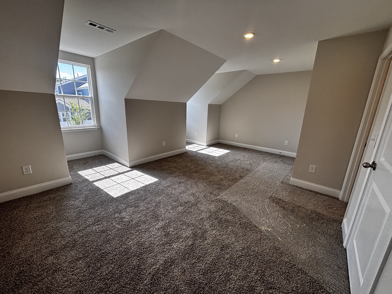
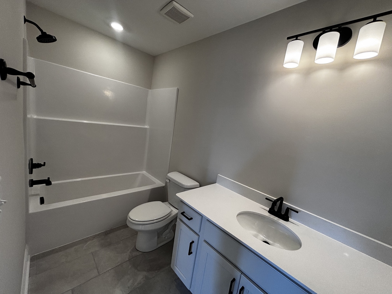
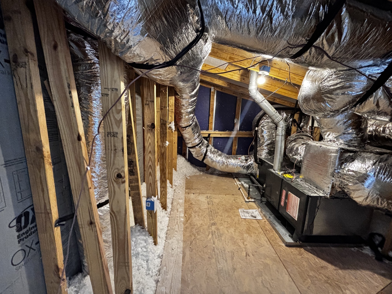
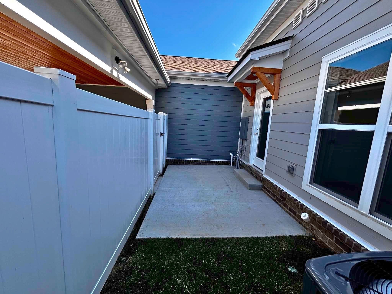
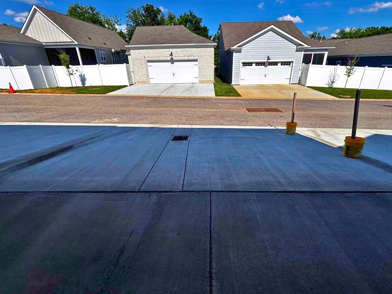
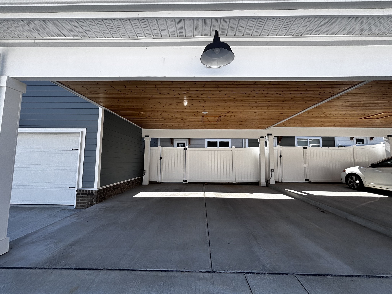
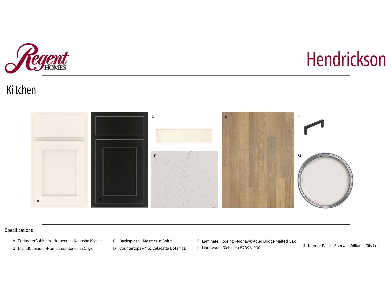
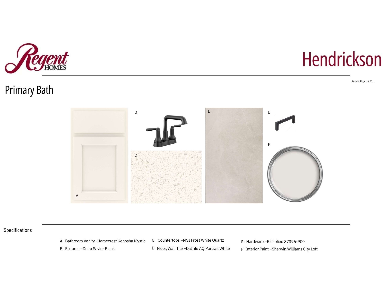
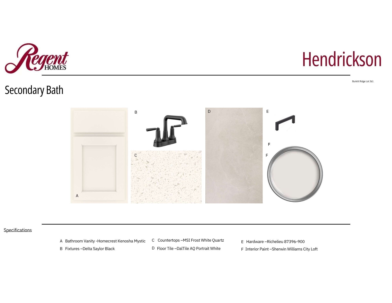
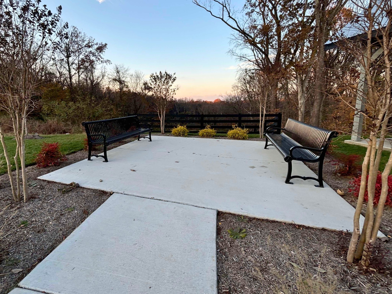
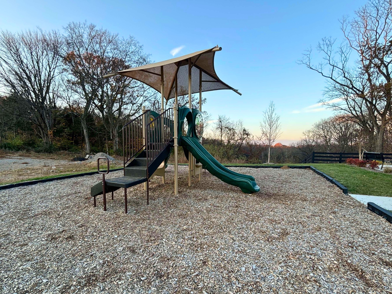
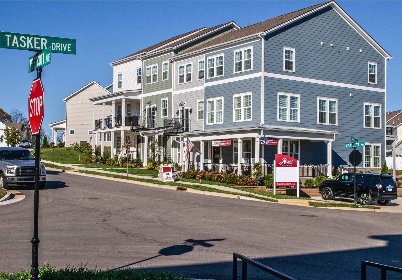
NEW PRICE! MOVE-IN READY WITH A MAIN-LEVEL PRIMARY SUITE! Discover low-maintenance living in Burkitt Ridge with this beautifully upgraded townhome offering approximately 1,400 square feet, two bedrooms, two full baths, a private fenced patio, and parking for four vehicles! The open-concept main level creates an inviting space for everyday living and entertaining, featuring a spacious great room, dining area, and beautifully appointed kitchen. Enjoy quartz countertops, soft-close cabinetry, stainless steel appliances, a single-bowl sink, and a stunning multi-toned white tile backsplash that adds character to the space. The main-level primary suite offers convenience ...and privacy, complete with a spacious walk-in closet and an en-suite bathroom featuring tiled shower walls and generous vanity space. Upstairs, the second bedroom features its own private full bathroom, offering a comfortable retreat for guests or flexible space for a home office. An additional highlight is the easy-access walk-in attic storage, providing valuable storage space without the hassle of a pull-down ladder. Step outside to your private patio enclosed by a 6-foot privacy fence, perfect for morning coffee, outdoor dining, or unwinding at the end of the day. The home also includes two covered carport spaces and two additional driveway parking spots! Located in the walkable Burkitt Ridge community, enjoy neighborhood green spaces, a playground, dog park, and convenient access to nearby shopping, dining, and everyday essentials. With upgraded finishes, a functional floor plan, private outdoor space, and a newly improved price, this move-in-ready townhome is worth a closer look! Schedule your private showing today!

Saturday, November 21, 2026
from 1:00 PM to 3:00 PMBedrooms
- Total Bedrooms: 2
Bathrooms
- Full bathrooms: 2
- Half bathrooms: 1
Appliances
- Electric Oven
- Dishwasher
- Disposal
- Microwave
- Stainless Steel Appliance(s)
Association
- Association Fee2: $550
- Association Fee2 Frequency: One Time
Association Amenities
- Dog Park
- Playground
- Sidewalks
- Underground Utilities
Association Fee Includes
- Maintenance Structure
- Maintenance Grounds
- Insurance
- Trash
Basement
- None
Construction Materials
- Hardboard Siding
- Brick
Cooling
- Ceiling Fan(s)
- Central Air
- Electric
Fencing
- Back Yard
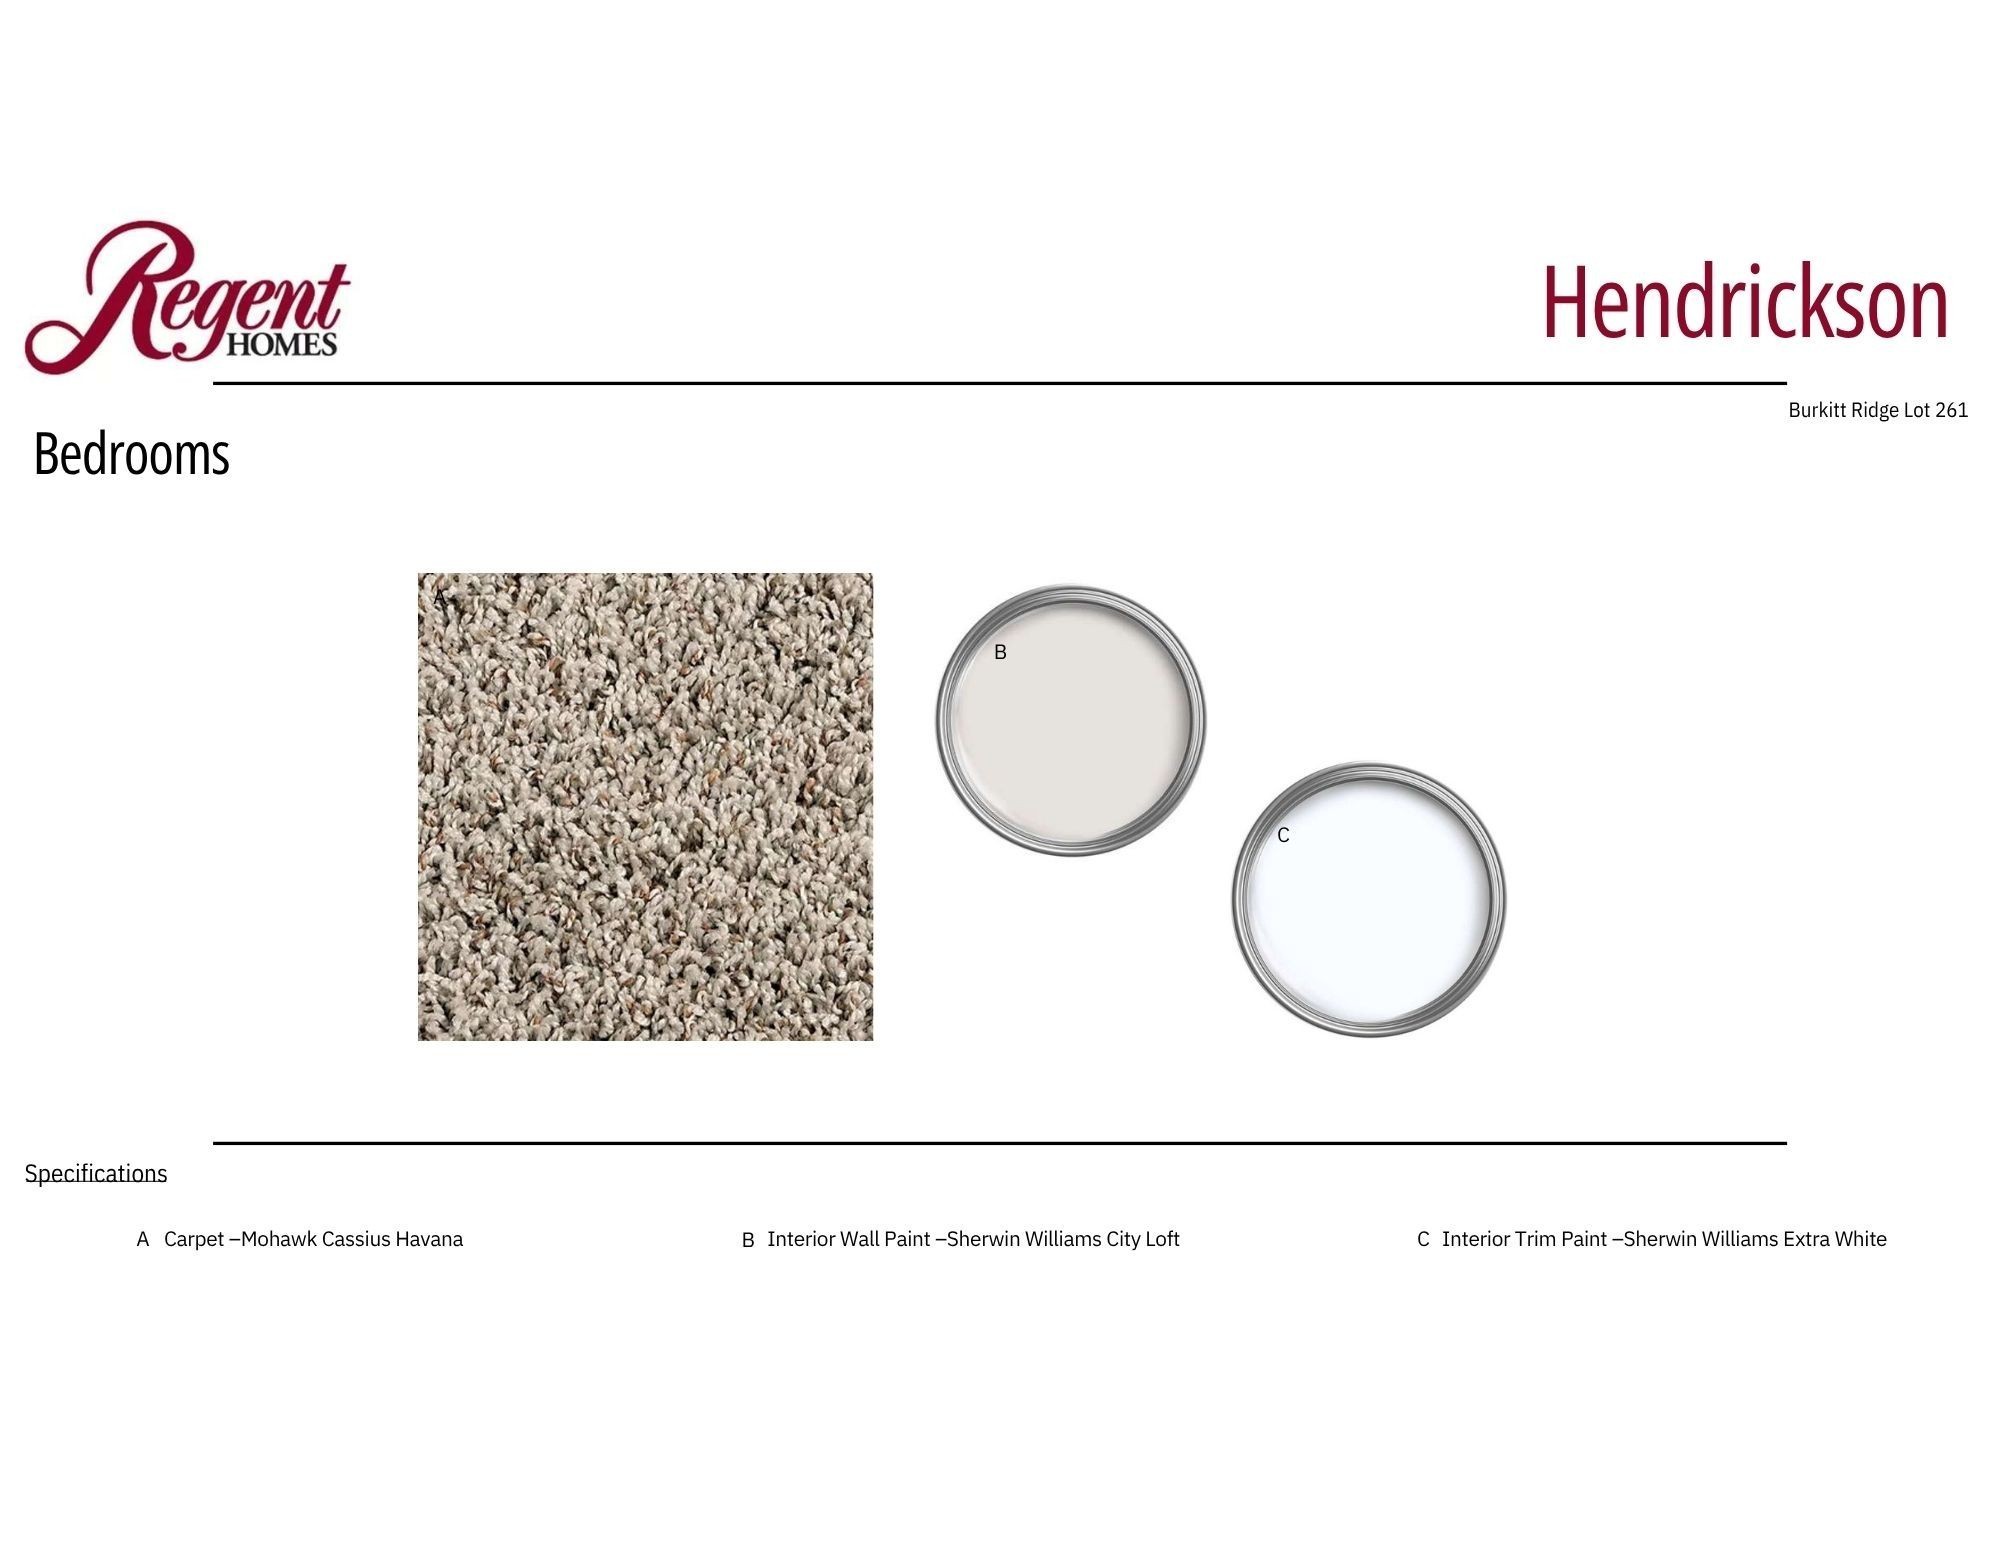
Flooring
- Carpet
- Laminate
- Tile
Foundation Details
- Slab
Green Energy Efficient
- Water Heater
Heating
- Electric
- Natural Gas
Interior Features
- Ceiling Fan(s)
- High Ceilings
- Open Floorplan
- Pantry
- High Speed Internet
- Kitchen Island
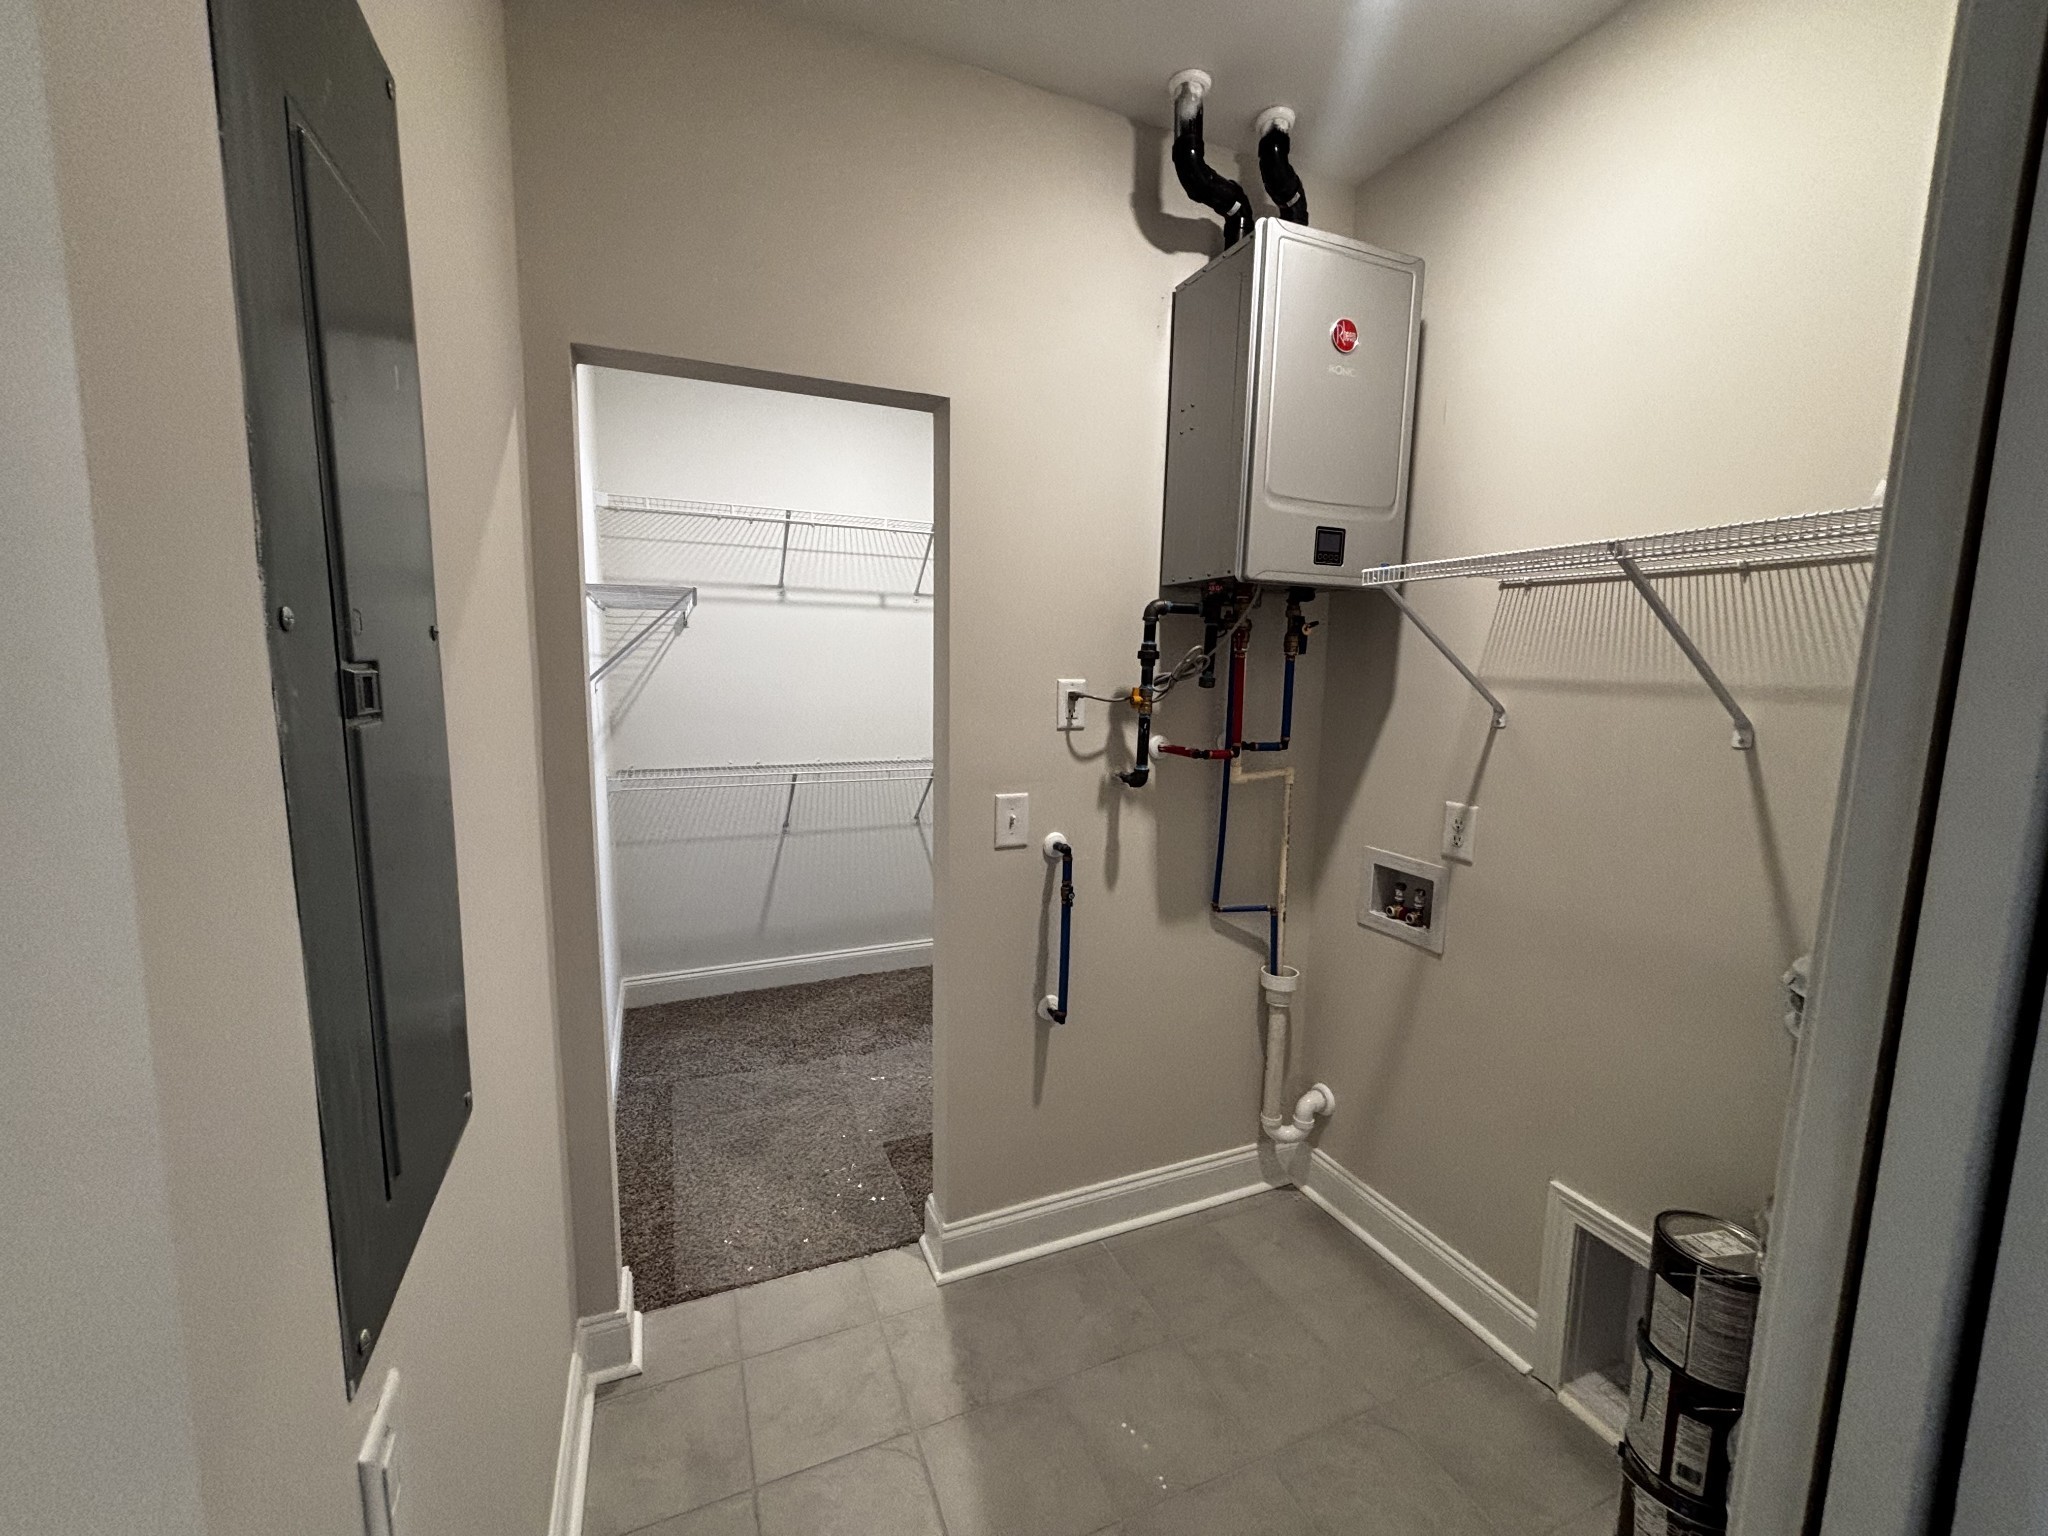
Laundry Features
- Electric Dryer Hookup
- Washer Hookup
Levels
- Two
Other Equipment
- Irrigation System
Parking Features
- Detached
- Driveway
Patio and Porch Features
- Patio
- Porch
Pets Allowed
- Yes
Roof
- Asphalt
Security Features
- Carbon Monoxide Detector(s)
- Smoke Detector(s)
Sewer
- Public Sewer
Utilities
- Electricity Available
- Natural Gas Available
- Water Available
WaterSource
- Public
Rooms
- Bedroom 1
- Bedroom 2
- Master Bathroom
- Kitchen
- Living Room

Regent Realty
Bethany K. Nelson
Data Source: RealTracs Solutions®
MLS#: 3638753
Data Source Copyright: © 2026 RealTracs Solutions® All rights reserved.
This property was listed on 11/19/2026 and last updated as of 11/19/2026 8:57:00 PM. OSI IDX updated the data from RealTracs Solutions® on 11/19/2026 at 9:41 PM. This information is for your personal, non-commercial use and may not be used for any purpose other than to identify prospective properties you may be interested in purchasing. Display of MLS data is usually deemed reliable but is NOT guaranteed accurate by the MLS. Buyers are responsible for verifying the accuracy of all information and should investigate the data themselves or retain appropriate professionals. Information from sources other than the Listing Agent may have been included in the MLS data. Unless otherwise specified in writing, Broker/Agent has not and will not verify any information obtained from other sources. The Broker/Agent providing the information contained herein may or may not have been the Listing and/or Selling Agent.
Your Search Results
© 2026 RE/MAX Select Group
Terms & Services | Privacy Policy | DMCA Notice | Accessibility Statement
EQUAL HOUSING OPPORTUNITY


RE/MAX Select Group
900 East Atlantic Ave, Suite 10, Delray Beach, FL 33483
Mobile: (561) 350-0154
freeman3225@gmail.com

