3272 Elm Street
Denver, CO 80207
For Sale - Active
offered at $368,000
2
bedrooms
0.75
baths
764
sq ft
$482
price per sf
Single Family
property type
1 Day
time on site
2017
yr. built
1,825 sq ft
lot size
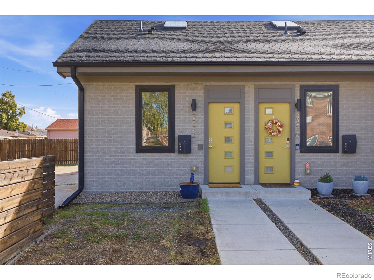
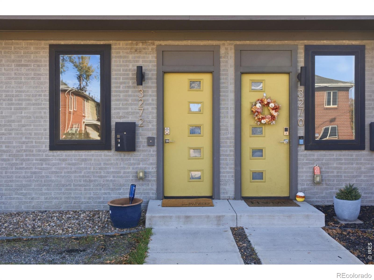
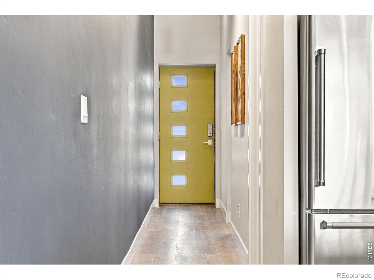
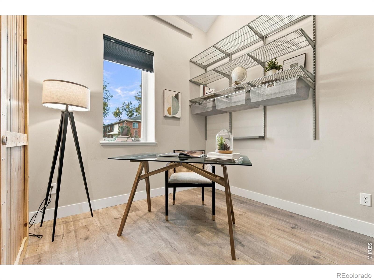
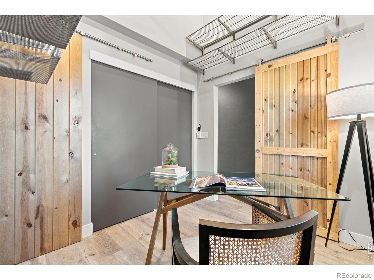
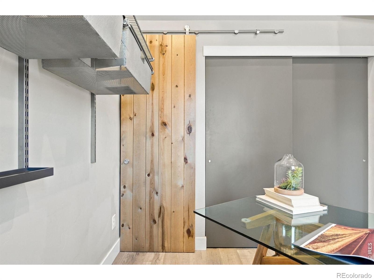
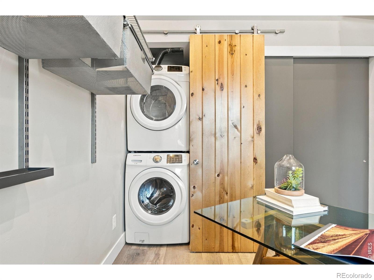
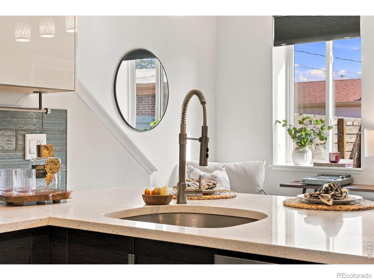
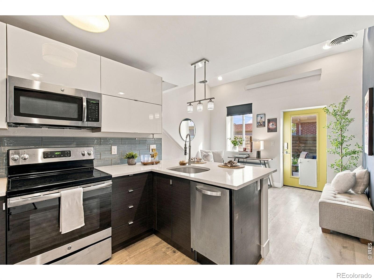
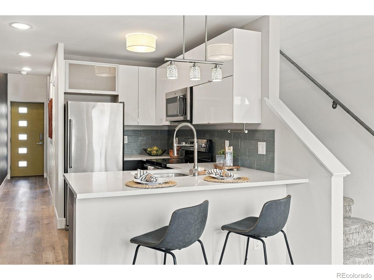
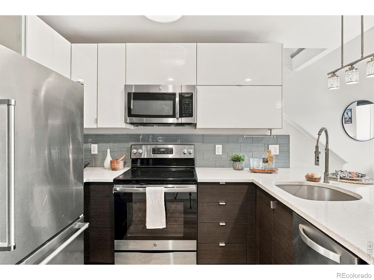
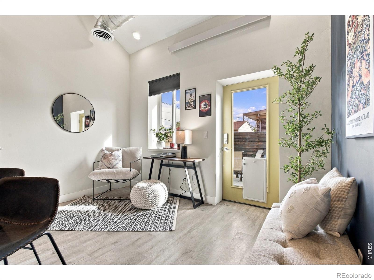
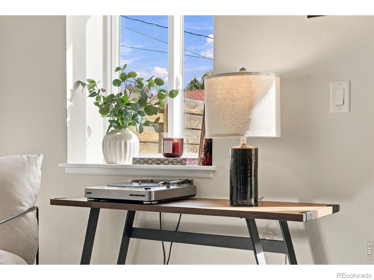
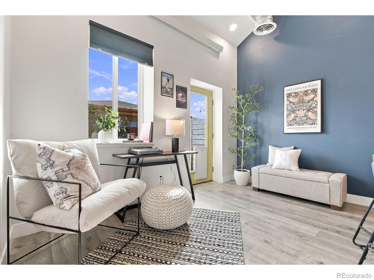
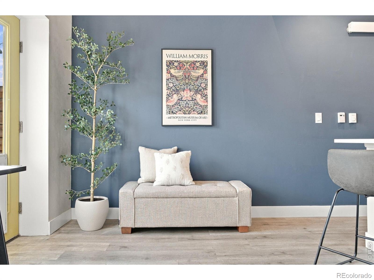
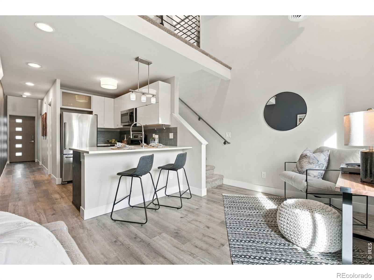
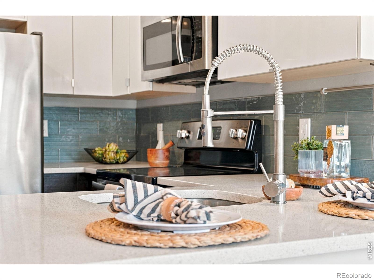
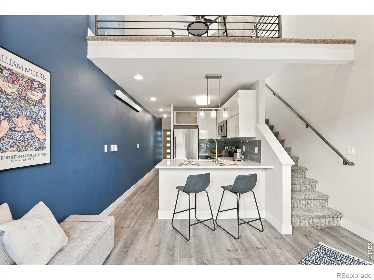
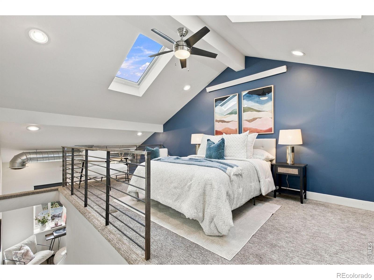
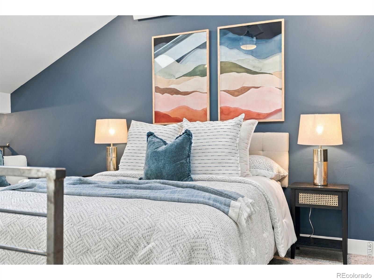
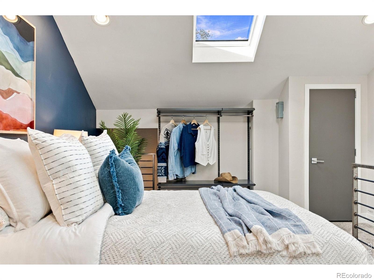
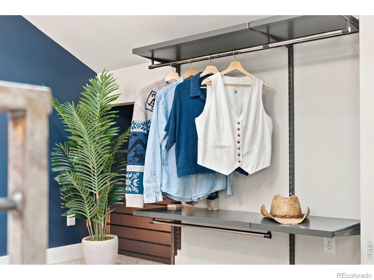
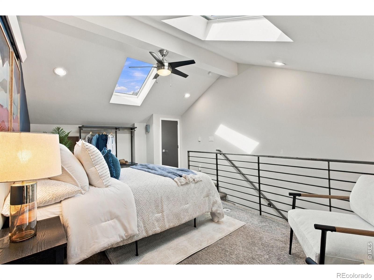
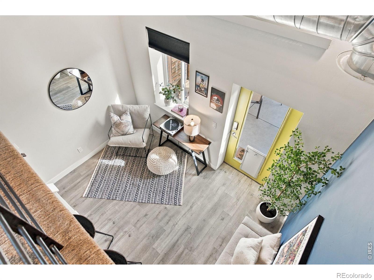
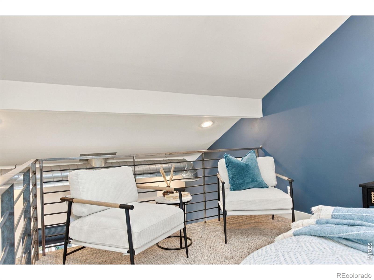
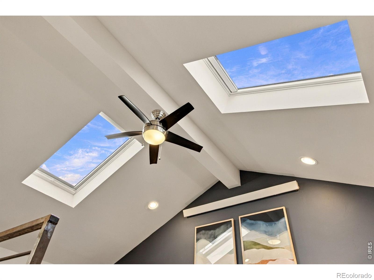
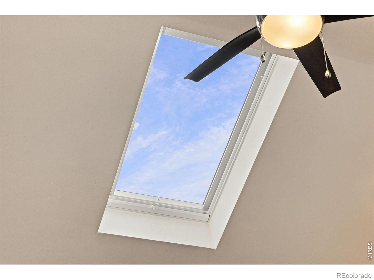
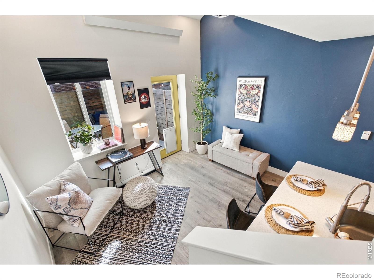
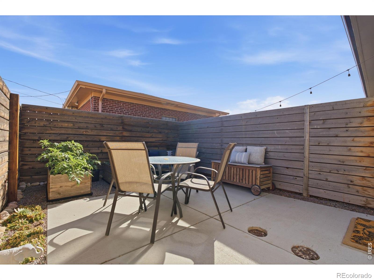
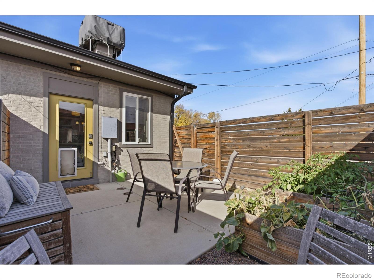
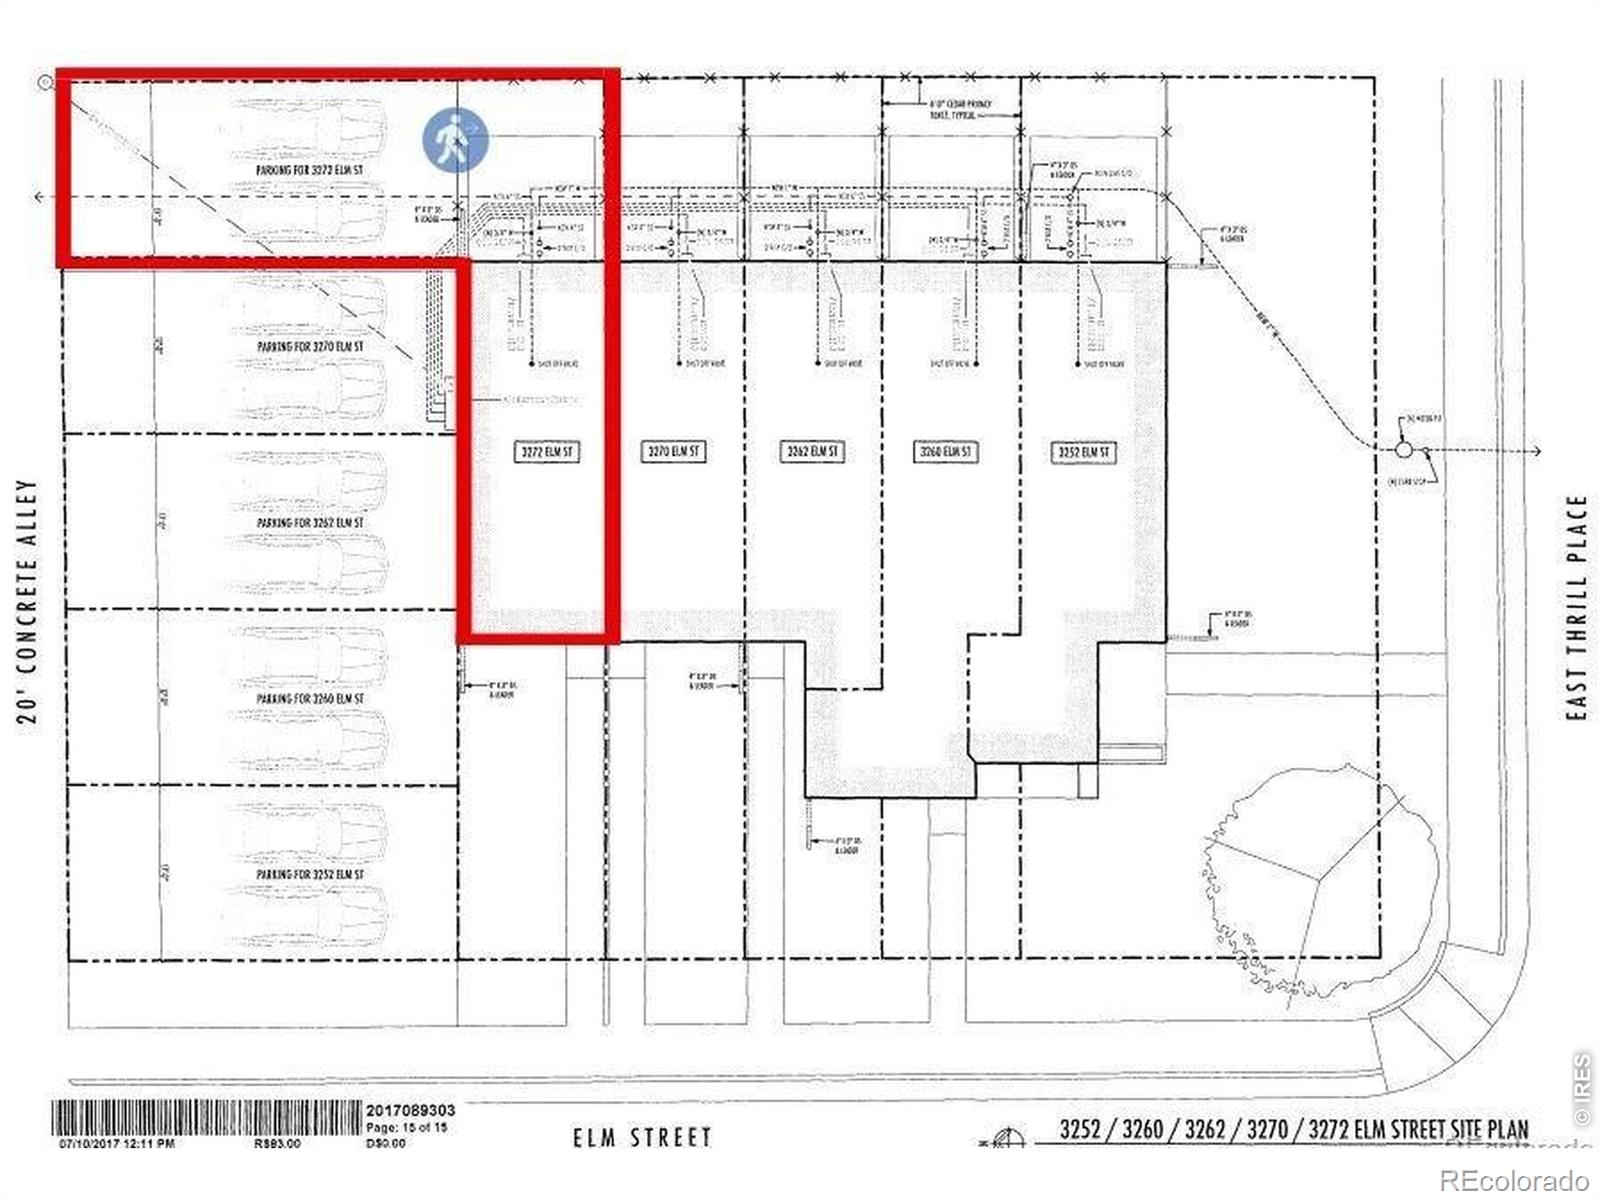
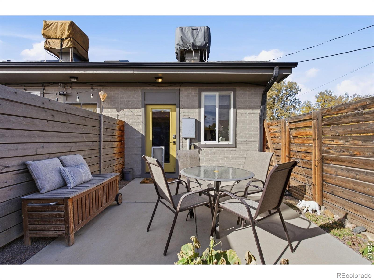
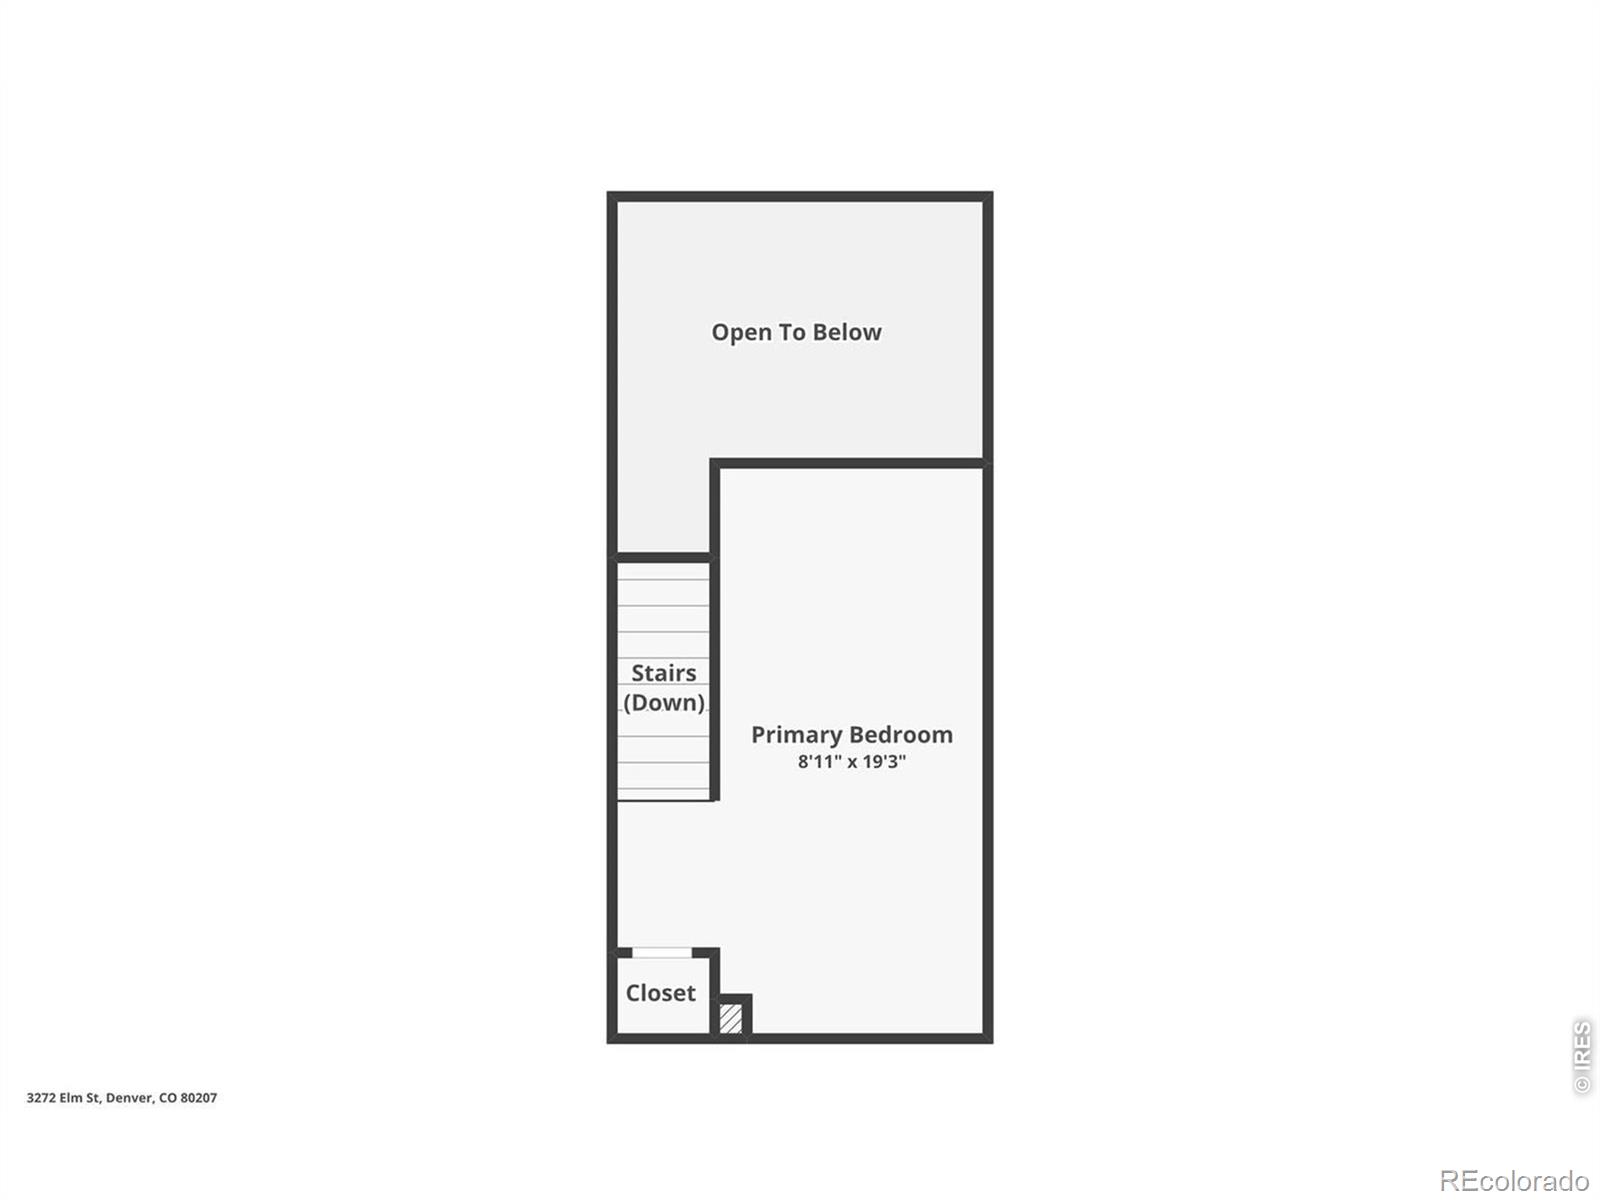
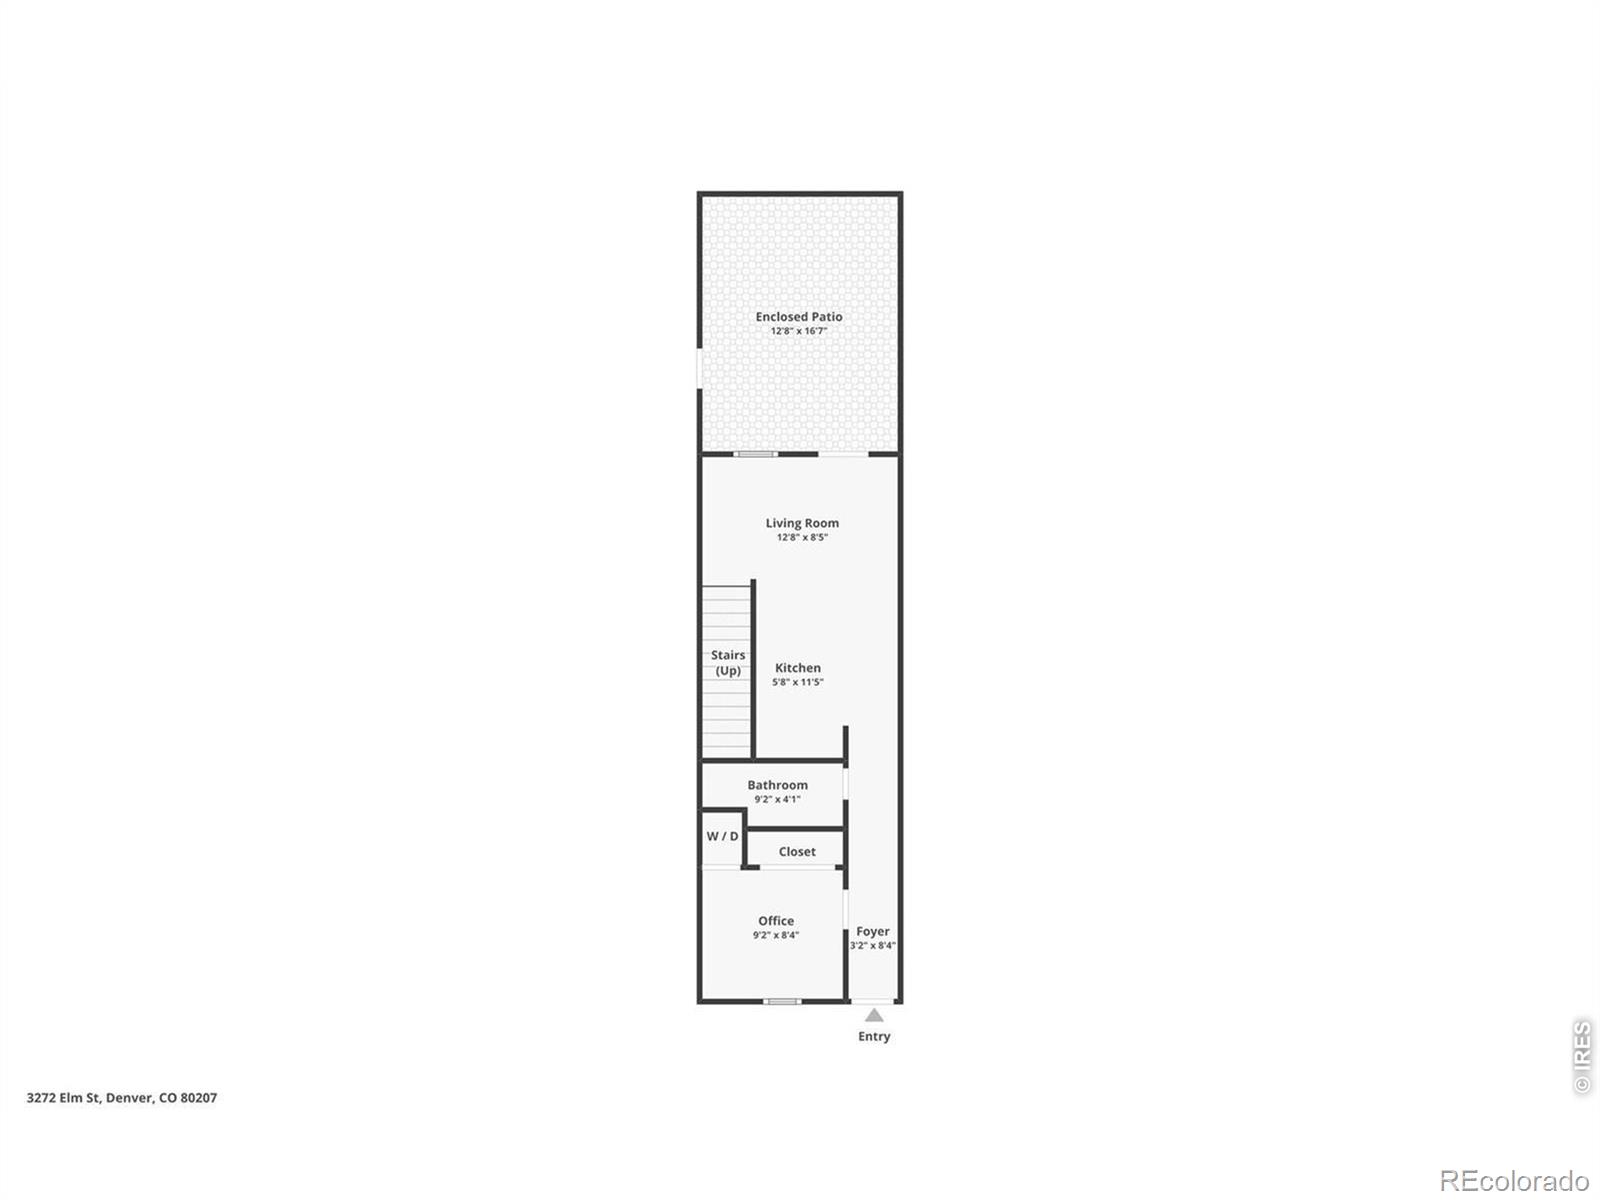
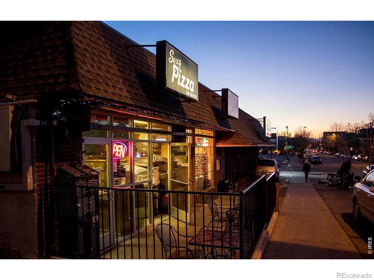
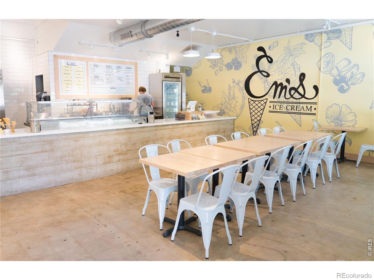
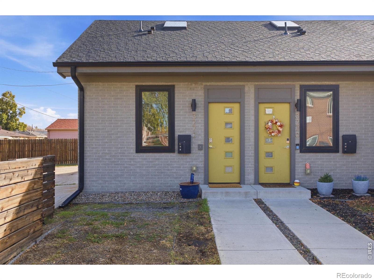
Historic soul, modern footprint, and NO HOA. Welcome to 3272 Elm Street in Northeast Park Hill. This stylish, rowhome occupies the end unit of Urban Divinity, a former church reimagined by an award-winning architect in 2018 as a collection of energy-efficient, low-maintenance residences honoring the building's original character with thoughtful design. Distinctive architectural details throughout set this home apart, including beetle kill pine barn doors, exposed spiral ducting, and an enormous, sun-filled loft with dual skylights that functions beautifully as a creative studio or a roomy, non-conforming second bedroom. An efficient electric heating system and upgrade...d BreezAir evaporative cooler will keep you cool and comfortable through Denver's changing seasons without overheating your budget. The home's fully fenced private patio extends living space outdoors, with room for pets, planting, and entertaining too. You'll love that the patio directly connects not to one but TWO DEEDED PARKING SPACES, providing easy access in and out of the home, along with unique potential for future parking enhancements down the road. Beyond the home itself, this Northeast Park Hill neighborhood puts all your local favorites and city destinations within easy reach. Denver's lively Fairfax District, only 3 blocks away, is home to many indy shops, a long list of great restaurants, and warm and welcoming cafes with City Park, the Denver Zoo, and the Museum of Nature & Science just minutes away. From downtown destinations to mountain escapes, you're connected to culture and convenience in every direction. At this price, why even consider a condo when you can enjoy townhome living, no monthly HOA dues, a private fenced yard, and exclusive parking right outside your door? A former church. A fresh chapter. Priced to move. Consider this your sign ... and schedule your showing today *** Floor plan, walkthrough video, and Party Wall Agreement all available in supplements ***

Saturday, November 21, 2026
from 1:00 PM to 3:00 PMBedrooms
- Total Bedrooms: 2
Bathrooms
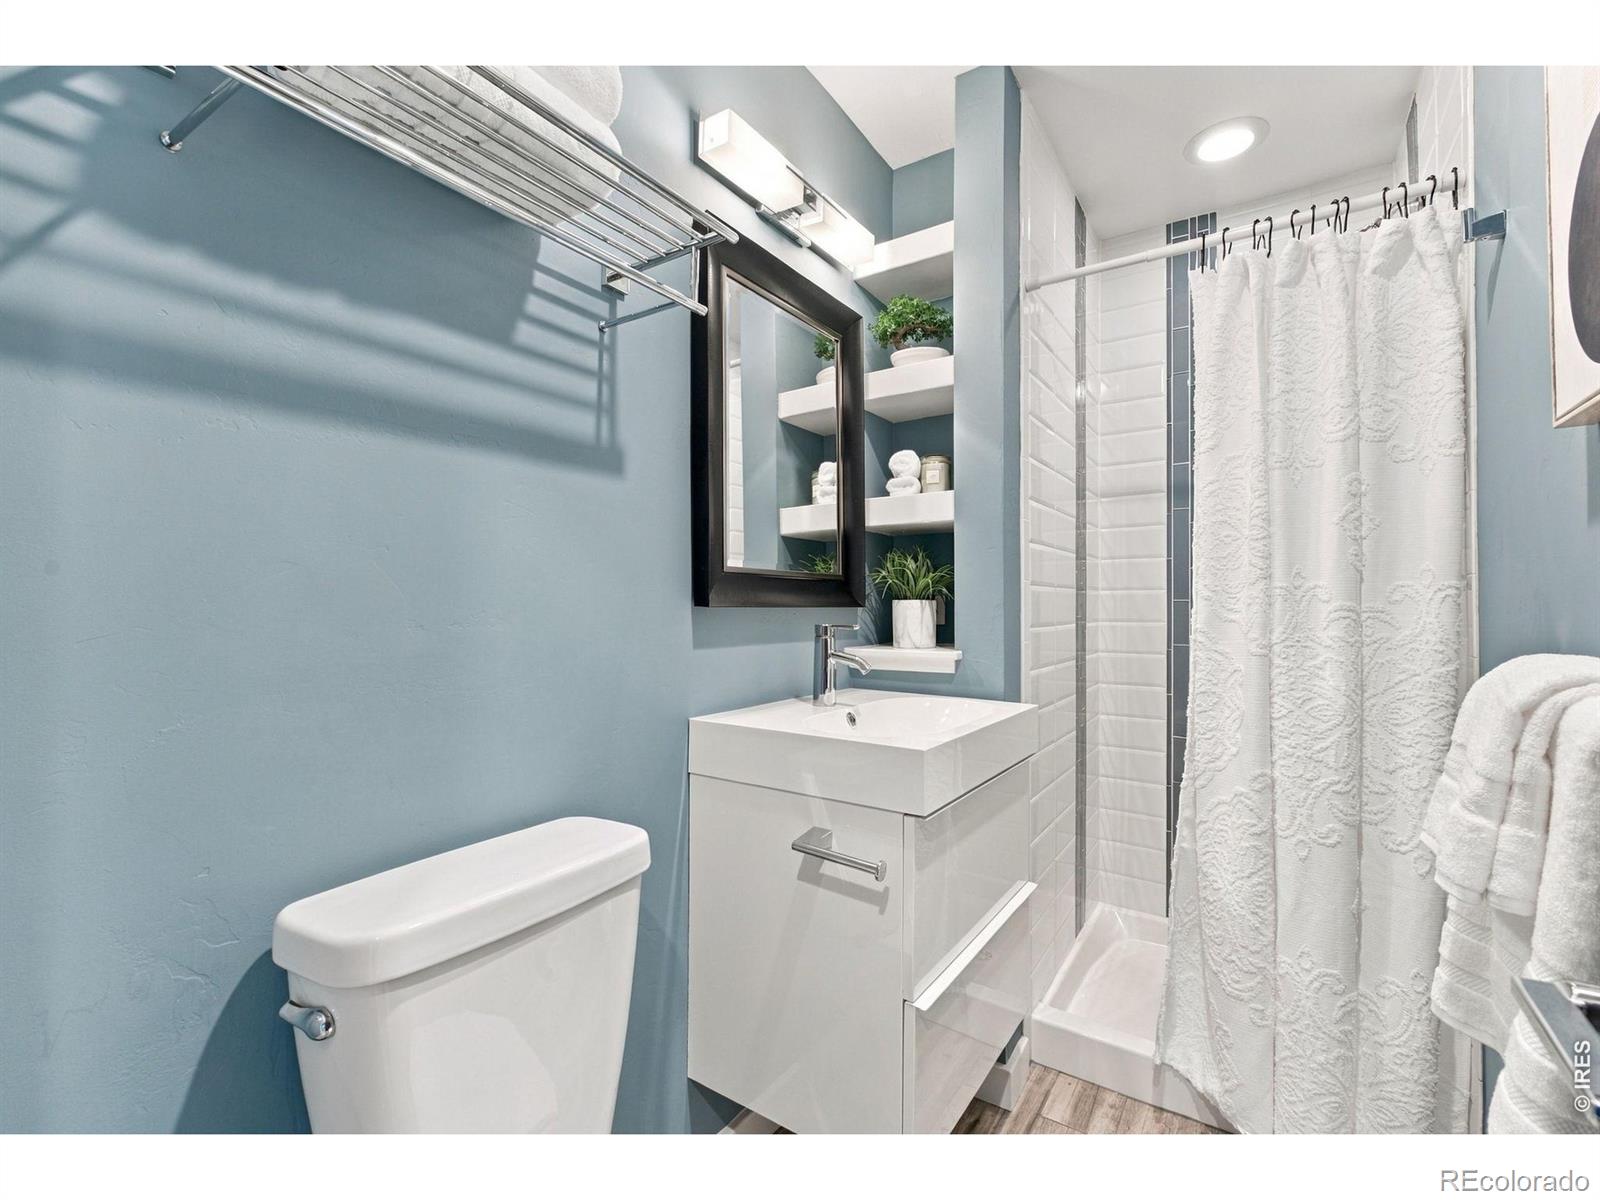
- Three quarter bathrooms: 1
Appliances
- Dishwasher
- Dryer
- Microwave
- Oven
- Refrigerator
- Washer
Architectural Style
- Contemporary
Basement
- None
Construction Materials
- Brick
Cooling
- Evaporative Cooling
Interior Features
- Eat-in Kitchen
- Vaulted Ceiling(s)
Levels
- One
Lot Features
- Level
Patio and Porch Features
- Patio
Road Frontage Type
- Public
Roof
- Composition
Structure Type
- House
Utilities
- Electricity Available
WaterSource
- Public
Window Features
- Skylight(s)
- Window Coverings
Rooms
- Bedroom
- Living Room
- Bathroom Three Quarter
- Laundry
- Bedroom
- Kitchen

West and Main Homes
Laura MacDonald
Data Source: REColorado
MLS#: IR1072376
Data Source Copyright: © 2026 REColorado All rights reserved.
This property was listed on 11/19/2026 and last updated as of 11/20/2026 12:13:17 AM. OSI IDX updated the data from REColorado on 11/19/2026 at 8:24 PM. This information is for your personal, non-commercial use and may not be used for any purpose other than to identify prospective properties you may be interested in purchasing. Display of MLS data is usually deemed reliable but is NOT guaranteed accurate by the MLS. Buyers are responsible for verifying the accuracy of all information and should investigate the data themselves or retain appropriate professionals. Information from sources other than the Listing Agent may have been included in the MLS data. Unless otherwise specified in writing, Broker/Agent has not and will not verify any information obtained from other sources. The Broker/Agent providing the information contained herein may or may not have been the Listing and/or Selling Agent.
Your Search Results
© 2026 RE/MAX Select Group
Terms & Services | Privacy Policy | DMCA Notice | Accessibility Statement
EQUAL HOUSING OPPORTUNITY


RE/MAX Select Group
900 East Atlantic Ave, Suite 10, Delray Beach, FL 33483
Mobile: (561) 350-0154
freeman3225@gmail.com

