2809 Laurel Leaf Drive
Valrico, FL 33594
Coming Soon
offered at $475,000
4
bedrooms
3
baths
2,298
sq ft
$207
price per sf
Single Family
property type
1 Day
time on site
2003
yr. built
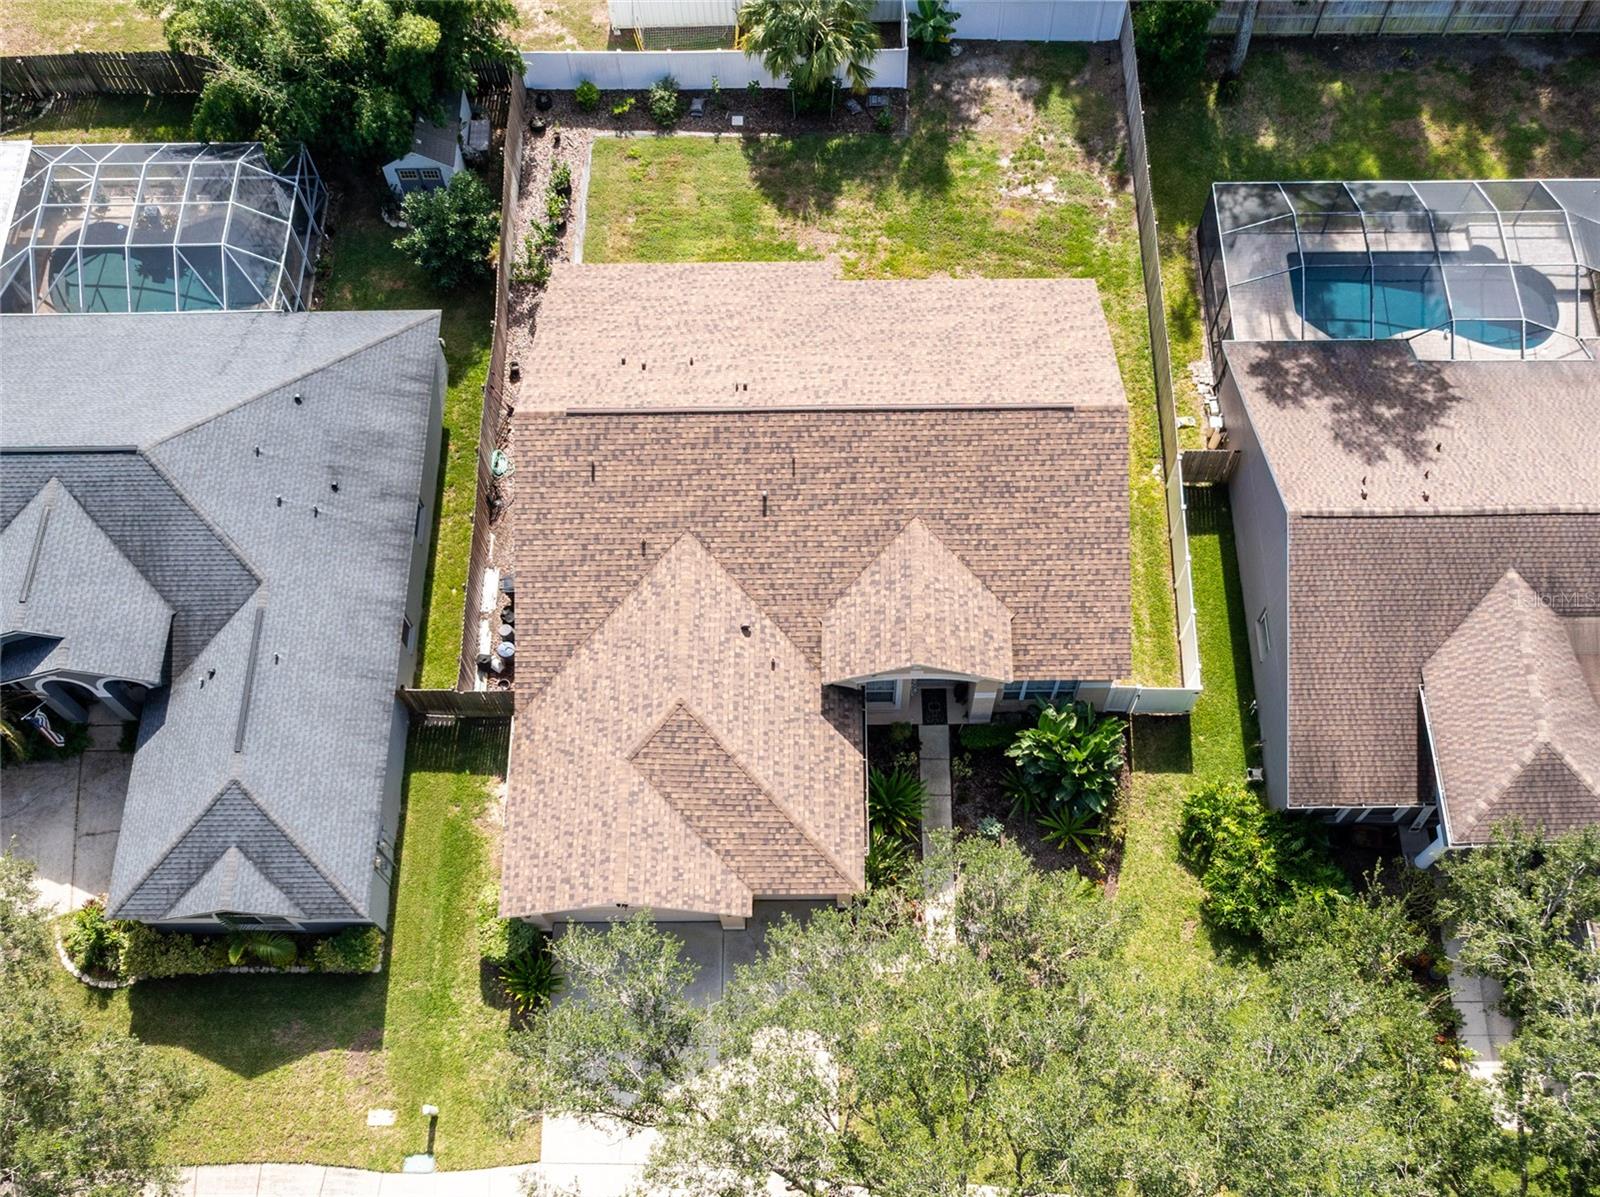
9,128 sq ft
lot size
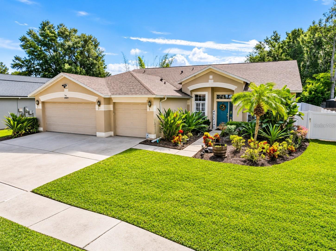
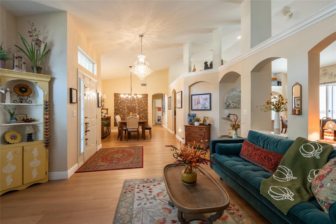
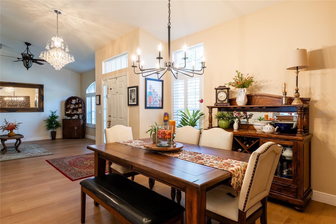
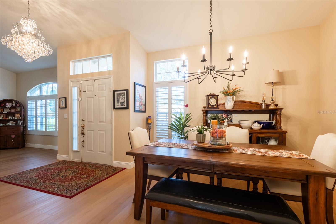
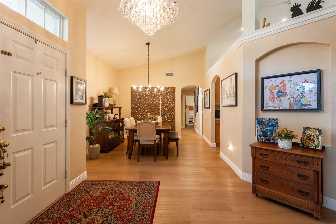
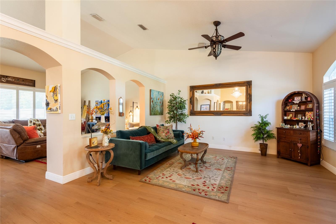
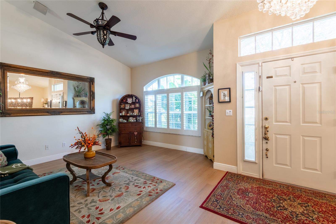
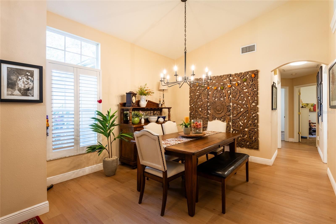
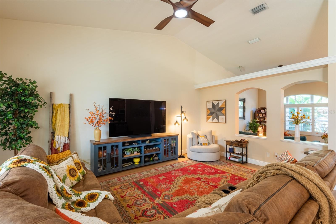
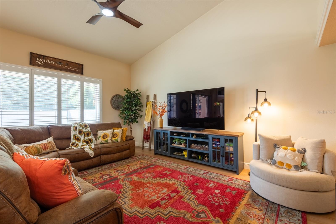
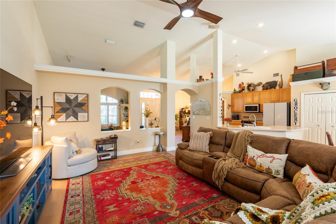
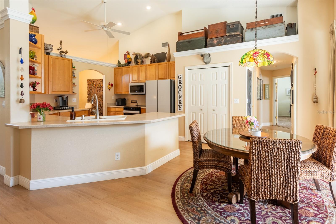
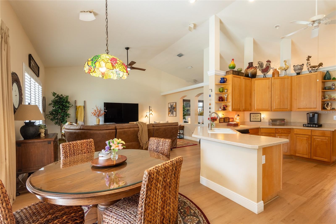
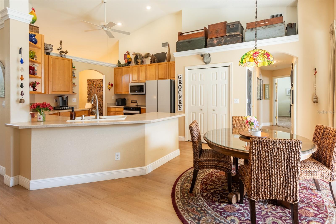
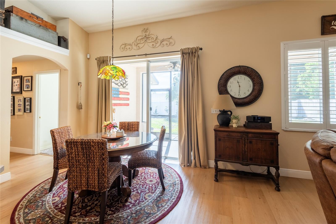
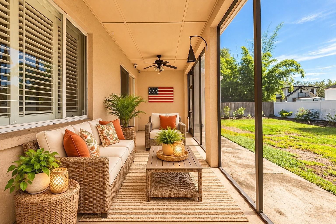
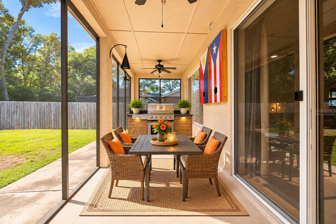
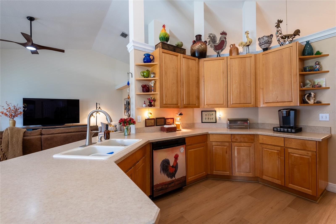
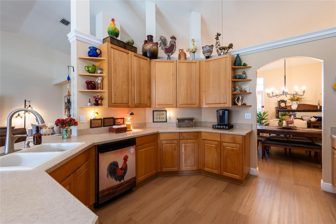
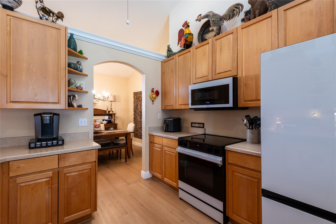
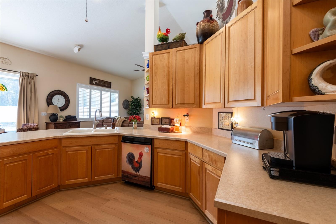
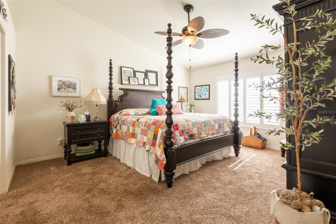
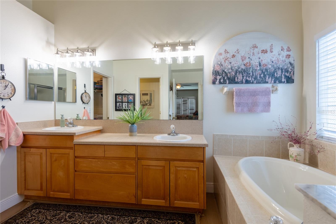
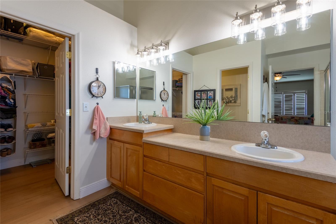
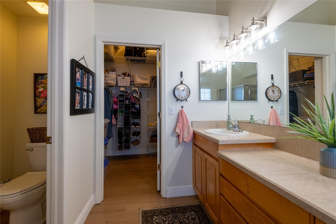
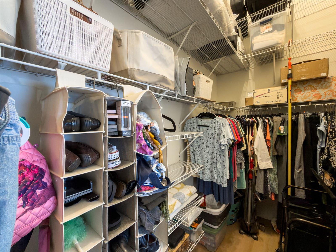
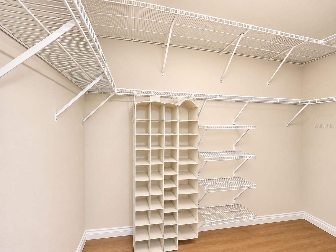
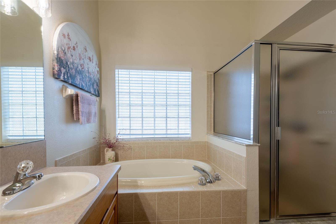
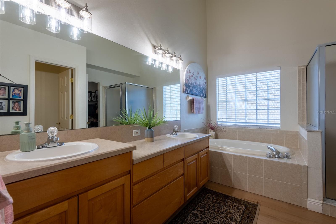
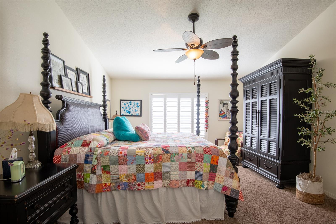
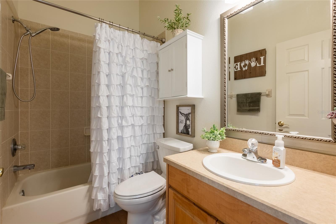
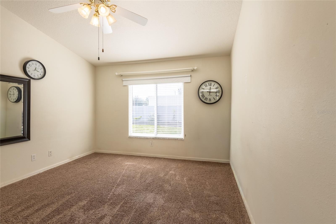
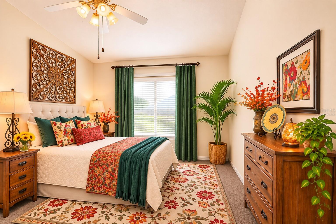
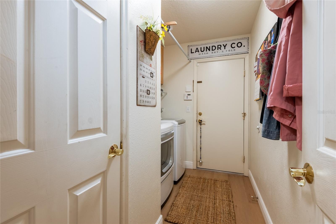
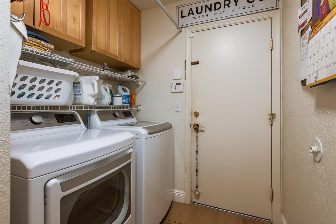
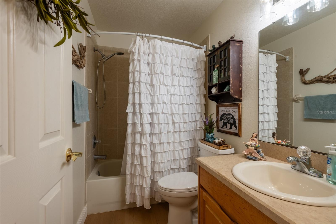
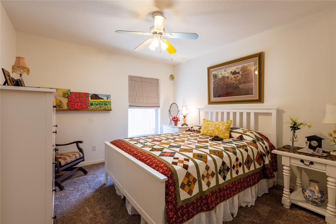
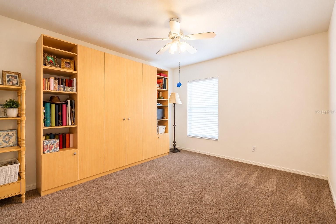
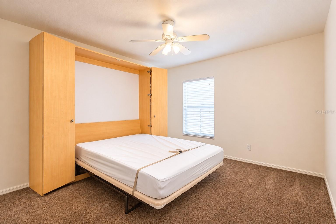
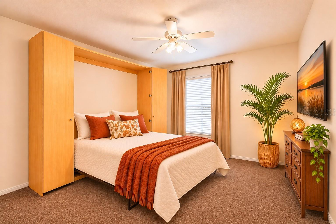
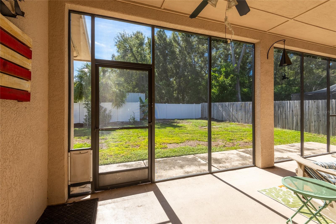
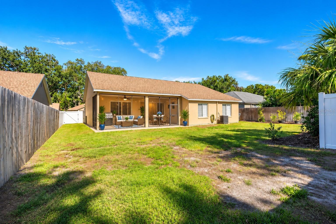
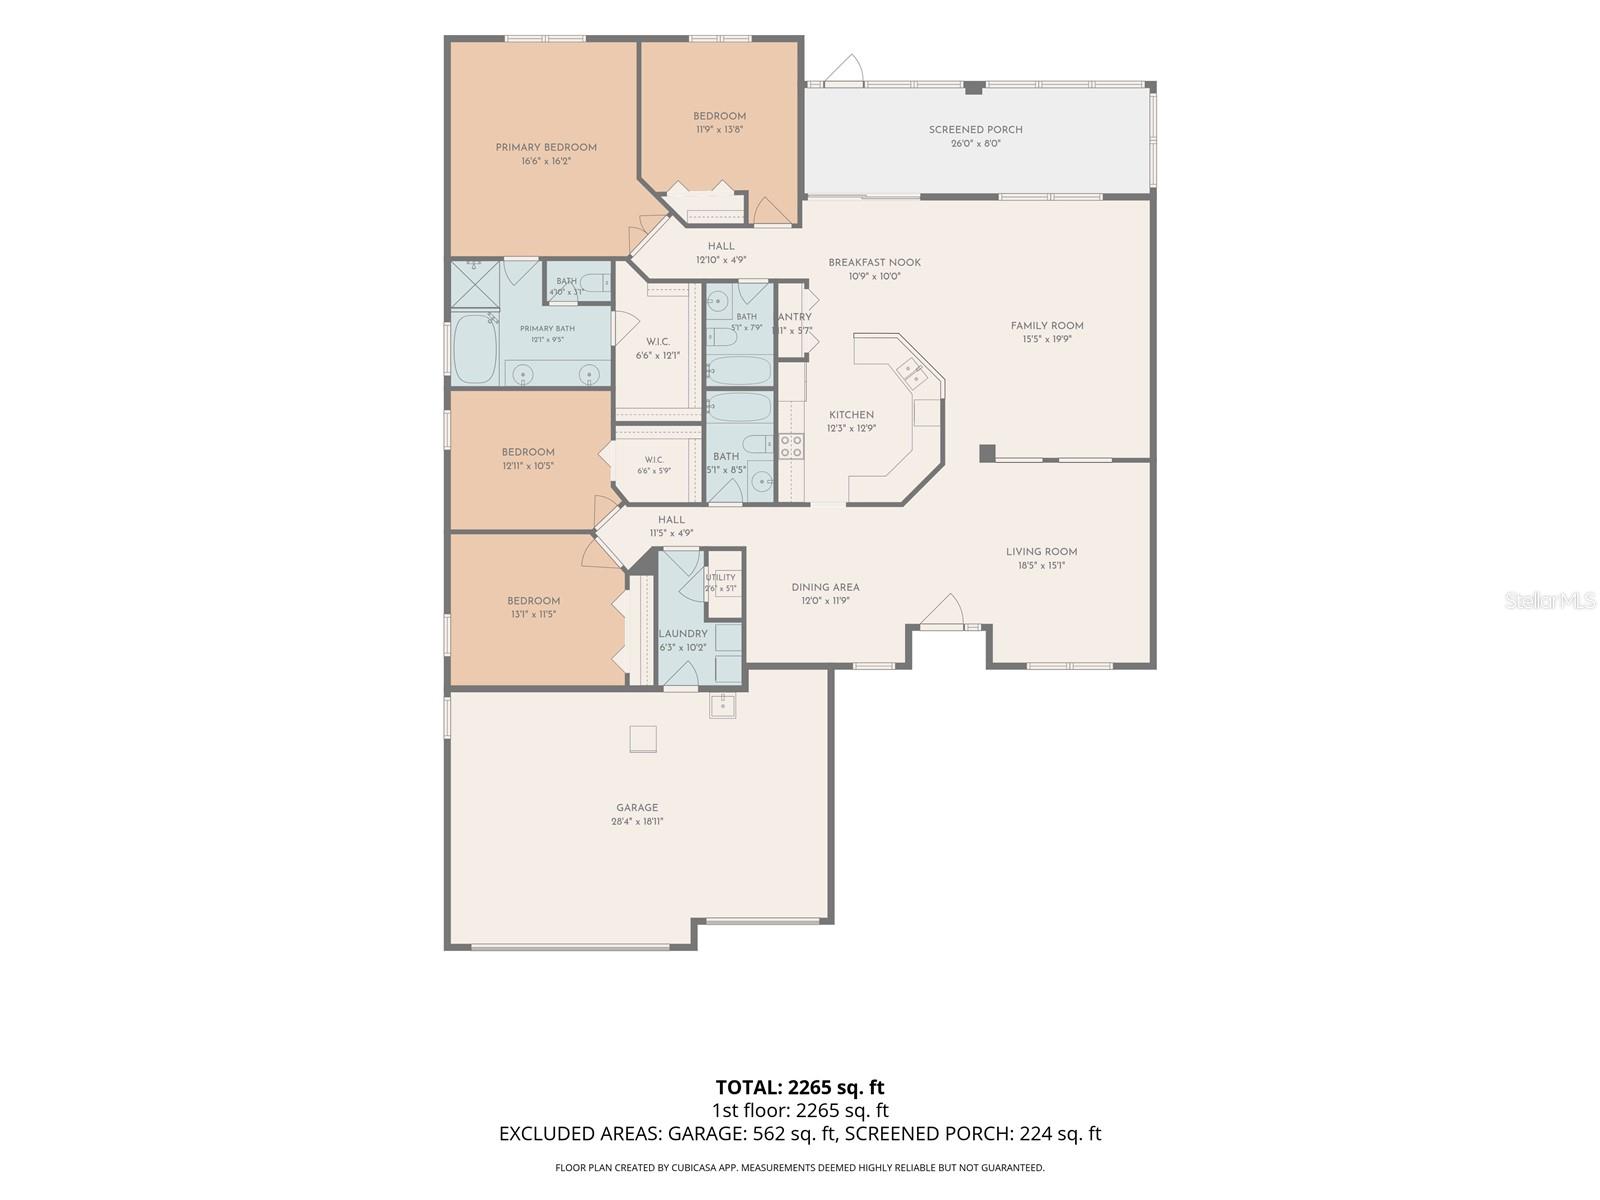
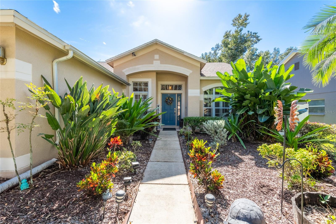
Virtually Staged. Welcome to this beautifully designed home featuring an open and spacious floor plan, soaring cathedral ceilings, and abundant natural light. Architectural details, including elegant arched openings, decorative niches, built-in features, and plantation shutters that add character and warmth throughout. The inviting living room flows seamlessly into the kitchen and dining areas, creating an ideal setting for everyday living and entertaining. The kitchen features 41-inch upper cabinets, generous counter space, a large pantry and a convenient breakfast bar and dinette area overlooking the main living area. A separate dining area provides the perfect spac...e for gathering with family and friends. Luxury vinyl wood-look flooring throughout the main living areas adds warmth and continuity, while expansive windows and impressive ceiling heights create a bright, airy atmosphere. The spacious primary suite offers a relaxing retreat with plenty of room for a sitting area and beautiful natural light streaming through the plantation-shuttered windows. The en-suite bathroom features an extended dual-sink vanity with ample cabinetry and counter space, a soaking garden tub, and a separate walk-in closet offering plenty of storage. The thoughtfully designed split-bedroom floor plan provides added flexibility and privacy. Just off the kitchen, you'll find an additional bedroom with a full bathroom nearby. On the opposite side of the home, off the dining area, are two additional bedrooms, a third bathroom, and a conveniently located laundry room with cabinetry and shelving for extra storage. One of the additional bedrooms features a walk-in closet, while the other includes a Murphy bed, offering flexibility for overnight guests, a home office, or additional living space. Step outside to the screened lanai, an inviting space for grilling, relaxing, and enjoying the Florida lifestyle. Situated on a cul-de-sac, this home combines architectural charm, spacious living areas, and a versatile floor plan designed to accommodate a variety of lifestyles. Enjoy the comfort, character, and convenience this home has to offer!

No upcoming open house dates. Check back later.
Bedrooms
- Total Bedrooms: 4
Bathrooms
- Full bathrooms: 3
Appliances
- Dishwasher
- Disposal
- Dryer
- Electric Water Heater
- Exhaust Fan
- Microwave
- Range
- Refrigerator
- Washer
Association
- Association Fee: $460
- Association Fee Frequency: Annually
- Association Name: St. Cloud Reserve/Edward Evans
- Association Phone: 813.293.4443
Community Features
- Deed Restrictions
- Sidewalks
Construction Materials
- Block
- Stucco
Cooling
- Central Air
Exterior Features
- Lighting
- Private Mailbox
- Rain Gutters
- Sidewalk
Fencing
- Vinyl
- Wood
Flooring
- Carpet
- Concrete
- Luxury Vinyl
Foundation Details
- Slab
Heating
- Central
Interior Features
- Built-in Features
- Cathedral Ceiling(s)
- Ceiling Fans(s)
- Eat-in Kitchen
- High Ceilings
- Kitchen/Family Room Combo
- Living Room/Dining Room Combo
- Open Floorplan
- Solid Surface Counters
- Solid Wood Cabinets
- Split Bedroom
- Thermostat
- Walk-In Closet(s)
Laundry Features
- Laundry Room
Levels
- One
Lot Features
- Landscaped
- Street Dead-End
- Paved
Other Equipment
- Irrigation Equipment
Parking Features
- Garage Door Opener
Patio and Porch Features
- Covered
- Front Porch
- Rear Porch
- Screened
Pets Allowed
- Cats OK
- Dogs OK
Property Condition
- Completed
Road Responsibility
- Public Maintained Road
Road Surface Type
- Asphalt
Roof
- Shingle
Security Features
- Smoke Detector(s)
Sewer
- Public Sewer
Utilities
- BB/HS Internet Available
- Cable Available
- Cable Connected
- Electricity Connected
- Sewer Connected
- Water Connected
Vegetation
- Mature Landscaping
- Trees/Landscaped
WaterSource
- Public
Window Features
- Shutters
Rooms
- Living Room
- Dining Room
- Family Room
- Dinette
- Kitchen
- Bathroom 1
- Bedroom 1
- Primary Bedroom
- Primary Bathroom
- Laundry
- Bedroom 3
- Bedroom 4
- Bathroom 3
- Balcony/Porch/Lanai

CENTURY 21 CIRCLE
813-643-0054
Data Source: Stellar MLS
MLS#: TB8567717
Data Source Copyright: © 2026 Stellar MLS All rights reserved.
This property was listed on 11/19/2026 and last updated as of 11/20/2026 1:17:10 AM. OSI IDX updated the data from Stellar MLS on 11/19/2026 at 6:54 PM. This information is for your personal, non-commercial use and may not be used for any purpose other than to identify prospective properties you may be interested in purchasing. Display of MLS data is usually deemed reliable but is NOT guaranteed accurate by the MLS. Buyers are responsible for verifying the accuracy of all information and should investigate the data themselves or retain appropriate professionals. Information from sources other than the Listing Agent may have been included in the MLS data. Unless otherwise specified in writing, Broker/Agent has not and will not verify any information obtained from other sources. The Broker/Agent providing the information contained herein may or may not have been the Listing and/or Selling Agent.
Your Search Results
© 2026 RE/MAX Select Group
Terms & Services | Privacy Policy | DMCA Notice | Accessibility Statement
EQUAL HOUSING OPPORTUNITY


RE/MAX Select Group
900 East Atlantic Ave, Suite 10, Delray Beach, FL 33483
Mobile: (561) 350-0154
freeman3225@gmail.com

