2357 S High Street
Denver, CO 80210
For Sale - Active
offered at $829,000
4
bedrooms
2.75
baths
2,018
sq ft
$411
price per sf
Single Family
property type
1 Day
time on site
2025
yr. built
1,500 sq ft
lot size
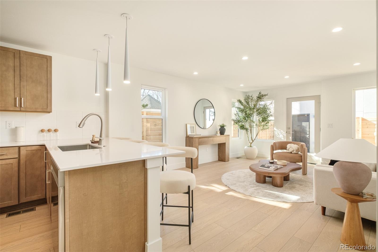
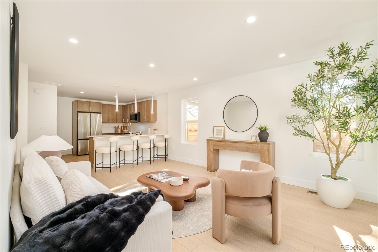
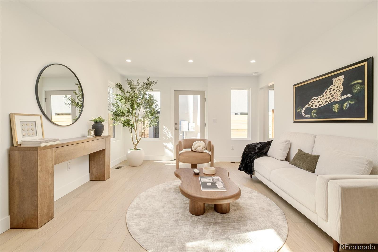
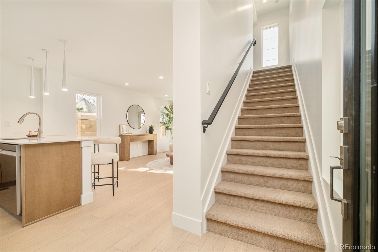
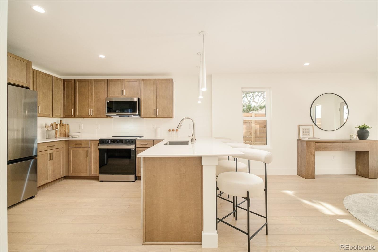
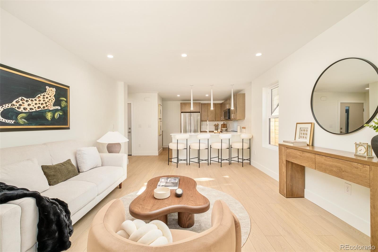
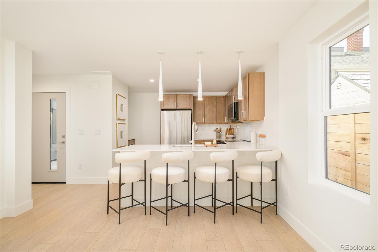
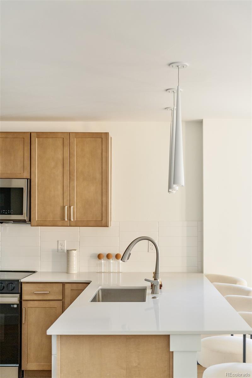
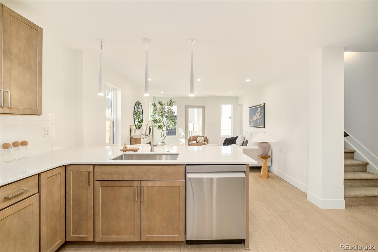
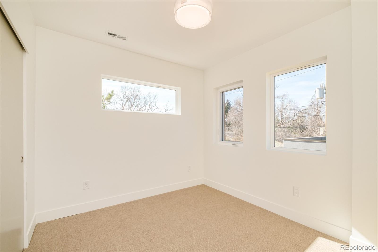
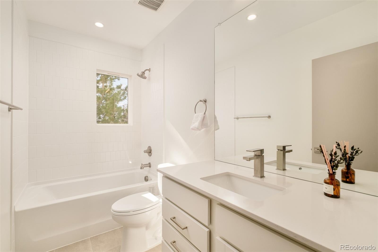
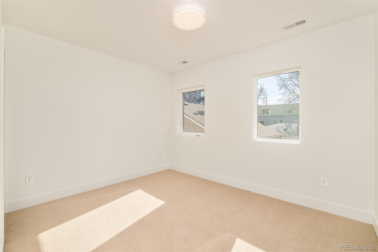
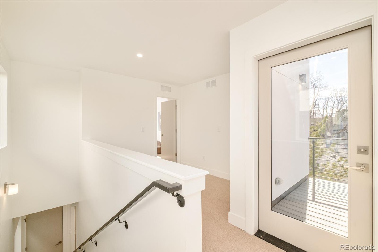
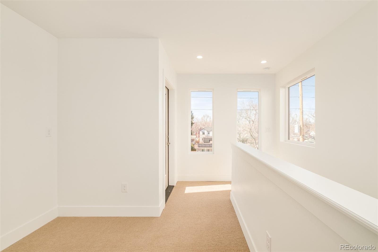
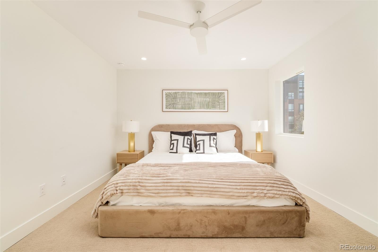
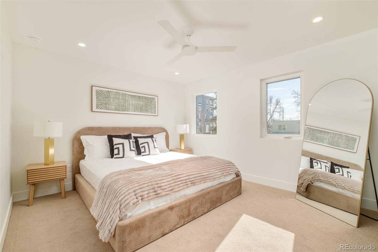
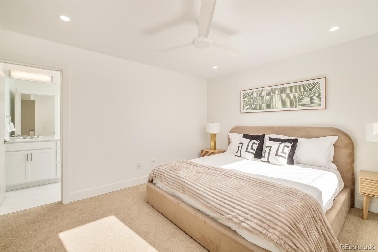
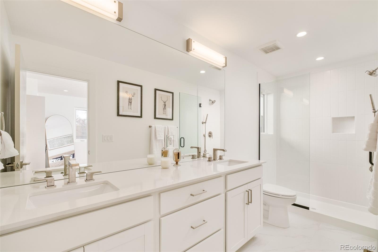
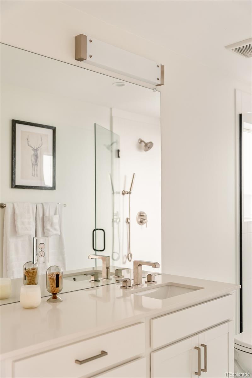
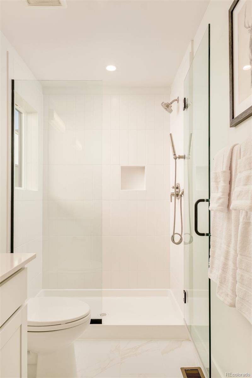
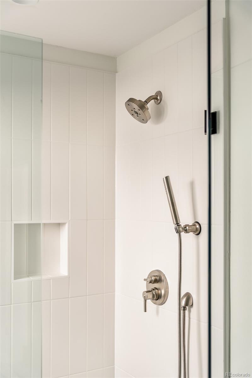
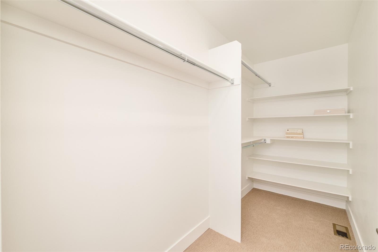
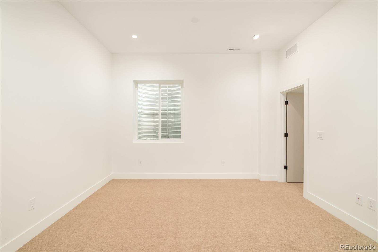
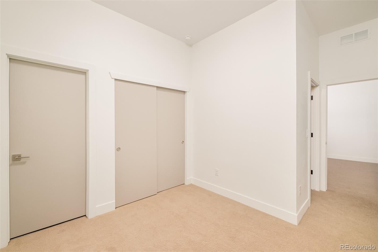
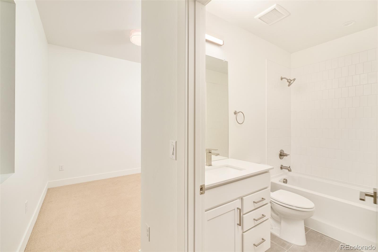
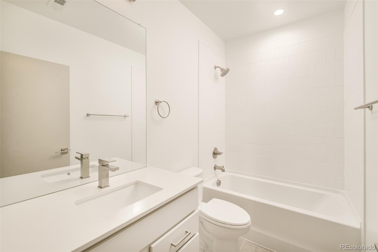
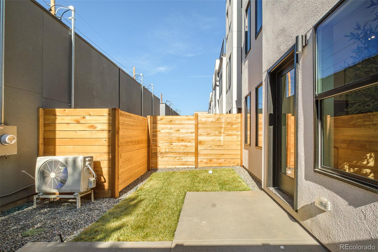
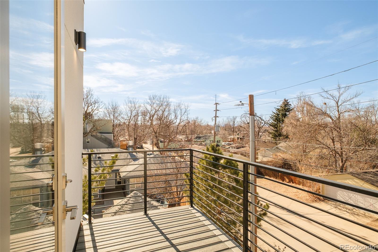
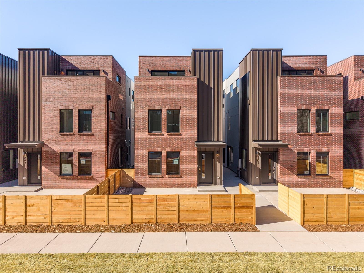
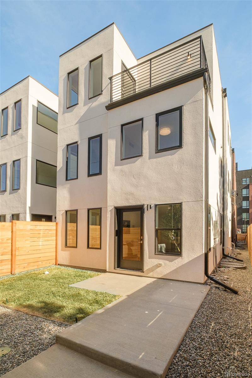
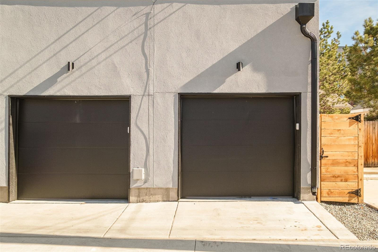
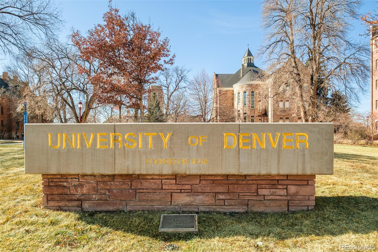
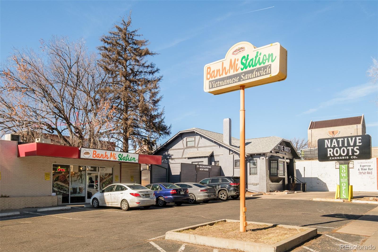
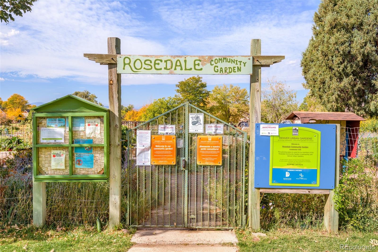
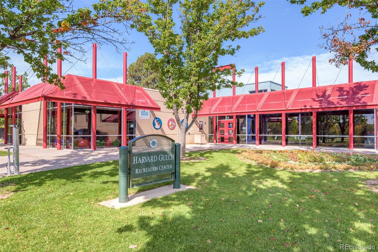
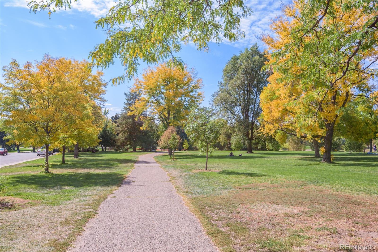
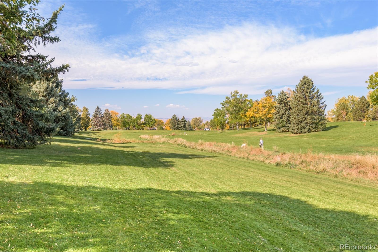
South + High introduces a collection of newly built luxury duplex residences designed for modern living near the University of Denver. Contemporary architecture, large windows, and a balanced palette of warm and cool designer finishes create light-filled interiors with clean lines and functional flow. Spanning four levels, each home offers flexible spaces, outdoor living, and thoughtfully crafted details suited for a variety of uses. The main level centers around an open-concept living area and a gourmet kitchen equipped with quartz countertops, modern cabinetry, stainless-steel appliances, and a large island ideal for meal prep and everyday gatherings. Adjacent dinin...g and living spaces connect seamlessly, creating an efficient layout for both daily living and entertaining. The second level includes two spacious bedrooms, a full bath with modern tile selections, and a dedicated laundry area. The third level adds valuable living flexibility with a light-filled rec space and access to an enclosed rooftop-style patio designed for outdoor dining, relaxation, or sunset evenings. The primary suite serves as a private retreat with a large bedroom layout, dual-vanities, large walk-in shower, and refined finishes throughout. The basement level expands the home’s versatility with a generous recreation space, an additional bedroom, and a full bath, ideal for guests, office use, or a dedicated lock-off with Airbnb potential. Additional features include a detached garage, energy-efficient systems, contemporary lighting, durable flooring, and multiple indoor-outdoor transitions. The location offers immediate access to the University of Denver area, approximately 0.3–0.5 miles from nearby cafés, dining, parks, and neighborhood services. With new-construction quality, modern design, and a highly functional multi-level layout, South + High offers a rare opportunity for contemporary living in one of Denver’s most convenient and amenity-rich neighborhoods.

No upcoming open house dates. Check back later.
Bedrooms
- Total Bedrooms: 4
Bathrooms
- Full bathrooms: 2
- Three quarter bathrooms: 1
Appliances
- Dishwasher
- Disposal
- Microwave
- Oven
- Range
- Refrigerator
Basement
- Finished
- Full
Construction Materials
- Brick
Cooling
- Central Air
Fencing
- None
Flooring
- Carpet
- Tile
- Wood
Heating
- Forced Air
Interior Features
- Built-in Features
- Eat-in Kitchen
- Kitchen Island
- Open Floorplan
- Primary Suite
- Quartz Counters
- Walk-In Closet(s)
- Wet Bar
Levels
- Three Or More
Parking Features
- 220 Volts
Patio and Porch Features
- Deck
- Patio
Roof
- Composition
Sewer
- Public Sewer
Utilities
- Electricity Connected
WaterSource
- Public

Compass - Denver
Rachel Gallegos
Data Source: REColorado
MLS#: 9576330
Data Source Copyright: © 2026 REColorado All rights reserved.
This property was listed on 11/19/2026 and last updated as of 11/19/2026 6:50:05 PM. OSI IDX updated the data from REColorado on 11/19/2026 at 9:19 PM. This information is for your personal, non-commercial use and may not be used for any purpose other than to identify prospective properties you may be interested in purchasing. Display of MLS data is usually deemed reliable but is NOT guaranteed accurate by the MLS. Buyers are responsible for verifying the accuracy of all information and should investigate the data themselves or retain appropriate professionals. Information from sources other than the Listing Agent may have been included in the MLS data. Unless otherwise specified in writing, Broker/Agent has not and will not verify any information obtained from other sources. The Broker/Agent providing the information contained herein may or may not have been the Listing and/or Selling Agent.
Your Search Results

© 2026 RE/MAX Select Group
Terms & Services | Privacy Policy | DMCA Notice | Accessibility Statement
EQUAL HOUSING OPPORTUNITY


RE/MAX Select Group
900 East Atlantic Ave, Suite 10, Delray Beach, FL 33483
Mobile: (561) 350-0154
freeman3225@gmail.com

