201 N Duke Street, 601
Lancaster, PA 17602
For Sale - Active
offered at $700,000
2
bedrooms
2
baths
1,736
sq ft
$403
price per sf
Single Family
property type
Today
time on site
2014
yr. built
--
lot size
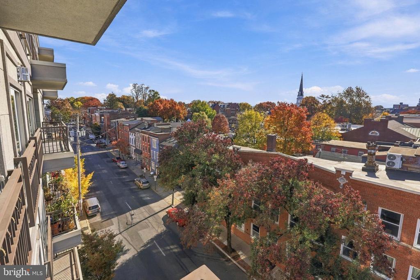
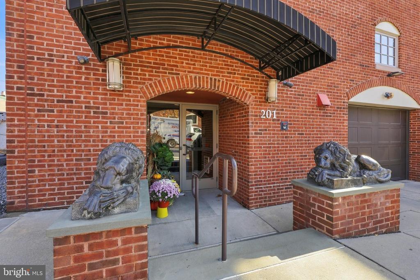
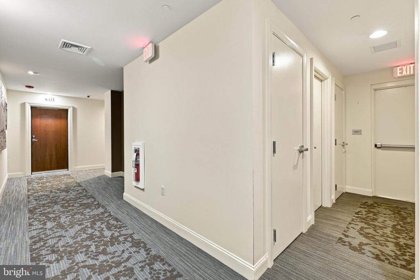
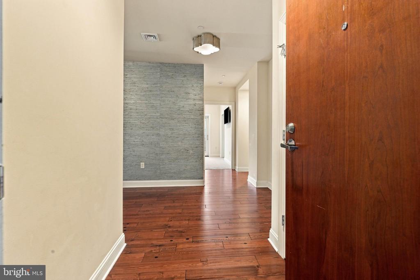
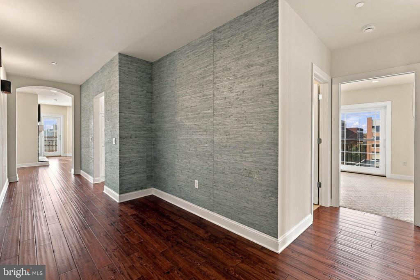
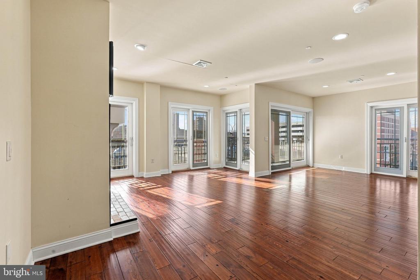
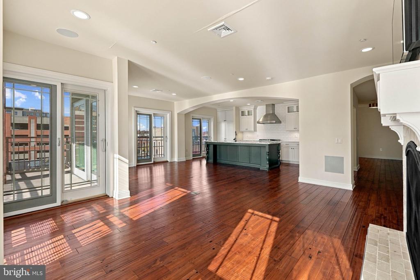
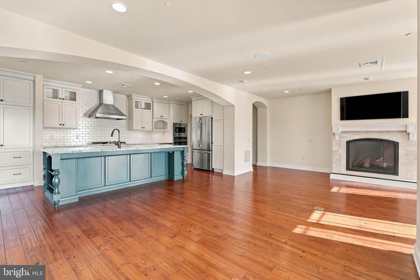
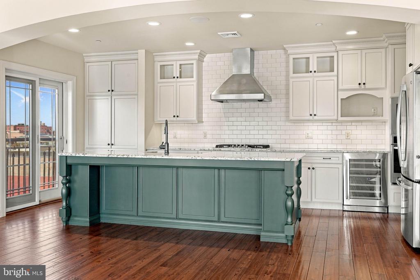
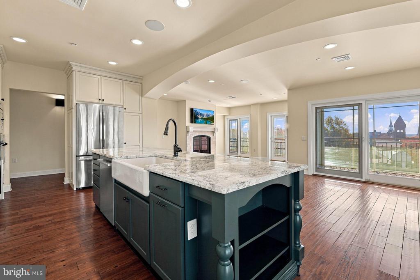
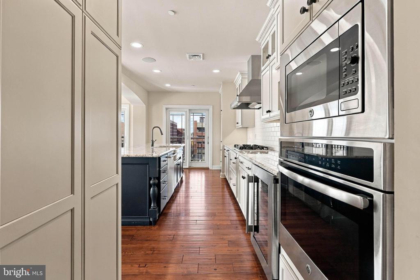
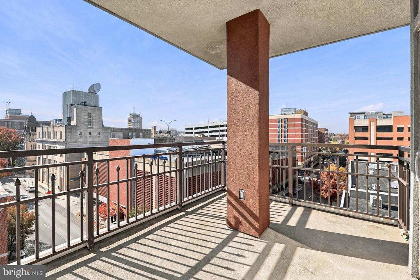
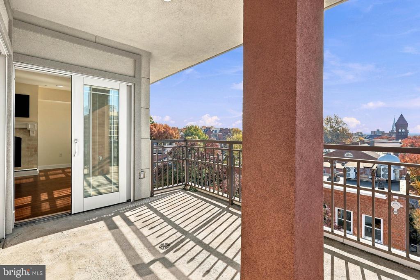
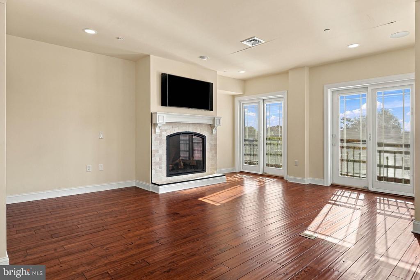
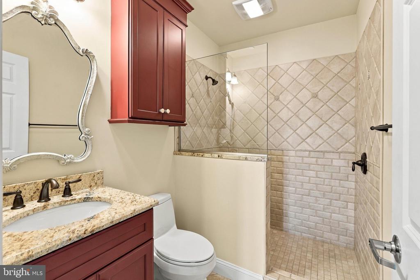
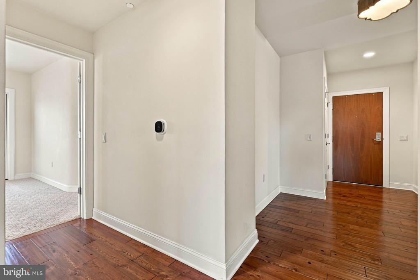
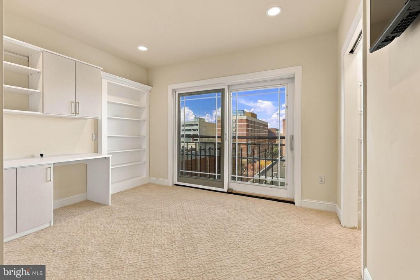
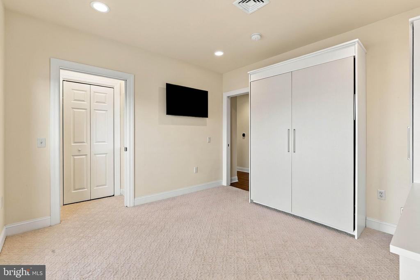
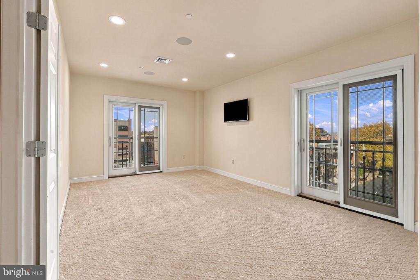
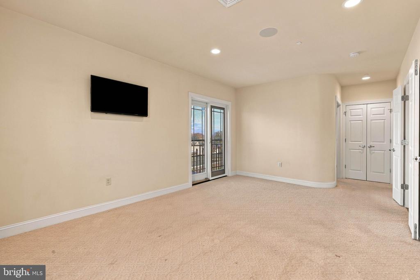
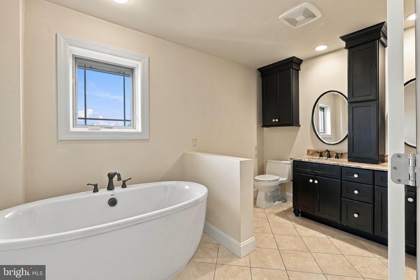
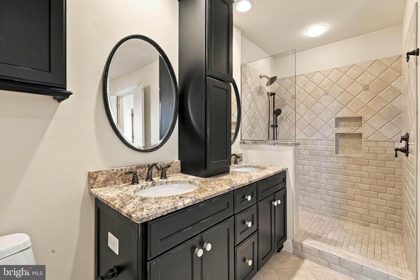
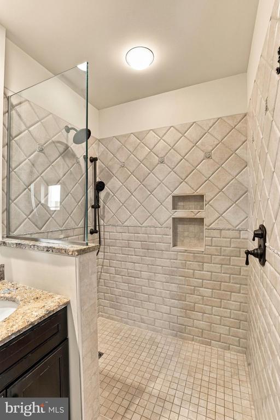
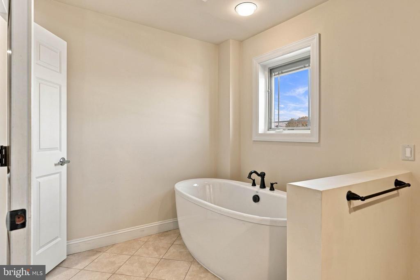
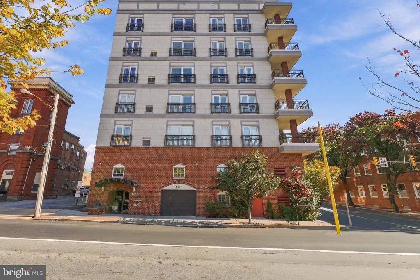
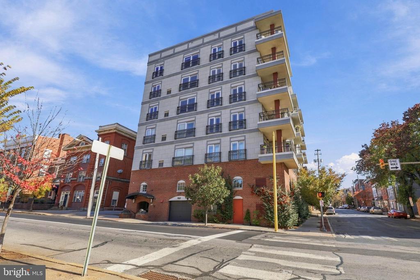
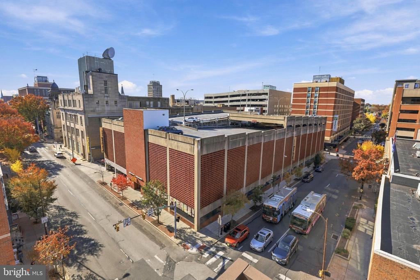
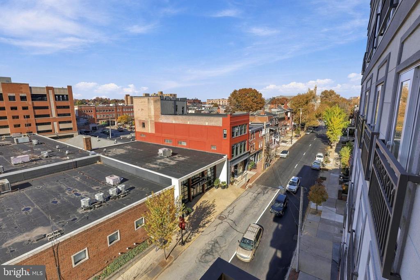
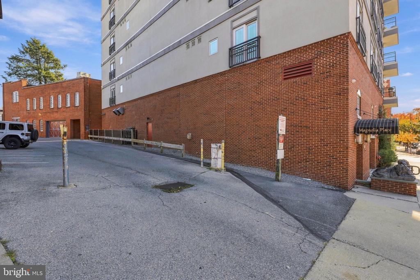
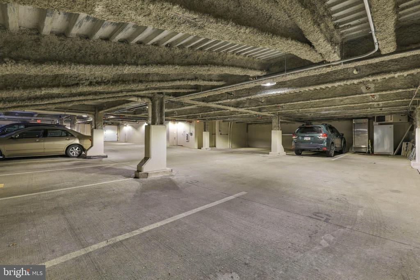
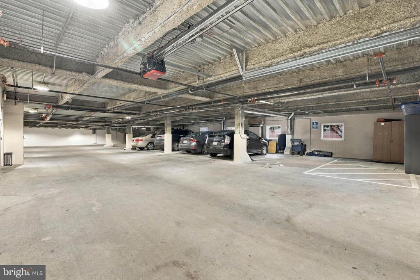
Downtown Lancaster City living with 2-car garage parking! Living downtown has a lot of perks, but parking usually isn’t one of them. This gorgeious condo comes with indoor garage parking for 2 cars, which is hard to find in the city. No circling the block, no feeding meters, and no scraping your windshield on winter mornings. Pull in, take the elevator up, and you’re home. Magnolia Place sits at the corner of Duke and Chestnut, and from the 6th floor the views are something special. You can see from the Lancaster City skyline all the way out to the Susquehanna River hills. The grand entryway and secure building access make a great first impression, and the low-maint...enance lifestyle means more time to enjoy everything around you. Inside, the open floor plan is filled with natural light from oversized windows. The kitchen has granite countertops and a big island that’s perfect for cooking, gathering, or both. Take in the views from the living room or step out on the balcony to see them up close. On chilly nights, cozy up by the fireplace. Both bedrooms have their own full bath, a great setup for guests, a roommate, or a home office. And the location can’t be beat. Just a few blocks away is historic Central Market, where you can pick up fresh produce, baked goods, and local favorites. Penn Square, the Lancaster County Convention Center, and the restaurants, coffee shops, and breweries downtown are all an easy walk. Spend First Friday browsing the galleries along Gallery Row, catch a show at the Fulton Theatre, or head to a Stormers game at Clipper Magazine Stadium on a summer night. Lancaster General Hospital and Franklin & Marshall College are right up the road, and the Amtrak station puts Philadelphia and New York within easy reach. With 2 garage spaces, amazing views, and a close community of owners, this is downtown living at its best. Call today to schedule your private showing! 2023 New HVAC, new beverage refrigerator 2026.

No upcoming open house dates. Check back later.
Bedrooms
- Total Bedrooms: 2
Bathrooms
- Full bathrooms: 2
Accessibility Features
- Wheelchair Mod
- Ramp - Main Level
Appliances
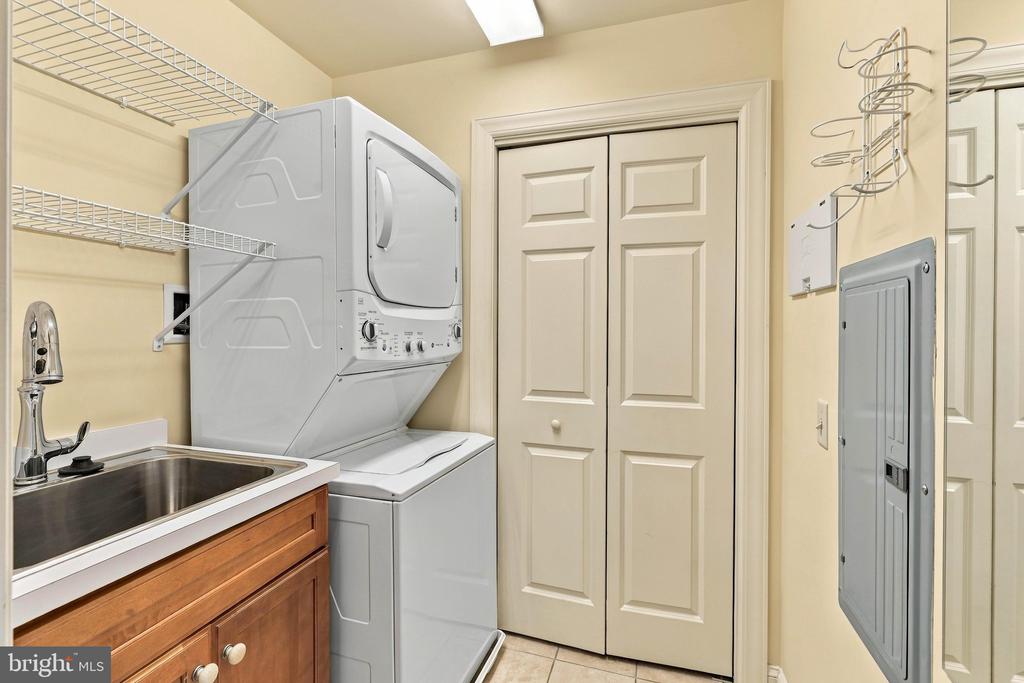
- Dryer
- Refrigerator
- Washer
- Dishwasher
- Built-In Microwave
- Disposal
- Oven/Range - Gas
- Oven - Wall
- Dryer - Front Loading
- Washer/Dryer Stacked
Architectural Style
- Contemporary
Association
- Association Fee2: $571
- Association Fee2 Frequency: Monthly
Association Amenities
- Extra Storage
- Common Grounds
Association Fee Includes
- Ext Bldg Maint
- Other
- Sewer
- Snow Removal
- Trash
- Water
Basement
- Other
Construction Materials
- Brick
- Other
- Masonry
- Frame
Cooling
- Central A/C
Electric
- 200+ Amp Service
Flooring
- Hardwood
Heating
- Forced Air
- Programmable Thermostat
Interior Features
- Breakfast Area
- Dining Area
- Combination Dining/Living
- Carpet
- Elevator
- Entry Level Bedroom
- Kitchen - Gourmet
- Recessed Lighting
- Bathroom - Soaking Tub
- Sound System
- Bathroom - Stall Shower
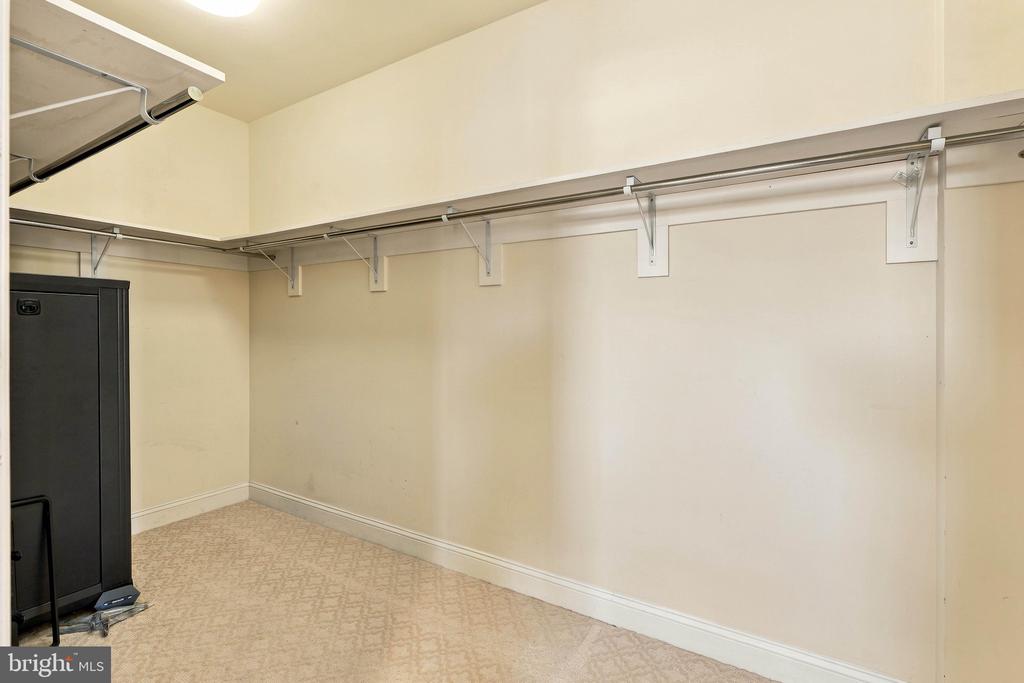
- Walk-in Closet(s)
- Wood Floors
Levels
- 7
Lot Features
- Level
Other Structures
- Above Grade
- Below Grade
Parking Features
- Assigned
- Secure Parking
Patio and Porch Features
- Balcony
- Terrace
Pets Allowed
- Cats OK
- Dogs OK
- Number Limit
Property Condition
- Very Good
Roof
- Rubber
Security Features
- Security System
- Smoke Detector
Sewer
- Public Sewer
Utilities
- Cable TV Available
View
- Panoramic
- Street
- City
WaterSource
- Public
Window Features
- Screens
- Double Hung
- Double Pane Windows
- Energy Efficient
- Vinyl Clad

Kingsway Realty - Ephrata
Wendy L Stauffer
wendy@wendystauffer.com
Data Source: Bright MLS
MLS#: PALA2099134
Data Source Copyright: © 2026 Bright MLS All rights reserved.
This property was listed on 11/19/2026 and last updated as of 11/19/2026 10:37:07 PM. OSI IDX updated the data from Bright MLS on 11/20/2026 at 12:49 AM. This information is for your personal, non-commercial use and may not be used for any purpose other than to identify prospective properties you may be interested in purchasing. Display of MLS data is usually deemed reliable but is NOT guaranteed accurate by the MLS. Buyers are responsible for verifying the accuracy of all information and should investigate the data themselves or retain appropriate professionals. Information from sources other than the Listing Agent may have been included in the MLS data. Unless otherwise specified in writing, Broker/Agent has not and will not verify any information obtained from other sources. The Broker/Agent providing the information contained herein may or may not have been the Listing and/or Selling Agent.
Your Search Results
© 2026 RE/MAX Select Group
Terms & Services | Privacy Policy | DMCA Notice | Accessibility Statement
EQUAL HOUSING OPPORTUNITY


RE/MAX Select Group
900 East Atlantic Ave, Suite 10, Delray Beach, FL 33483
Mobile: (561) 350-0154
freeman3225@gmail.com

