198 Lakeshore Circle
Georgetown, KY 40324
For Sale - Active
offered at $489,900
5
bedrooms
3.5
baths
3,646
sq ft
$134
price per sf
Single Family
property type
1 Day
time on site
2021
yr. built
10,019 sq ft
lot size
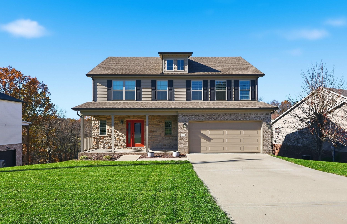
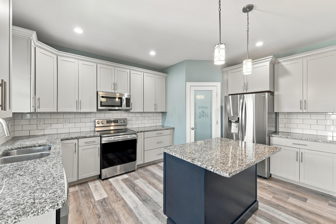
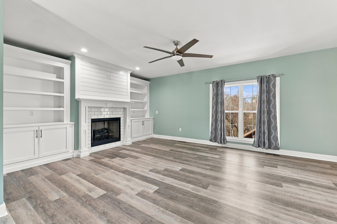
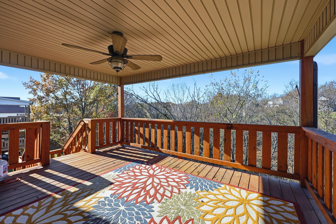
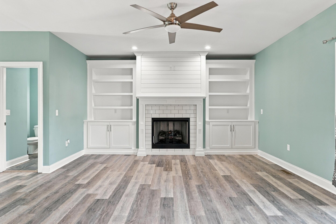
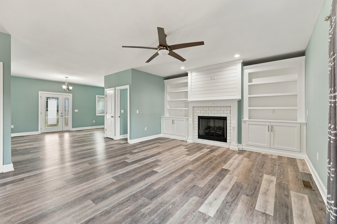
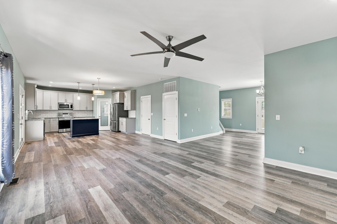
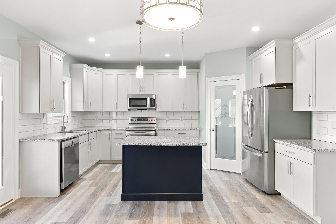
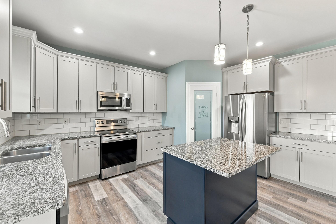
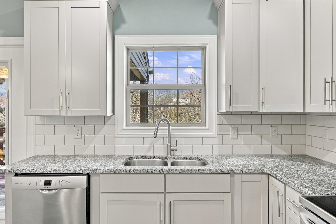
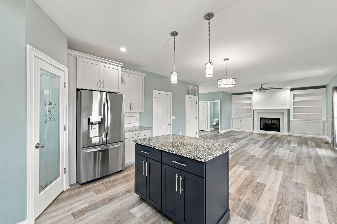
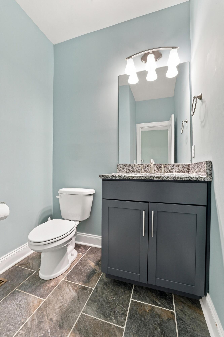
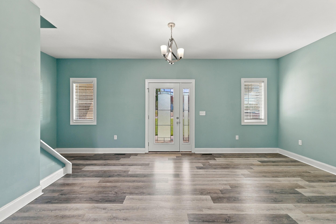
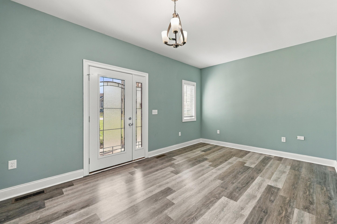
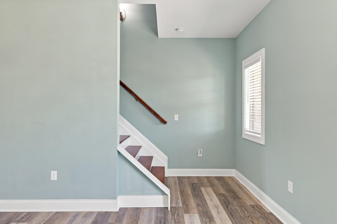
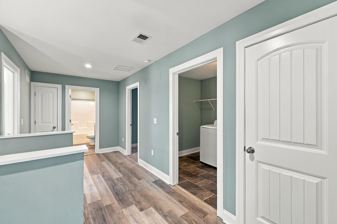
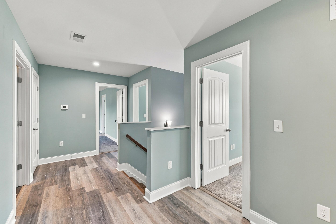
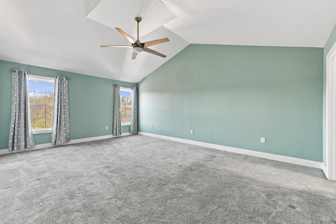
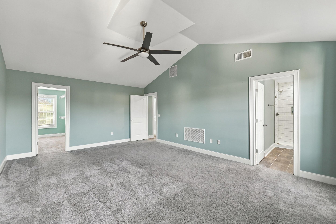
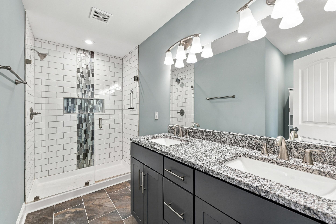
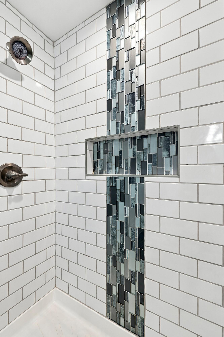
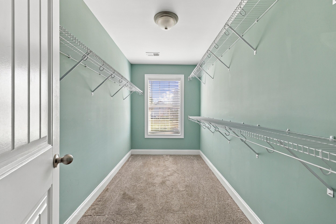
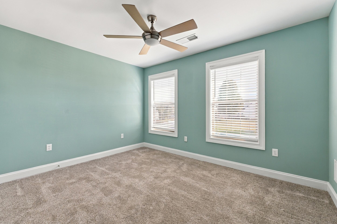
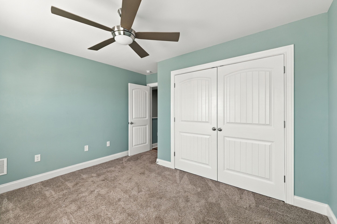
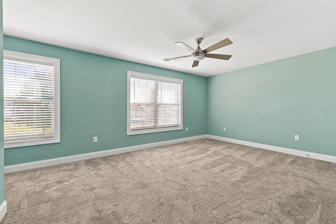
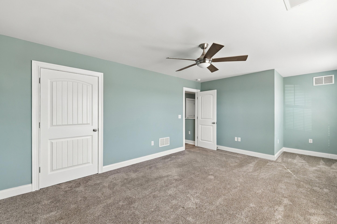
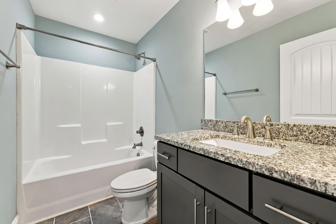
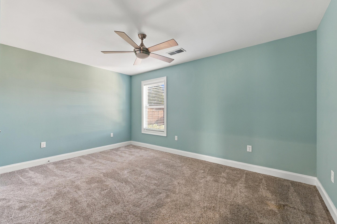
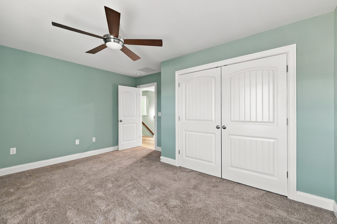
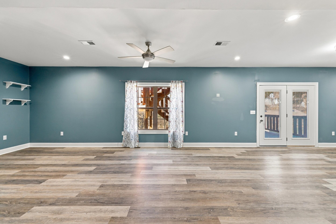
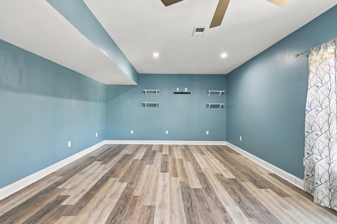
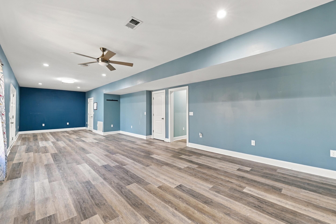
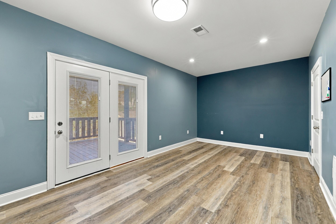
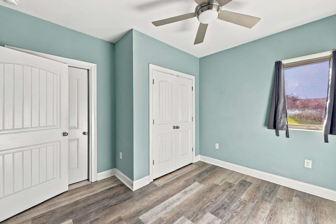
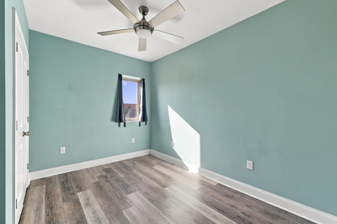
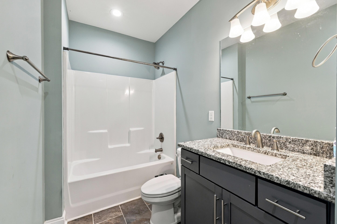
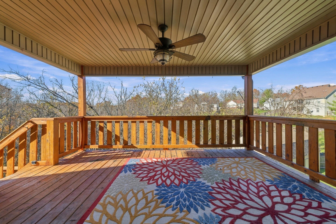
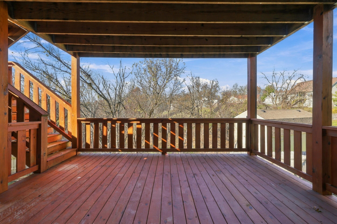
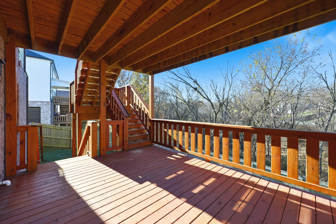
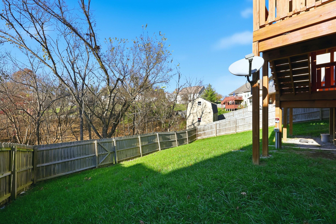
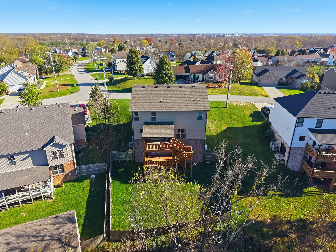
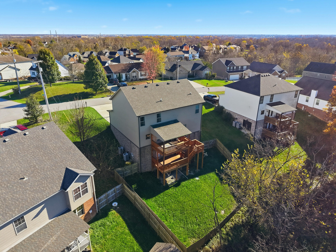
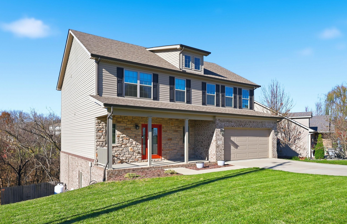
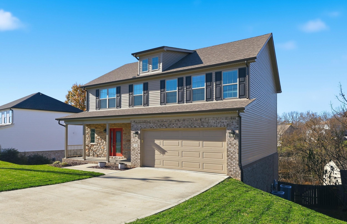
Why wait and build when this beautiful 5-year-old home on a finished basement is ready for you to move right in? Enjoy living in the popular Harbor Village neighborhood with access to the private community lake. This 5-bedroom home has so many features that make it special, including a thoughtfully designed open floor plan with gorgeous natural light flowing throughout. Low-maintenance LVP runs throughout the main living areas and kitchen. The great room boasts a stunning custom-built feature wall with bookshelves and a fireplace that's just waiting for you and your guests to enjoy it. The kitchen has tons of counter and cabinet space, stainless steel appliances, a pr...ep island with a breakfast bar, granite countertops, and a large pantry. Home has a formal dining room that's perfect for entertaining or enjoy meals in the kitchen's eat-in dining area. Upstairs you will discover a spacious owner's suite with a vaulted ceiling, a big walk-in closet, and a private, ensuite bathroom with a tiled walk-in shower. Three additional upstairs bedrooms are all generously-sized with great closet space. The finished, walkout basement adds a versatile recreation and family room that you're sure to appreciate -- whether you desire more living, work, or play space there's no shortage of it here. The basement also has a wonderful setup for guests with an additional bedroom and full bathroom. Step outside and imagine enjoying your morning coffee or get togethers with family and friends on either the upper or lower covered back decks overlooking the fully-fenced backyard. This home is one you truly won't want to miss seeing for yourself!

Co-listed By: KB Realty Group -Kevin Bradley
No upcoming open house dates. Check back later.
Bedrooms
- Total Bedrooms: 5
Bathrooms
- Full bathrooms: 3
- Half bathrooms: 1
Appliances
- Dishwasher
- Microwave
- Range
Association
- Association Fee: $420
- Association Fee Frequency: Annually
Association Amenities
- Other
Association Fee Includes
- Other
Basement
- Concrete
- Exterior Entry
- Finished
- Full
- Walk-Out Access
Construction Materials
- Stone
- Vinyl Siding
- Brick Veneer
Cooling
- Electric
- Heat Pump
Fencing
- Privacy
- Wood
Fireplace Features
- Great Room
Flooring
- Carpet
- Tile
Foundation Details
- Concrete Perimeter
Heating
- Electric
- Heat Pump
Interior Features
- Breakfast Bar
- Ceiling Fan(s)
- Entrance Foyer
- Walk-In Closet(s)
Levels
- Two
Parking Features
- On Street
- Attached Garage
- Driveway
- Garage Faces Front
Patio and Porch Features
- Deck
- Patio
- Porch
- Rear Patio
Roof
- Dimensional Style
- Shingle
Sewer
- Public Sewer
Structure Type
- House
WaterSource
- Public

KB Realty Group
Kevin Bradley
KB Realty Group -Kevin Bradley
Data Source: Imagine MLS
MLS#: 26031726
Data Source Copyright: © 2026 Imagine MLS All rights reserved.
This property was listed on 11/19/2026 and last updated as of 11/19/2026 6:40:18 PM. OSI IDX updated the data from Imagine MLS on 11/19/2026 at 6:33 PM. This information is for your personal, non-commercial use and may not be used for any purpose other than to identify prospective properties you may be interested in purchasing. Display of MLS data is usually deemed reliable but is NOT guaranteed accurate by the MLS. Buyers are responsible for verifying the accuracy of all information and should investigate the data themselves or retain appropriate professionals. Information from sources other than the Listing Agent may have been included in the MLS data. Unless otherwise specified in writing, Broker/Agent has not and will not verify any information obtained from other sources. The Broker/Agent providing the information contained herein may or may not have been the Listing and/or Selling Agent.
Your Search Results
© 2026 RE/MAX Select Group
Terms & Services | Privacy Policy | DMCA Notice | Accessibility Statement
EQUAL HOUSING OPPORTUNITY


RE/MAX Select Group
900 East Atlantic Ave, Suite 10, Delray Beach, FL 33483
Mobile: (561) 350-0154
freeman3225@gmail.com

