156 Maloney Terrace
Avondale, PA 19311
For Sale - Active
offered at $430,000
3
bedrooms
2.5
baths
1,960
sq ft
$219
price per sf
Single Family
property type
Today
time on site
2004
yr. built
1,199 sq ft
lot size
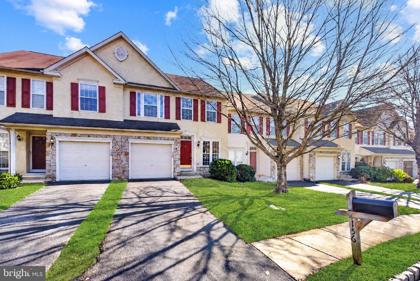
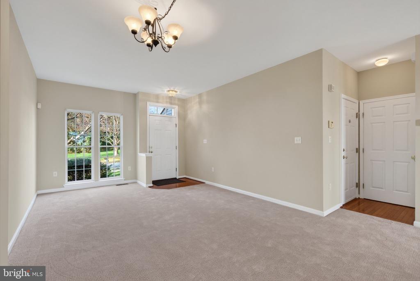
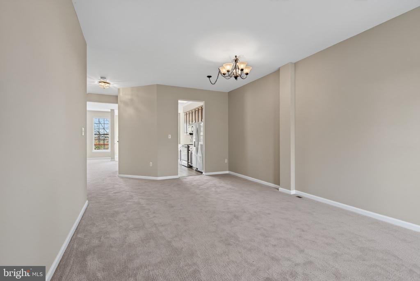
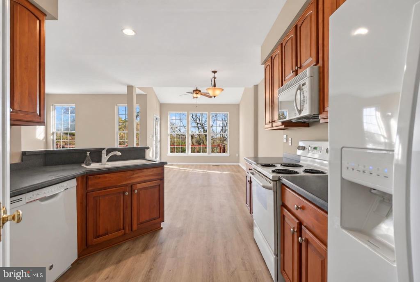
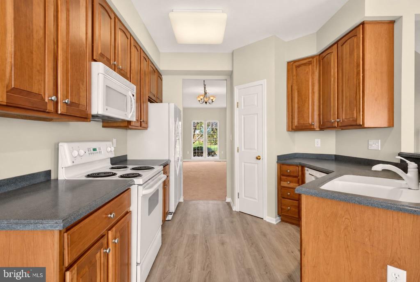
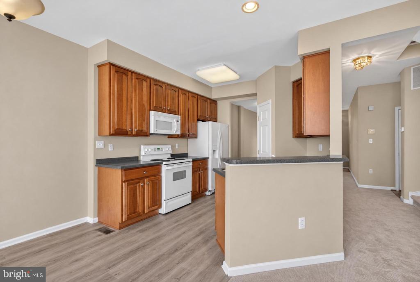
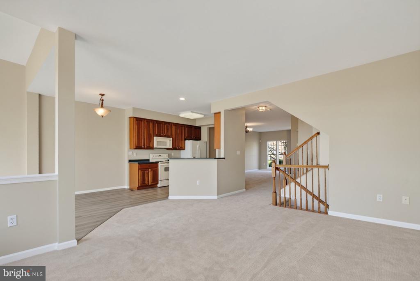
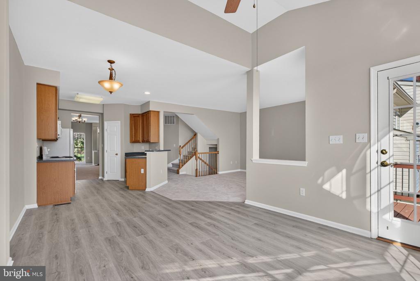
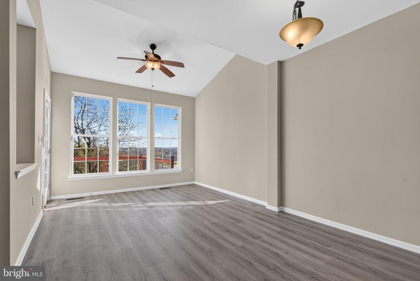
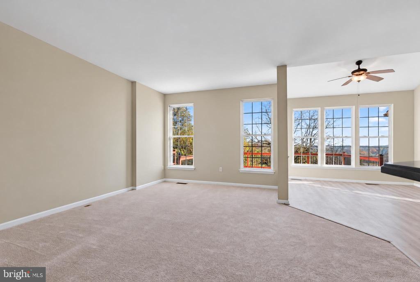
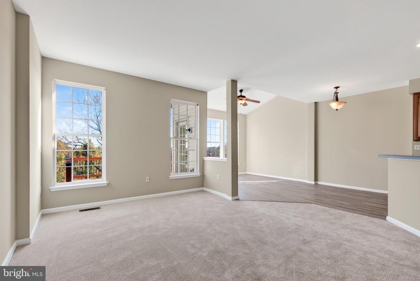
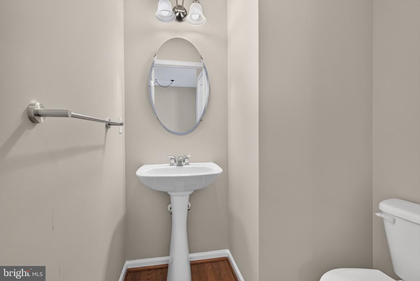
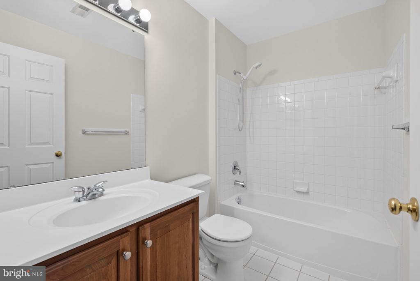
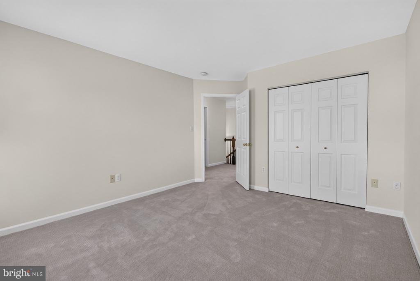
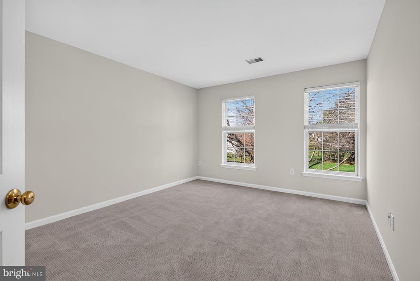
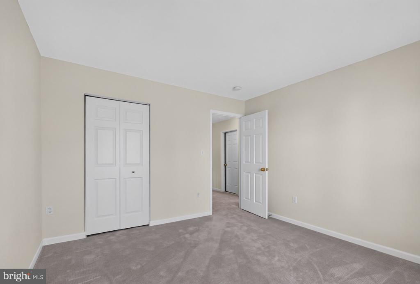
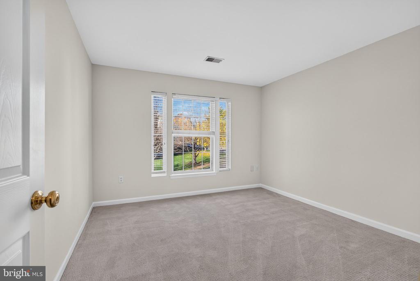
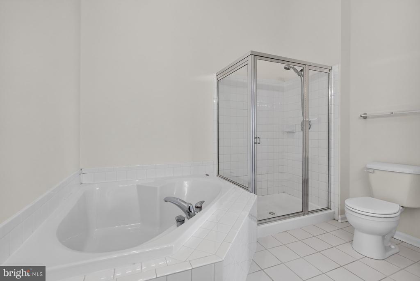
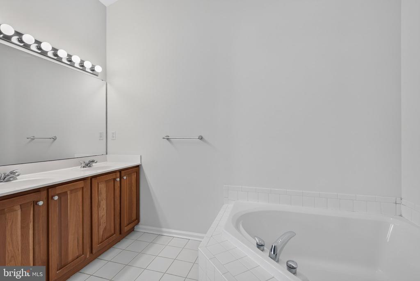
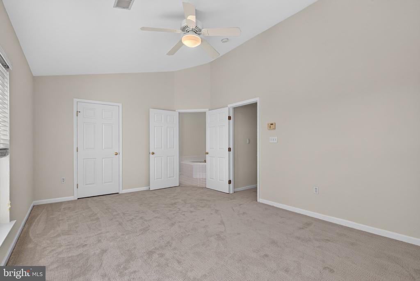
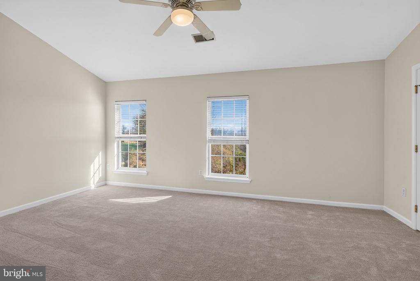
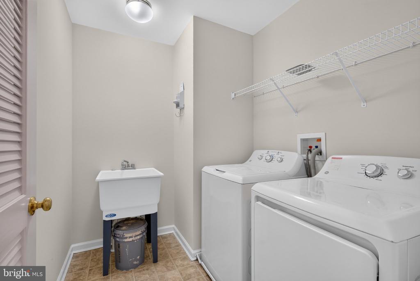
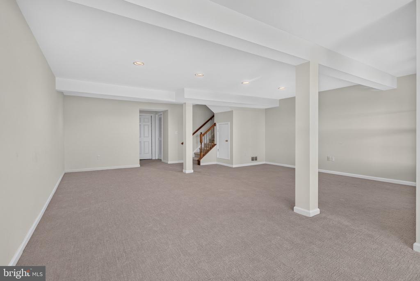
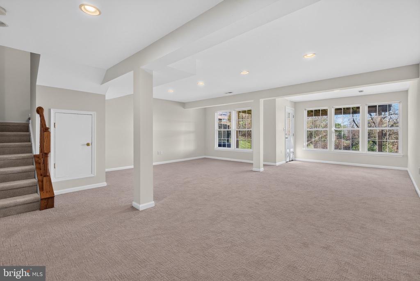
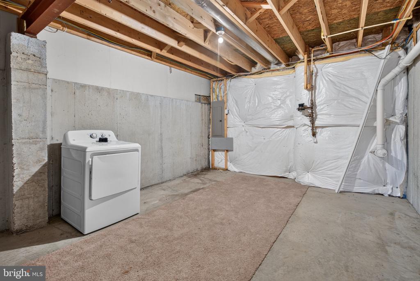
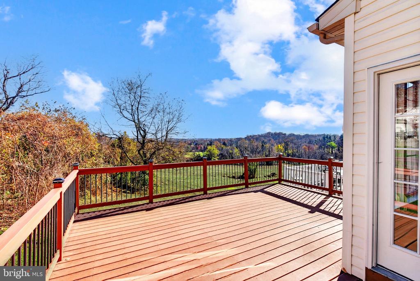
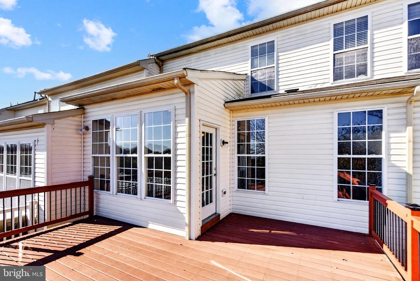
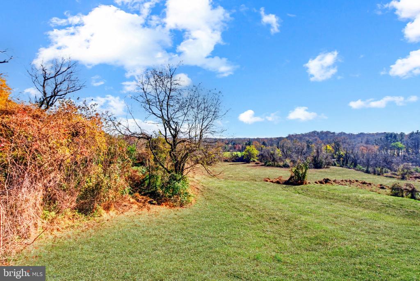
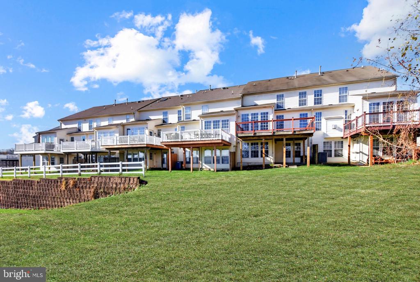
Welcome to 156 Maloney Terrace, a beautifully updated 3-bedroom, 2.5-bath townhome in the desirable Inniscrone View community, where spacious interiors, thoughtful upgrades, and breathtaking Chester County countryside views come together to create an exceptional place to call home. Freshly painted throughout, with brand-new carpeting and luxury vinyl plank flooring, this move-in-ready home offers a fresh, inviting atmosphere from the moment you step inside. Soaring 9-foot ceilings, vaulted ceilings, and an abundance of natural light enhance the open, airy feel, while a 4-foot extension to the original floor plan provides additional space in the den, primary suite, and... finished lower level. The beautifully appointed kitchen features upgraded 42-inch cherry cabinetry, Corian countertops, and new luxury vinyl plank flooring that flows seamlessly into the sun-filled morning room, where expansive windows frame the picturesque landscape beyond. Just outside, an oversized deck with low-maintenance TimberTech decking offers the perfect setting for outdoor dining, entertaining, or simply unwinding while taking in the sweeping countryside views. Upstairs, the generously sized primary suite serves as a peaceful retreat, complete with a vaulted ceiling, spacious walk-in closet, and private bath featuring a soaking tub and separate shower. Two additional bedrooms, a full hall bath, and the convenience of second-floor laundry complete the upper level. The finished walk-out lower level adds another dimension to the home, offering flexible space for a family room, recreation area, or home office, with direct access to a beautiful paver patio and the scenic backyard. Additional highlights include hardwood flooring in the main-level powder room, upgraded cherry cabinetry throughout, and a one-car garage with automatic opener. Situated directly across from the Inniscrone golf course, the community also features a neighborhood play area and enjoys a convenient location within the Avon Grove School District, with easy access to West Chester, Wilmington, Philadelphia, Delaware, and Maryland. With its beautifully refreshed interiors, generous living spaces, and remarkable natural surroundings, this exceptional home offers the perfect balance of comfort, style, and everyday convenience. A wonderful opportunity to enjoy the beauty of Chester County living!

No upcoming open house dates. Check back later.
Bedrooms
- Total Bedrooms: 3
Bathrooms
- Full bathrooms: 2
- Half bathrooms: 1
Accessibility Features
- None
Appliances
- Built-In Microwave
- Dishwasher
- Oven/Range - Electric
- Refrigerator
- Washer
- Dryer
Architectural Style
- Colonial
Association
- Association Fee: $170
- Association Fee Frequency: Monthly
- Association Name: ASSOCIA MID ATLANTIC
Association Fee Includes
- Snow Removal
- Trash
- Road Maintenance
- Common Area Maintenance
Basement
- Daylight, Full
- Heated
- Outside Entrance
Construction Materials
- Stone
- Vinyl Siding
- Stucco
Cooling
- Central A/C
Electric
- 200+ Amp Service
Flooring
- Carpet
- Luxury Vinyl Plank
Foundation Details
- Concrete Perimeter
Heating
- Central
- Forced Air
Interior Features
- Bathroom - Soaking Tub
- Bathroom - Tub Shower
- Bathroom - Stall Shower
- Bathroom - Walk-In Shower
- Carpet
- Ceiling Fan(s)
- Dining Area
- Family Room Off Kitchen
- Pantry
- Upgraded Countertops
- Walk-in Closet(s)
Levels
- 2
Other Structures
- Above Grade
- Below Grade
Property Condition
- Excellent
Roof
- Architectural Shingle
Sewer
- Public Sewer
View
- Panoramic
WaterSource
- Public

Realty One Group Restore
Daniel A Sweeney
sweeneyrealestateadvisor@gmail.com
Data Source: Bright MLS
MLS#: PACT2139836
Data Source Copyright: © 2026 Bright MLS All rights reserved.
This property was listed on 11/19/2026 and last updated as of 11/19/2026 6:36:09 PM. OSI IDX updated the data from Bright MLS on 11/20/2026 at 1:44 AM. This information is for your personal, non-commercial use and may not be used for any purpose other than to identify prospective properties you may be interested in purchasing. Display of MLS data is usually deemed reliable but is NOT guaranteed accurate by the MLS. Buyers are responsible for verifying the accuracy of all information and should investigate the data themselves or retain appropriate professionals. Information from sources other than the Listing Agent may have been included in the MLS data. Unless otherwise specified in writing, Broker/Agent has not and will not verify any information obtained from other sources. The Broker/Agent providing the information contained herein may or may not have been the Listing and/or Selling Agent.
Your Search Results
© 2026 RE/MAX Select Group
Terms & Services | Privacy Policy | DMCA Notice | Accessibility Statement
EQUAL HOUSING OPPORTUNITY


RE/MAX Select Group
900 East Atlantic Ave, Suite 10, Delray Beach, FL 33483
Mobile: (561) 350-0154
freeman3225@gmail.com

