9607 Woodcliff Lake Drive
Spring, TX 77379
Coming Soon
offered at $485,000
4
bedrooms
3.5
baths
3,394
sq ft
$143
price per sf
Single Family
property type
Today
time on site
2000
yr. built
9,374 sq ft
lot size
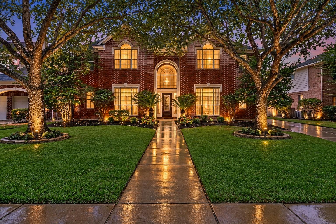
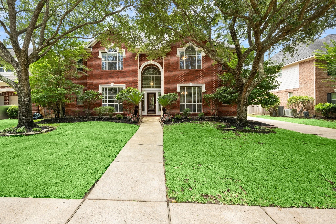
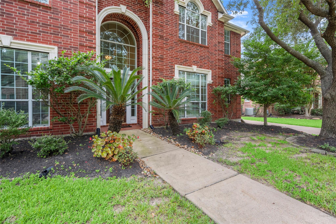
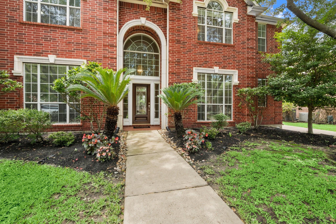
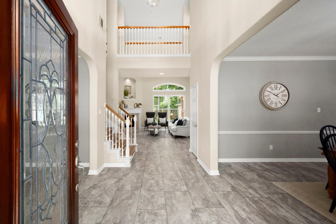
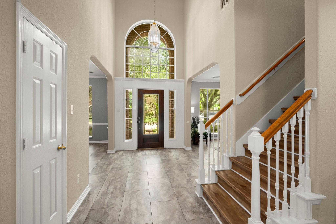
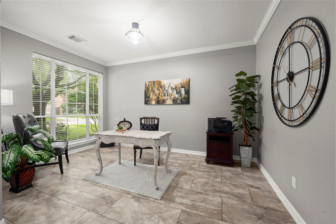
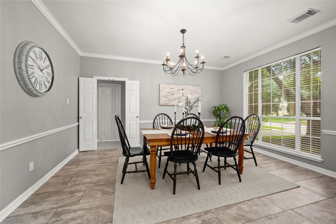
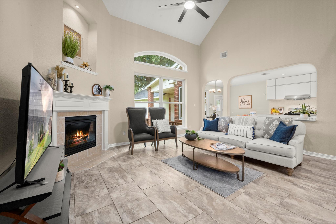
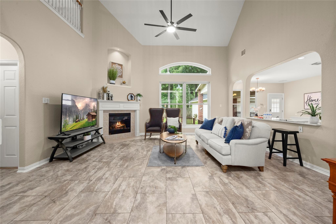
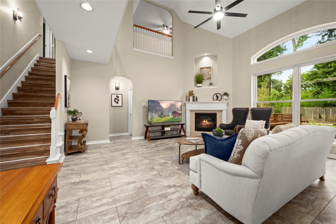
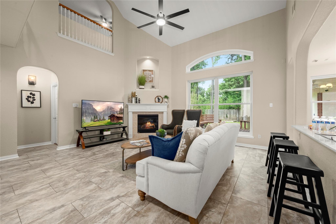
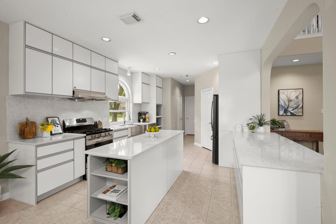
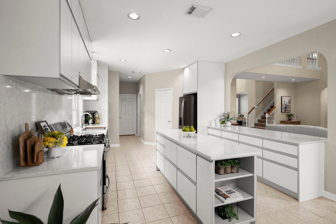
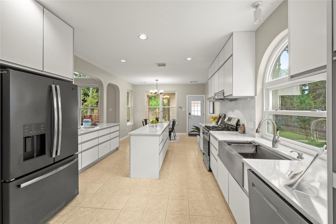
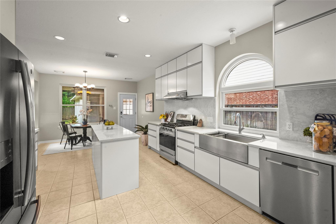
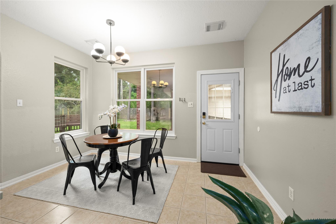
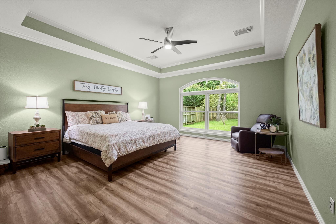
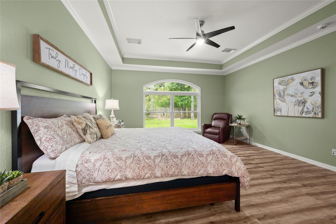
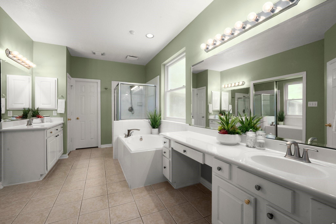
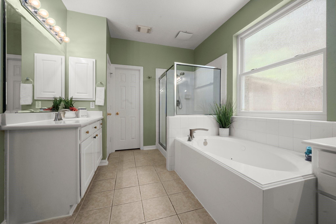
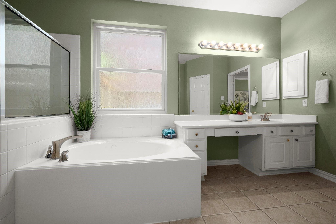
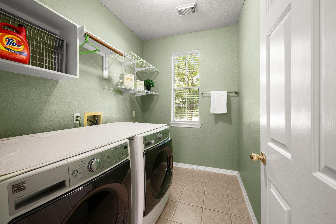
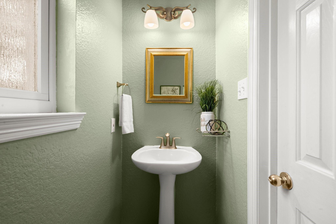
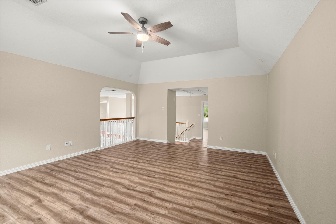
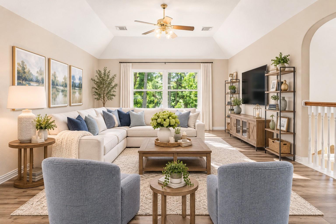
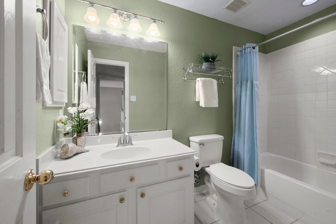
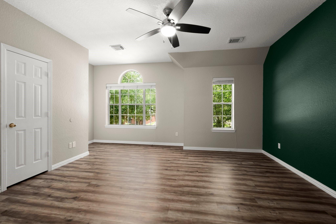
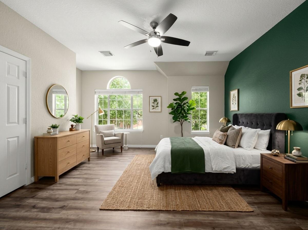
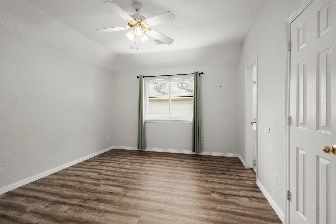
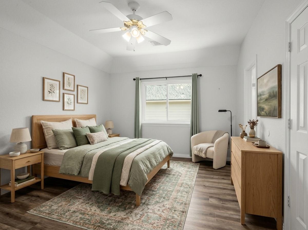
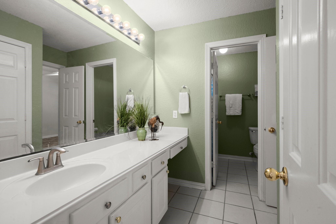
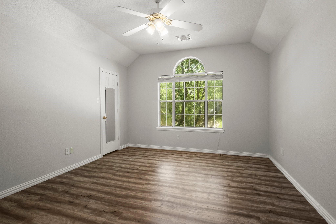
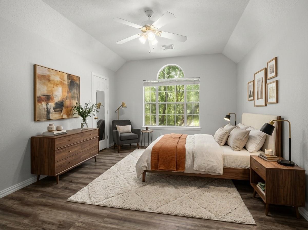
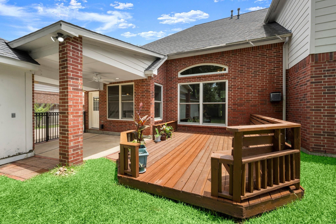
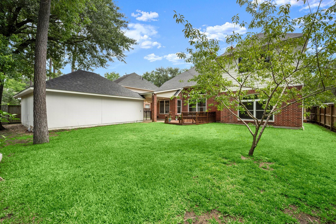
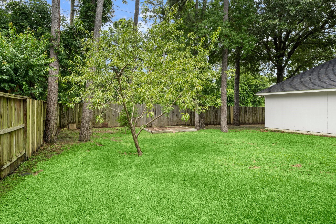
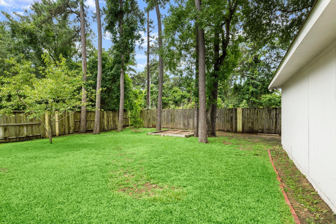
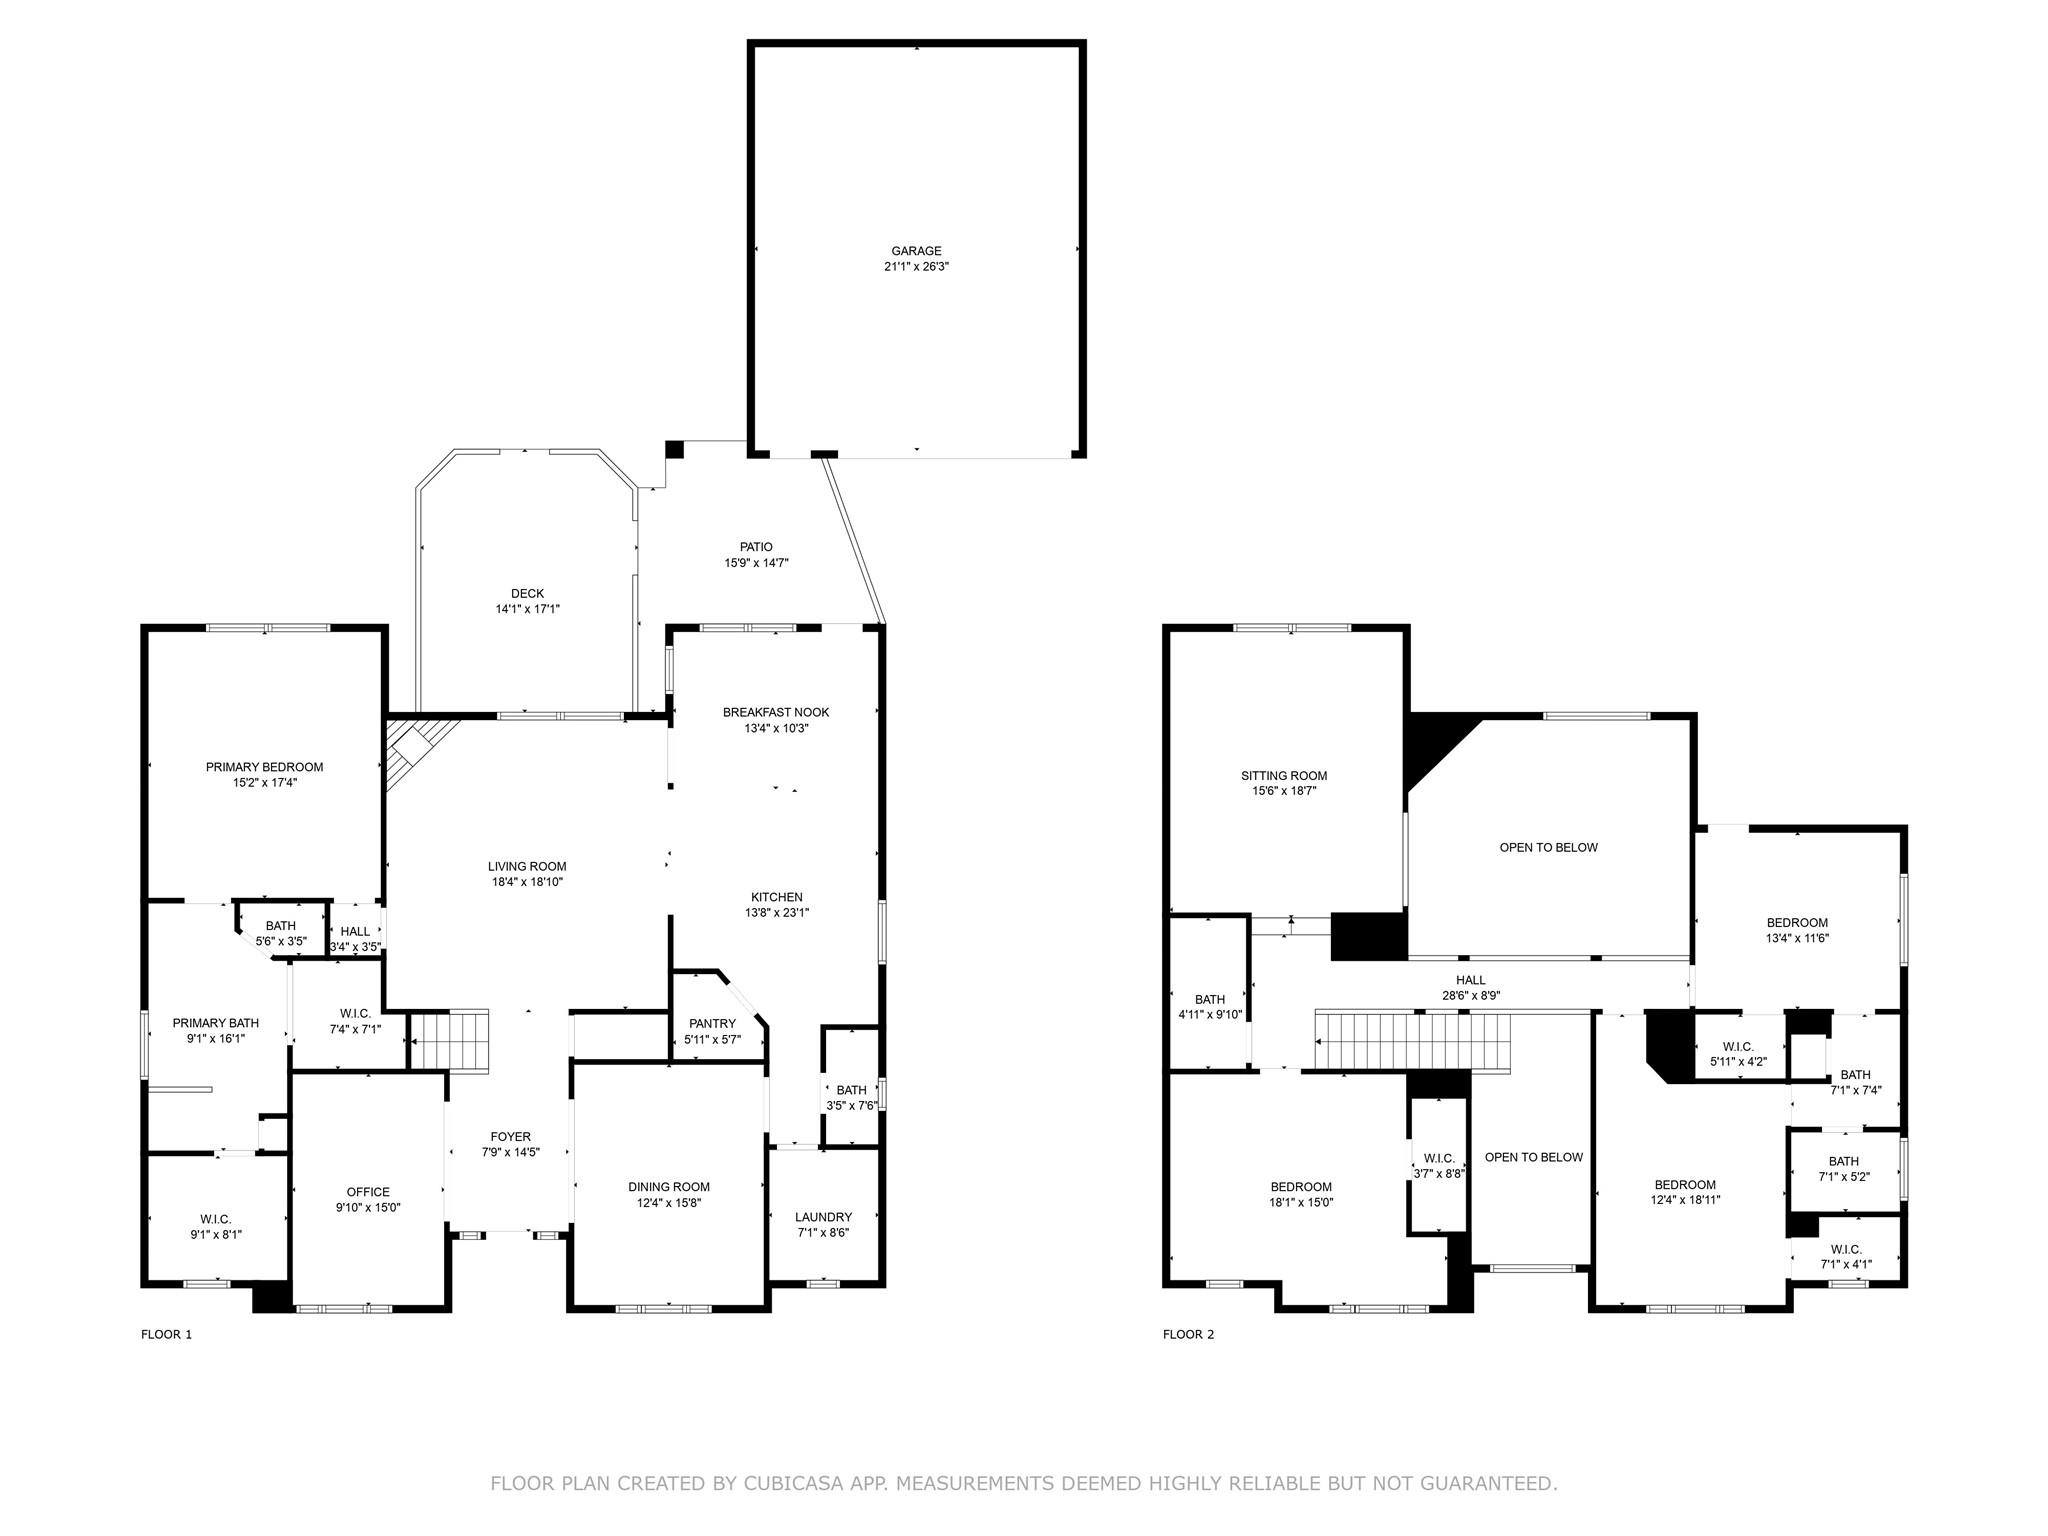
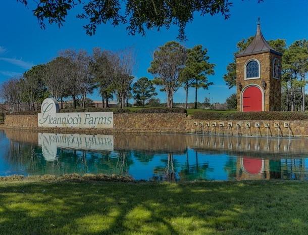
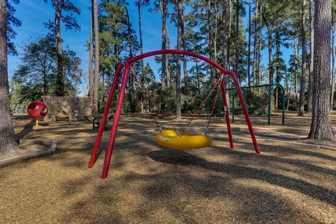
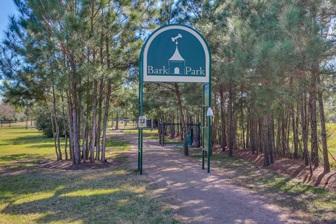
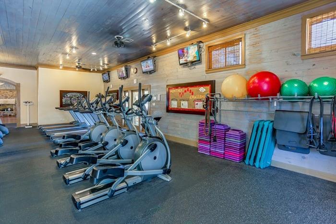
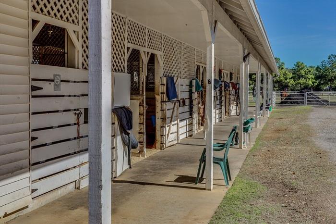
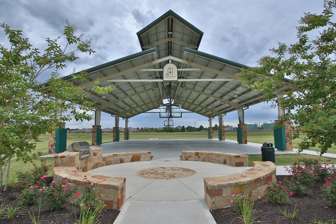
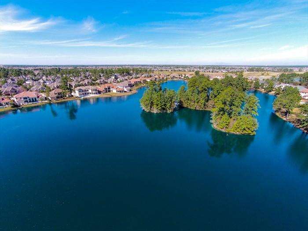
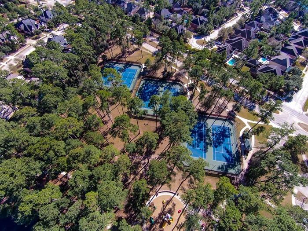
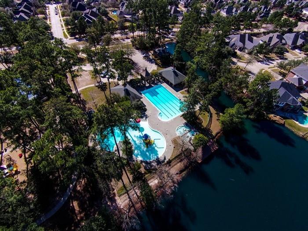
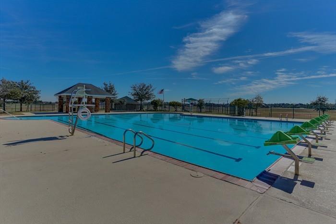
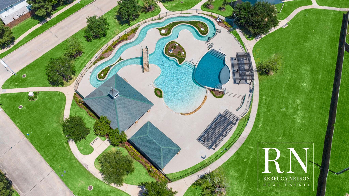
Welcome to your DREAM HOME in Gleannloch Farms!!! This stunning property offers you 4 bedrooms & 3.5 bathrooms, plus a beautifully UPDATED island kitchen that will help you host with class & style, & boasts a breakfast area & sit down bar top. Entertain with ease in the expansive family room or host dinner parties in the formal dining room. Upstairs a large game room awaits for endless family fun. Recent updates include lighting and fans, tankless water heater, & interior paint. Outside, enjoy a private space with wooded views & no back neighbors & an elevated wood deck with bench seating. This home is more than just a living space—it's a lifestyle. Get ready to creat...e timeless memories here. Gleannloch Farms is a master-planned community offering lots of amenities: 3 pools, lazy river, splash pad, tennis courts, pickleball courts, dog park, fitness center, hike & bike trails, plus 27 hole Gleannloch Golf Club. Zoned to highly rated Klein ISD schools & close to shopping, dining.

Co-listed By: Adam Schultz
No upcoming open house dates. Check back later.
Bedrooms
- Total Bedrooms: 4
Bathrooms
- Full bathrooms: 3
- Half bathrooms: 1
Appliances
- Water Heater
- Disposal
- Dryer Included
- Refrigerator Included
- Washer Included
- Gas Oven
- Gas Range
- Dishwasher
Architectural Style
- Colonial
- Traditional
Association
- Association Fee: $1,238
- Association Fee Frequency: Annually
- Association Phone: 281-225-8015
Association Amenities
- Boat Dock
- Boat Ramp
- Clubhouse
- Dog Park
- Dry Dock
- Fitness Center
- Golf Course
- Jogging Path
- Paid Patrol
- Park
- Party Room
- Pickleball Court
- Picnic Area
- Playground
- Pond
- Pool
- Splash Pad
- Sport Court
- Stocked Pond
- Tennis Court(s)
- Trail(s)
Community Features
- Subdivision Tennis Court
Construction Materials
- Brick
- Cement Siding
- Wood Siding
Cooling
- Ceiling Fan(s)
- Electric
Exterior Features
- Back Green Space
- Sprinkler System
Fencing
- Back Yard
Fireplace Features
- Gas
- Gas Log
Flooring
- Tile
- Vinyl
Foundation Details
- Slab
Green Energy Efficient
- Attic Vents
- HVAC
Heating
- Natural Gas
Interior Features
- Formal Entry/Foyer
- High Ceilings
- Wired for Sound
- En-Suite Bath,Primary Bed - 1st Floor,Walk-In Closet(s)
Laundry Features
- Electric Dryer Hookup
- Washer Hookup
Lot Features
- Build Line Restricted
- Greenbelt
- Near Golf Course
- Subdivided
- 0 Up To 1/4 Acre
Parking Features
- Attached/Detached Garage
Patio and Porch Features
- Patio/Deck
- Porch
Road Surface Type
- Concrete
- Curbs
- Gutters
Roof
- Composition
Structure Type
- Free Standing
WaterSource
- Water District
Window Features
- Insulated/Low-E windows

Better Homes and Gardens Real Estate Gary Greene - Champions
Rebecca Nelson
Adam Schultz
Data Source: HAR MLS
MLS#: 96591999
Data Source Copyright: © 2026 HAR MLS All rights reserved.
This property was listed on 11/19/2026 and last updated as of 11/19/2026 7:21:26 PM. OSI IDX updated the data from HAR MLS on 11/19/2026 at 4:14 PM. This information is for your personal, non-commercial use and may not be used for any purpose other than to identify prospective properties you may be interested in purchasing. Display of MLS data is usually deemed reliable but is NOT guaranteed accurate by the MLS. Buyers are responsible for verifying the accuracy of all information and should investigate the data themselves or retain appropriate professionals. Information from sources other than the Listing Agent may have been included in the MLS data. Unless otherwise specified in writing, Broker/Agent has not and will not verify any information obtained from other sources. The Broker/Agent providing the information contained herein may or may not have been the Listing and/or Selling Agent.
Your Search Results
© 2026 RE/MAX Select Group
Terms & Services | Privacy Policy | DMCA Notice | Accessibility Statement
EQUAL HOUSING OPPORTUNITY


RE/MAX Select Group
900 East Atlantic Ave, Suite 10, Delray Beach, FL 33483
Mobile: (561) 350-0154
freeman3225@gmail.com

