1454 E Rakestraw Lane
Gilbert, AZ 85298
For Sale - Active
offered at $1,045,000
5
bedrooms
3
baths
2,782
sq ft
$376
price per sf
Single Family
property type
1 Day
time on site
2022
yr. built
7,068 sq ft
lot size
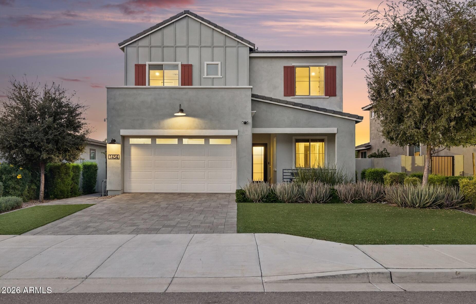
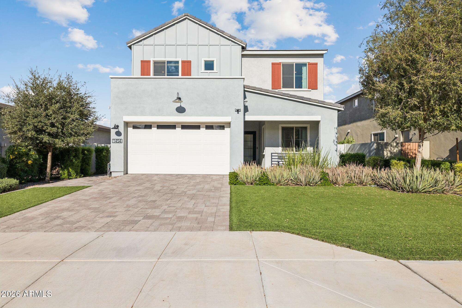
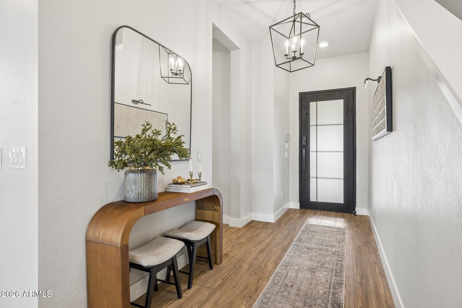
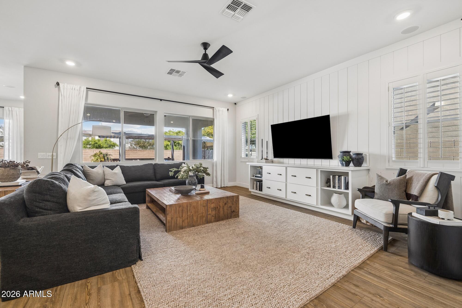
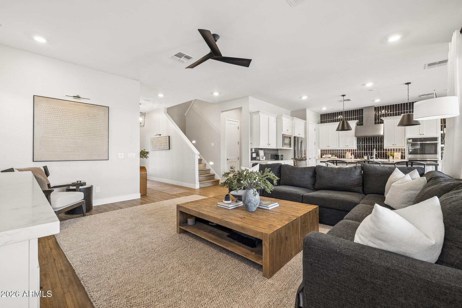
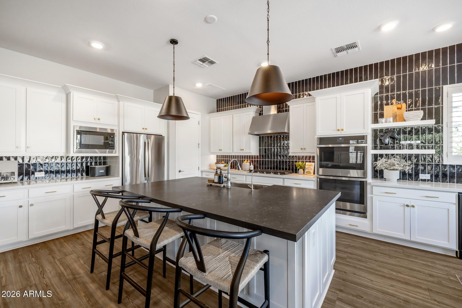
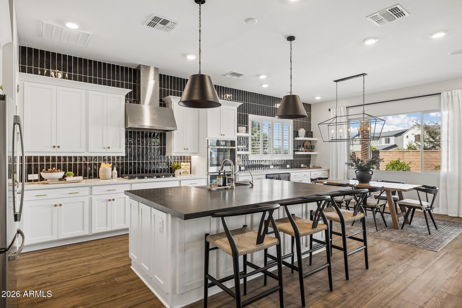
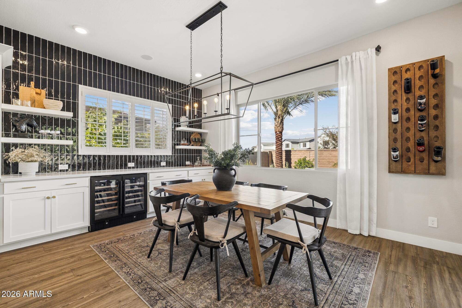
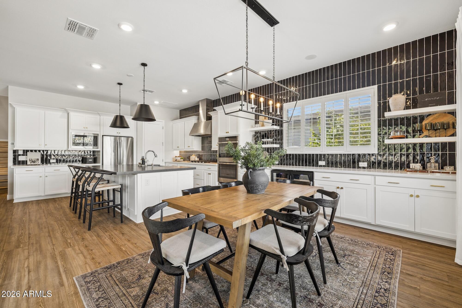
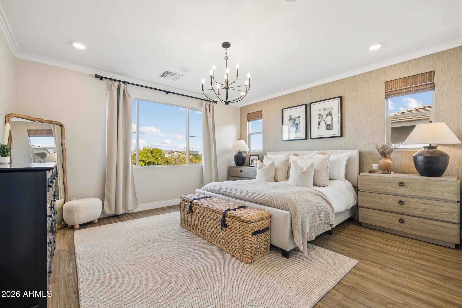
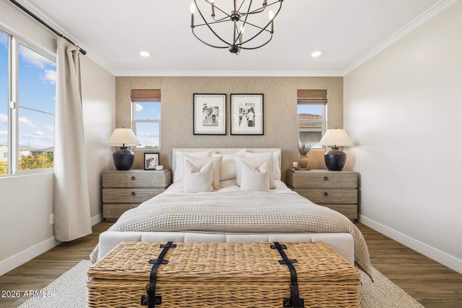
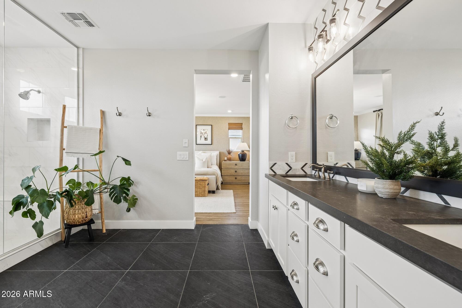
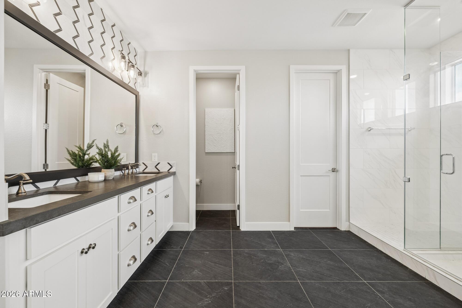
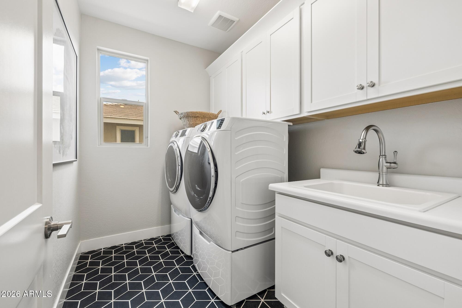
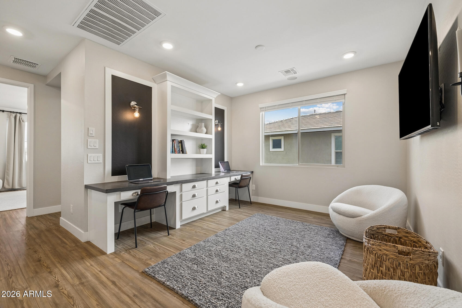
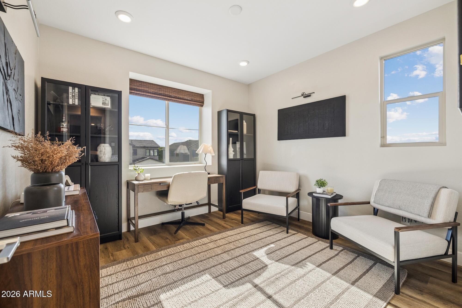
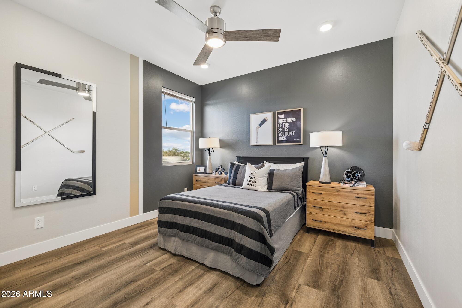
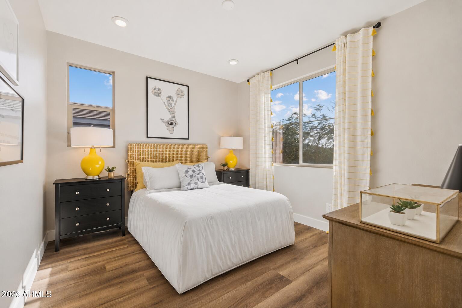
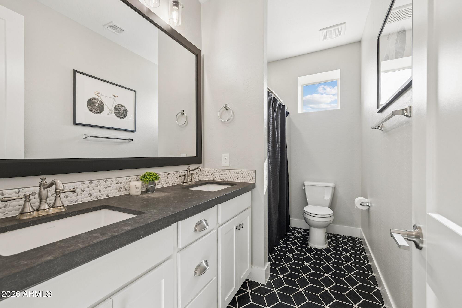
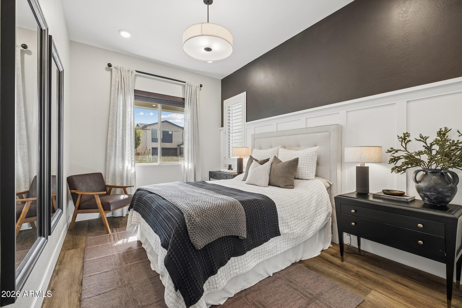
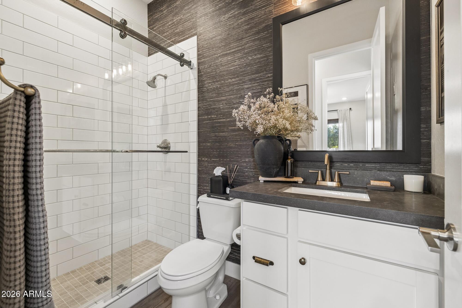
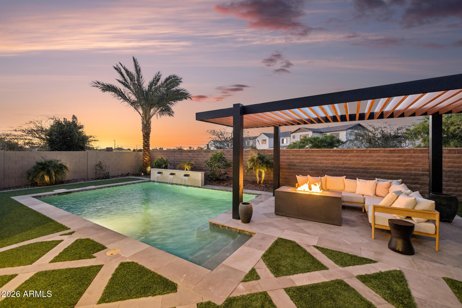
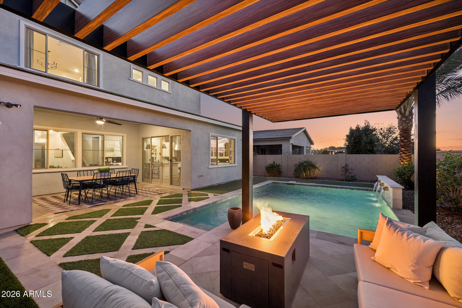
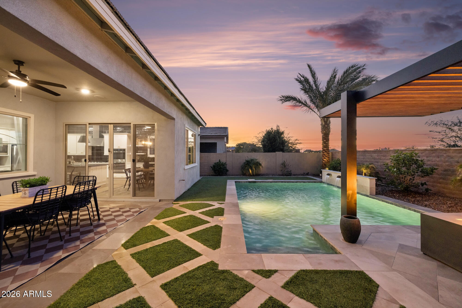
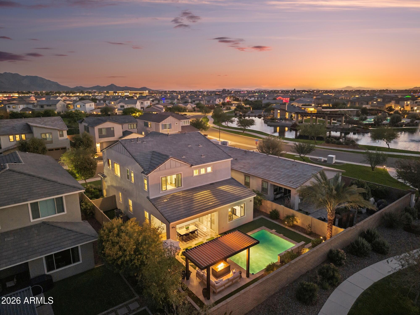
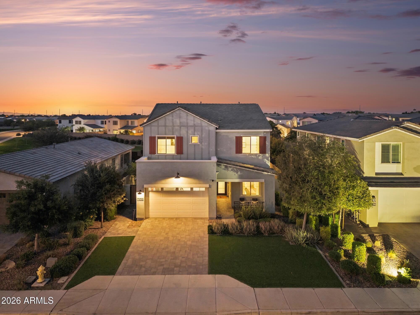
This is the one you have been waiting for in Waterston North. The highly coveted Tipton Model, a former model home with over $50K in after market upgrades is now available with furnishings! The curb appeal sets the tone from the start. A farmhouse elevation, paver driveway, lush landscaping, and welcoming front porch that leads you through an elegant iron front door into something truly exceptional. The gourmet kitchen is the heart of the home. GE Profile appliances, double ovens, gas cooktop, quartz countertops, wine refrigerator, and extended cabinetry flow into the dining area. Luxury vinyl plank flooring runs throughout the entire home, bedrooms included. ... The main level offers a bedroom and full bath for guests or multigenerational living. Upstairs, a spacious loft anchors fo additional bedrooms, and the split primary suite is a true retreat with a spa-inspired bath, floor-to-ceiling tile work, and a generous walk-in closet. Out back, a spacious covered patio sets the stage for Arizona living at its finest. A stunning date palm, desert landscaping, and a gorgeous pool with water features complete the resort-style backyard, all backing to a serene greenbelt with no rear neighbors. Additional highlights include a 3-car tandem garage with EV charging outlet, soft water loop, and tankless gas water heater. Move-in ready and every box checked! Welcome to Waterston North.

Co-listed By: Darien R Graves, darien.graves@engelvoelkers.com
Saturday, November 21, 2026
from 11:00 AM to 1:00 PMBedrooms
- Total Bedrooms: 5
Bathrooms
- Full bathrooms: 3
Appliances
- Dryer
- Washer
- Reverse Osmosis
- Refrigerator
- Built-in Microwave
- Dishwasher
- Disposal
- Water Softener Rented
- Gas Cooktop
- Built-In Electric Oven
Association
- Association Fee: $175
- Association Fee Frequency: Monthly
- Association Name: Waterston North
- Association Phone: 602-437-4777
Association Fee Includes
- Maintenance Grounds
Community Features
- Pool
- Lake
- Gated
- Community Spa Htd
- Playground
- Biking/Walking Path
Construction Materials
- Stucco
- Wood Frame
- Painted
Cooling
- Central Air
- Ceiling Fan(s)
- Programmable Thmstat
Fencing
- Perimeter
- Block
Flooring
- Vinyl
Heating
- Natural Gas
Interior Features
- Walk-in Pantry
- Quartz Countertops
- High Speed Internet
- Smart Home
- Double Vanity
- Upstairs
- Eat-in Kitchen
- Breakfast Bar
- 9+ Flat Ceilings
- Kitchen Island
- Pantry
- Full Bth Master Bdrm
Laundry Features
- Upstairs Laundry
- Inside
Lot Features
- Borders Common Area
- North/South Exposure
- Sprinklers In Rear
- Sprinklers In Front
- Synthetic Grass Frnt
- Synthetic Grass Back
- Auto Timer H2O Front
- Auto Timer H2O Back
Other Structures
- Gazebo
Parking Features
- Attached Garage
- Tandem
- Garage Door Opener
- Extended Length Garage
- Direct Access
- Electric Vehicle Charging Station(s)
Patio and Porch Features
- Covered Patio(s)
- Patio
Pool Features
- Variable Speed Pump
- Outdoor
- Play Pool
Road Responsibility
- City Maintained Road
Roof
- Tile
Sewer
- Public Sewer
- Sewer in & Cnctd
Spa Features
- None
WaterSource
- Public
Window Features
- Screens
- Low-Emissivity Windows
- Dual Pane

Engel & Voelkers Scottsdale
Allison Swopes
602-610-3713
Darien R Graves, darien.graves@engelvoelkers.com
Data Source: Arizona Regional MLS
MLS#: 7108054
Data Source Copyright: © 2026 Arizona Regional MLS All rights reserved.
This property was listed on 11/19/2026 and last updated as of 11/19/2026 6:27:22 PM. OSI IDX updated the data from Arizona Regional MLS on 11/19/2026 at 6:57 PM. This information is for your personal, non-commercial use and may not be used for any purpose other than to identify prospective properties you may be interested in purchasing. Display of MLS data is usually deemed reliable but is NOT guaranteed accurate by the MLS. Buyers are responsible for verifying the accuracy of all information and should investigate the data themselves or retain appropriate professionals. Information from sources other than the Listing Agent may have been included in the MLS data. Unless otherwise specified in writing, Broker/Agent has not and will not verify any information obtained from other sources. The Broker/Agent providing the information contained herein may or may not have been the Listing and/or Selling Agent.
Your Search Results
© 2026 RE/MAX Select Group
Terms & Services | Privacy Policy | DMCA Notice | Accessibility Statement
EQUAL HOUSING OPPORTUNITY


RE/MAX Select Group
900 East Atlantic Ave, Suite 10, Delray Beach, FL 33483
Mobile: (561) 350-0154
freeman3225@gmail.com

