11724 Azure Lane
Inver Grove Heights, MN 55077
For Sale - Active
offered at $949,900
5
bedrooms
3.5
baths
4,340
sq ft
$219
price per sf
Single Family
property type
3 Days
time on site
2020
yr. built
--
lot size
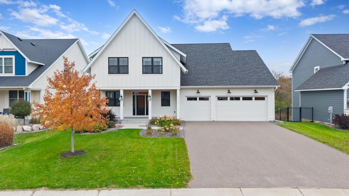
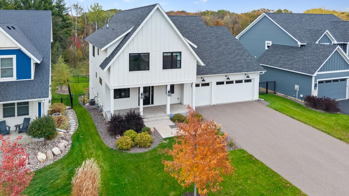
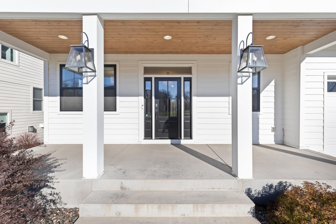
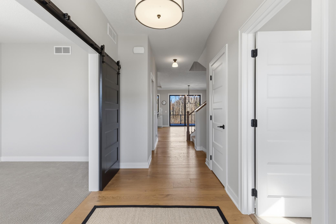
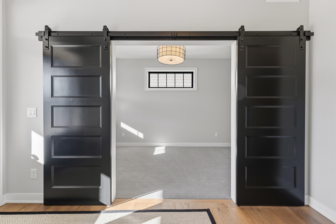
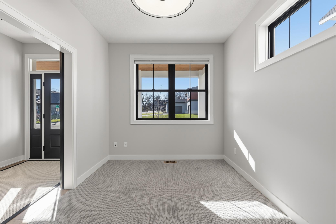
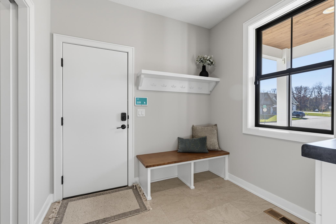
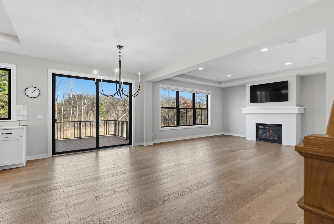
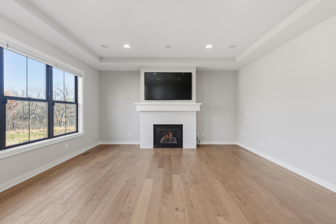
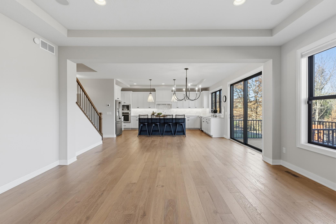
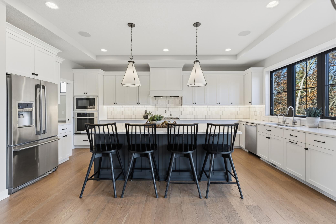
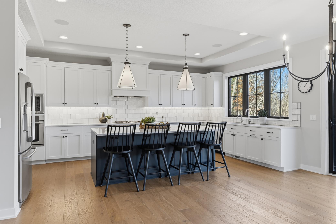
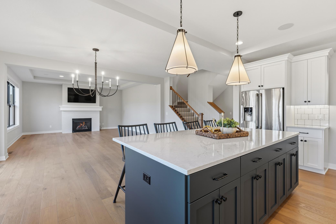
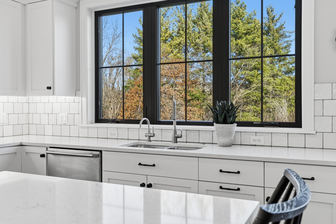
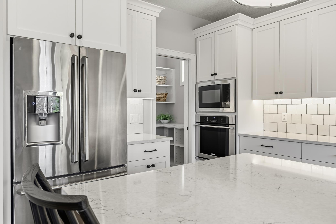
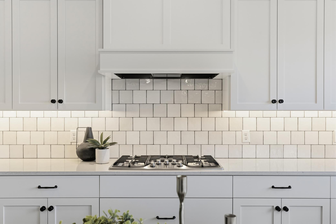
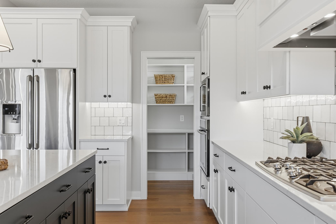
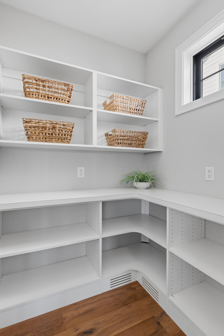
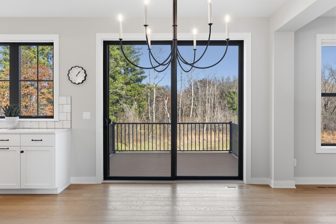
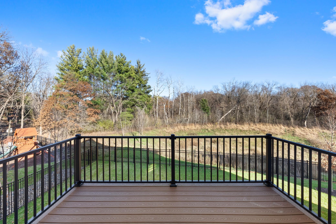
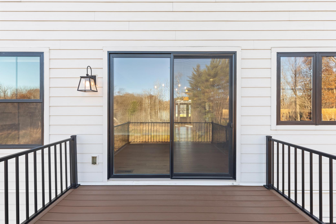
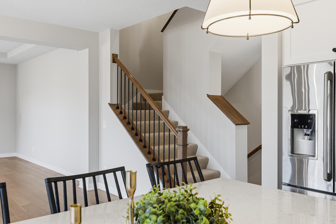
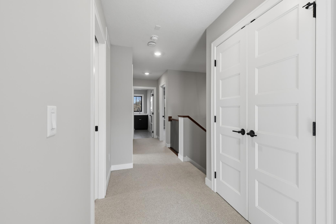
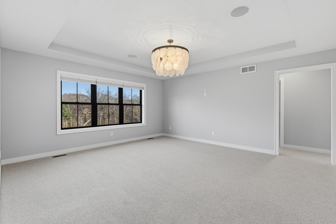
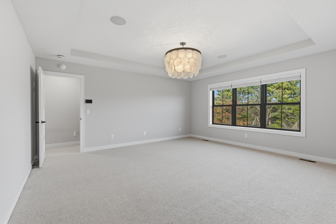
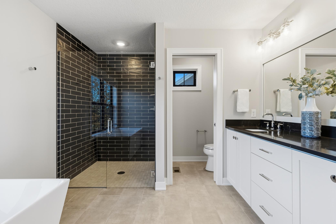
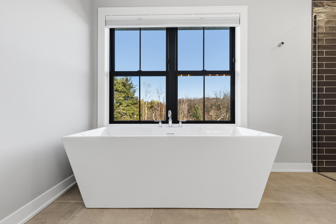
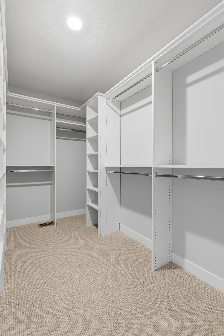
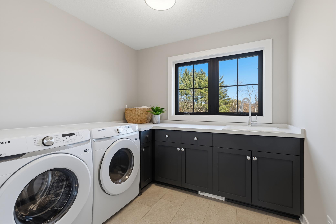
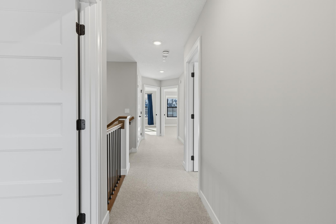
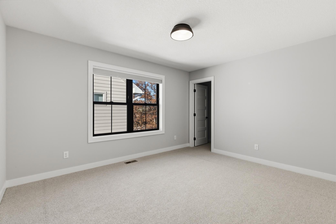
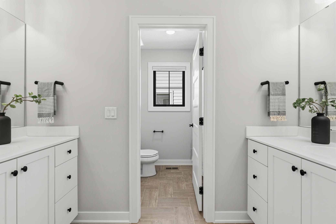
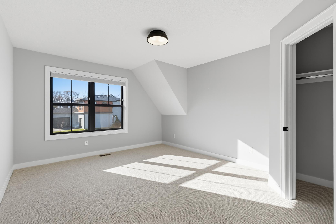
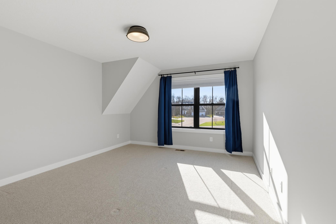
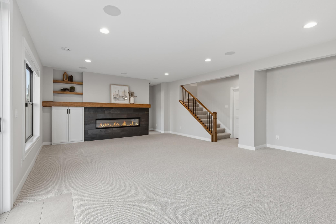
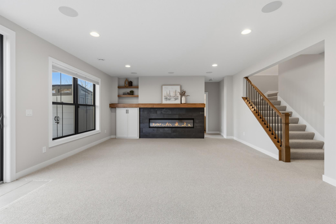
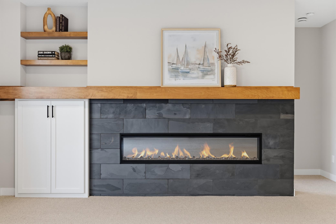
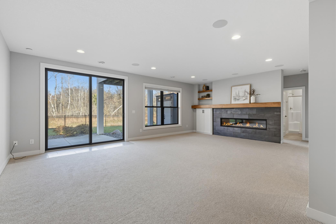
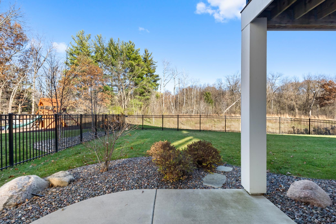
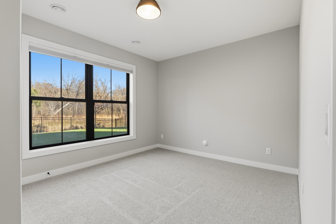
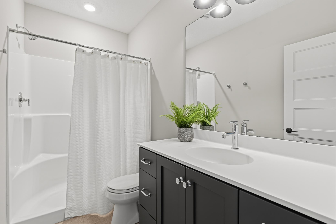
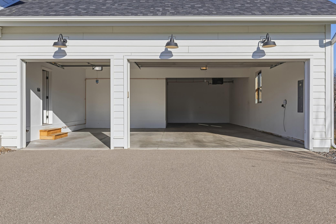
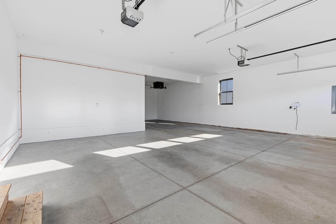
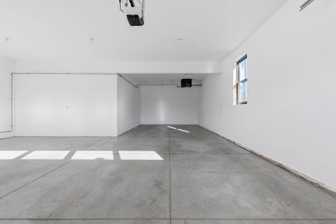
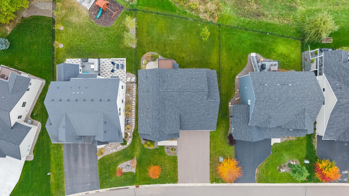
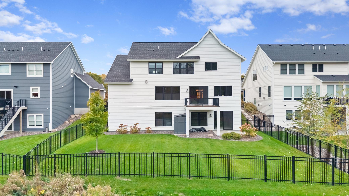
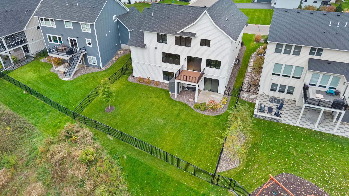
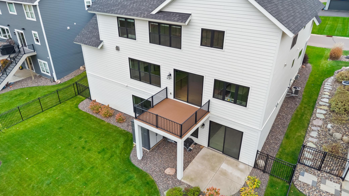
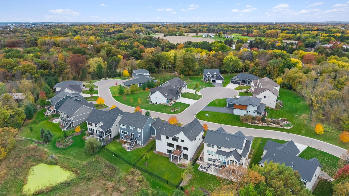
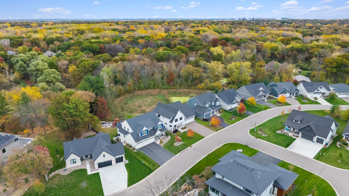
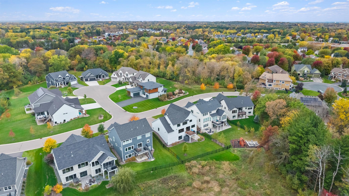
Turnkey, spotless and in a great location, this former Amberwood model home pairs wooded preserve views with easy access to Inver Grove Heights, Eagan and Rosemount, all in ISD 196. Refreshed with new carpet, paint and tile, it offers 5 bedrooms, a finished walkout lower level and a heated 4+ car garage. White oak engineered hardwood, enameled woodwork and five-panel doors set a polished tone. The great room features a brick-surround gas fireplace, tray-vaulted ceiling and expansive windows. An oversized quartz island anchors the kitchen, with Electrolux appliances, gas cooktop, wall ovens and walk-in pantry. Upstairs: a vaulted primary suite with freestanding tub and... curbless glass shower, three more bedrooms with walk-in closets, and laundry. A main-level office with barn doors, mudroom with built-ins, lower-level family room with linear fireplace and patio walkout, maintenance-free deck, irrigation and powder-coated fencing complete the home. Minutes to Hwy 52, I-35E and MSP.

Sunday, November 22, 2026
from 12:00 PM to 2:00 PMBedrooms
- Total Bedrooms: 5
Bathrooms
- Full bathrooms: 3
- Half bathrooms: 1
Accessibility Features
- None
Appliances
- Cooktop
- Dishwasher
- Disposal
- Dryer
- Exhaust Fan
- Gas Water Heater
- Microwave
- Refrigerator
- Stainless Steel Appliances
- Wall Oven
- Washer
- Water Softener Owned
Association
- Association Fee: $250
- Association Fee Frequency: Annually
- Association Name: Amberwood Association
- Association Phone: 9991234567
Association Fee Includes
- Other
Basement
- Egress Window(s)
- Finished
- Full
- Storage Space
- Sump Basket
- Sump Pump
- Walkout
Cooling
- Central Air
Exterior Features
- Stone
- Cement Board
Fencing
- Full
- Split Rail
Fireplace Features
- Family Room
- Gas
- Living Room
Foundation Details
- Poured Concrete
Heating
- Forced Air
Laundry Features
- Laundry Room
- Sink
- Upper Level
Levels
- Two
Parking Features
- Attached Garage
- Driveway - Other Surface
- Finished Garage
- Garage Door Opener
- Heated Garage
- Insulated Garage
- Tandem Garage
Road Frontage Type
- City Street
- Paved Streets
Roof
- Age 8 Years or Less
- Asphalt
Sewer
- City Sewer/Connected
WaterSource
- City Water/Connected
Rooms
- Deck
- Dining Room
- Family Room
- Bedroom 5
- Bedroom
- Bedroom 4
- Kitchen
- Laundry
- Living Room
- Mud Room
- Office
- Patio
- Pantry (Walk-In)
- Bedroom 2
- Bedroom 3

RE/MAX Preferred
Chris P Rooney
Data Source: NorthstarMLS®
MLS#: 7170816
Data Source Copyright: © 2026 NorthstarMLS® All rights reserved.
This property was listed on 11/19/2026 and last updated as of 11/19/2026 6:55:05 PM. OSI IDX updated the data from NorthstarMLS® on 11/22/2026 at 12:21 AM. This information is for your personal, non-commercial use and may not be used for any purpose other than to identify prospective properties you may be interested in purchasing. Display of MLS data is usually deemed reliable but is NOT guaranteed accurate by the MLS. Buyers are responsible for verifying the accuracy of all information and should investigate the data themselves or retain appropriate professionals. Information from sources other than the Listing Agent may have been included in the MLS data. Unless otherwise specified in writing, Broker/Agent has not and will not verify any information obtained from other sources. The Broker/Agent providing the information contained herein may or may not have been the Listing and/or Selling Agent.
Your Search Results
© 2026 RE/MAX Select Group
Terms & Services | Privacy Policy | DMCA Notice | Accessibility Statement
EQUAL HOUSING OPPORTUNITY


RE/MAX Select Group
900 East Atlantic Ave, Suite 10, Delray Beach, FL 33483
Mobile: (561) 350-0154
freeman3225@gmail.com

