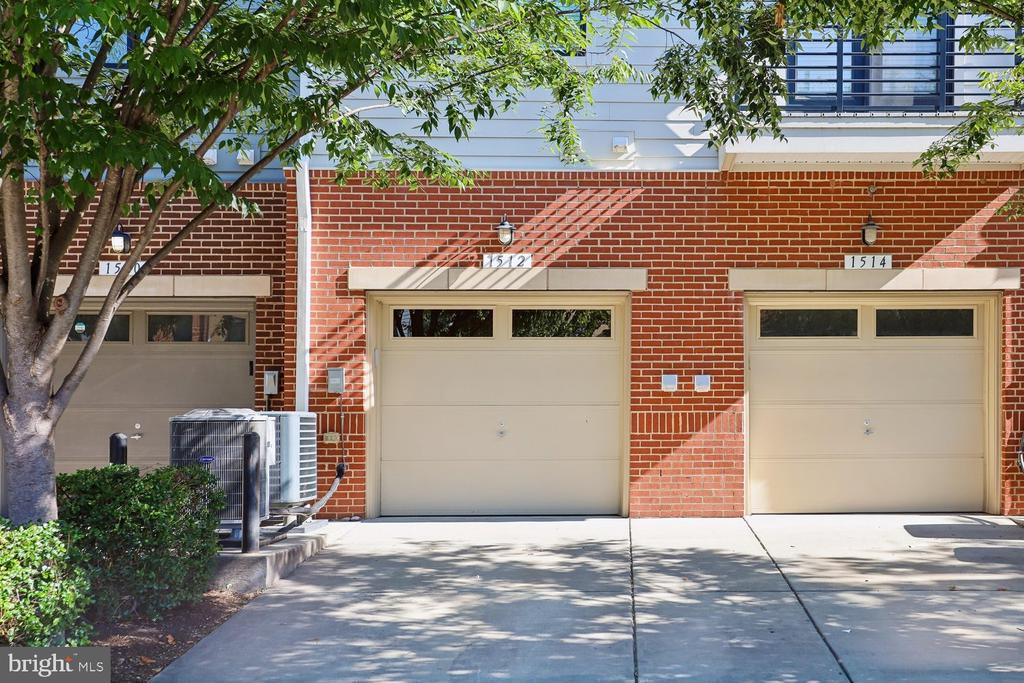
1512 Ribbon Limestone Terrace Se
Leesburg, VA 20175
For Sale - Active
offered at $490,000
3
bedrooms
2.5
baths
1,724
sq ft
$284
price per sf
Single Family
property type
Today
time on site
2017
yr. built
--
lot size
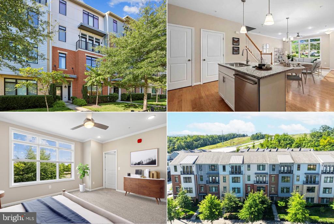
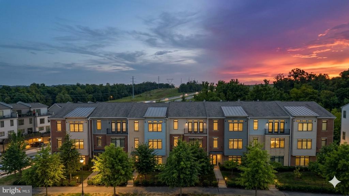
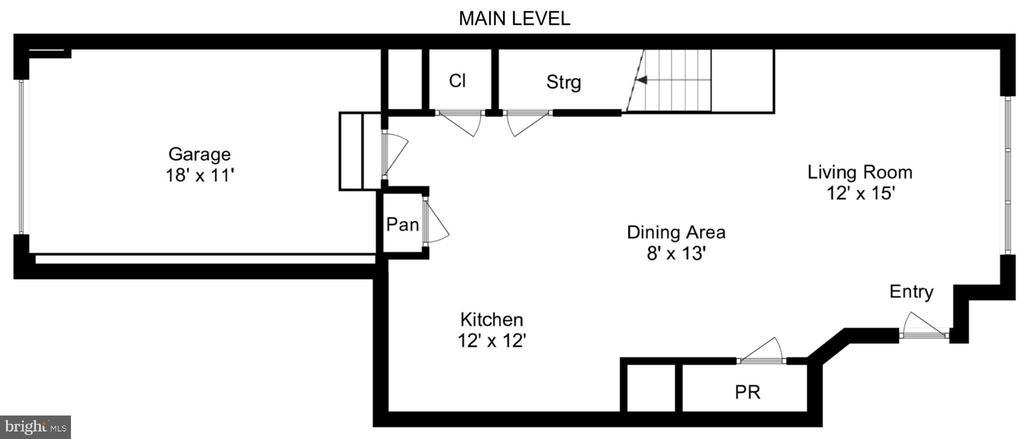
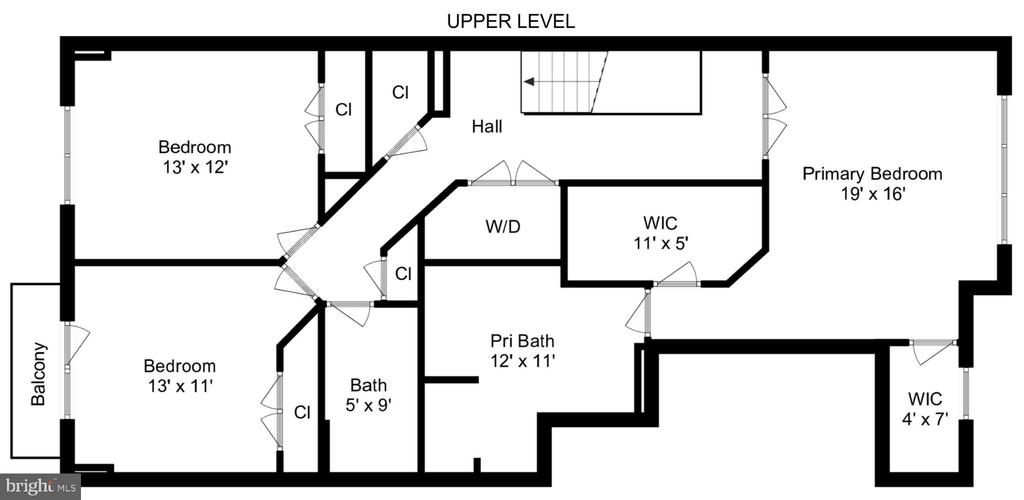
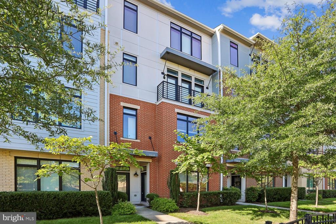
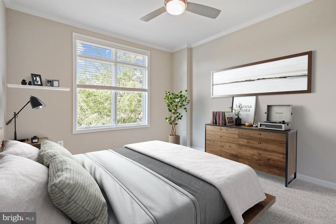
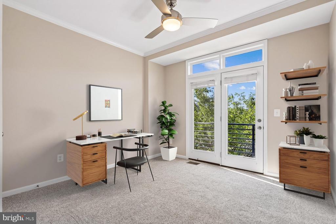
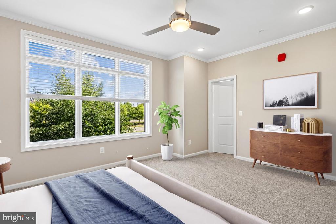
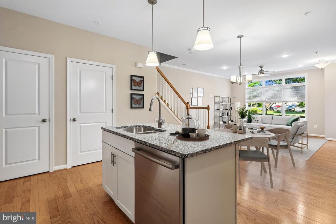
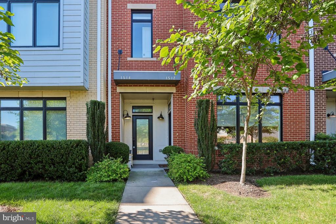
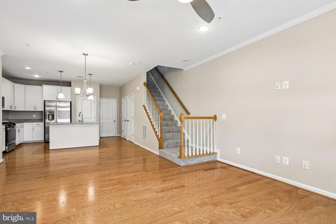
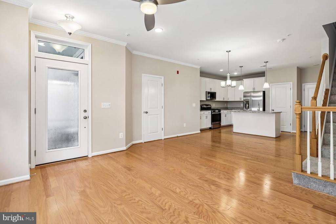
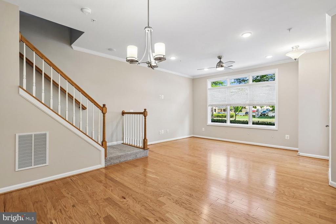
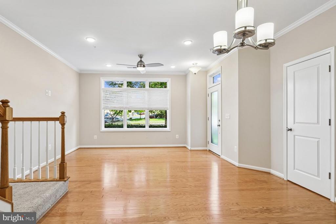
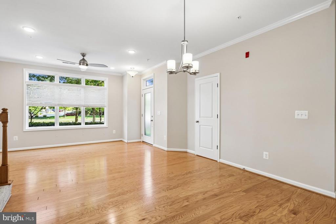
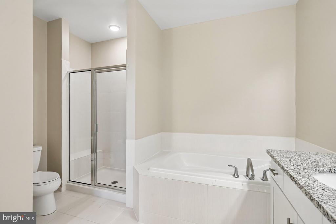
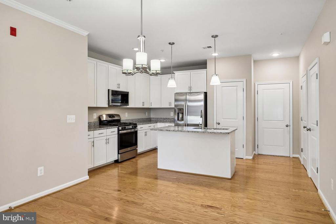
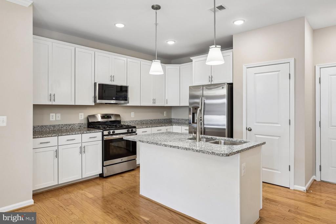
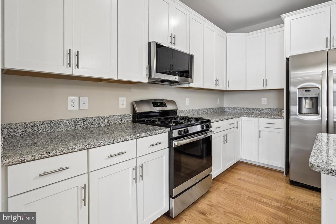
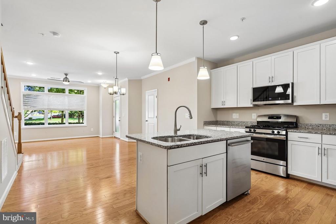
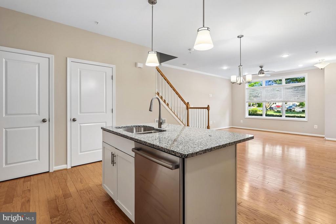
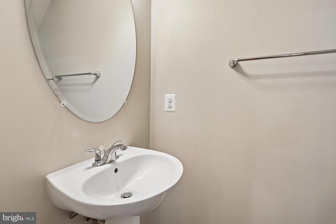
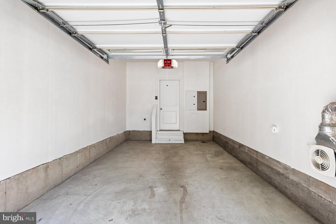
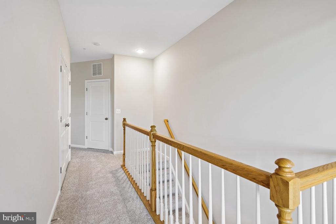
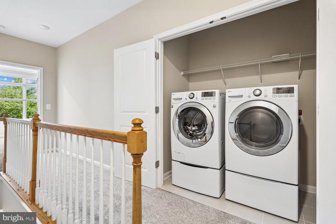
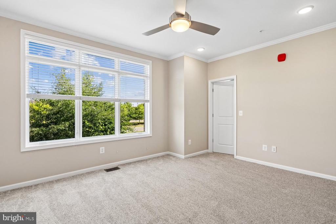
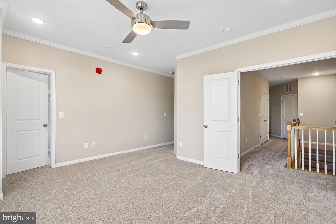
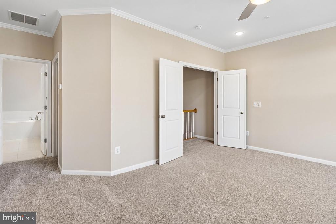
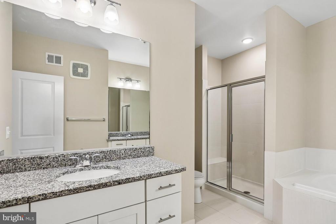
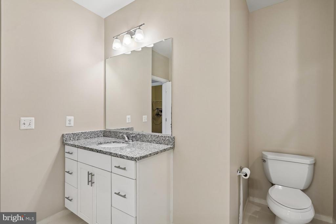
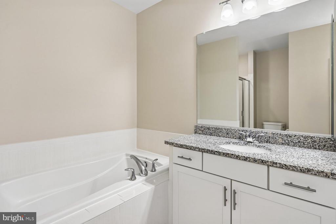
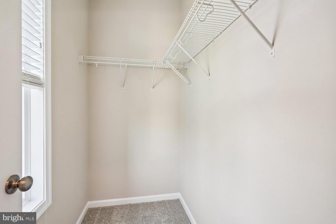
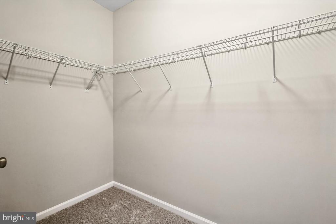
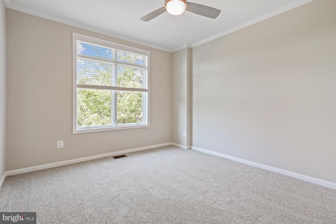
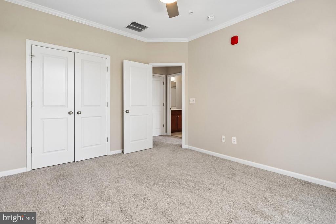
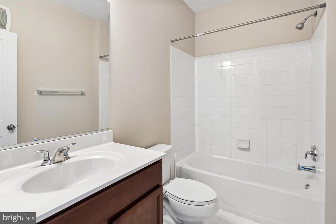
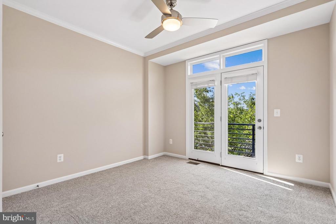
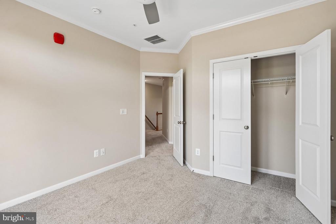
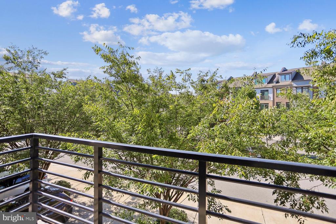
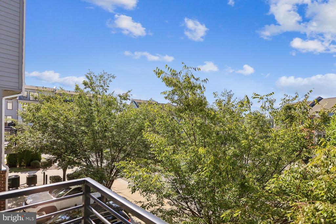
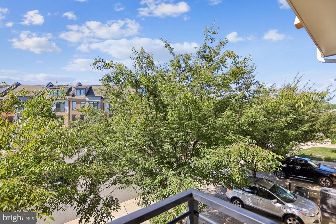
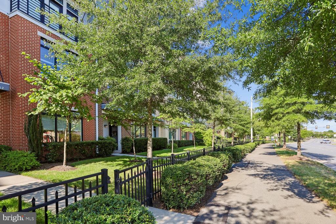
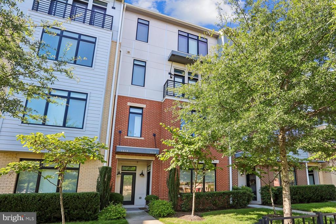
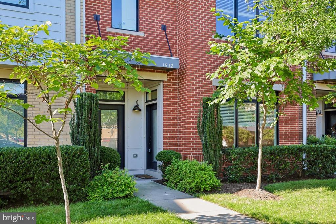
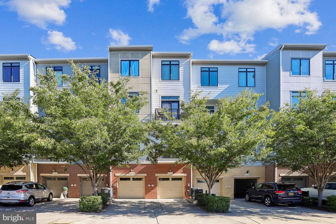
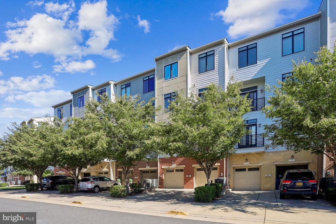
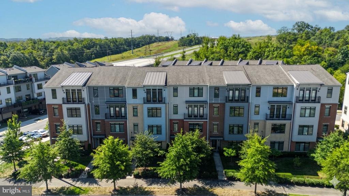
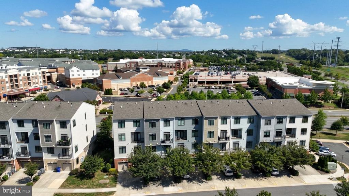
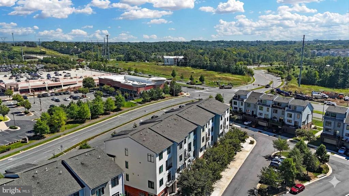
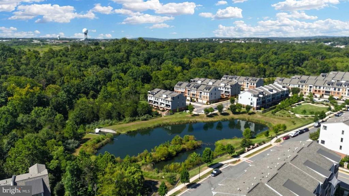
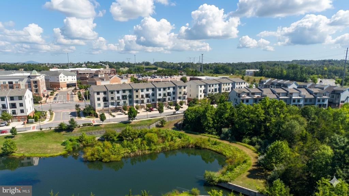
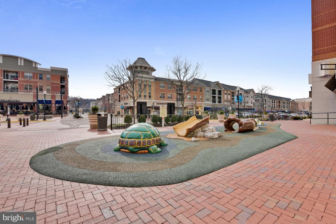
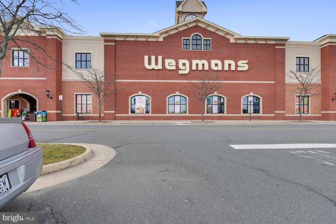
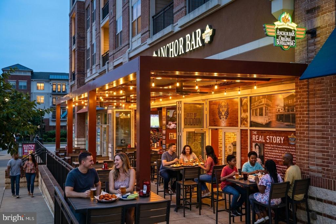
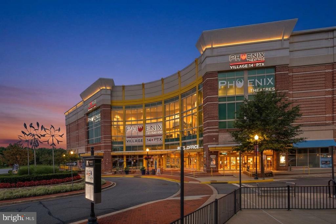
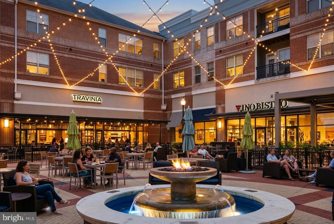
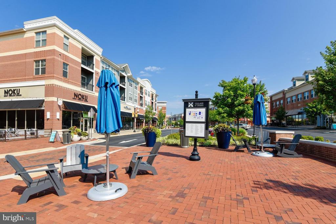
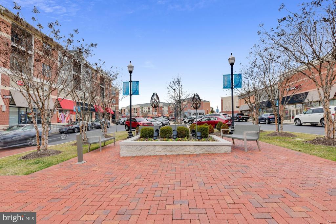
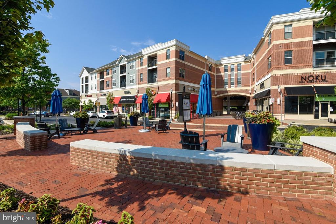
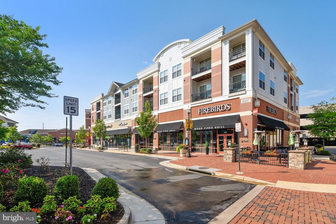
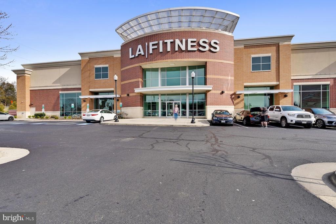
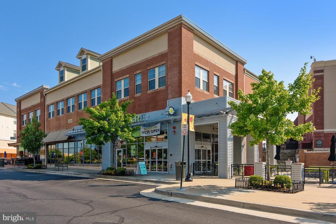
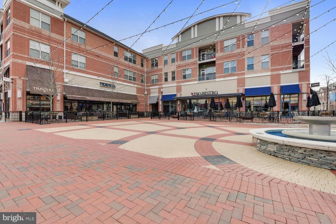
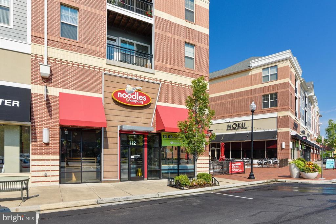
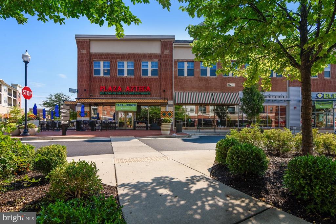
Step into low‑maintenance elegance at 1512 Ribbon Limestone Terrace, where townhouse living meets effortless comfort in the sought‑after Lofts at Village Walk. This rarely available two‑level, ground‑entry home lives like a traditional townhouse while minimizing stairs. Beautifully maintained with thoughtful updates—fresh designer paint, new carpet, HVAC (2024) • refrigerator (2024) • microwave (2025), dishwasher • (2019), stove (2017) • washer/dryer (2019)—this home is truly move-in ready Sunlight pours through transom windows onto rich hardwood floors, highlighting the soft designer paint and crisp crown molding. The open‑concept main level is perfect for both rela...xing and entertaining—an inviting living room flows into a generous dining area and a sleek kitchen with granite counters, shaker‑style cabinetry, stainless steel appliances, and recessed lighting that sets a warm, welcoming glow. A convenient powder room and direct access to your private one‑car garage complete the main level. Upstairs, retreat to the serene primary suite with soaring 9‑foot ceilings, two walk‑in closets, and a spa‑like bath featuring dual granite vanities, a large tiled shower with custom bench, and a separate soaking tub that invites long, lingering escapes. Two additional bedrooms offer flexible space for guests, office, or hobby room—one opens onto a private balcony, perfect for morning coffee or sunset breezes. The upper‑level laundry closet keeps daily tasks within easy reach. . Outside your door, feel the urban style energy of Village at Leesburg just footsteps away, Stroll to Wegmans, dine al fresco, catch a movie, or explore boutique shops. Commuters will appreciate swift access to Routes 7, 15, 28, and 267, while nearby Downtown Leesburg, schools, hospitals, and the W&OD Trail put work, wellness, and weekend fun within easy reach. Discover a lifestyle of convenience, style, and comfort in the heart of Leesburg.

Saturday, November 21, 2026
from 1:00 PM to 3:00 PMBedrooms
- Total Bedrooms: 3
Bathrooms
- Full bathrooms: 2
- Half bathrooms: 1
Accessibility Features
- None
Appliances
- Stainless Steel Appliances
- Refrigerator
- Icemaker
- Stove
- Oven/Range - Gas
- Built-In Microwave
- Dishwasher
- Disposal
- Washer - Front Loading
- Dryer - Front Loading
Architectural Style
- Contemporary
Association
- Association Fee2: $215
- Association Fee2 Frequency: Monthly
Association Amenities
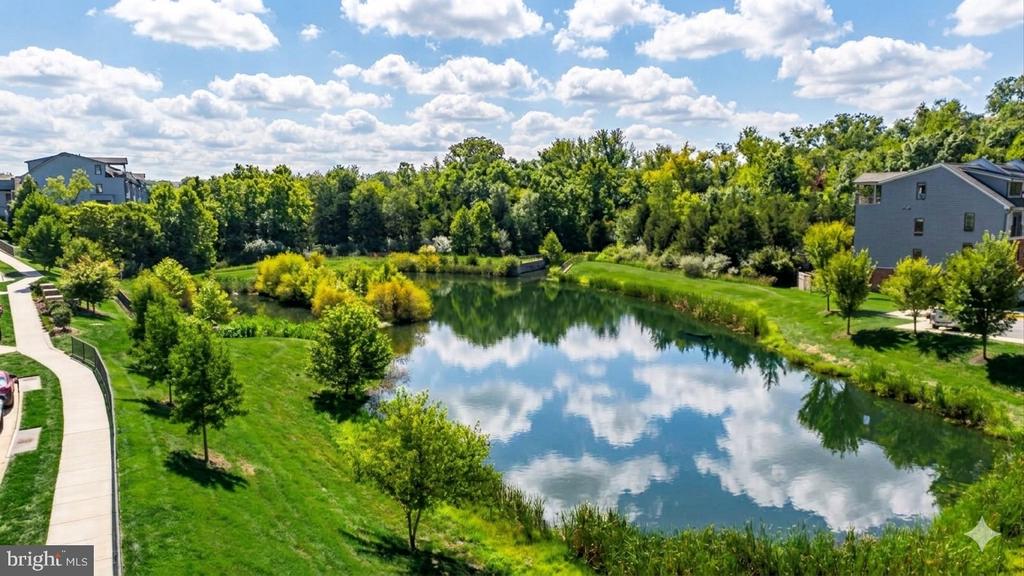
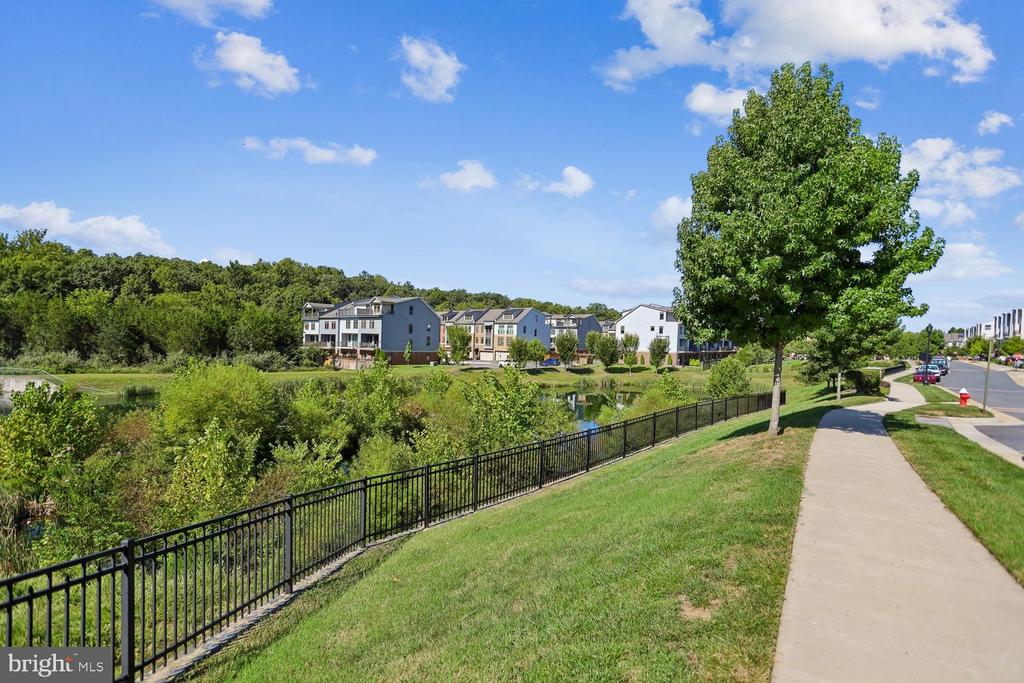
- Jog/Walk Path
- Tot Lots/Playground
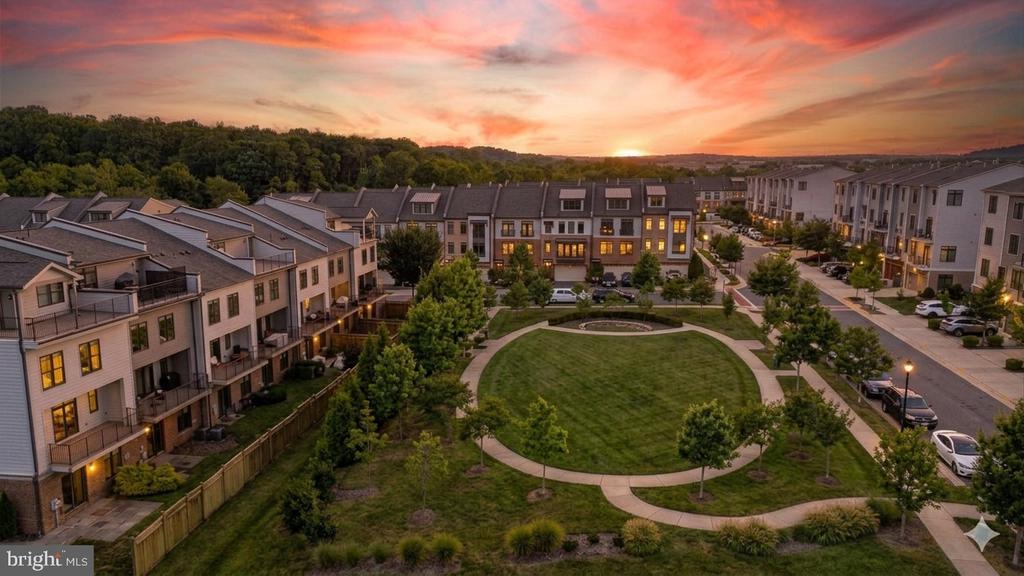
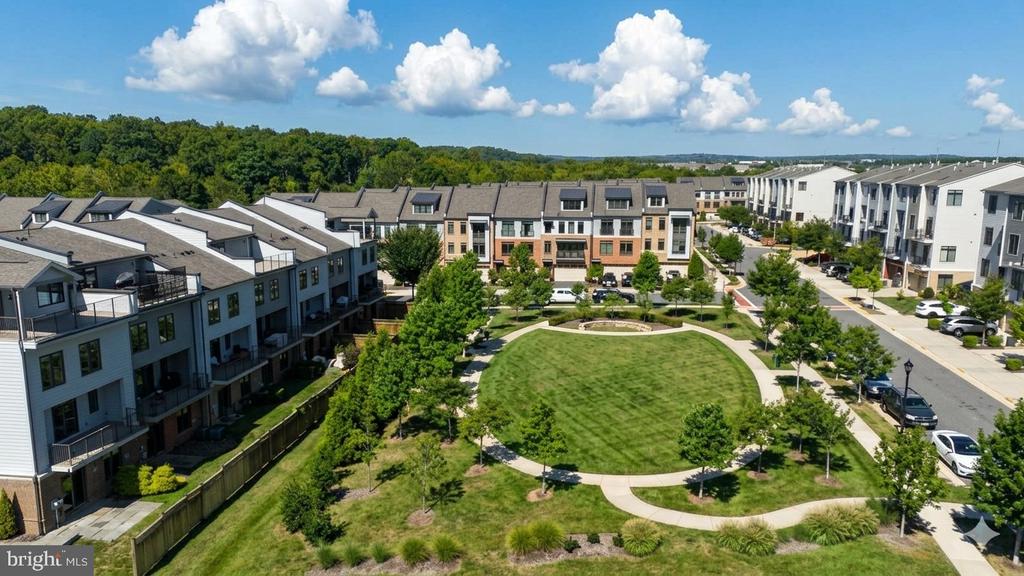
- Common Grounds
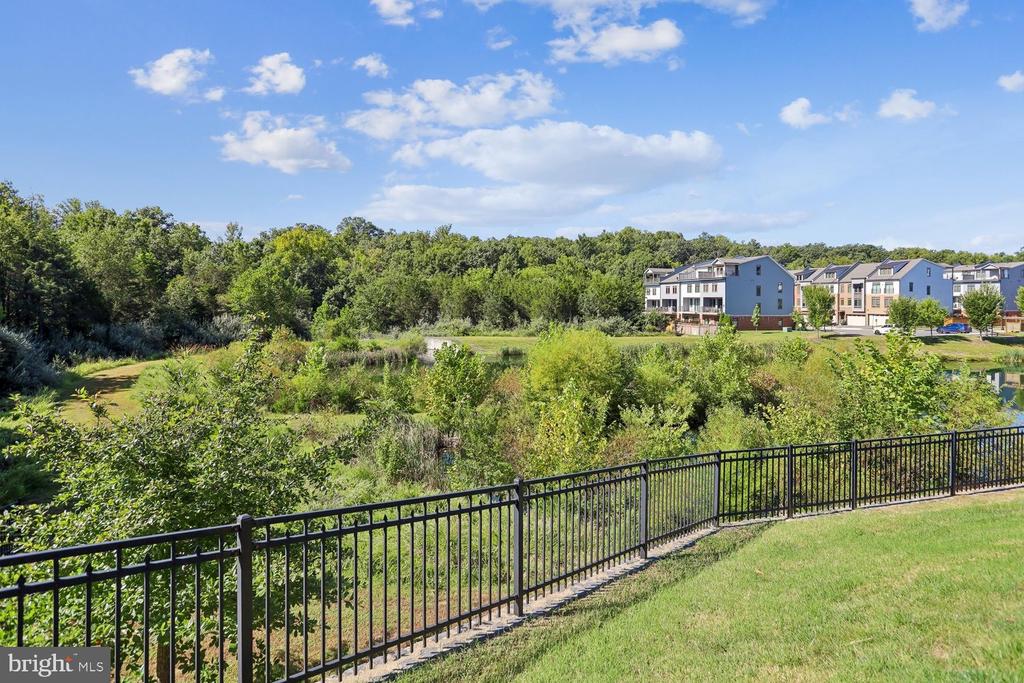
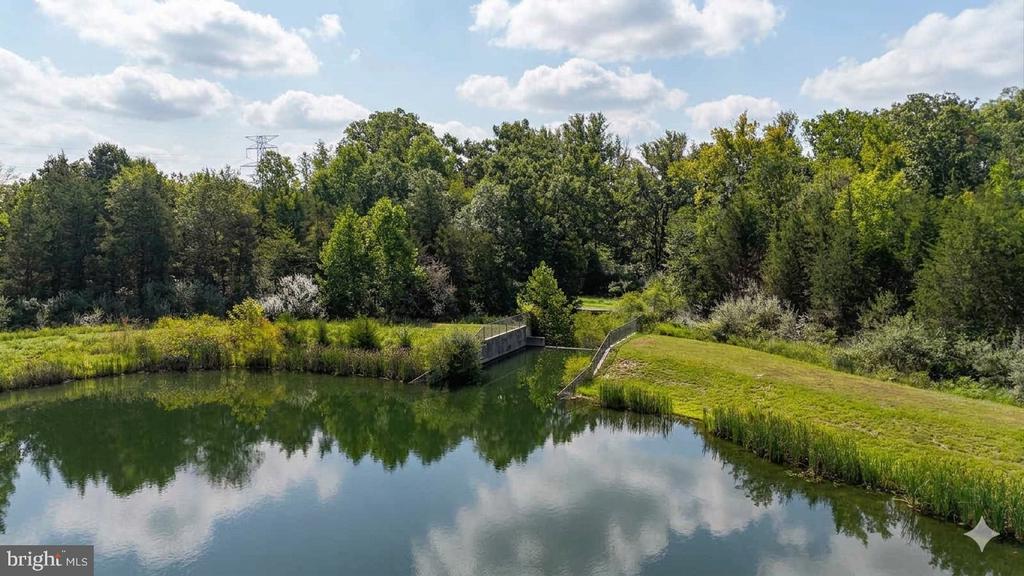
- Lake
Association Fee Includes
- Ext Bldg Maint
- Lawn Care Front
- Lawn Maintenance
- Trash
- Snow Removal
- Common Area Maintenance
- Management
Construction Materials
- Brick Front
- Vinyl Siding
Cooling
- Central A/C
- Ceiling Fan(s)
Flooring
- Hardwood
- Carpet
Foundation Details
- Slab
Heating
- 90% Forced Air
Interior Features
- Carpet
- Ceiling Fan(s)
- Combination Dining/Living
- Combination Kitchen/Dining
- Dining Area
- Floor Plan - Open
- Primary Bath(s)
- Recessed Lighting
- Bathroom - Soaking Tub
- Bathroom - Stall Shower
- Upgraded Countertops
- Walk-in Closet(s)
- Wood Floors
- Bathroom - Walk-In Shower
- Crown Moldings
- Kitchen - Island
- Window Treatments
- Pantry
Levels
- 2
Lot Features
- Cul-de-sac
Other Structures
- Above Grade
- Below Grade
Parking Features
- Concrete Driveway
- General Common Elements
Patio and Porch Features
- Balcony
Pets Allowed
- Dogs OK
- Cats OK
Property Condition
- Very Good
Roof
- Architectural Shingle
Sewer
- Public Sewer
Utilities
- Under Ground
View
- Courtyard
WaterSource
- Public
Window Features
- Double Pane Windows

Pearson Smith Realty, LLC
Paul Henry
paul.henry@pearsonsmithrealty.com
Data Source: Bright MLS
MLS#: VALO2140190
Data Source Copyright: © 2026 Bright MLS All rights reserved.
This property was listed on 11/19/2026 and last updated as of 11/19/2026 9:13:26 PM. OSI IDX updated the data from Bright MLS on 11/19/2026 at 7:56 PM. This information is for your personal, non-commercial use and may not be used for any purpose other than to identify prospective properties you may be interested in purchasing. Display of MLS data is usually deemed reliable but is NOT guaranteed accurate by the MLS. Buyers are responsible for verifying the accuracy of all information and should investigate the data themselves or retain appropriate professionals. Information from sources other than the Listing Agent may have been included in the MLS data. Unless otherwise specified in writing, Broker/Agent has not and will not verify any information obtained from other sources. The Broker/Agent providing the information contained herein may or may not have been the Listing and/or Selling Agent.
Your Search Results
© 2026 RE/MAX Select Group
Terms & Services | Privacy Policy | DMCA Notice | Accessibility Statement
EQUAL HOUSING OPPORTUNITY


RE/MAX Select Group
900 East Atlantic Ave, Suite 10, Delray Beach, FL 33483
Mobile: (561) 350-0154
freeman3225@gmail.com

