3
bedrooms
2.5
baths
1,663
sq ft
$154
price per sf
Single Family
property type
3 Days
time on site
2027
yr. built
5,040 sq ft
lot size
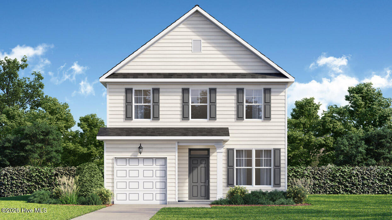
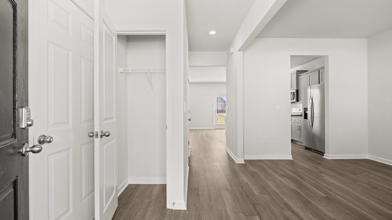
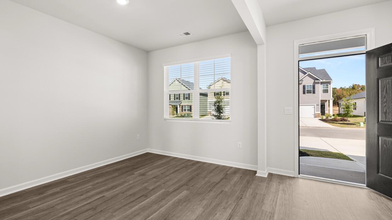
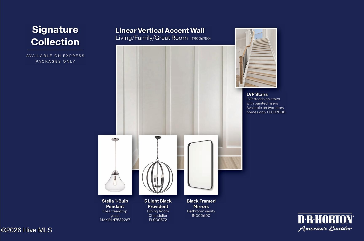
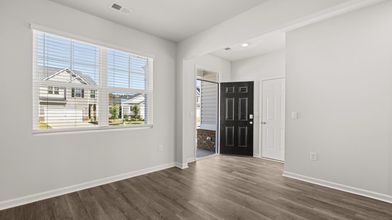
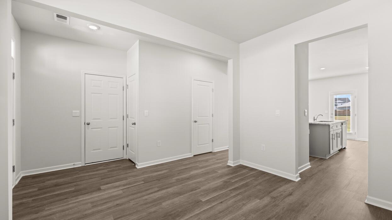
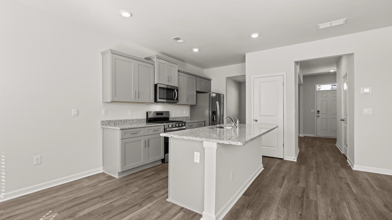
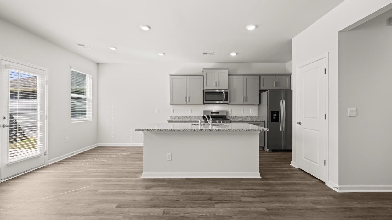
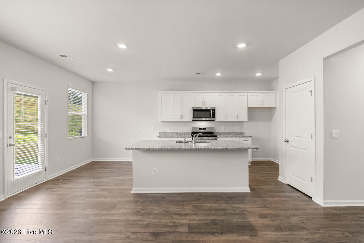
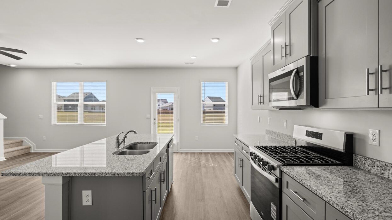
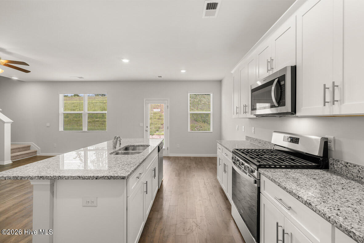
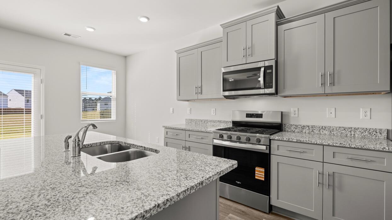
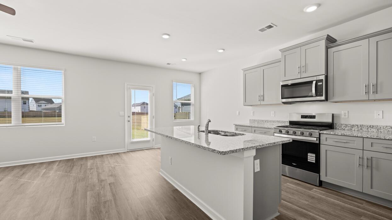
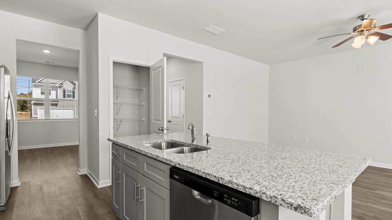
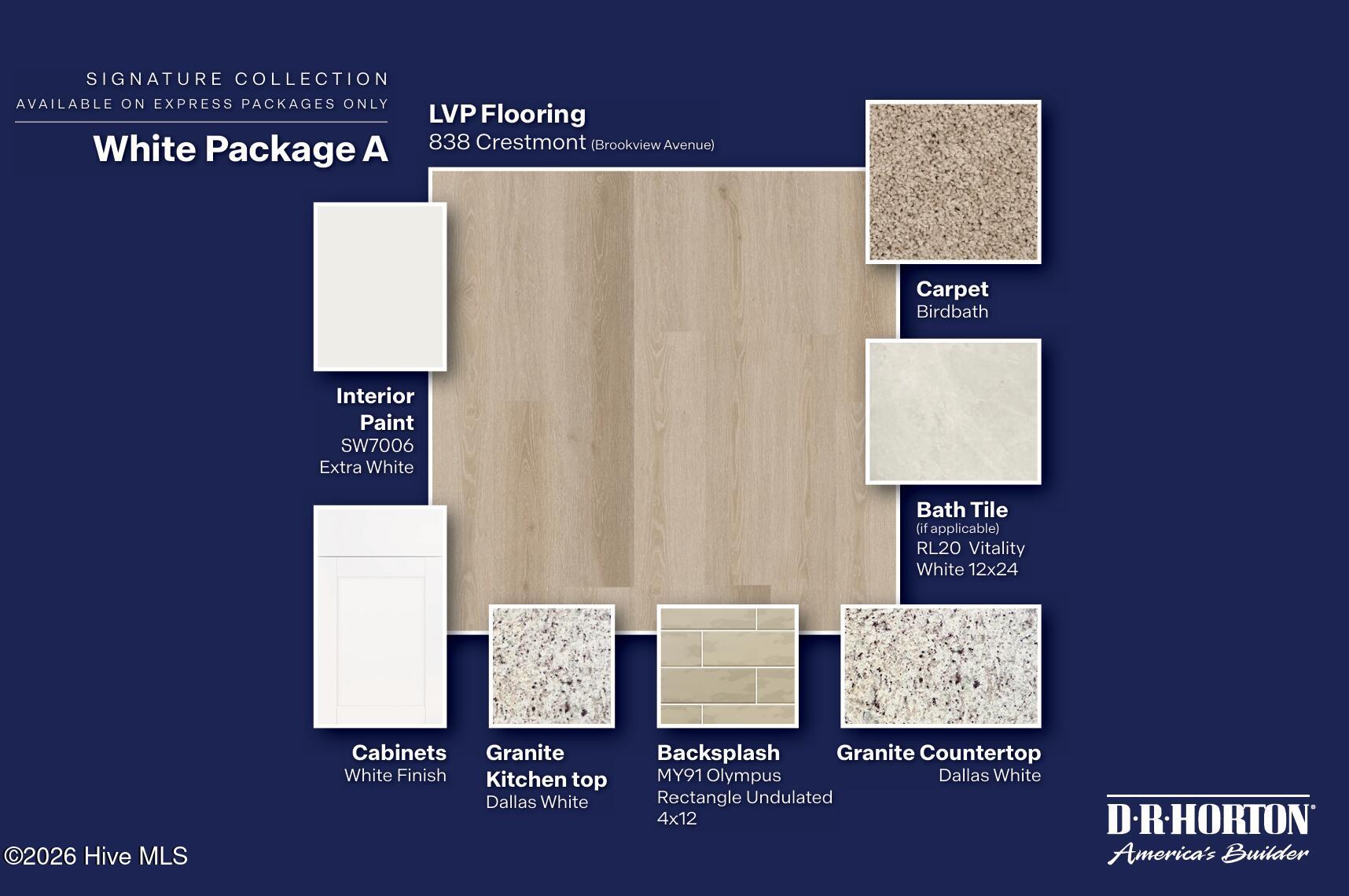
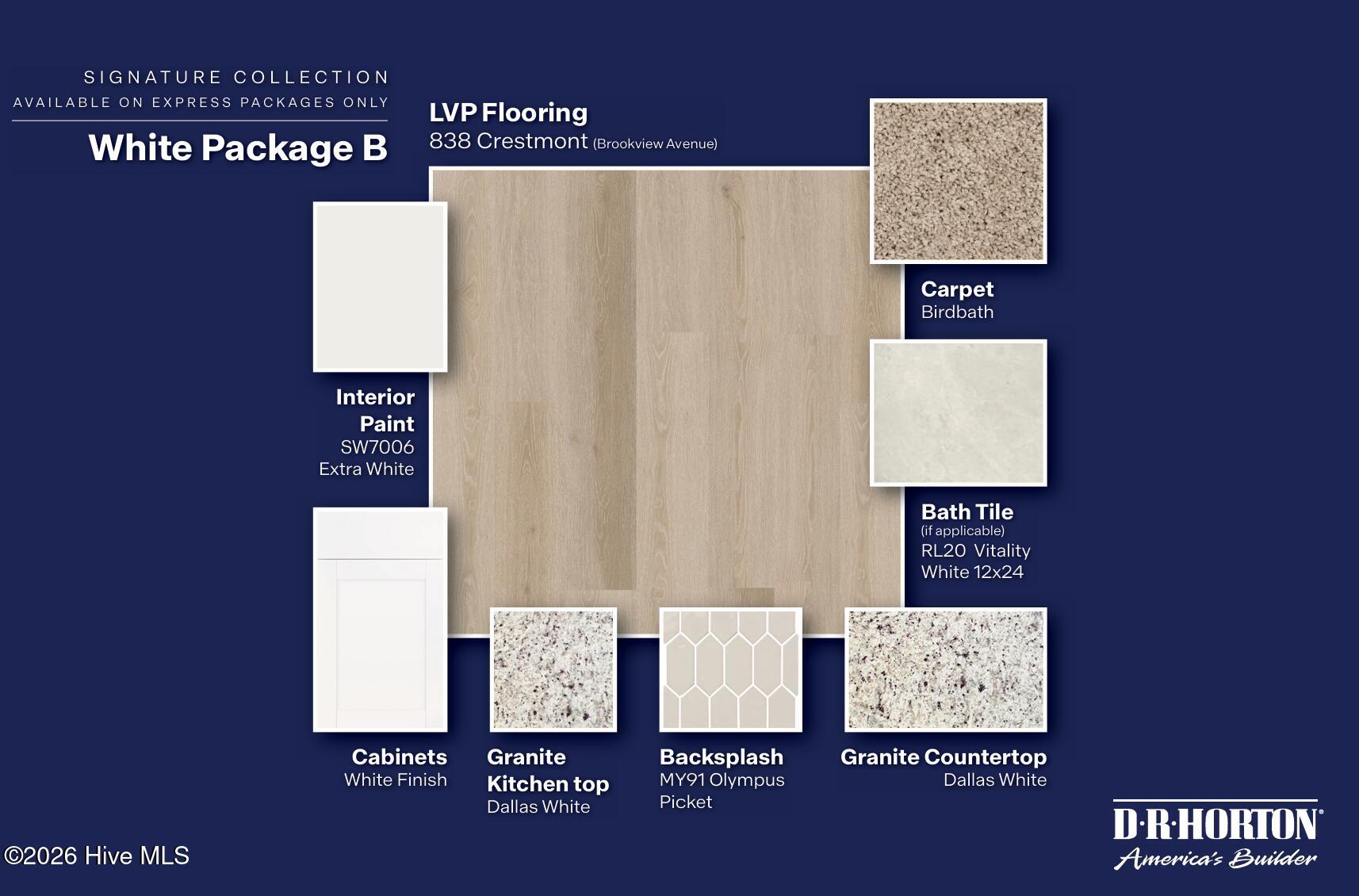
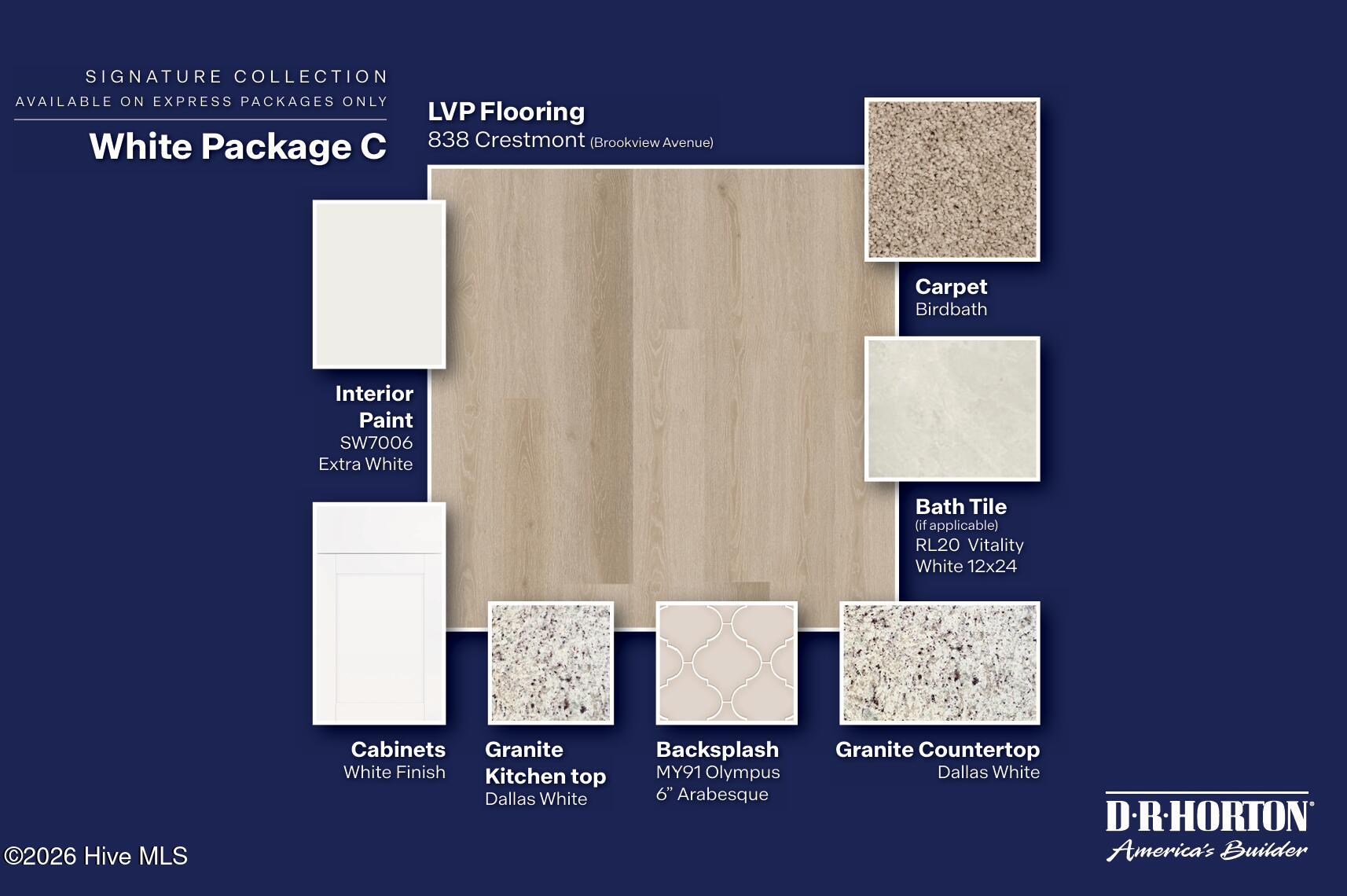
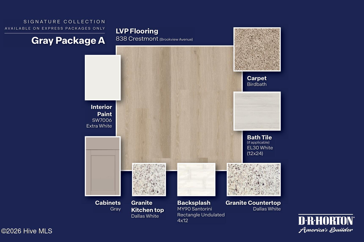
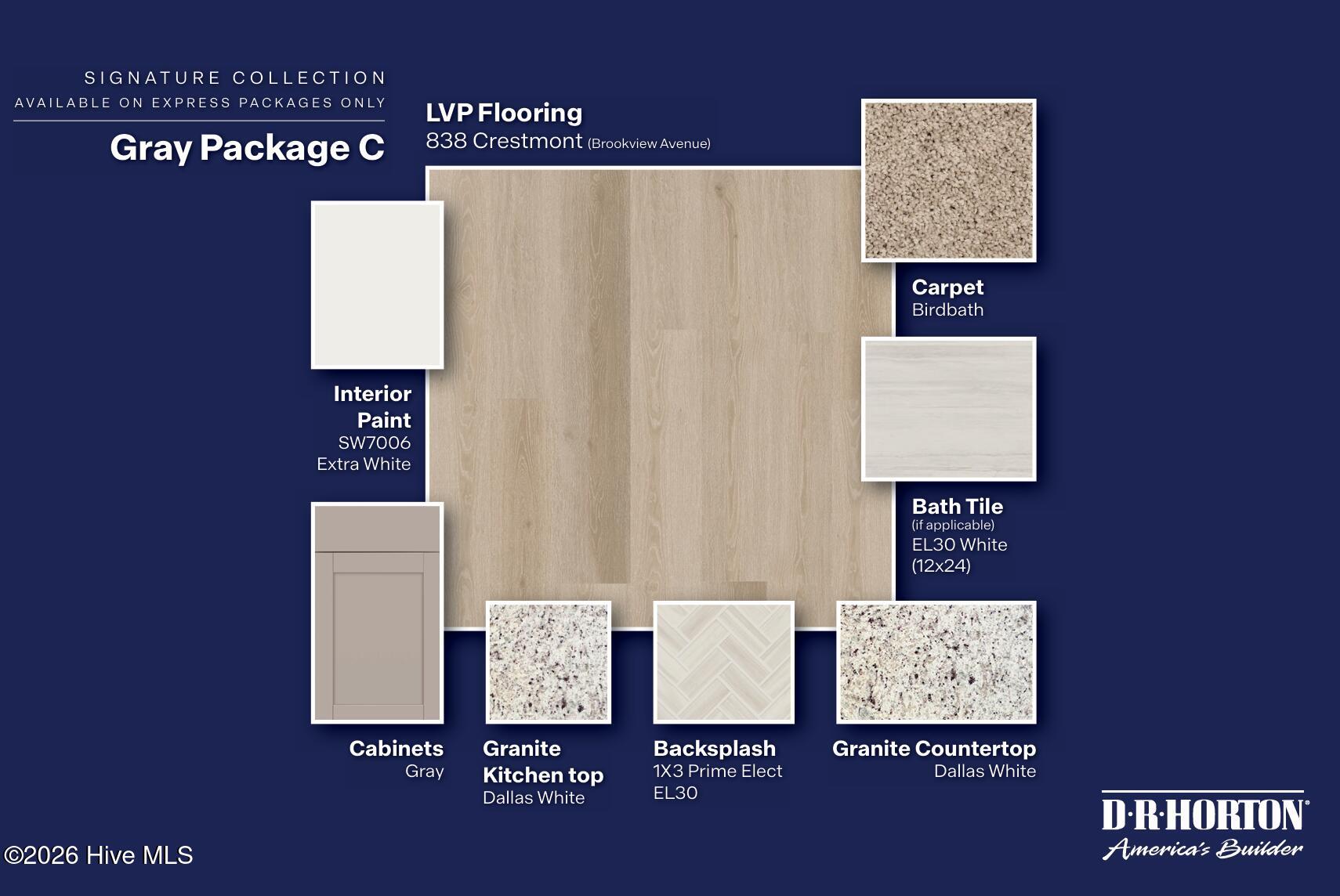
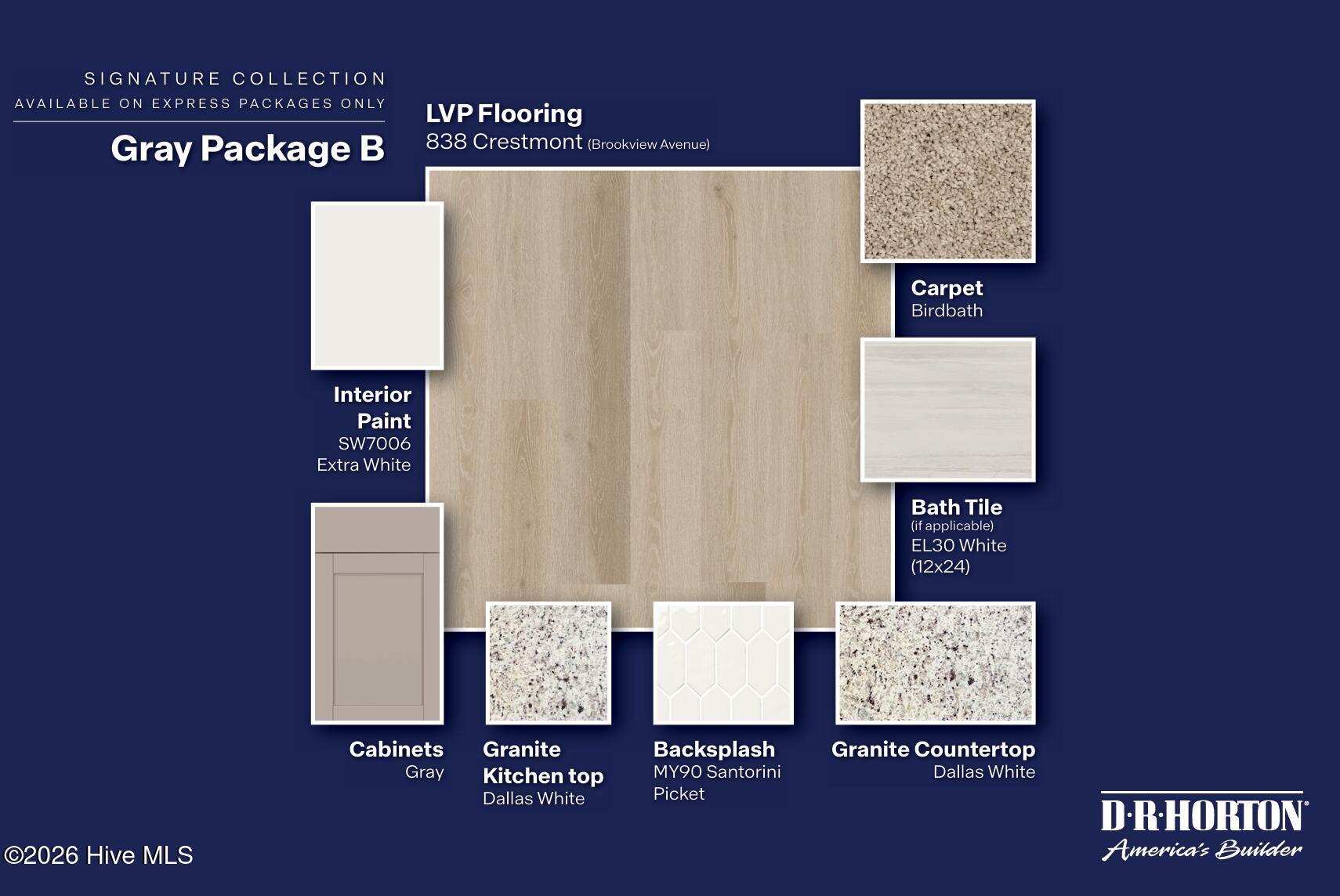
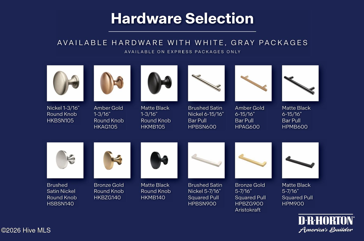
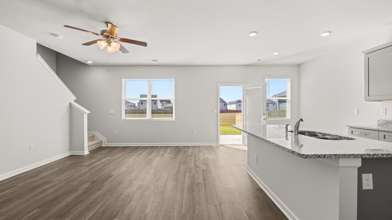
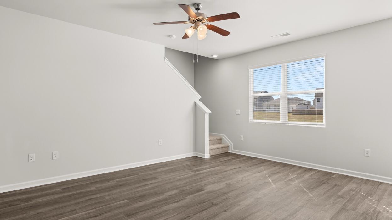
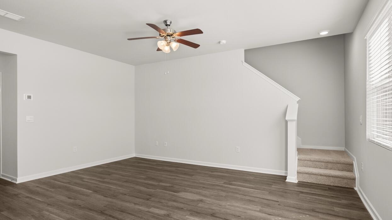
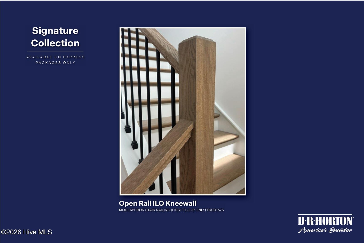
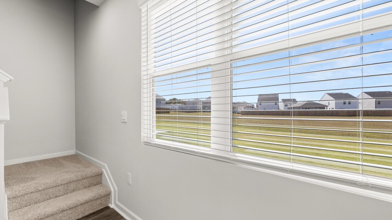
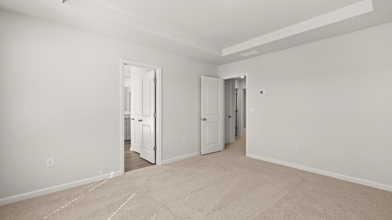
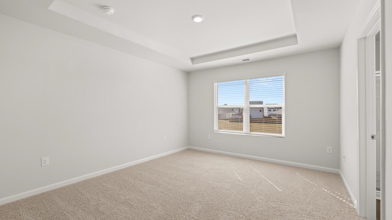
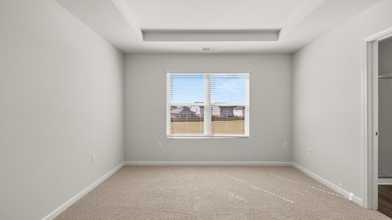
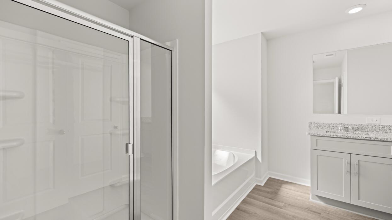
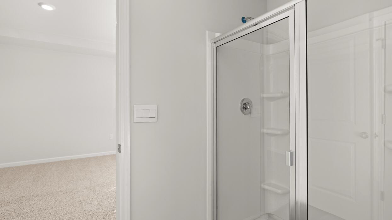
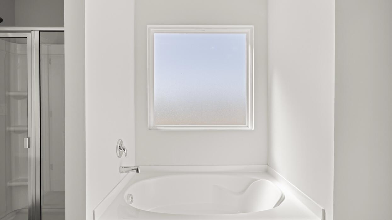
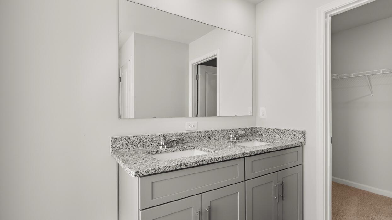
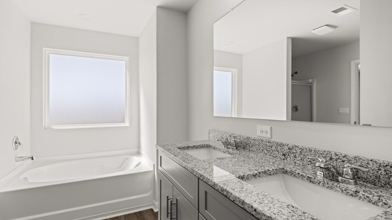
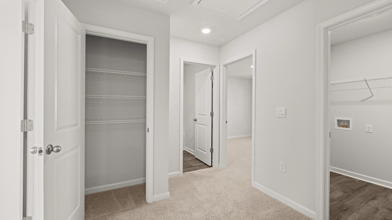
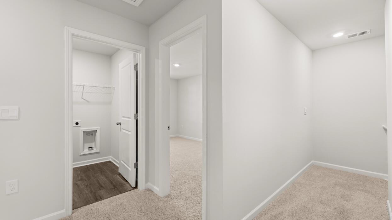
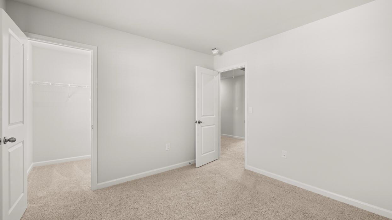
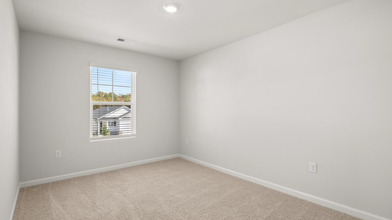
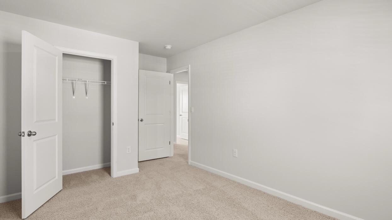
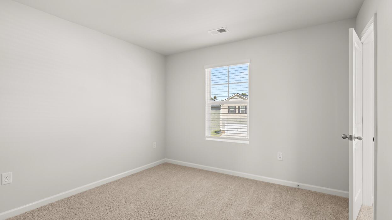
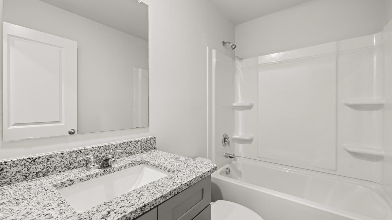
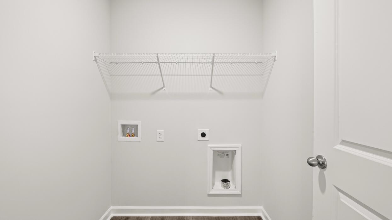
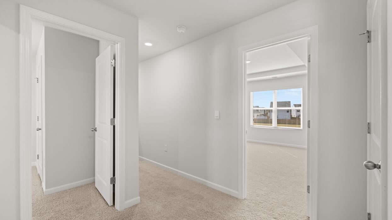
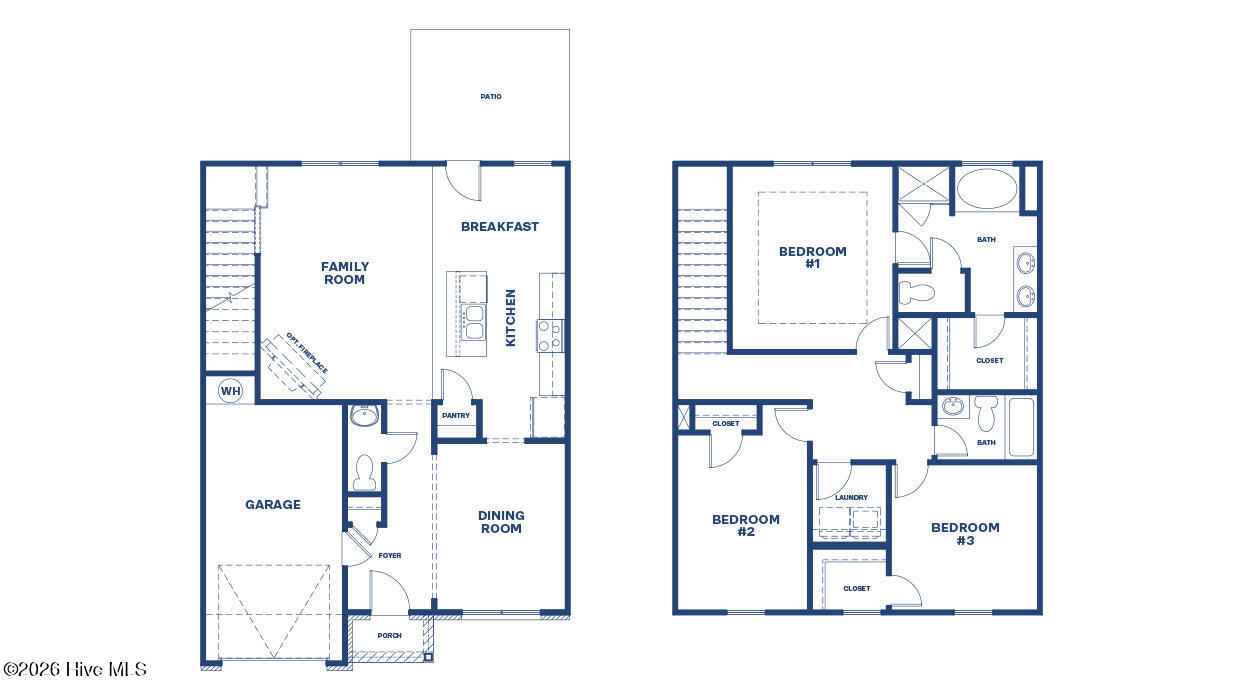
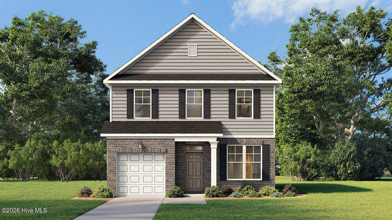
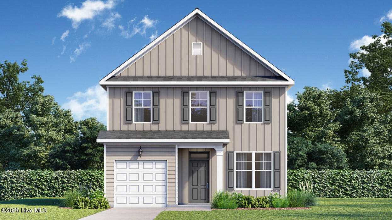
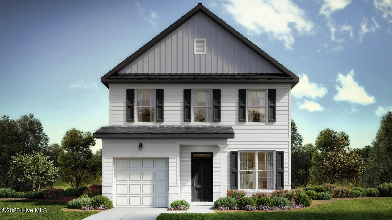
Welcome to the final phase of this highly sought-after community! This listing represents a premium pre-sale opportunity, meaning the home is not yet built and you have the exciting chance to personalize it from the ground up on one of our beautiful wooded homesites. You can customize your space with an array of builder options and upgrades, including multiple cabinet colors, upgraded designer light fixtures, and a modern no-carpet flooring package. While additional homesites are available, inventory is limited as we close out the neighborhood—so you can choose this featured floor plan or select another to fit your needs. See below for the specific details and layout ...of this featured plan! More Space, More Style — Designed for the Way You Live The Ansley is one of our top-selling floor plans—and it's easy to see why! Step into a home that makes every square foot count. This smartly designed floorplan features an open concept kitchen with a large island (hello, bar stool seating!), granite countertops, and stainless-steel appliances that bring both style and energy efficiency to the heart of the home. Just off the kitchen, a separate dining area gives you the perfect space to gather for family dinners, host friends, or celebrate the holidays in style. Upstairs, retreat to your private primary suite that spans the entire back of the home, complete with dual vanities, a soaking garden tub, separate shower, and a spacious walk-in closet. Two comfortable secondary bedrooms, a convenient upstairs laundry room, and a full hall bath round out the second level. With a 1-car garage, powder room on the main floor, and Home Is Connected® smart home technology, the Ansley offers both practicality and peace of mind. Love where you live—and live smart—with the Ansley at The Islands!

Co-listed By: Julie Seeby, jaseeby@drhorton.com
No upcoming open house dates. Check back later.
Bedrooms
- Total Bedrooms: 3
Bathrooms
- Full bathrooms: 2
- Half bathrooms: 1
Appliances
- See Remarks
Association
- Association Fee: $348
- Association Fee Frequency: Annually
- Association Name: Community Connect Partners
- Association Phone: 000-000-0000
Association Amenities
- Sidewalks
- Street Lights
Basement
- None
Cooling
- Other
Exterior Features
- See Remarks
Fencing
- Other
Flooring
- See Remarks
Foundation Details
- Slab
Frontage Type
- See Remarks
Heating
- Other
Interior Features
- See Remarks
Levels
- Two
Lock Box Type
- N/A
Lot Features
- See Remarks
Parking Features
- See Remarks
Patio and Porch Features
- See Remarks
Pool Features
- None
Property Condition
- New Construction
- To Be Built
- Under Construction
Road Frontage Type
- See Remarks
Roof
- See Remarks
Structure Type
- Stick Built
Utilities
- See Remarks
View
- None

D.R. Horton Realty of Georgia, Inc.
Destiny McKevie
Julie Seeby, jaseeby@drhorton.com
Data Source: Hive MLS
MLS#: 100617348
Data Source Copyright: © 2026 Hive MLS All rights reserved.
This property was listed on 11/19/2026 and last updated as of 11/19/2026 6:07:24 PM. OSI IDX updated the data from Hive MLS on 11/21/2026 at 10:41 PM. This information is for your personal, non-commercial use and may not be used for any purpose other than to identify prospective properties you may be interested in purchasing. Display of MLS data is usually deemed reliable but is NOT guaranteed accurate by the MLS. Buyers are responsible for verifying the accuracy of all information and should investigate the data themselves or retain appropriate professionals. Information from sources other than the Listing Agent may have been included in the MLS data. Unless otherwise specified in writing, Broker/Agent has not and will not verify any information obtained from other sources. The Broker/Agent providing the information contained herein may or may not have been the Listing and/or Selling Agent.
Your Search Results
© 2026 RE/MAX Select Group
Terms & Services | Privacy Policy | DMCA Notice | Accessibility Statement
EQUAL HOUSING OPPORTUNITY


RE/MAX Select Group
900 East Atlantic Ave, Suite 10, Delray Beach, FL 33483
Mobile: (561) 350-0154
freeman3225@gmail.com

