2816 Reserve Street
Manteca, CA 95337
For Sale - Active
offered at $599,490
4
bedrooms
3
baths
1,898
sq ft
$316
price per sf
Single Family
property type
Today
time on site
0
yr. built
4,942 sq ft
lot size
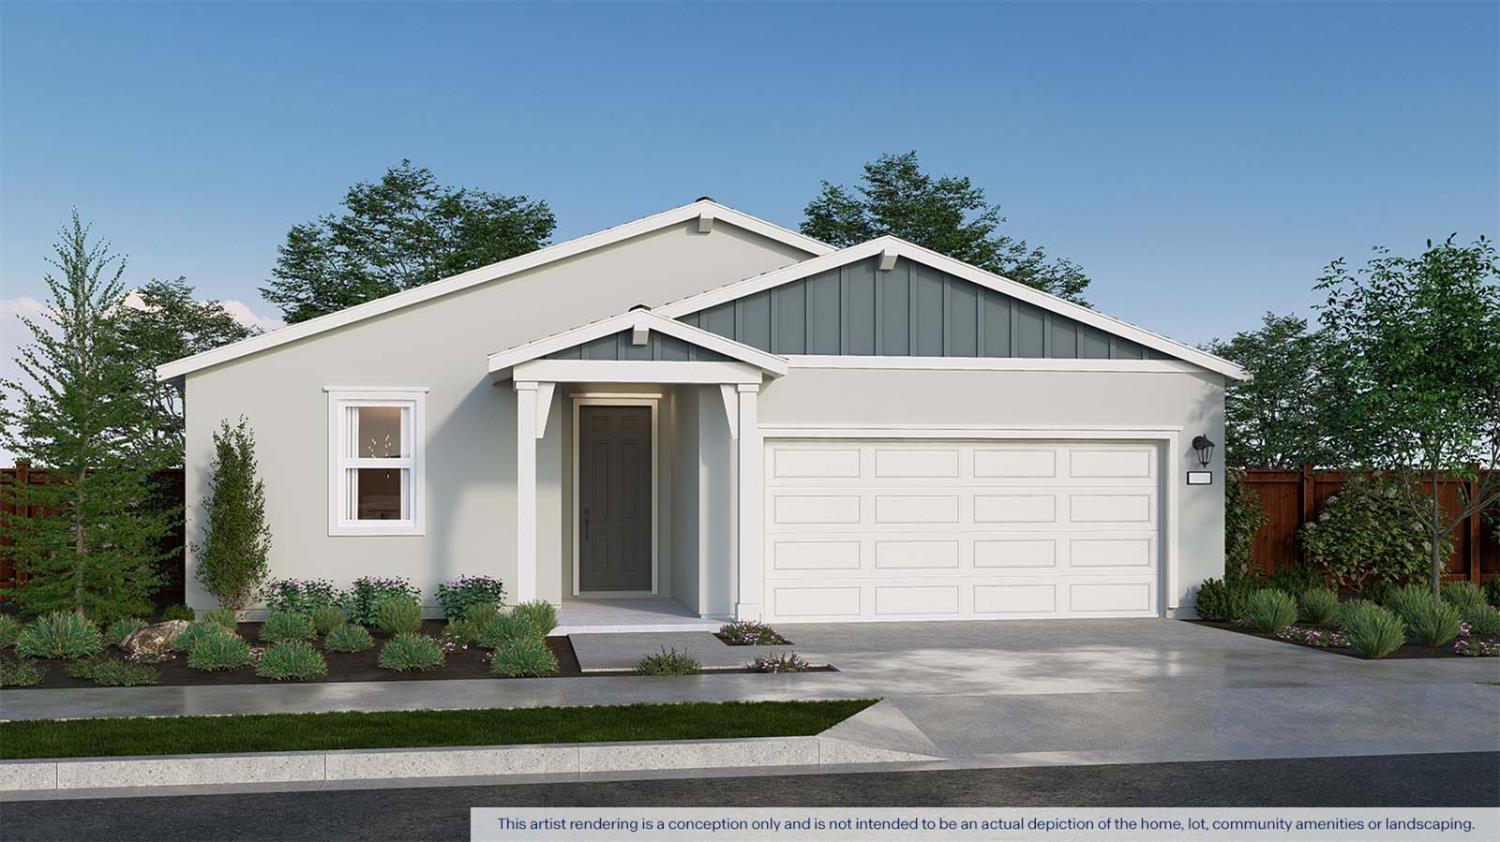
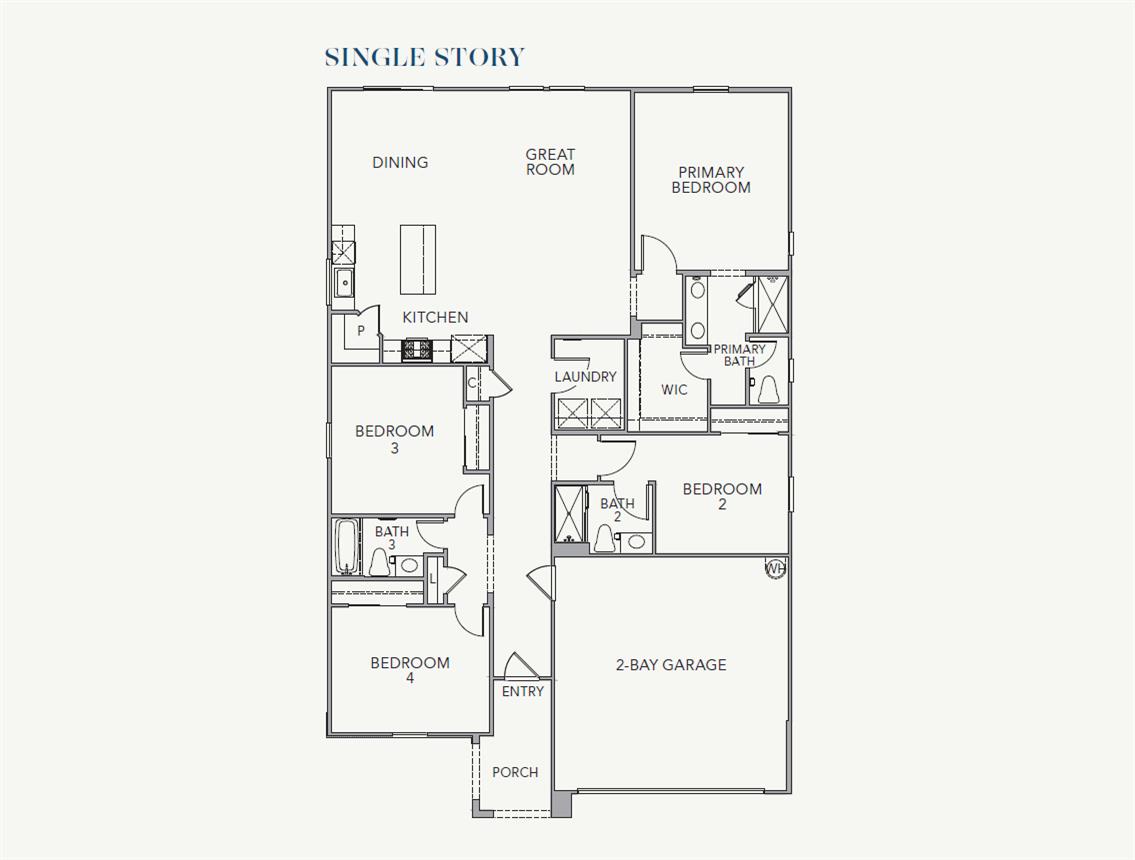
Discover comfort, convenience, and modern design in this brand-new single-story home at the new highly desired Aurora at Denali community by D.R. Horton in Manteca. The Redwood floor plan offers 4 bedrooms, 3 full baths, and approx. 1,898 sq. ft., this home features an open-concept kitchen, dining, and living area that makes everyday living and entertaining easy. The flexible layout is ideal for guests, a home office, or multi-generational needs. Enjoy the practicality of a 2-car garage, the added value of included solar panels as a lease with purchase optional, and a desirable new-home community location near shopping, dining, recreation, and commuter routes. Why pay... more? Our options and upgrades showcased in our model homes come standard on all homesites. Purchase with confidence as all homes come with 10-year limited home warranty! All with the added benefit of having no HOA!

Friday, November 20, 2026
from 11:00 AM to 4:00 PMSaturday, November 21, 2026
from 11:00 AM to 4:00 PMSunday, November 22, 2026
from 11:00 AM to 4:00 PMTuesday, November 24, 2026
from 11:00 AM to 4:00 PMFriday, November 27, 2026
from 11:00 AM to 4:00 PMSaturday, November 28, 2026
from 11:00 AM to 4:00 PMSunday, November 29, 2026
from 11:00 AM to 4:00 PMBedrooms
- Total Bedrooms: 4
Bathrooms
- Full bathrooms: 3
Appliances
- Built-In Electric Range
- Hood Over Range
- Dishwasher
- Microwave
- Plumbed For Ice Maker
- Electric Water Heater
- ENERGY STAR Qualified Appliances
- Free Standing Electric Range
Architectural Style
- Farmhouse
Association
- Association Fee Frequency:
Construction Materials
- Ceiling Insulation
- Cement Siding
- Concrete
- Fiber Cement
- Stucco
- Wall Insulation
- Glass
- Wood
- Lap Siding
Cooling
- Central
- Whole House Fan
- Heat Pump
Electric
- 220 Volts in Kitchen
- 220 Volts in Laundry
Flooring
- Carpet
- Luxury Vinyl Plank
Foundation Details
- Concrete
- Slab
Heating
- Central
- Electric
- Heat Pump
Irrigation Source
- Irrigation District
Laundry Features
- Electric
- Hookups Only
Levels
- One
Lot Features
- Shape Regular
- Landscape Front
Parking Features
- Attached
- Garage Facing Front
Property Condition
- Under Construction
- New Construction
Roof
- Composition
Sewer
- Public Sewer
Utilities
- Public
- Sewer Connected
- Electric
- Internet Available
- Solar
- Underground Utilities
WaterSource
- Public

D.R. Horton- Sacramento
Manny S Bains
Data Source: Metrolist
MLS#: 226139412
Data Source Copyright: © 2026 Metrolist All rights reserved.
This property was listed on 11/19/2026 and last updated as of 11/19/2026 5:47:32 PM. OSI IDX updated the data from Metrolist on 11/19/2026 at 7:49 PM. This information is for your personal, non-commercial use and may not be used for any purpose other than to identify prospective properties you may be interested in purchasing. Display of MLS data is usually deemed reliable but is NOT guaranteed accurate by the MLS. Buyers are responsible for verifying the accuracy of all information and should investigate the data themselves or retain appropriate professionals. Information from sources other than the Listing Agent may have been included in the MLS data. Unless otherwise specified in writing, Broker/Agent has not and will not verify any information obtained from other sources. The Broker/Agent providing the information contained herein may or may not have been the Listing and/or Selling Agent.
Your Search Results
© 2026 RE/MAX Select Group
Terms & Services | Privacy Policy | DMCA Notice | Accessibility Statement
EQUAL HOUSING OPPORTUNITY


RE/MAX Select Group
900 East Atlantic Ave, Suite 10, Delray Beach, FL 33483
Mobile: (561) 350-0154
freeman3225@gmail.com

