4
bedrooms
5
baths
4,238
sq ft
$819
price per sf
Single Family
property type
Today
time on site
2019
yr. built
5,460 sq ft
lot size
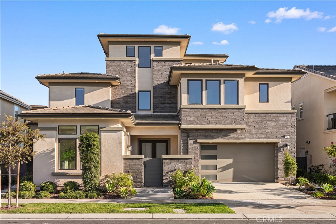
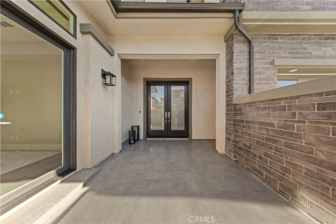
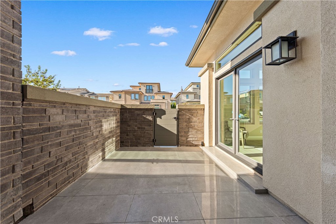
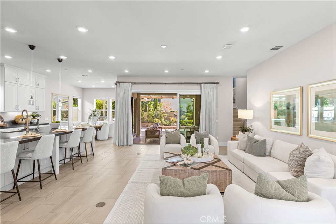
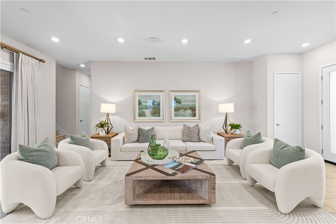
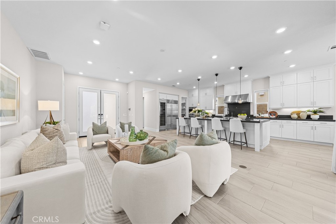
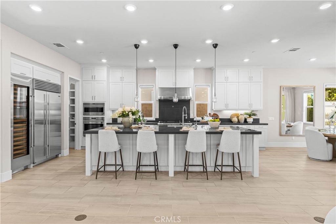
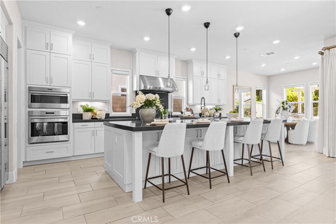
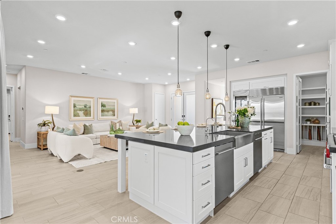
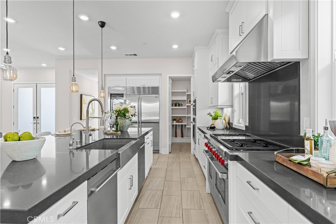
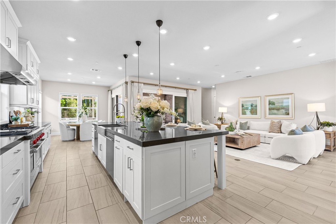
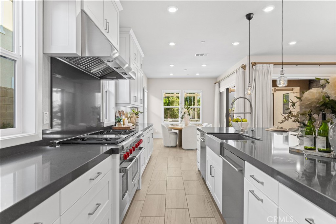
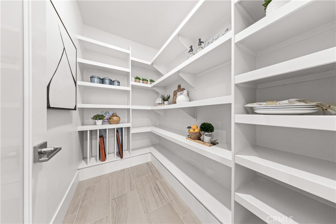
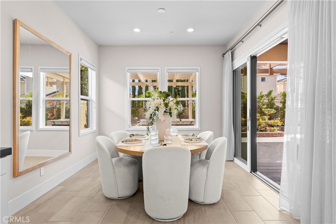
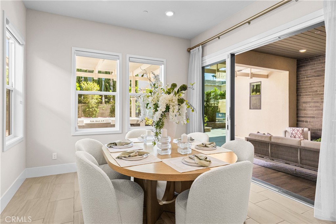
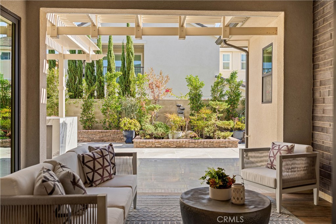
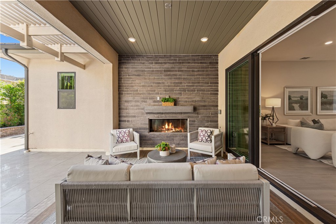
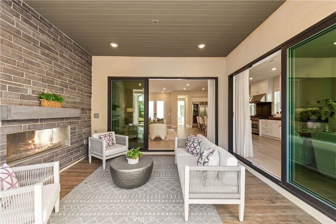
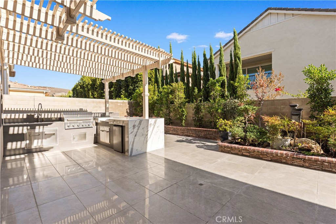
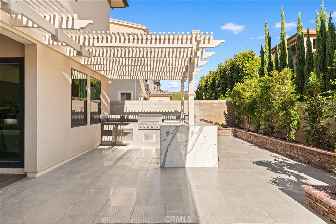
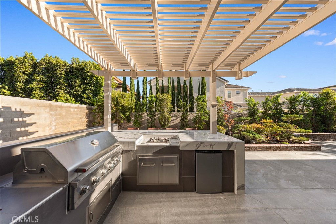
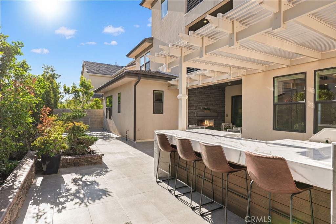
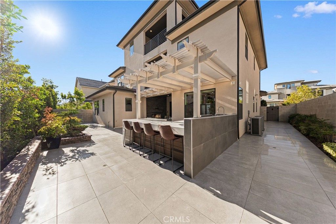
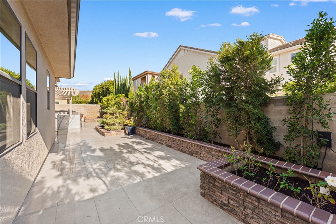
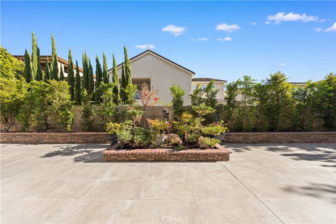
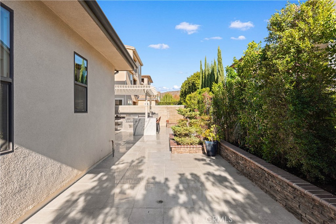
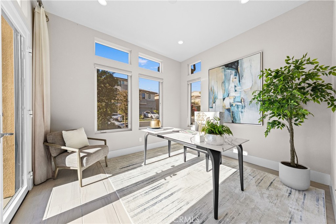
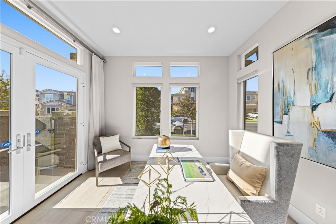
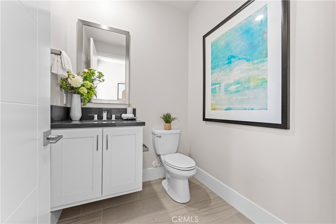
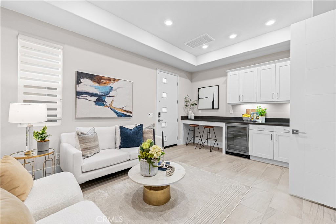
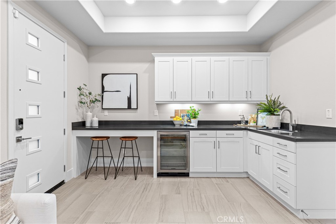
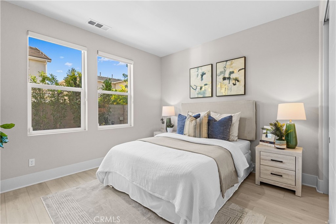
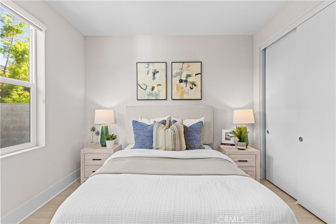
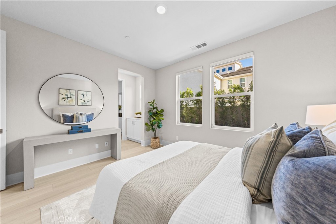
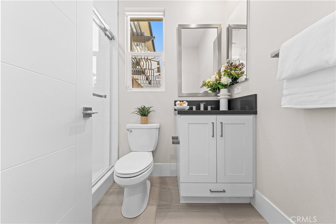
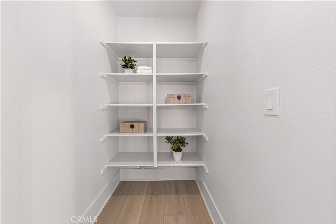
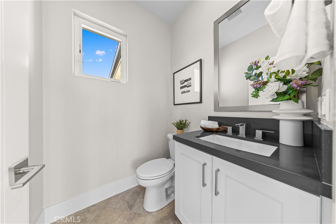
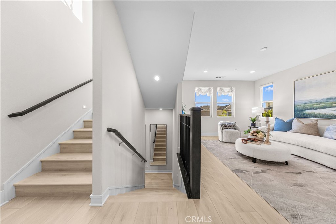
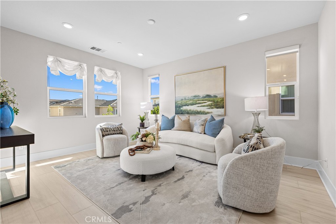
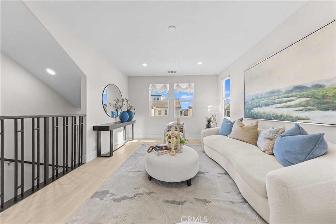
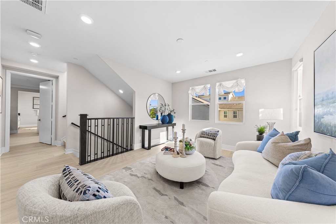
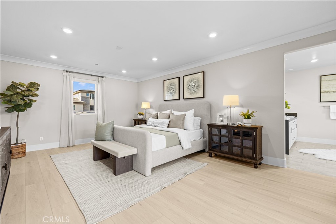
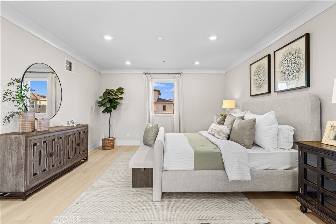
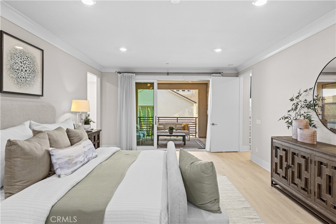
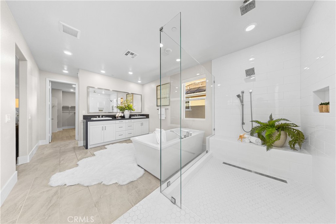
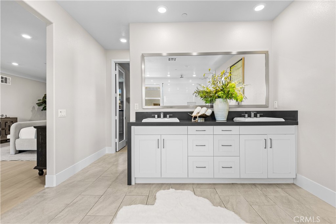
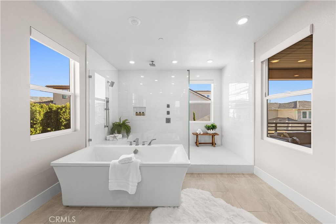
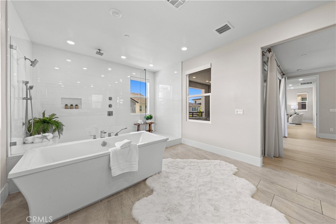
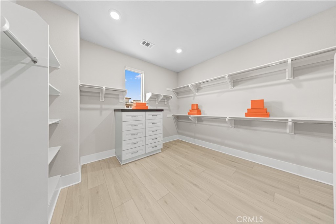
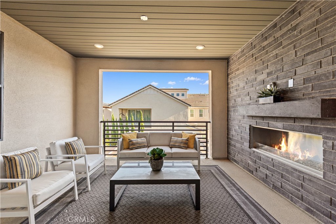
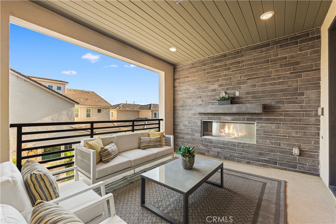
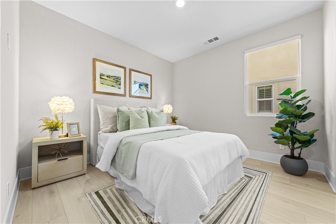
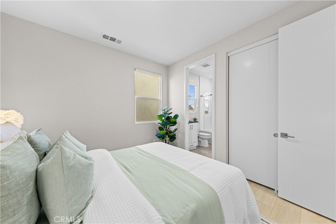
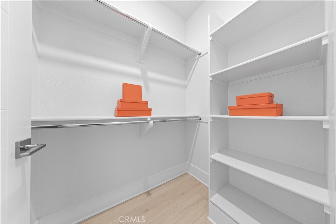
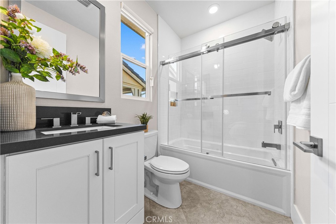
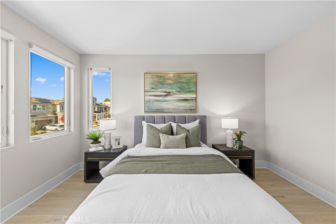
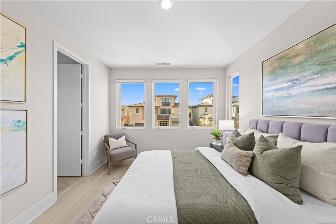
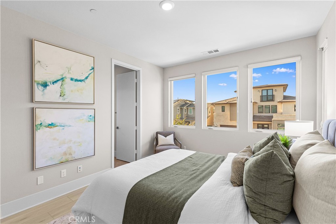
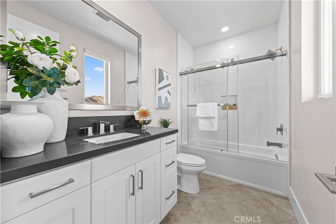
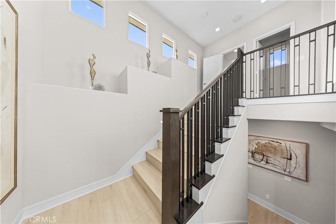
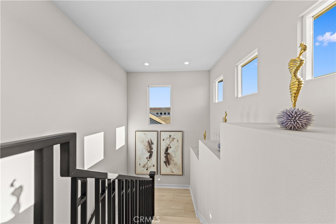
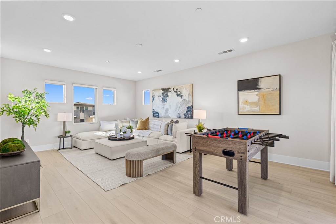
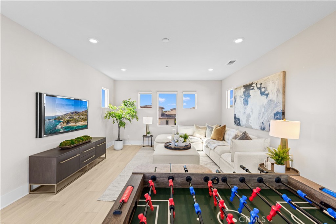
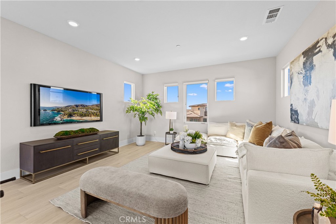
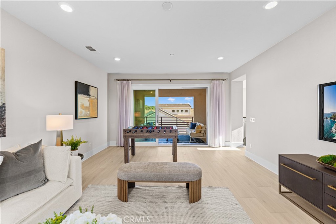
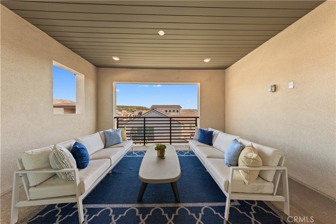
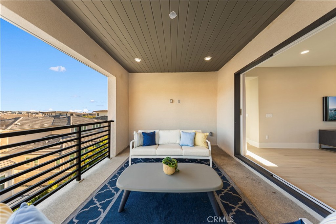
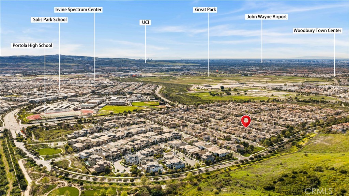
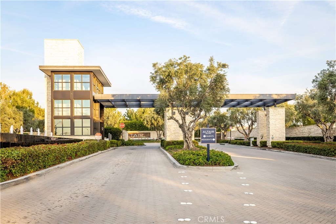
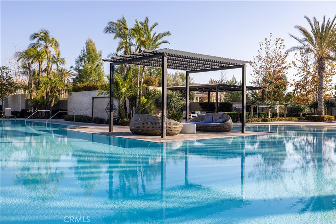
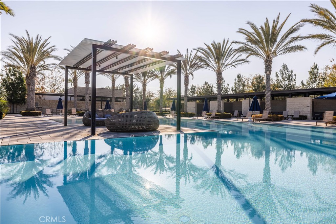
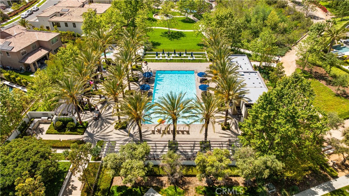
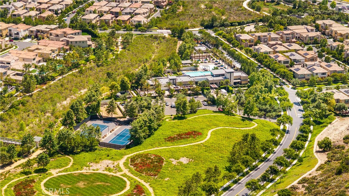
Nestled in a 24-hour guard-gated community, this exceptional three-story home features a private first-floor Next Gen suite and an all-ensuite bedroom layout, offering luxury, privacy, and flexibility for multigenerational living. Situated in a peaceful interior location, the home enjoys a quiet setting with spacious interiors and inviting outdoor spaces. A front courtyard welcomes you into a bright home. The living room flows into a kitchen featuring an oversized island, ample cabinetry, and a pantry. The adjacent dining area is ideal for gatherings, while sliding glass doors from both living and dining rooms open to the backyard for seamless indoor-outdoor livi...ng. A private office near the entrance offers direct courtyard access. The expansive first-floor Next Gen suite is ideal for multigenerational living or guests. Featuring a private entrance, living area, kitchenette with bar counter, refrigerator, sink, and cabinetry, this retreat offers independence and comfort. The bedroom overlooks the backyard and includes an ensuite bathroom. Upstairs, a spacious loft provides a secondary living area, accompanied by two bedrooms, each with its own ensuite bathroom. The luxurious primary suite features a large bedroom and a private balcony with a fireplace. Its spa-inspired bathroom showcases dual vanities, a freestanding soaking tub, an oversized semi-open shower, and an expansive walk-in closet. The third floor offers a versatile loft ideal for a media room, game room, or potential additional bedroom. A spacious balcony captures distant mountain and neighborhood views, while a powder room with potential for full bath conversion and dedicated storage add functionality. Staircase windows bring natural light into the upper levels. The landscaped backyard features tile paving, low-maintenance landscaping, and a covered California Room with a fireplace. The outdoor BBQ kitchen beneath a shaded trellis includes a built-in grill, cooktop, refrigerator, and bar seating, perfect for outdoor dining and entertaining. Additional highlights include first-floor stone flooring, vinyl flooring on upper levels, two AC condensers, and a water softener system. Residents enjoy an upscale resort-style clubhouse, community pool, and scenic walking trails. With a high school within walking distance and the privacy of a 24-hour guard-gated setting, this home offers luxury, comfort, and resort-style living.

Co-listed By: Ricky Zhang, ricky@ireneandricky.com
Saturday, November 21, 2026
from 1:00 PM to 4:00 PMSunday, November 22, 2026
from 1:00 PM to 4:00 PMBedrooms
- Total Bedrooms: 4
Bathrooms
- Full bathrooms: 4
- Half bathrooms: 2
Appliances
- Six Burner Stove
- Barbecue
- Dishwasher
- Gas Cooktop
- Disposal
- Gas Oven
- Gas Range
- Gas Water Heater
- Microwave
- Refrigerator
- Range Hood
- Water Softener
- Dryer
- Washer
Association
- Association Fee: $420
- Association Fee Frequency: Monthly
- Association Name: Altair Irvine Master assicaition
- Association Phone: 9496775433
Association Amenities
- Clubhouse
- Sport Court
- Fire Pit
- Outdoor Cooking Area
- Other Courts
- Barbecue
- Picnic Area
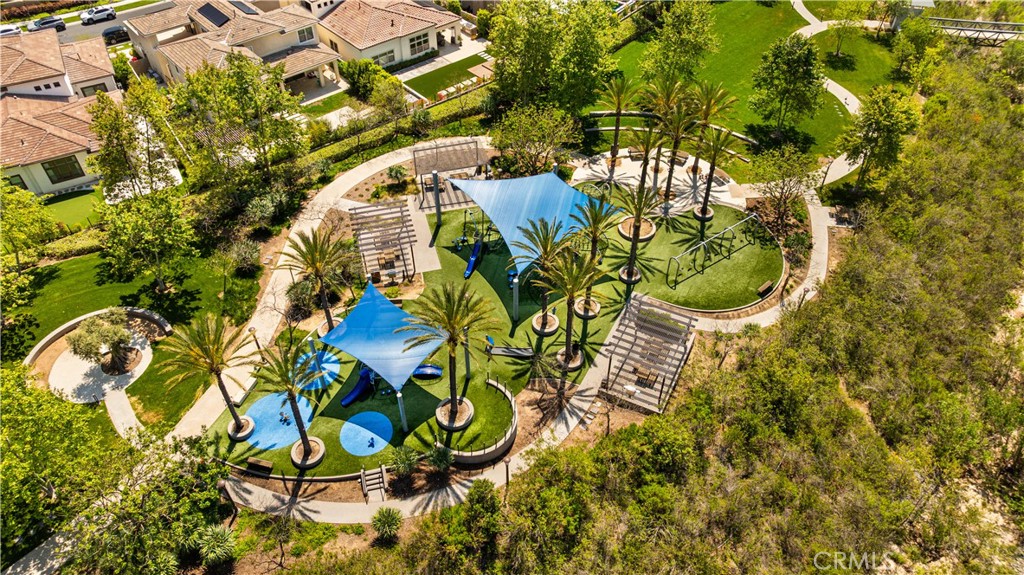
- Playground
- Pickleball
- Pool
- Spa Hot Tub
- Tennis Courts
- Trails
Common Walls
- No Common Walls
Community Features
- Hiking
- Park
- Street Lights
- Sidewalks
- Gated
- Pool
Cooling
- Central Air
- Dual
Fireplace Features
- Gas
- Outside
Flooring
- Stone
- Vinyl
Heating
- Central
Interior Features
- Breakfast Bar
- Balcony
- In Law Floorplan
- Open Floorplan
- Pantry
- Quartz Counters
- Recessed Lighting
- Bedroom On Main Level
- Loft
- Multiple Primary Suites
- Primary Suite
- Walk In Pantry
- Walk In Closets
Laundry Features
- Washer Hookup
- Inside
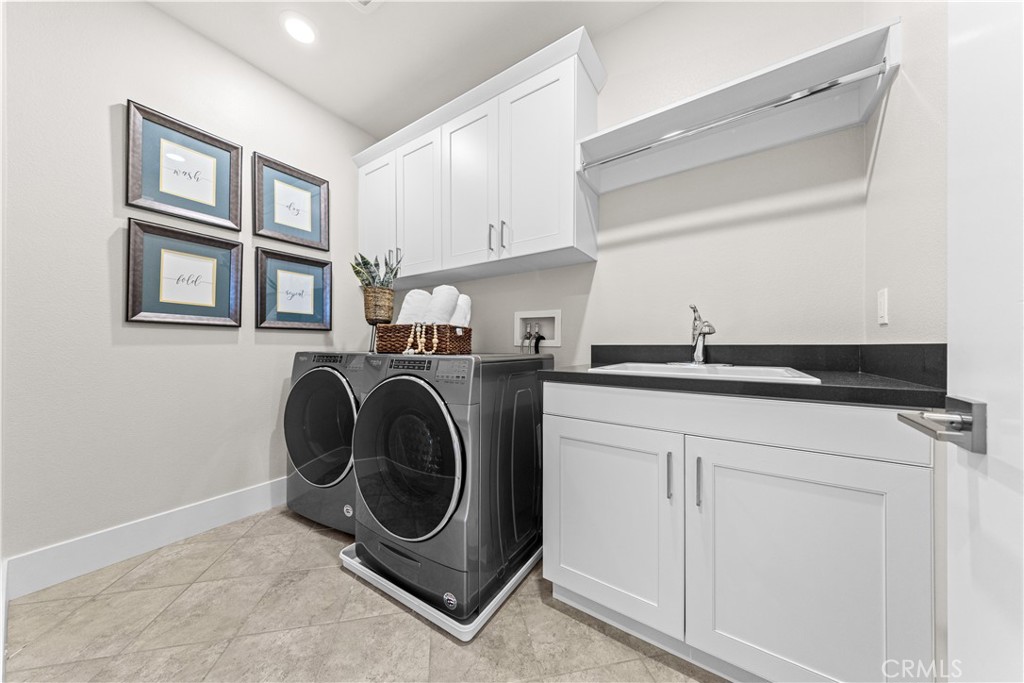
- Laundry Room
- Stacked
- Upper Level
Levels
- Two
Lot Features
- Back Yard
- Landscaped
- Sprinkler System
Parking Features
- Direct Access
- Driveway
- Garage Faces Front
- Garage
Pool Features
- Community
- Association
Security Features
- Security System
- Carbon Monoxide Detectors
- Fire Sprinkler System
- Gated With Guard
- Gated Community
- Gated With Attendant
- Twenty Four Hour Security
- Smoke Detectors
Sewer
- Public Sewer
Spa Features
- Association
- Community
Structure Type
- House
View
- Mountains
- Neighborhood
WaterSource
- Public
Rooms
- Living Room
- Great Room
- Primary Bedroom
- Office
- Laundry
- Pantry
- Entry Foyer
- Primary Bedroom
- Kitchen
- Bathroom
- Bedroom
- Other

Keller Williams Realty Irvine
Irene Zhang
Ricky Zhang, ricky@ireneandricky.com
Data Source: CRMLS
MLS#: OC26246014
Data Source Copyright: © 2026 CRMLS All rights reserved.
This property was listed on 11/19/2026 and last updated as of 11/19/2026 5:38:03 PM. OSI IDX updated the data from CRMLS on 11/19/2026 at 4:33 PM. This information is for your personal, non-commercial use and may not be used for any purpose other than to identify prospective properties you may be interested in purchasing. Display of MLS data is usually deemed reliable but is NOT guaranteed accurate by the MLS. Buyers are responsible for verifying the accuracy of all information and should investigate the data themselves or retain appropriate professionals. Information from sources other than the Listing Agent may have been included in the MLS data. Unless otherwise specified in writing, Broker/Agent has not and will not verify any information obtained from other sources. The Broker/Agent providing the information contained herein may or may not have been the Listing and/or Selling Agent.
Your Search Results
© 2026 RE/MAX Select Group
Terms & Services | Privacy Policy | DMCA Notice | Accessibility Statement
EQUAL HOUSING OPPORTUNITY


RE/MAX Select Group
900 East Atlantic Ave, Suite 10, Delray Beach, FL 33483
Mobile: (561) 350-0154
freeman3225@gmail.com

