768 Celestial Lane
Fostercity, CA 94404
For Sale - Active
offered at $1,498,888
4
bedrooms
2.5
baths
1,700
sq ft
$882
price per sf
Condo/Townhouse
property type
3 Days
time on site
1974
yr. built
--
lot size
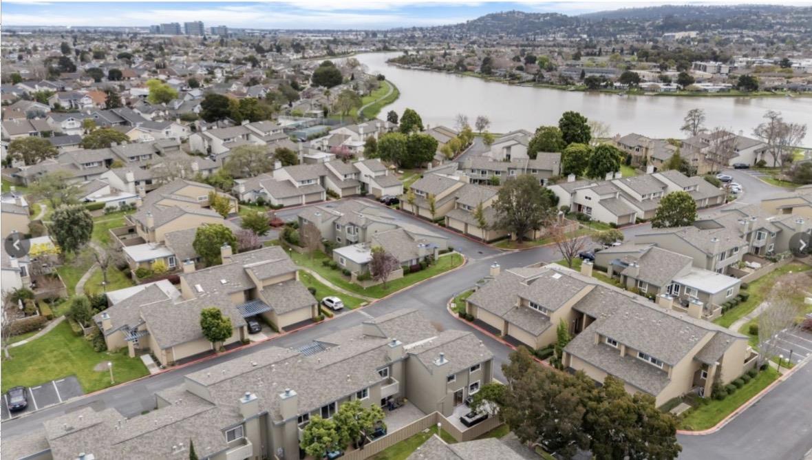
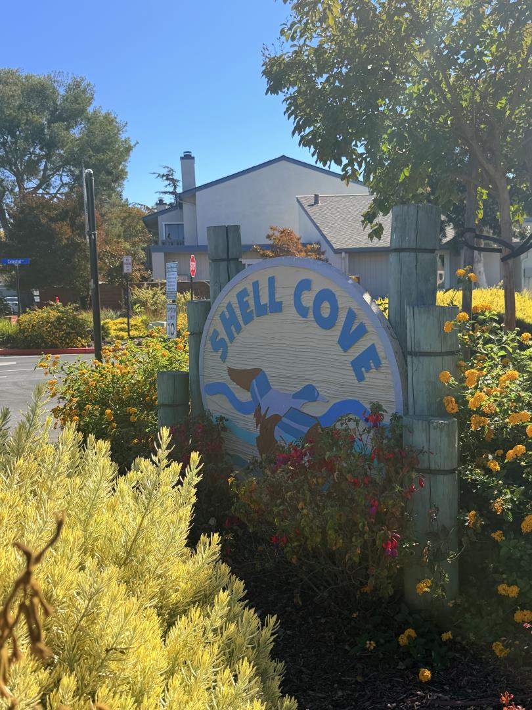
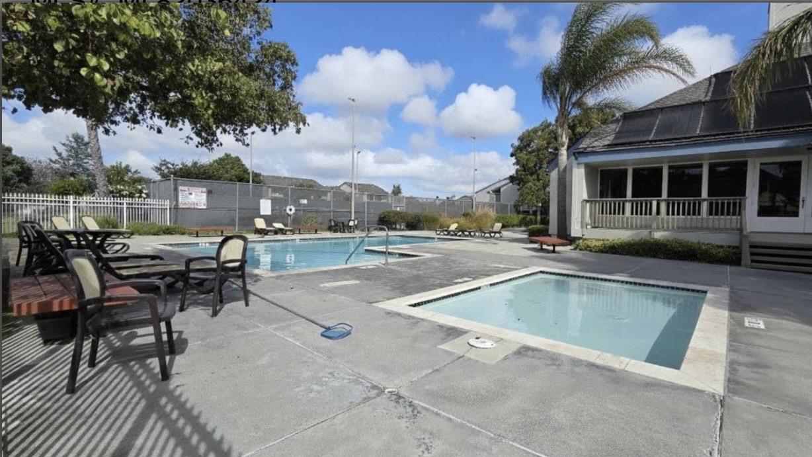
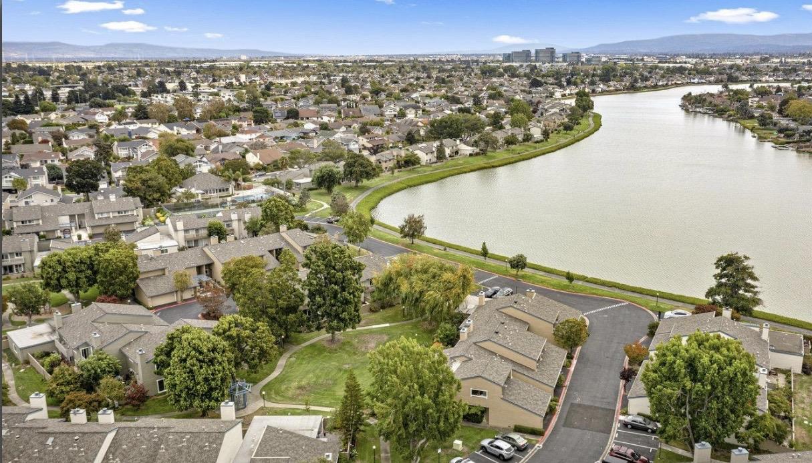
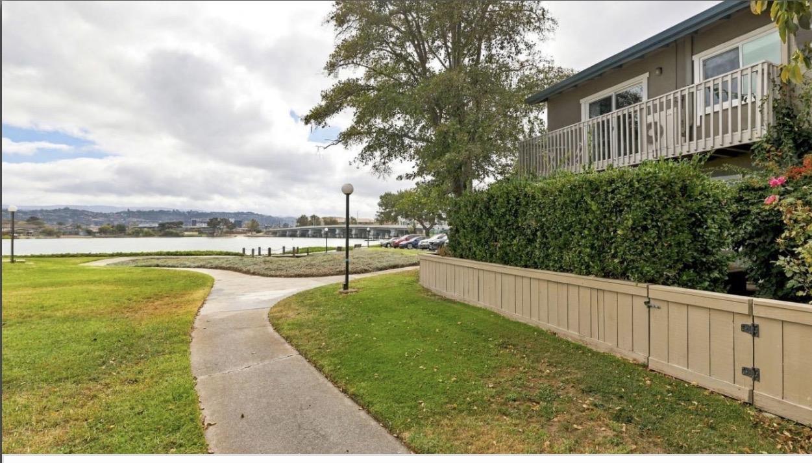
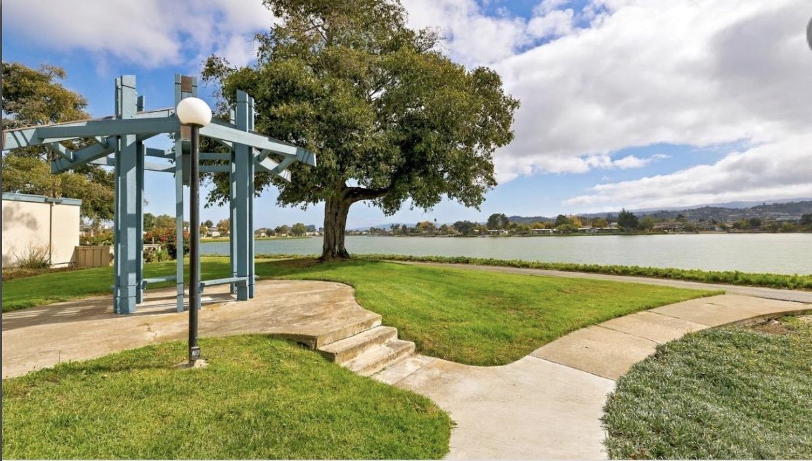
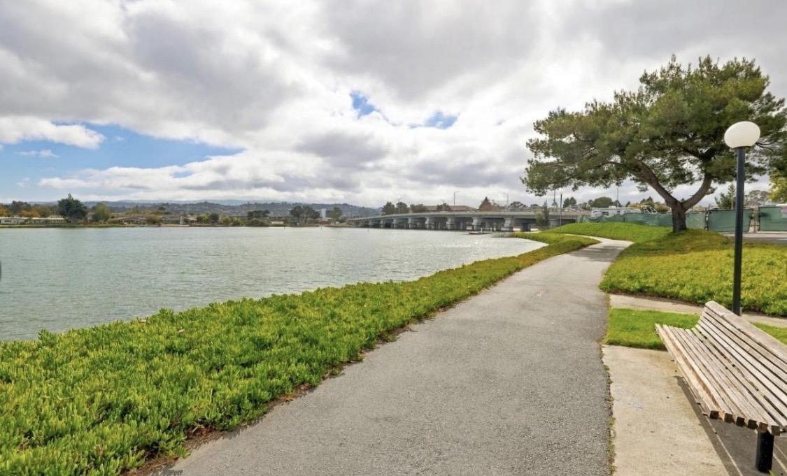
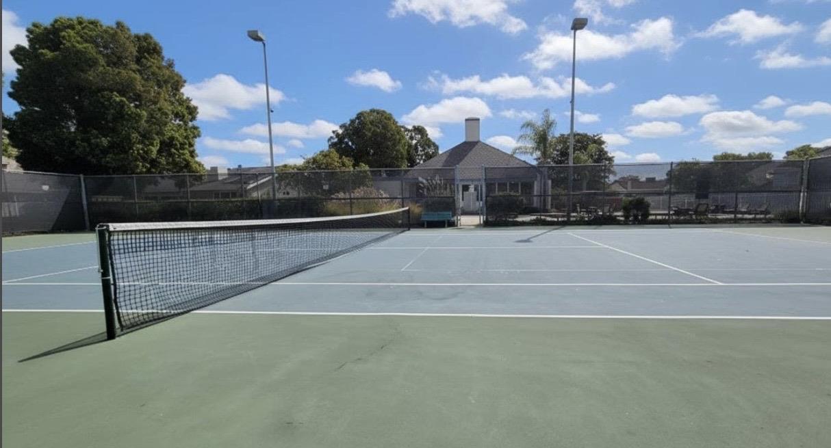
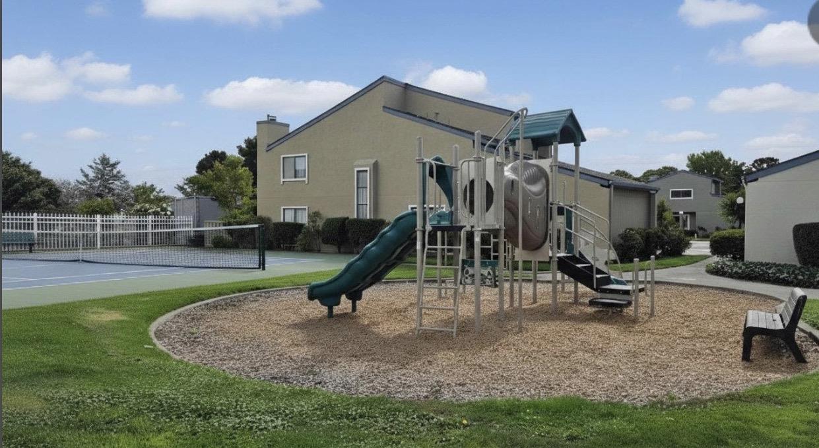
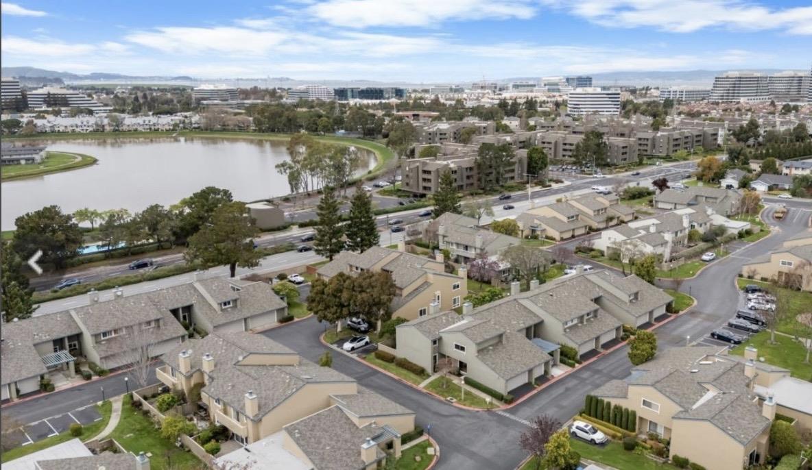
Pictures in progress! Just steps from the lagoon and within walking distance of Foster City Elementary, renovated townhome in Shell Cove offers about 1,700 square feet and the feel of a single-family home. All four bedrooms, including the primary suite, are upstairs, and there's an attached two-car garage with guest parking nearby. New hardwood floors and fresh paint run throughout the home. A true dining room flows into the updated kitchen, which has new countertops and brand-new stainless steel appliances. Next to the kitchen, the family room offers a fireplace and recessed lighting, giving you a natural place to relax, cook, and spend time together. A half bath add...s convenience downstairs. Upstairs, the primary suite has vaulted ceilings, dual closets, and an en-suite bath with a walk-in shower. Three more bedrooms and a large hall tub with new double sinks vanities. Step outside to a private backyard with low-maintenance artificial turf. A gate opens to a greenbelt-like setting, a lovely spot for morning coffee, entertaining, or an evening under the stars. Shell Cove residents enjoy a pool, clubhouse, tennis and pickleball courts, a playground, boat parking and walking trails. Parks, waterfront paths, shopping, top employers, and Highway 101 are all close by.

No upcoming open house dates. Check back later.
Bedrooms
- Total Bedrooms: 4
Bathrooms
- Full bathrooms: 2
- Half bathrooms: 1
Accessibility Features
- Parking
Appliances
- Cooktop Electric
- Dishwasher
- Garbage Disposal
- Ice Maker
- Microwave
- Oven Electric
- Oven Range Electric
- Refrigerator
- Washer Dryer
Architectural Style
- Other
Association
- Association Fee: $470
- Association Fee Frequency: Monthly
Association Amenities
- Club House
- Community Pool
- Garden Greenbelt Trails
- Playground
Cooling
- None
Fencing
- Wood
Fireplace Features
- Wood Burning
Flooring
- Hardwood
- Tile
Foundation Details
- Combination
- Wood Frame
Heating
- Forced Air
Interior Features
- Vaulted Ceiling
Laundry Features
- In Garage
Parking Features
- Attached Garage
- Common Parking Area
- Parking Area
- Roomfor Oversized Vehicle
Pool Features
- Community Facility
- Fenced
Roof
- Shingle
Sewer
- Public Sewer
Utilities
- Public Utilities
- Water Public
View
- Pasture
WaterSource
- Public

eXp Realty of California Inc
Joanna Lopez
joannareagent@gmail.com
Data Source: MLS Listings
MLS#: ML82067644
Data Source Copyright: © 2026 MLS Listings All rights reserved.
This property was listed on 11/19/2026 and last updated as of 11/20/2026 6:51:24 PM. OSI IDX updated the data from MLS Listings on 11/21/2026 at 5:11 PM. This information is for your personal, non-commercial use and may not be used for any purpose other than to identify prospective properties you may be interested in purchasing. Display of MLS data is usually deemed reliable but is NOT guaranteed accurate by the MLS. Buyers are responsible for verifying the accuracy of all information and should investigate the data themselves or retain appropriate professionals. Information from sources other than the Listing Agent may have been included in the MLS data. Unless otherwise specified in writing, Broker/Agent has not and will not verify any information obtained from other sources. The Broker/Agent providing the information contained herein may or may not have been the Listing and/or Selling Agent.
Your Search Results
© 2026 RE/MAX Select Group
Terms & Services | Privacy Policy | DMCA Notice | Accessibility Statement
EQUAL HOUSING OPPORTUNITY


RE/MAX Select Group
900 East Atlantic Ave, Suite 10, Delray Beach, FL 33483
Mobile: (561) 350-0154
freeman3225@gmail.com

