4440 Whiteleaf Way
Canton, GA 30115
For Sale - Active
offered at $410,000
4
bedrooms
2
baths
--
sq ft
--
price per sf
Single Family
property type
1 Day
time on site
1990
yr. built
0.58 acre
lot size
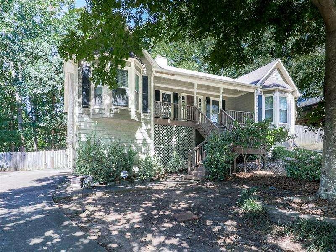
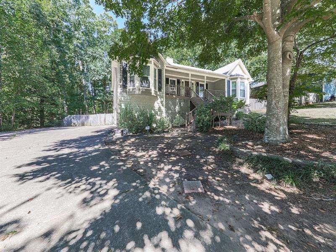
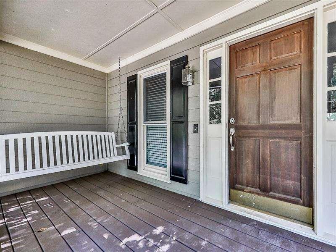
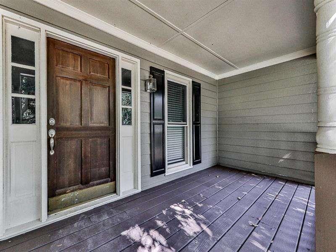
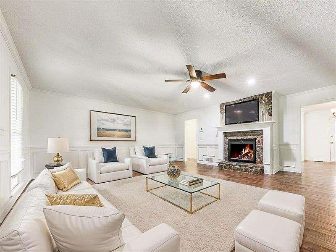
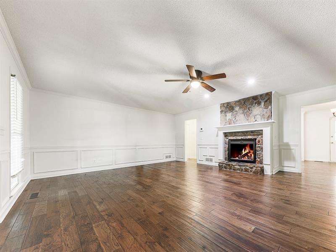
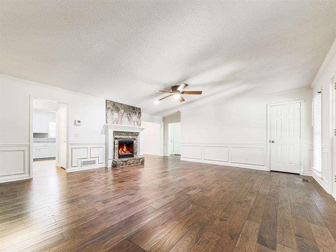
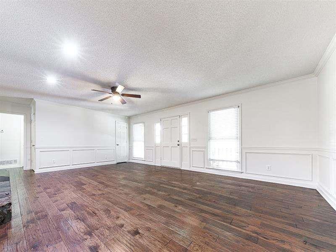
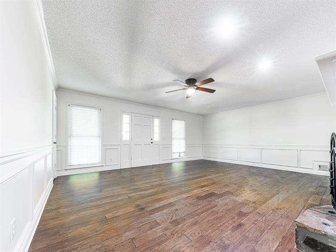
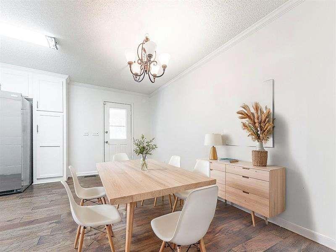
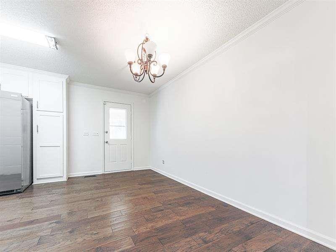
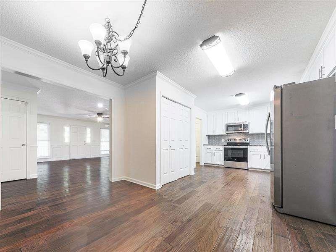
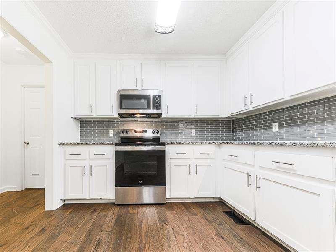
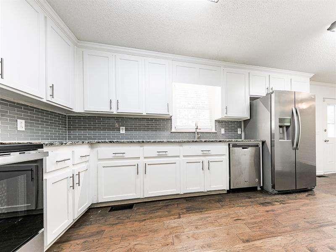
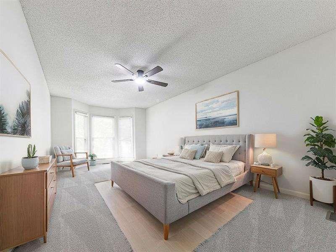
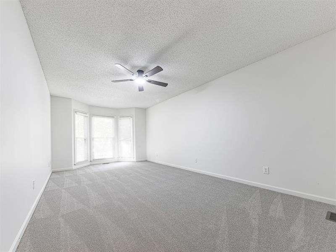
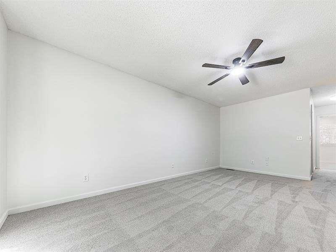
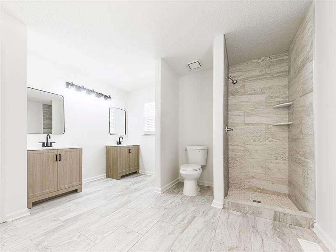
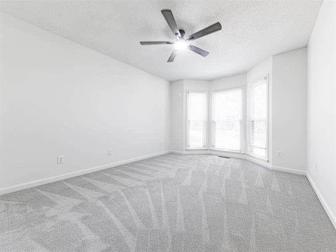
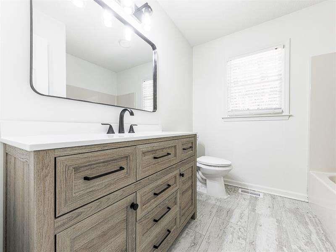
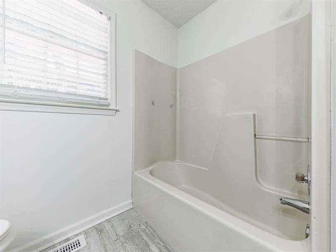
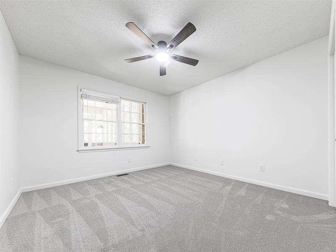
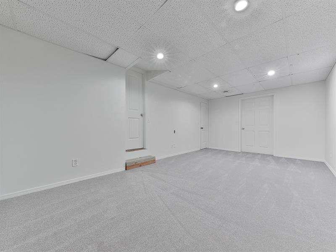
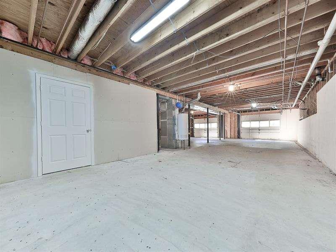
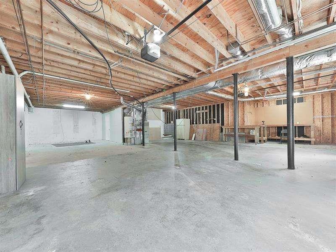
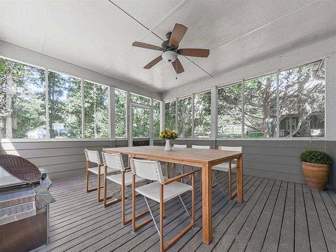
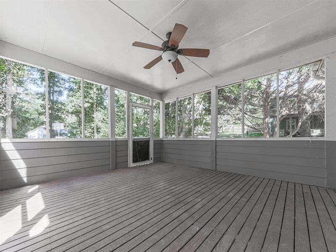
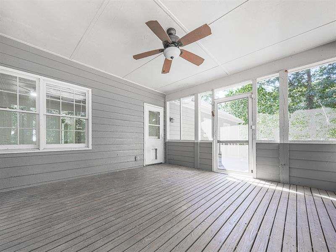
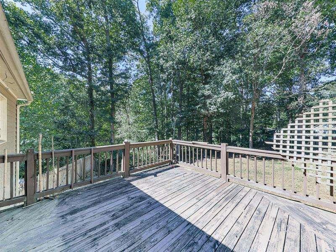
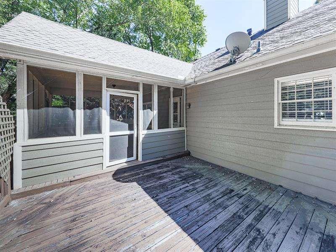
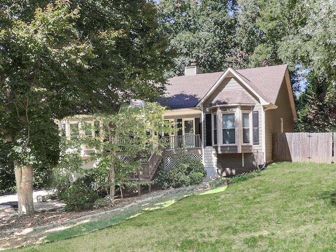
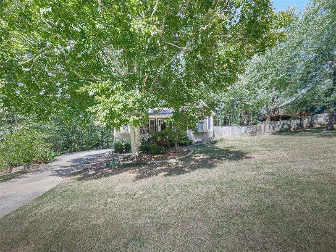
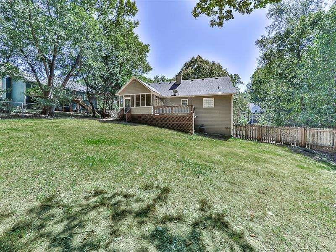
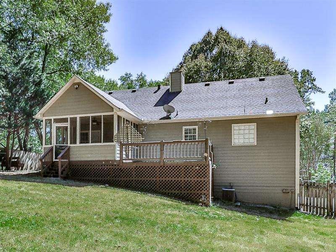
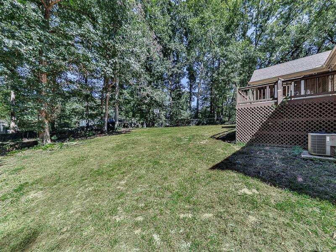
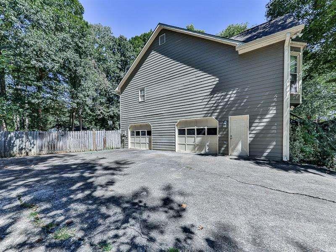
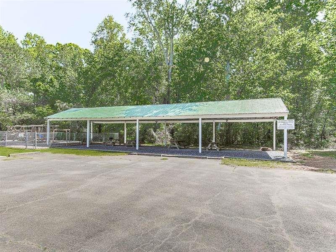
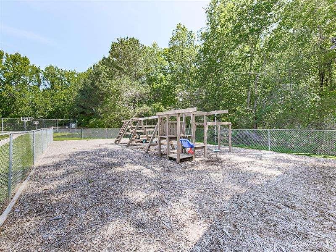
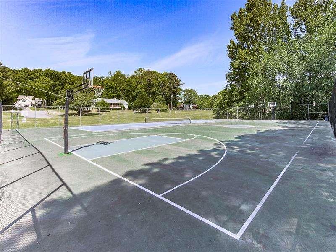
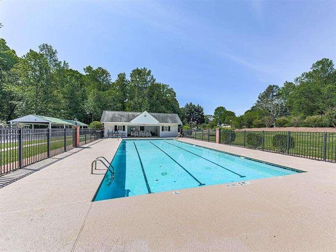
MOVE-IN READY with fresh updates, incredible space and a fantastic Canton location! Welcome home to 4440 Whiteleaf Way, a charming, raised ranch offering 3 bedrooms, 2 beautifully renovated bathrooms and a finished flex room in the basement, perfect for a 4th bedroom, home office, playroom, gym or whatever fits your lifestyle. Step inside to a bright, refreshed interior featuring NEW paint throughout, NEW carpet in all bedrooms, NEW ceiling fans, NEW light fixtures and completely renovated bathrooms with new finishes and mirrors. NEWER appliances! This home feels fresh, clean and ready for its next owner! One of the biggest highlights is the HUGE partially finished ba...sement, offering so much flexibility and room to grow. Enjoy the finished flex space now while still having an abundance of unfinished space for storage, a workshop, home gym or future finished living area. The oversized garage provides plenty of room for vehicles, toys, tools and more, and the long, flat driveway offers excellent additional parking. Outdoor living is just as impressive! Relax on the freshly stained rocking chair front porch, unwind on the screened porch, or step onto the additional deck overlooking the spacious backyard. The large, flat lot offers plenty of room to play, entertain or simply enjoy the outdoors, plus a dedicated basketball court area that makes this backyard even more fun. Located in a desirable amenity-filled community with swimming, tennis, clubhouse and playground, this home offers neighborhood amenities while keeping everyday conveniences within easy reach. Enjoy access to shopping and dining throughout the Canton area, including Canton Marketplace, along with nearby parks, recreation and all that Canton has to offer, and only 15 min to Downtown Woodstock! Freshly updated, move-in ready, packed with storage and flexible space, and sitting on a fantastic flat lot, 4440 Whiteleaf Way has so much to offer. Come see it for yourself!

No upcoming open house dates. Check back later.
Bedrooms
- Total Bedrooms: 4
Bathrooms
- Full bathrooms: 2
Accessibility Features
- None
Appliances
- Dishwasher
- Disposal
- Microwave
- Refrigerator
Architectural Style
- Ranch
Association
- Association Fee: $575
- Association Fee Frequency: Annually
Basement
- Exterior Entry
- Interior Entry
- Partial
Common Walls
- No Common Walls
Community Features
- Clubhouse
- Homeowners Assoc
- Near Schools
- Near Shopping
- Playground
- Pool
- Street Lights
- Tennis Court(s)
Construction Materials
- Cement Siding
- Concrete
Cooling
- Central Air
- Electric
Electric
- 220 Volts
Exterior Features
- Other
- Private Yard
- Rear Stairs
Fencing
- Back Yard
- Privacy
Fireplace Features
- Family Room
- Gas Log
Flooring
- Carpet
- Hardwood
Foundation Details
- Concrete Perimeter
Green Energy Efficient
- Windows
Green Energy Generation
- None
Heating
- Central
- Forced Air
Horse Amenities
- None
Interior Features
- Double Vanity
- High Speed Internet
- Other
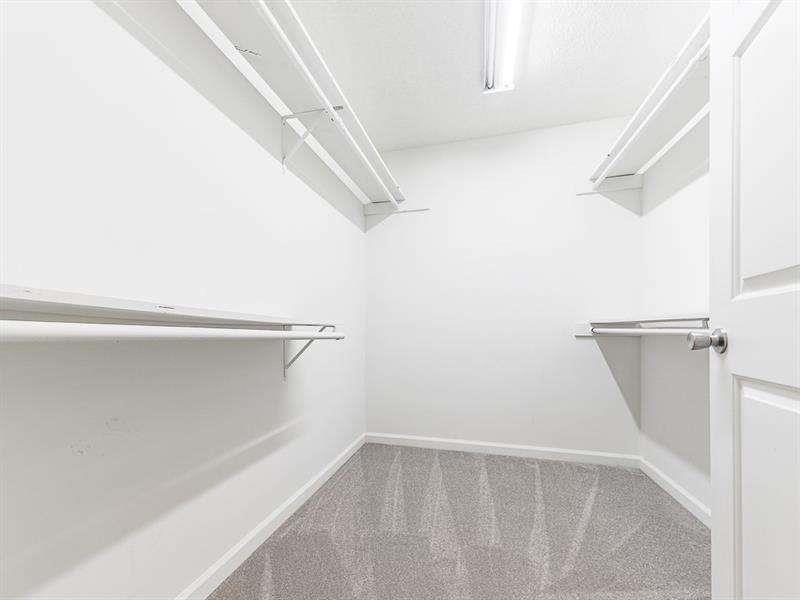
- Walk-In Closet(s)
Laundry Features
- Laundry Closet
Levels
- One
Lock Box Type
- Combo
Lot Features
- Level
- Private
Other Equipment
- None
Other Structures
- None
Parking Features
- Drive Under Main Level
- Garage
Patio and Porch Features
- Deck
- Screened
Pool Features
- None
Property Condition
- Resale
Road Frontage Type
- Other
Road Surface Type
- Asphalt
Roof
- Composition
Security Features
- Fire Alarm
- Smoke Detector(s)
Sewer
- Septic Tank
Spa Features
- None
Utilities
- Cable Available
- Electricity Available
- Natural Gas Available
- Water Available
View
- Other
Waterfront Features
- None
WaterSource
- Public
Window Features
- Bay Window(s)
- Double Pane Windows
- Insulated Windows

Atlanta Communities
Jessica Robidou
Data Source: First Multiple Listing Service
MLS#: 7870448
Data Source Copyright: © 2026 First Multiple Listing Service All rights reserved.
This property was listed on 11/19/2026 and last updated as of 11/19/2026 6:44:50 PM. OSI IDX updated the data from First Multiple Listing Service on 11/19/2026 at 5:41 PM. This information is for your personal, non-commercial use and may not be used for any purpose other than to identify prospective properties you may be interested in purchasing. Display of MLS data is usually deemed reliable but is NOT guaranteed accurate by the MLS. Buyers are responsible for verifying the accuracy of all information and should investigate the data themselves or retain appropriate professionals. Information from sources other than the Listing Agent may have been included in the MLS data. Unless otherwise specified in writing, Broker/Agent has not and will not verify any information obtained from other sources. The Broker/Agent providing the information contained herein may or may not have been the Listing and/or Selling Agent.
Your Search Results

© 2026 RE/MAX Select Group
Terms & Services | Privacy Policy | DMCA Notice | Accessibility Statement
EQUAL HOUSING OPPORTUNITY


RE/MAX Select Group
900 East Atlantic Ave, Suite 10, Delray Beach, FL 33483
Mobile: (561) 350-0154
freeman3225@gmail.com

