422 Black Swan Lane
Berwyn, PA 19312
For Sale - Active
offered at $2,950,000
5
bedrooms
5
baths
5,000
sq ft
$590
price per sf
Single Family
property type
Today
time on site
2026
yr. built
1.00 acre
lot size
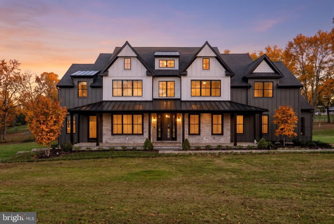
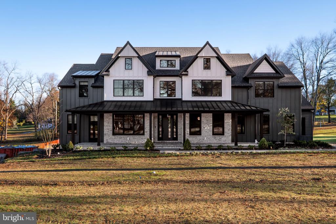
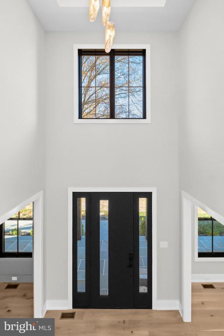
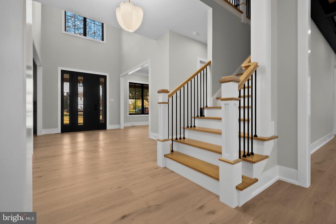
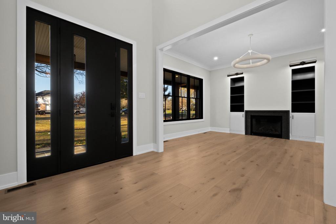
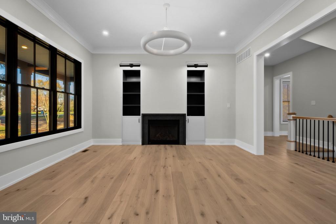
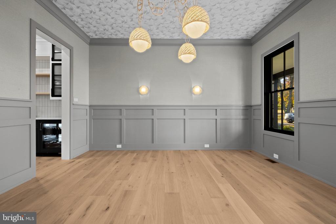
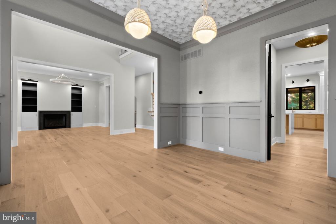
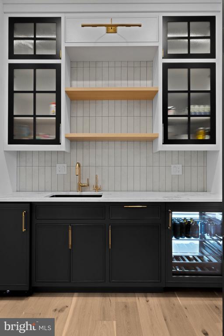
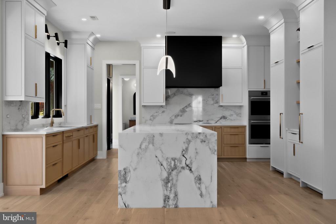
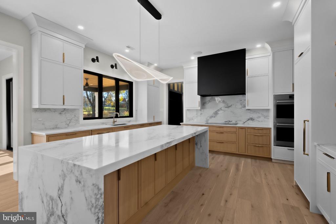
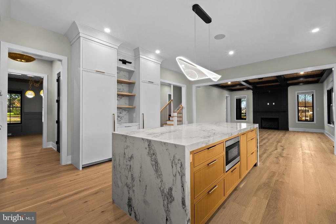
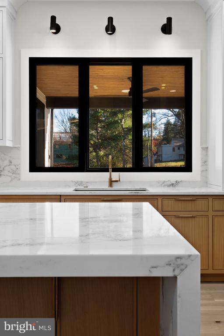
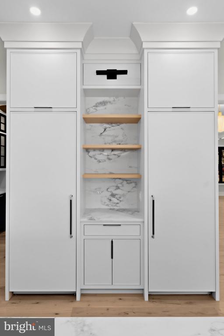
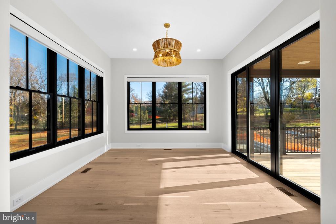
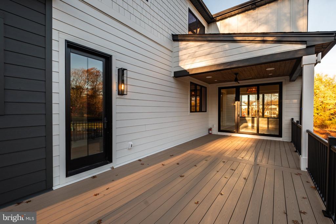
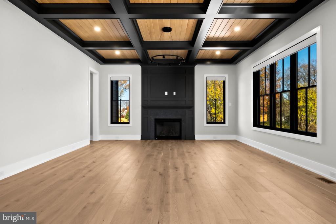
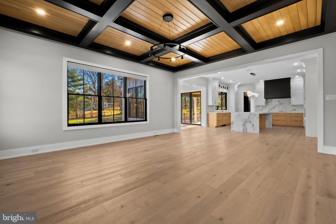
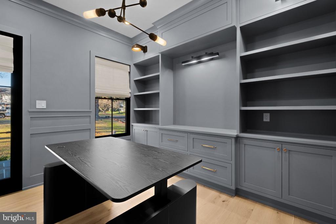
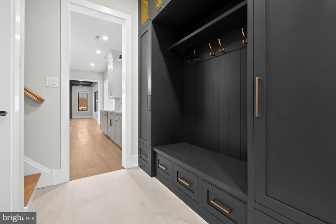
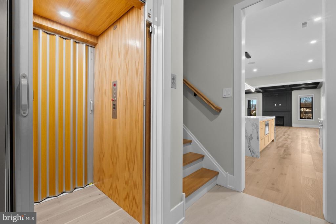
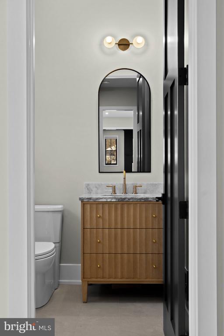
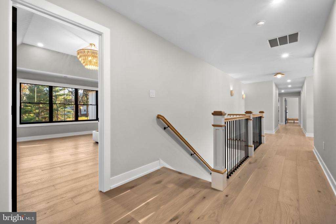
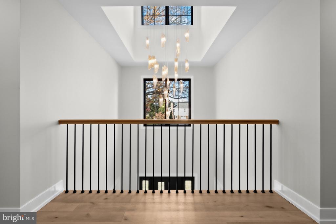
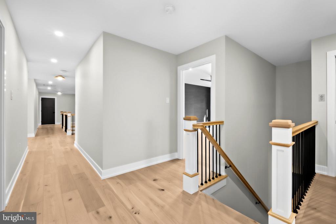
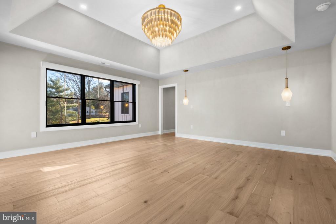
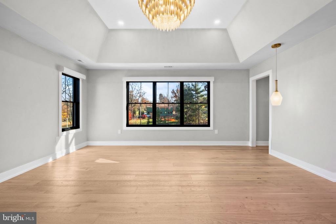
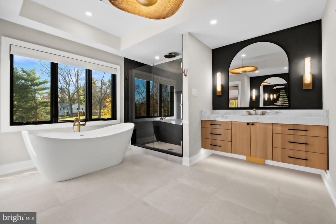
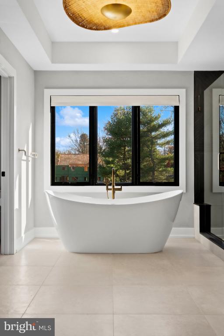
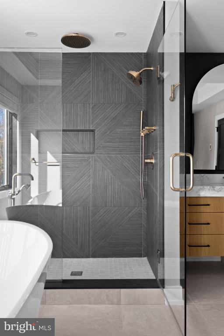
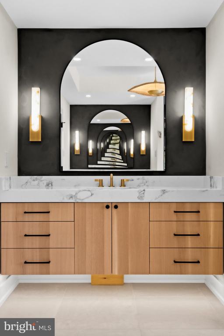
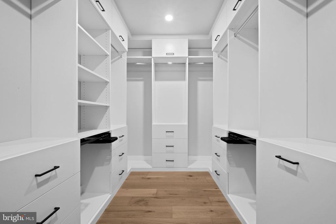
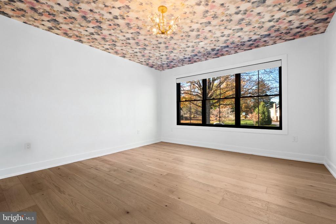
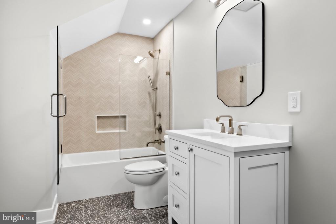
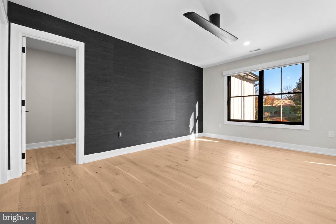
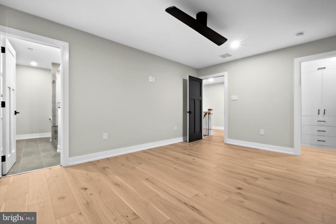
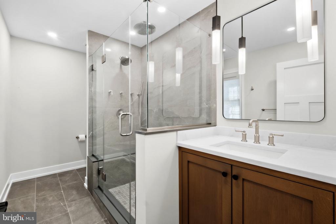
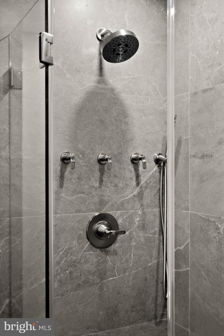
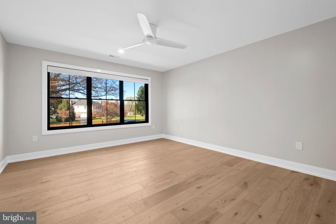
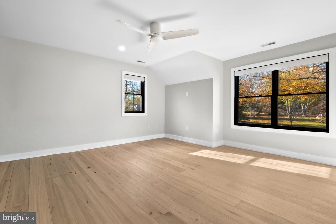
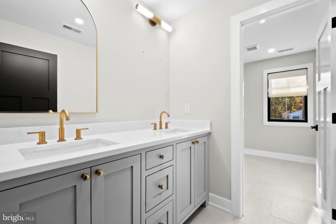
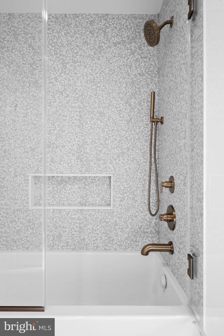
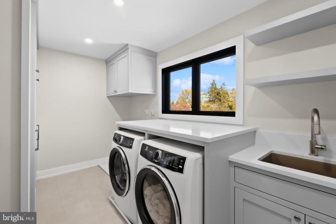
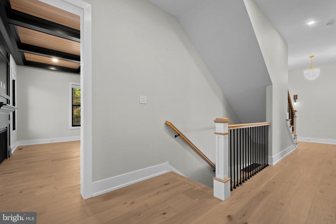
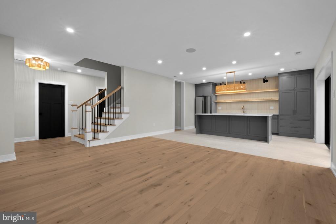
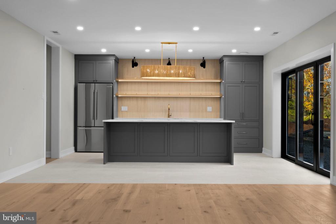
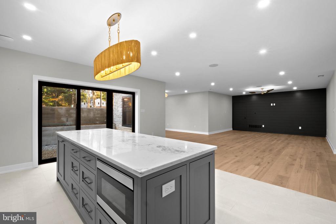
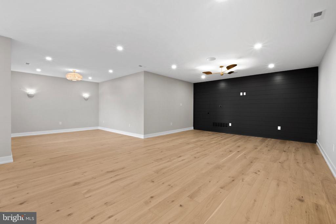
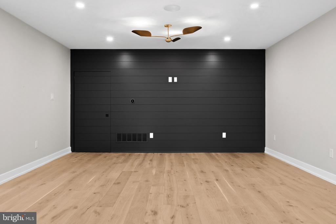
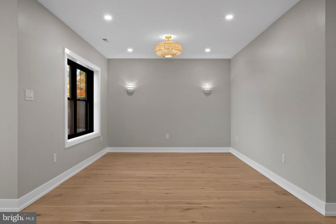
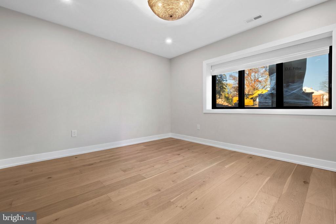
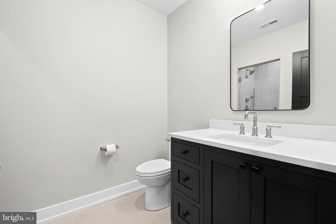
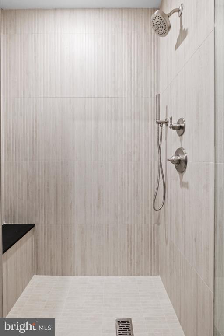
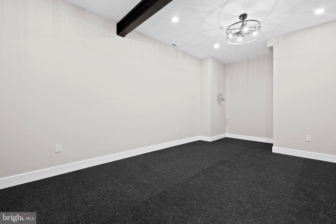
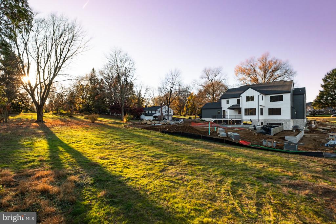
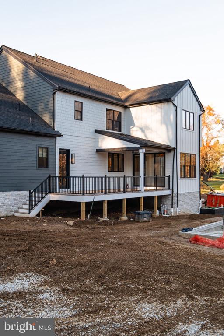
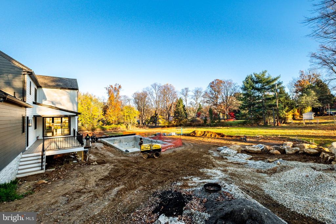
An exceptional opportunity to create a custom home tailored to your vision. This to-be-built residence offers the rare ability to personalize the elevation, floor plan, and finishes, creating a home thoughtfully designed around the way you live. To be built by eBuild Construction, a highly regarded local builder known for quality craftsmanship and attention to detail, the proposed home offers approximately 5,000 square feet of above-grade living space with five bedrooms, four full and two half bathrooms, and a three-car garage. A bluestone front porch welcomes you into a thoughtfully designed main level where timeless architectural details are woven throughout. The f...amily room is anchored by a gas fireplace and coffered ceiling, while the formal living room offers a second fireplace and detailed crown molding. A private home office and formal dining room are elevated by two-piece crown molding and shaker-style wainscoting, bringing a tailored finish to the more traditional spaces of the home. Designed as the heart of the home, the custom kitchen will feature panel-ready appliances and flow seamlessly into the morning room for casual everyday dining. A butler’s pantry and wet bar create a natural connection to the formal dining room and make entertaining effortless, while direct access from the kitchen to the rear deck extends the living space outdoors. The second level is centered around a spacious owner’s suite, joined by four additional bedrooms, three additional full bathrooms, and a conveniently located laundry room—providing ample space and flexibility for family, guests, and everyday life. With construction yet to begin, buyers have a unique opportunity to make this home distinctly their own. From the exterior elevation and floor plan to finishes and available upgrades, there is still time to personalize the details and bring your vision to life. Photos are from a recently completed project at 1108 Prescott Road, which was built using the same architectural plans. Please note that the floor plan and finishes were customized to the buyers’ preferences.

Co-listed By: Robin R. Gordon, robin@robingordon.com
No upcoming open house dates. Check back later.
Bedrooms
- Total Bedrooms: 5
Bathrooms
- Full bathrooms: 4
- Half bathrooms: 2
Accessibility Features
- None
Architectural Style
- Traditional
Basement
- Full
- Daylight, Partial
Construction Materials
- Combination
Cooling
- Central A/C
Fireplace Features
- Gas/Propane
Foundation Details
- Other
Heating
- Forced Air
Interior Features
- Additional Stairway
- Breakfast Area
- Butlers Pantry
- Crown Moldings
- Family Room Off Kitchen
- Formal/Separate Dining Room
- Recessed Lighting
- Wainscotting
- Walk-in Closet(s)
- Wet/Dry Bar
- Wood Floors
Levels
- 2.5
Other Structures
- Above Grade
Property Condition
- Excellent
Sewer
- Public Sewer
WaterSource
- Public

BHHS Fox & Roach-Haverford
Katelyn Gallagher
katelyn.gallagher@foxroach.com
Robin R. Gordon, robin@robingordon.com
Data Source: Bright MLS
MLS#: PACT2139966
Data Source Copyright: © 2026 Bright MLS All rights reserved.
This property was listed on 11/19/2026 and last updated as of 11/19/2026 5:26:57 PM. OSI IDX updated the data from Bright MLS on 11/19/2026 at 5:10 PM. This information is for your personal, non-commercial use and may not be used for any purpose other than to identify prospective properties you may be interested in purchasing. Display of MLS data is usually deemed reliable but is NOT guaranteed accurate by the MLS. Buyers are responsible for verifying the accuracy of all information and should investigate the data themselves or retain appropriate professionals. Information from sources other than the Listing Agent may have been included in the MLS data. Unless otherwise specified in writing, Broker/Agent has not and will not verify any information obtained from other sources. The Broker/Agent providing the information contained herein may or may not have been the Listing and/or Selling Agent.
Your Search Results
© 2026 RE/MAX Select Group
Terms & Services | Privacy Policy | DMCA Notice | Accessibility Statement
EQUAL HOUSING OPPORTUNITY


RE/MAX Select Group
900 East Atlantic Ave, Suite 10, Delray Beach, FL 33483
Mobile: (561) 350-0154
freeman3225@gmail.com

