10926 Hemingway Avenue S
Cottage Grove, MN 55016
For Sale - Active
offered at $500,290
4
bedrooms
3.25
baths
2,645
sq ft
$189
price per sf
Single Family
property type
1 Day
time on site
2026
yr. built
--
lot size
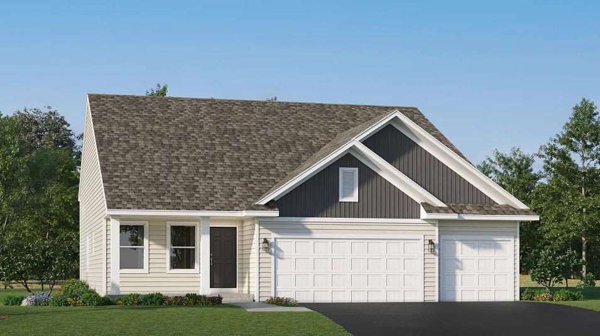
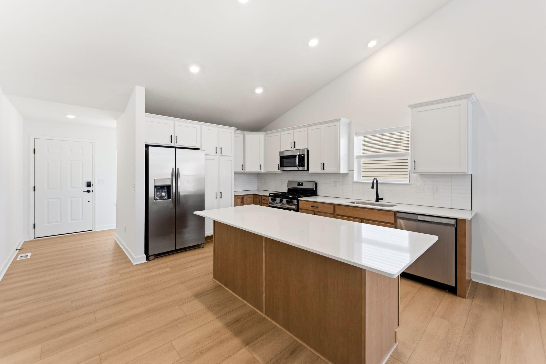
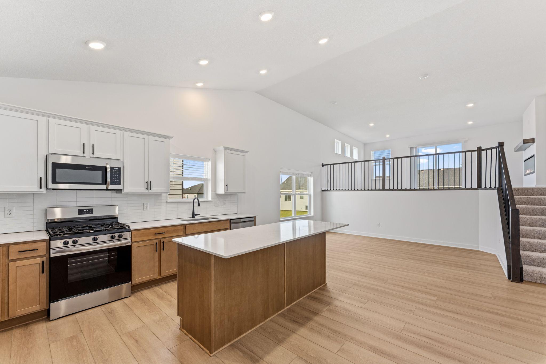
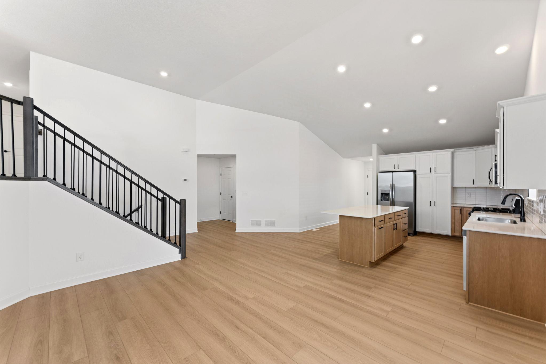
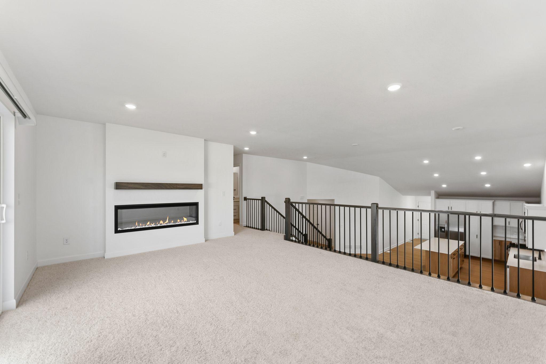
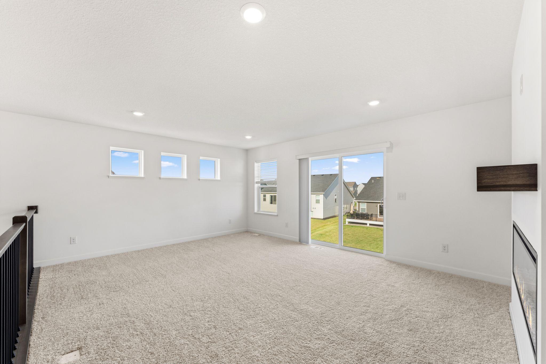
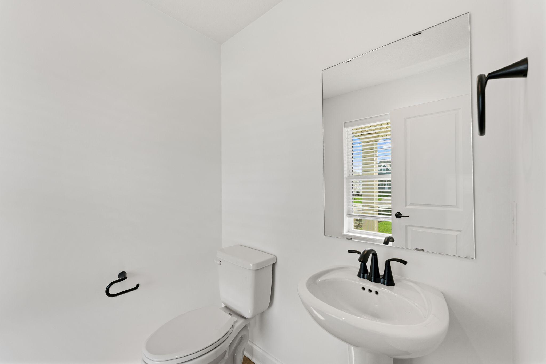
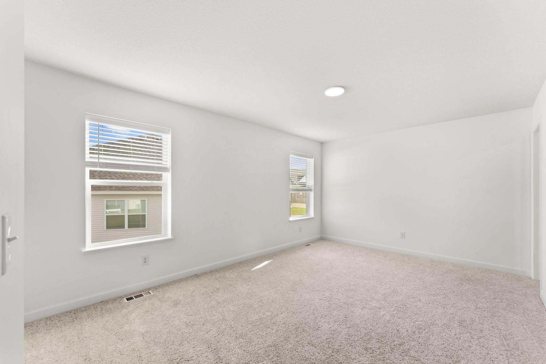
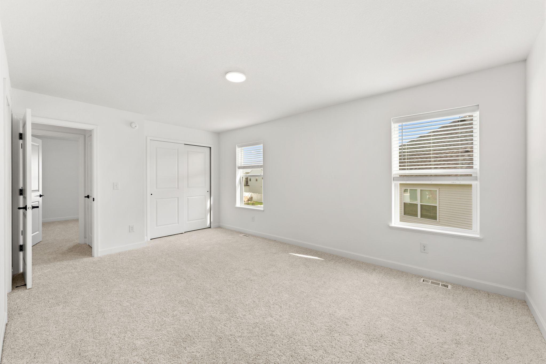
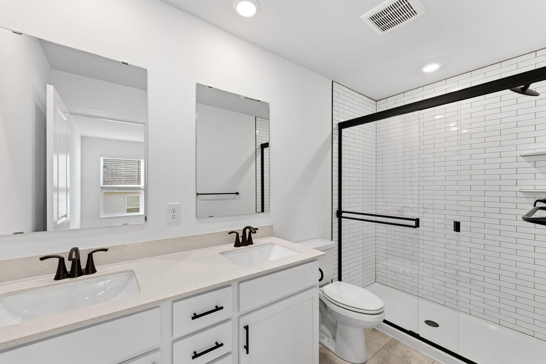
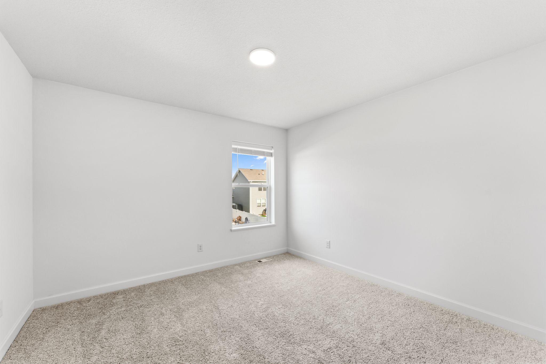
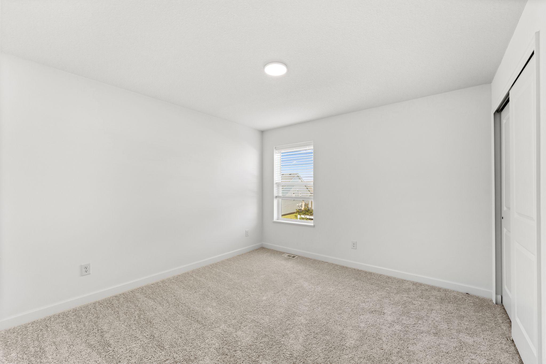
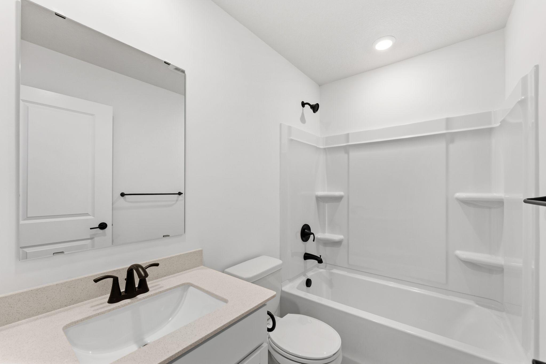
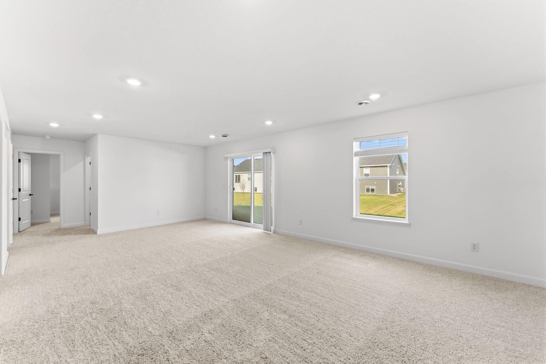
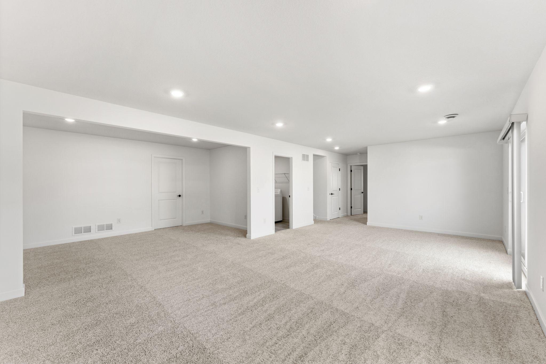
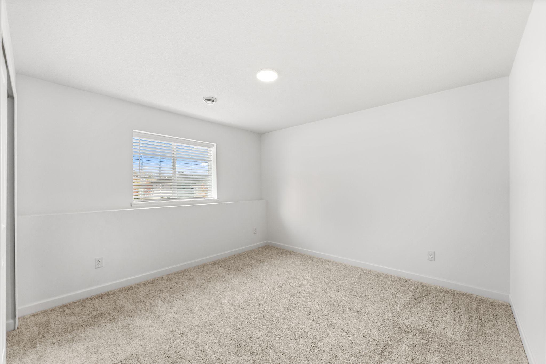
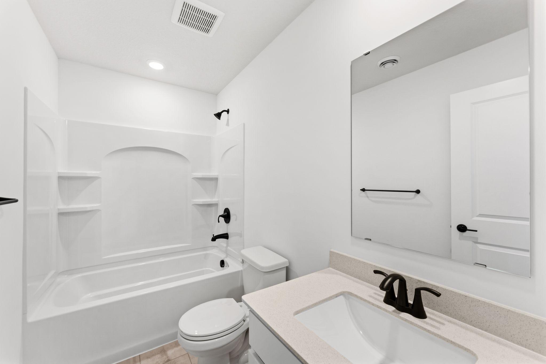
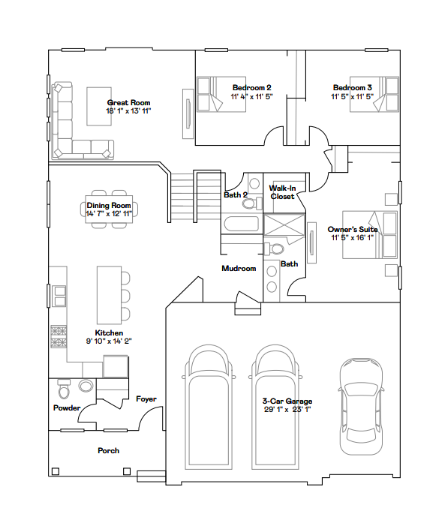
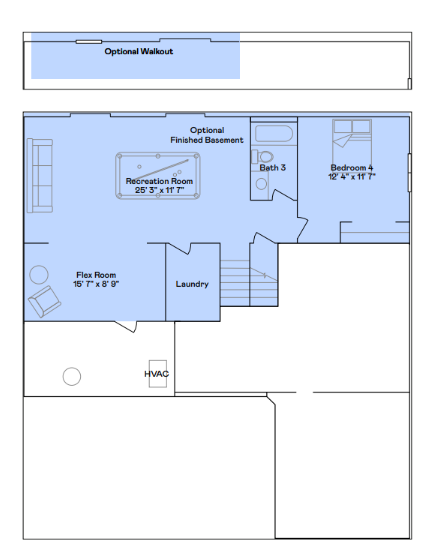
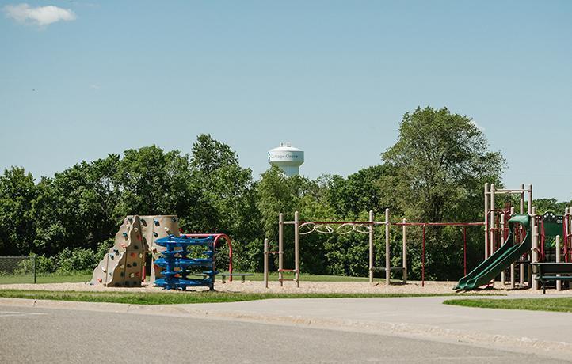
Under construction and available for a February closing! The highly sought-after Donovan floor plan offers 4 bedrooms and 3.5 bathrooms with thoughtfully designed living spaces and upscale finishes throughout. The main level showcases a beautifully appointed kitchen featuring quartz countertops, soft-close cabinetry, direct venting, and a full suite of kitchen appliances. The kitchen flows seamlessly into the inviting family room, where a stunning electric fireplace creates a warm and welcoming focal point—perfect for everyday living and entertaining. Upstairs, you’ll find three spacious bedrooms, including a luxurious owner’s suite with a private ensuite bath, along ...with a full hall bathroom for added convenience. The fully finished lower level expands your living space with a generous recreation room, versatile flex room, fourth bedroom, and fourth bathroom—ideal for guests, a home office, or multi-generational living. This home is packed with the features today’s buyers are searching for and is likely to be claimed quickly! Set near Highway I-494, Graymont Village is not far from water-borne adventures along the Mississippi River and major shopping centers, as well as all the culture and entertainment in the bustling cities of Minneapolis and Saint Paul.

No upcoming open house dates. Check back later.
Bedrooms
- Total Bedrooms: 4
Bathrooms
- Full bathrooms: 2
- Three quarter bathrooms: 1
- Half bathrooms: 1
Accessibility Features
- None
Appliances
- Air-To-Air Exchanger
- Dishwasher
- Disposal
- Dryer
- Humidifier
- Microwave
- Range
- Refrigerator
- Stainless Steel Appliances
- Tankless Water Heater
- Washer
- Water Softener Owned
Association
- Association Fee Frequency: N/A
Basement
- Finished
Construction Materials
- Concrete
- Frame
Cooling
- Central Air
Electric
- 200+ Amp Service
Exterior Features
- Stone
- Vinyl
Fireplace Features
- Electric
- Family Room
Foundation Details
- Concrete Perimeter
Heating
- Forced Air
- Fireplace(s)
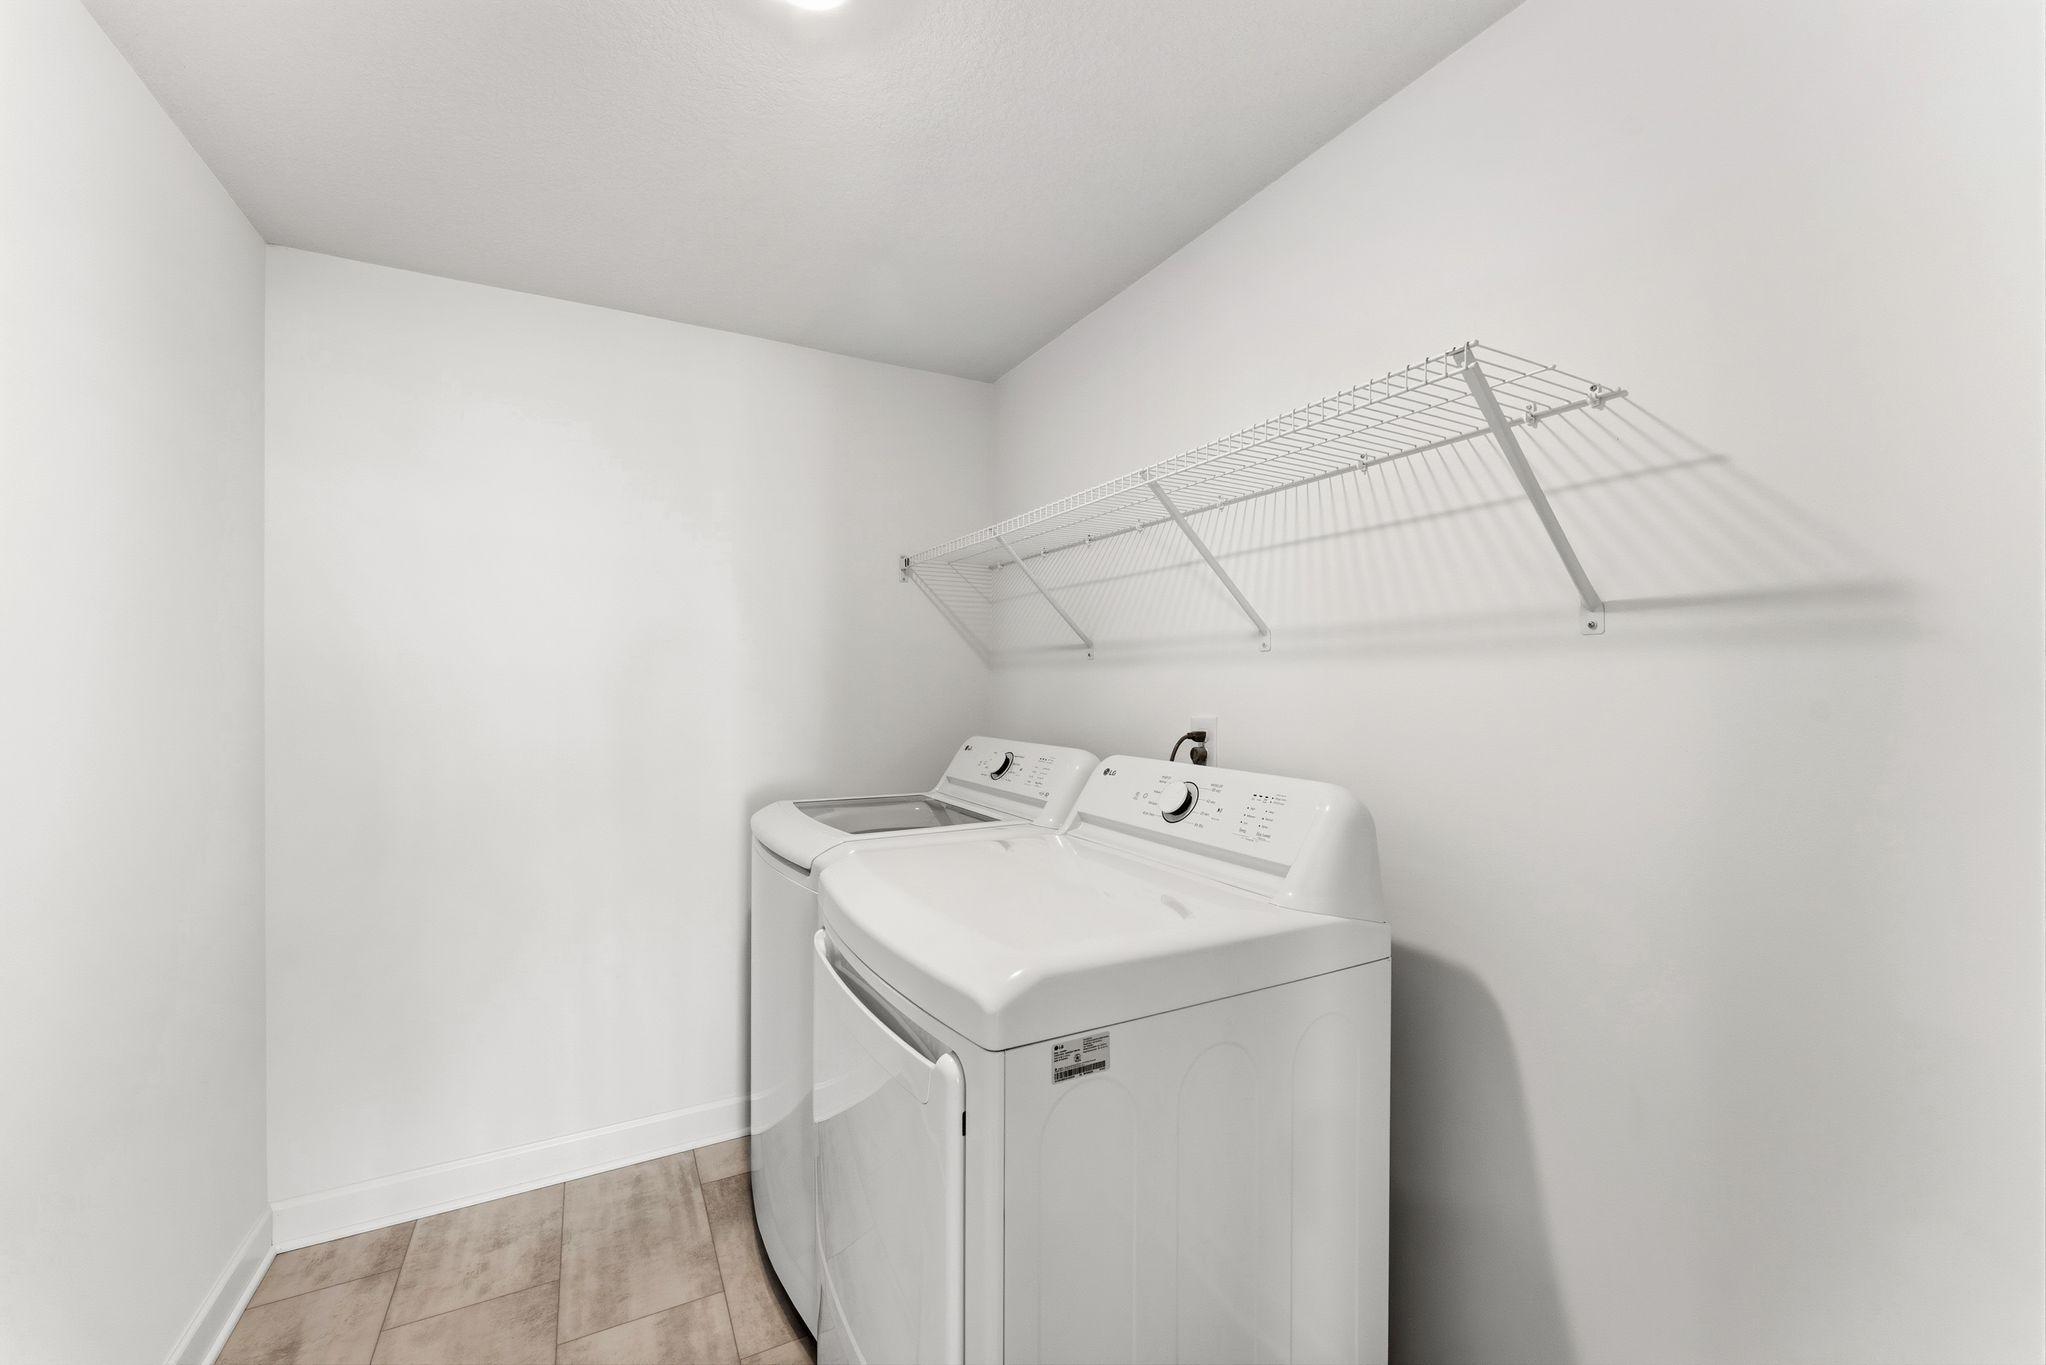
Laundry Features
- In Basement
- Gas Dryer Hookup
- Washer Hookup
Levels
- Three Level Split
Lot Features
- Sod Included in Price
- Underground Utilities
Parking Features
- Attached Garage
- Asphalt
- Garage Door Opener
Road Frontage Type
- City Street
- Curbs
- Paved Streets
Roof
- Age 8 Years or Less
- Asphalt
Sewer
- City Sewer/Connected
WaterSource
- City Water/Connected
Rooms
- Dining Room
- Family Room
- Bedroom
- Flex Room
- Bedroom 4
- Kitchen
- Recreation Room
- Bedroom 2
- Bedroom 3

Lennar Sales Corp
Lennar Minnesota
Data Source: NorthstarMLS®
MLS#: 7174479
Data Source Copyright: © 2026 NorthstarMLS® All rights reserved.
This property was listed on 11/19/2026 and last updated as of 11/19/2026 5:09:05 PM. OSI IDX updated the data from NorthstarMLS® on 11/19/2026 at 5:29 PM. This information is for your personal, non-commercial use and may not be used for any purpose other than to identify prospective properties you may be interested in purchasing. Display of MLS data is usually deemed reliable but is NOT guaranteed accurate by the MLS. Buyers are responsible for verifying the accuracy of all information and should investigate the data themselves or retain appropriate professionals. Information from sources other than the Listing Agent may have been included in the MLS data. Unless otherwise specified in writing, Broker/Agent has not and will not verify any information obtained from other sources. The Broker/Agent providing the information contained herein may or may not have been the Listing and/or Selling Agent.
Your Search Results

© 2026 RE/MAX Select Group
Terms & Services | Privacy Policy | DMCA Notice | Accessibility Statement
EQUAL HOUSING OPPORTUNITY


RE/MAX Select Group
900 East Atlantic Ave, Suite 10, Delray Beach, FL 33483
Mobile: (561) 350-0154
freeman3225@gmail.com

