Co-Listed By: John L. Scott, Inc., Josh Vazquez, 253-841-7000
4
bedrooms
2.5
baths
1,485
sq ft
$236
price per sf
Single Family
property type
2026
yr. built
7,955 sq ft
lot size
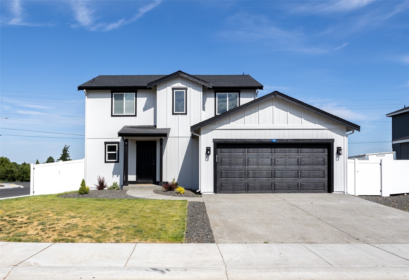
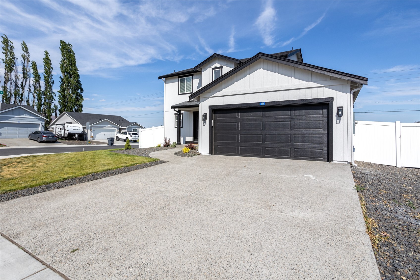
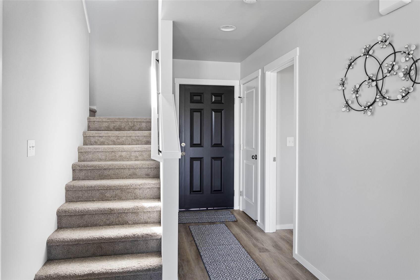
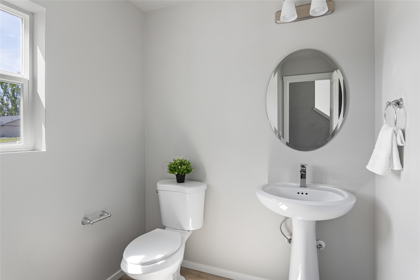
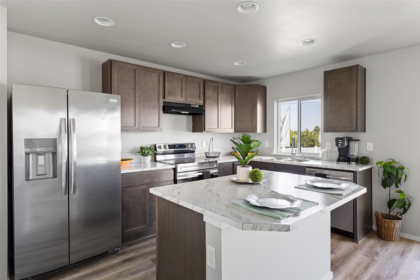
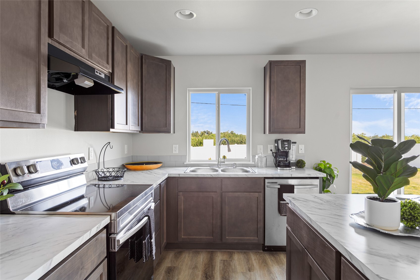
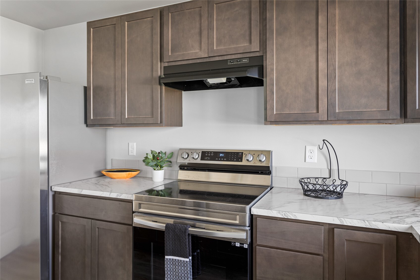
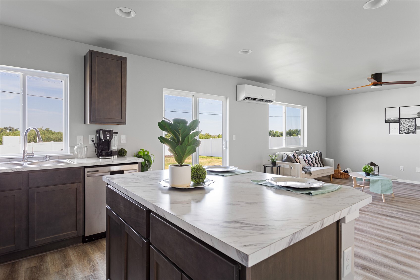
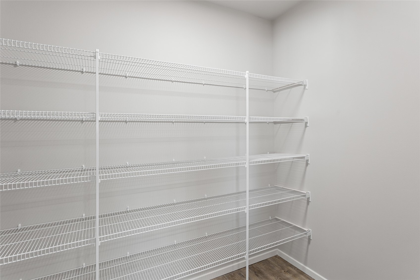
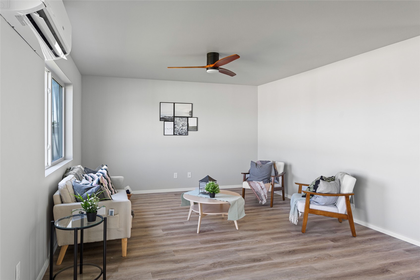
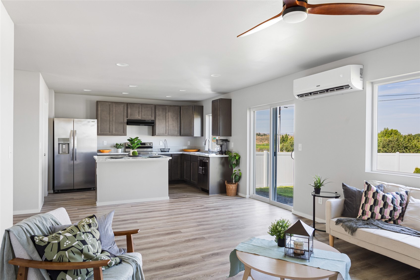
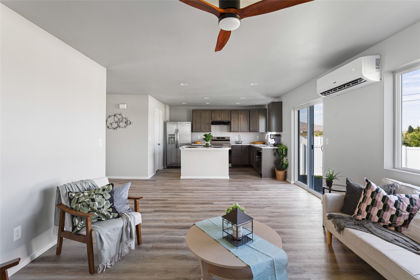
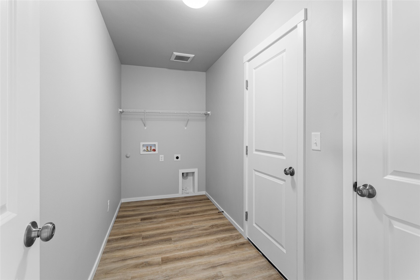
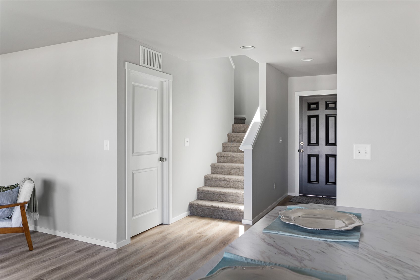
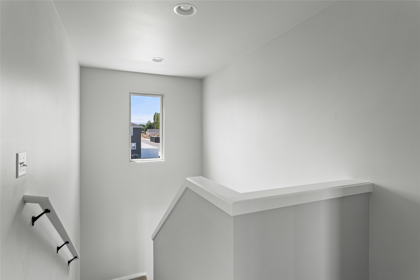
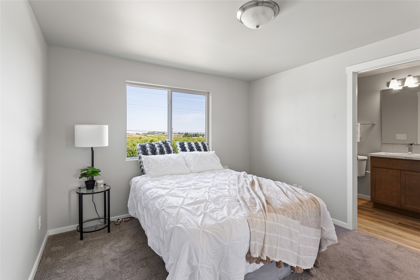
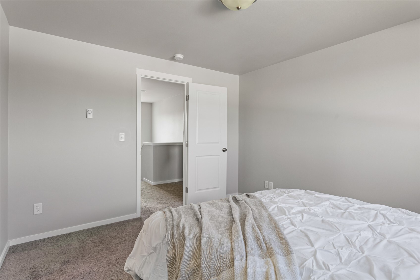
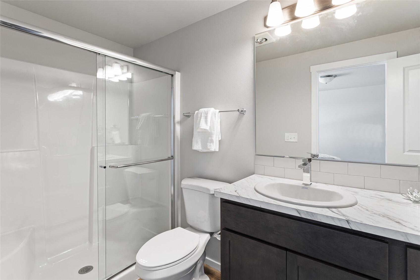
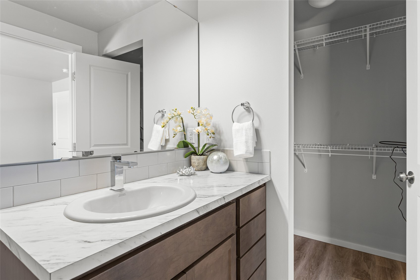
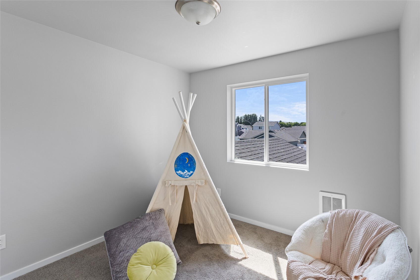
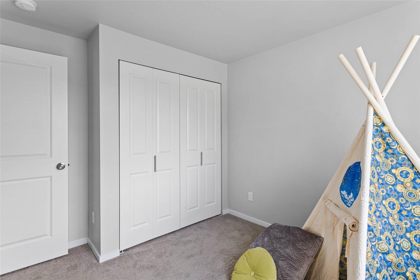
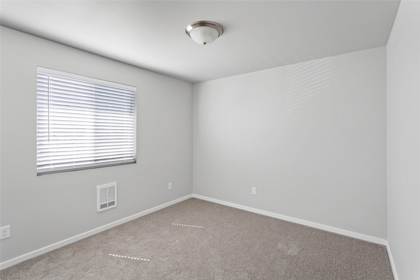
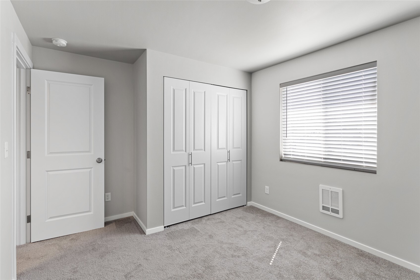
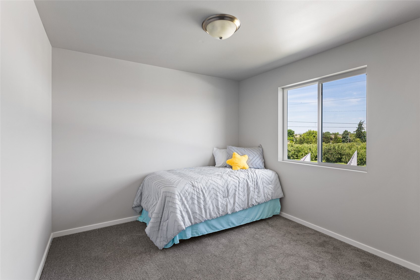
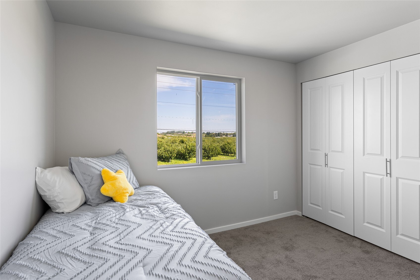
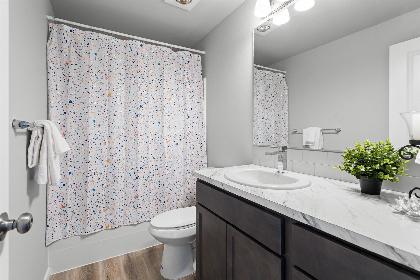
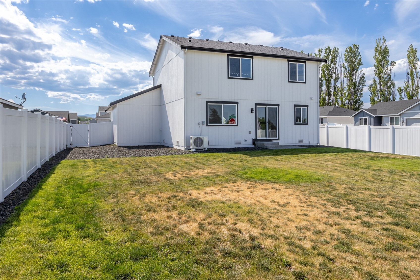
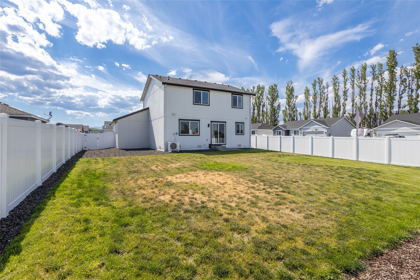
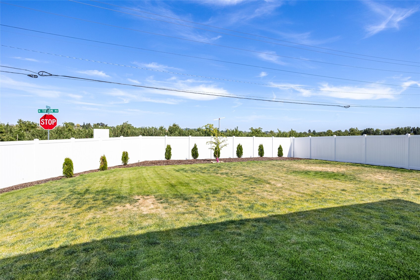
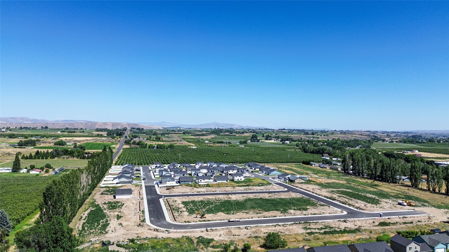
Introducing phase 2 of Chinook winds! The sought after 2 story Ponderosa Plan offers 1,485 sq ft, 8' ceilings, white trim & 2 1/3'' white bboards, 6-pound pad in bdrms, LVP floors in kitchen/hallways/baths/utility room, 50-gallon electric Hotwater tank, ductless mini-split heat/cooling, & gray interior walls! Open living & dining area that flow into the chefs' kitchen showcasing High-Definition laminate counters, Ash Brown cabinets, WI Pantry, SS apps, 6" tile backsplash, & top mounted sink(w/option for single/double bowl)! 1/2 bath on main. Primary ft WI closet & full bath w/tile bcksplsh. 3 addtl. bdrms & full bath upstairs. Fully landscaped front yard w/sod.

No upcoming open house dates. Check back later.
Bedrooms
- Total Bedrooms: 4
Bathrooms
- Full bathrooms: 2
- Half bathrooms: 1
Appliances
- Dishwasher
- Stove(s)/Range(s)
Basement
- None
Community Features
- CC Rs
Construction Materials
- Cement Plank
Cooling
- Ductless
- Heat Pump
Exterior Features
- Cement Planked
Fireplace Features
- Electric
Flooring
- See Remarks
- Vinyl Plank
- Carpet
Foundation Details
- Poured Concrete
Heating
- Ductless
- Heat Pump
- Wall Furnace
Interior Features
- Bath Off Primary
- Ceiling Fan(s)
- Dbl Pane/Storm Window
- Fireplace
- Pantry
- Walk-In Closet(s)
Levels
- Two
Lot Features
- Curbs
- Paved
- Sidewalk
Parking Features
- Attached Garage
Power Production Type
- Electric
Property Condition
- Under Construction
Roof
- Composition
Sewer
- Sewer Connected
Structure Type
- House
View
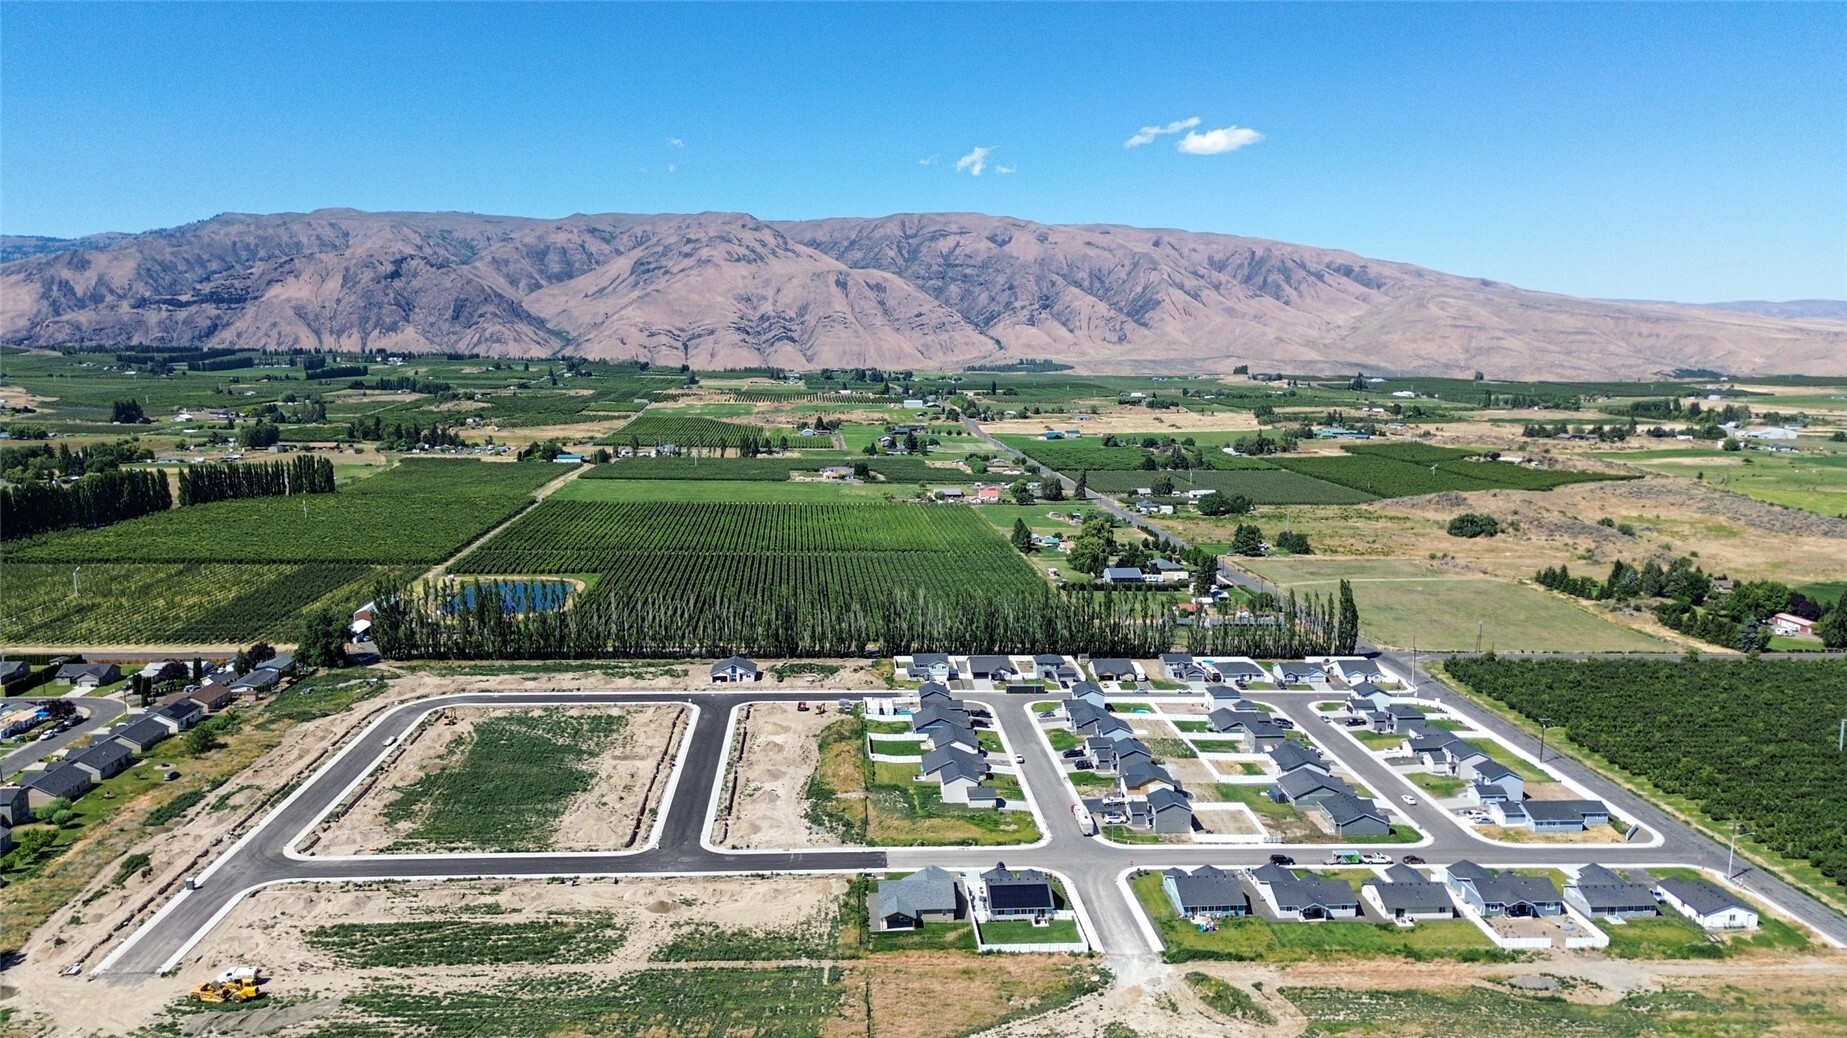
- Mountains
WaterSource
- Public
Rooms
- Entry Hall
- Kitchen With Eating Space
- Living Room
- Primary Bedroom
- Utility Room
- Bathroom Full
- Bedroom
- Bedroom
- Bedroom
- Bathroom Full
- Bathroom Half
- Dining Room

John L. Scott, Inc.
Shawn Maxey, 253-224-5562, shawn@maxeyhometeam.com
Co-Listed By:
John L. Scott, Inc.
Josh Vazquez, 253-841-7000
Data Source: Northwest Multiple Listing Service
MLS#: 2604251
Data Source Copyright: © 2026 Northwest Multiple Listing Service All rights reserved.
This property was listed on 11/19/2026 and last updated as of 11/19/2026 4:43:10 PM. OSI IDX updated the data from Northwest Multiple Listing Service on 11/19/2026 at 8:26 AM. This information is for your personal, non-commercial use and may not be used for any purpose other than to identify prospective properties you may be interested in purchasing. Display of MLS data is usually deemed reliable but is NOT guaranteed accurate by the MLS. Buyers are responsible for verifying the accuracy of all information and should investigate the data themselves or retain appropriate professionals. Information from sources other than the Listing Agent may have been included in the MLS data. Unless otherwise specified in writing, Broker/Agent has not and will not verify any information obtained from other sources. The Broker/Agent providing the information contained herein may or may not have been the Listing and/or Selling Agent.
Your Search Results
© 2026 RE/MAX Select Group
Terms & Services | Privacy Policy | DMCA Notice | Accessibility Statement
EQUAL HOUSING OPPORTUNITY


RE/MAX Select Group
900 East Atlantic Ave, Suite 10, Delray Beach, FL 33483
Mobile: (561) 350-0154
freeman3225@gmail.com

