6105 Farrier Place
Springfield, IL 62712
For Sale - Active
offered at $329,900
3
bedrooms
2.5
baths
2,444
sq ft
$135
price per sf
Single Family
property type
Today
time on site
1997
yr. built
--
lot size
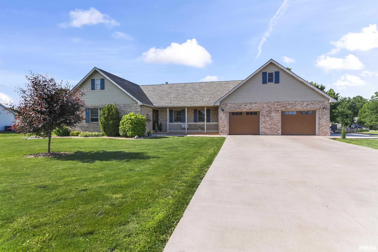
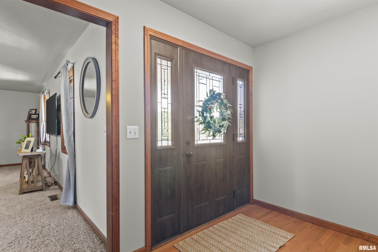
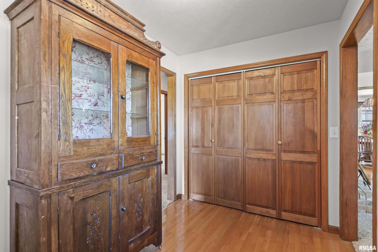
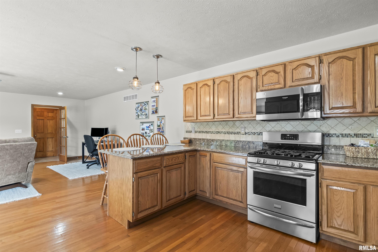
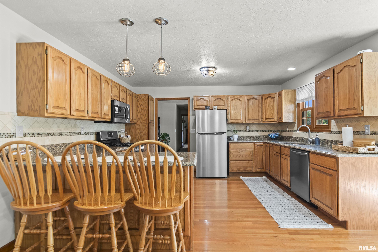
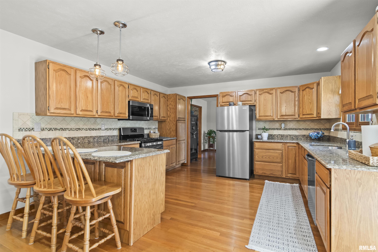
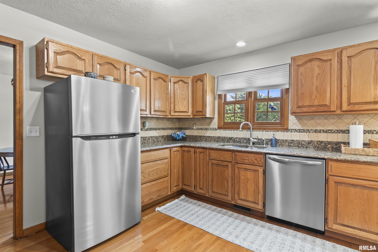
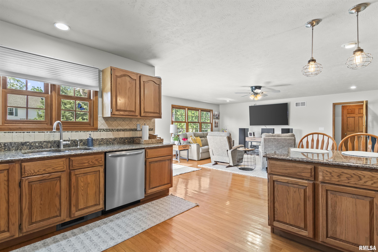
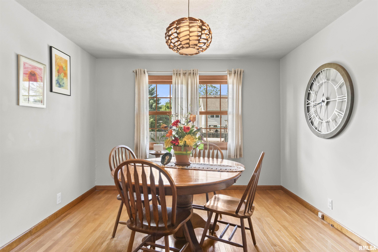
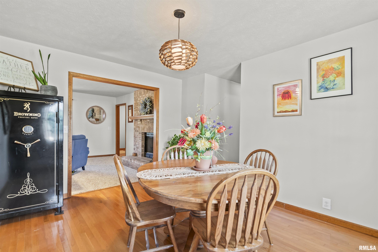
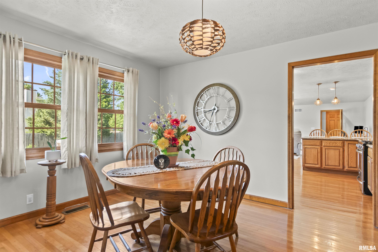
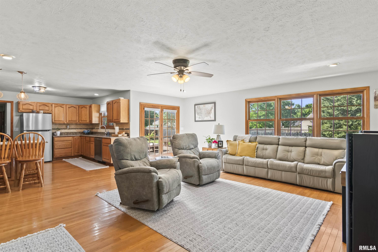
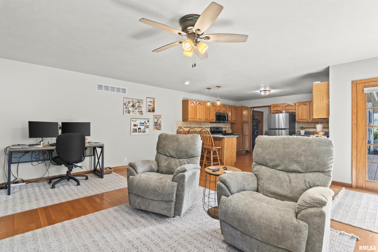
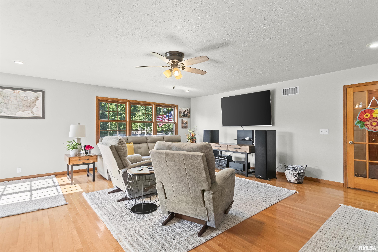
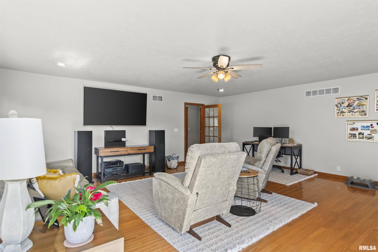
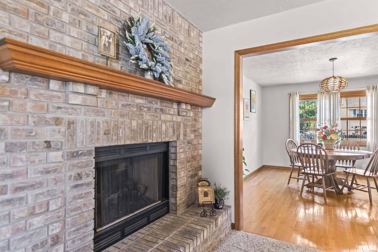
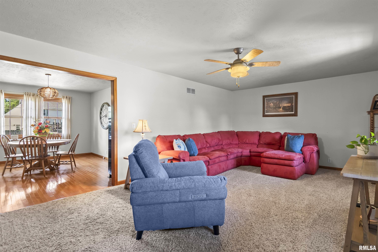
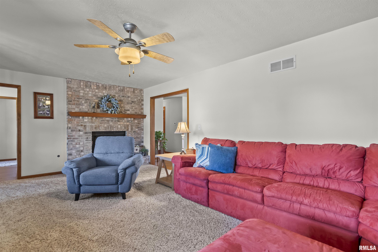
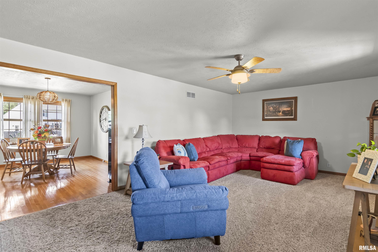
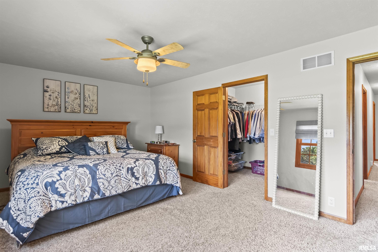
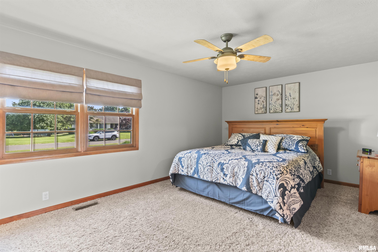
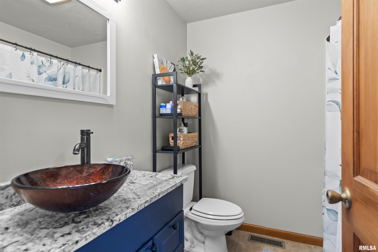
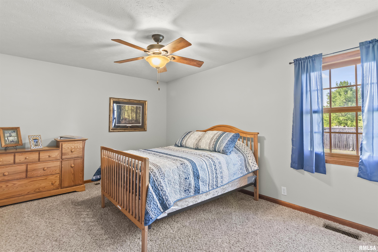
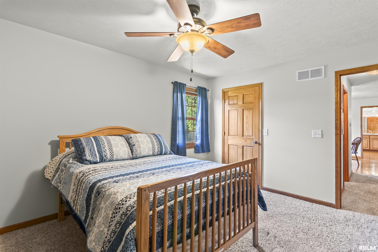
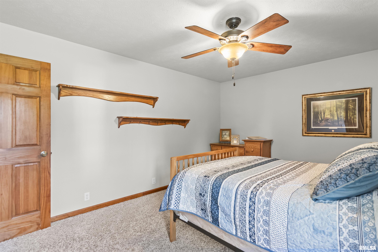
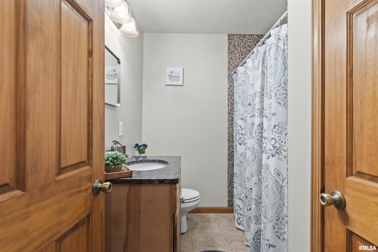
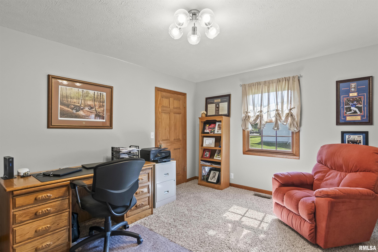
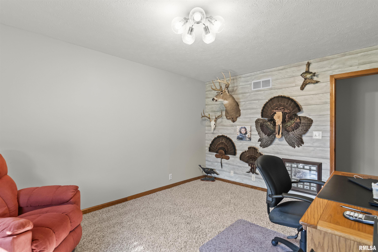
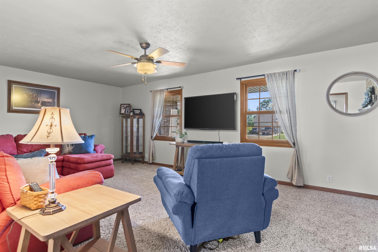
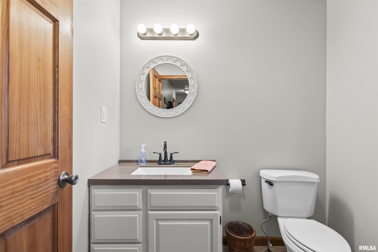
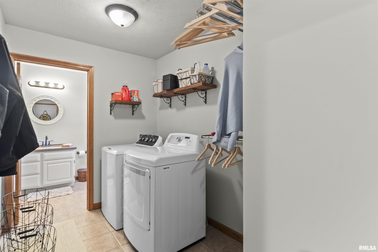
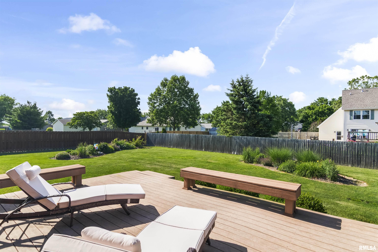
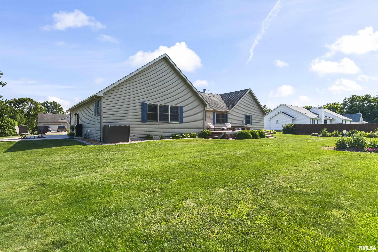
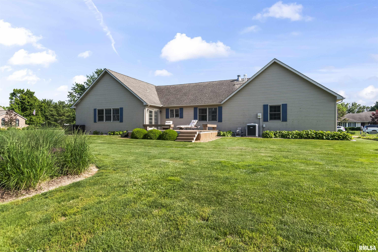
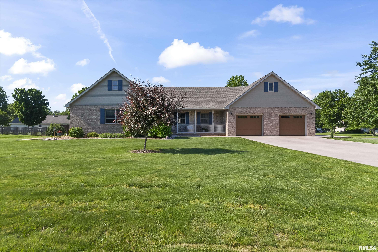
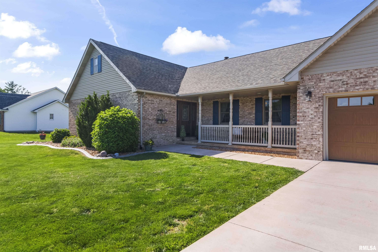
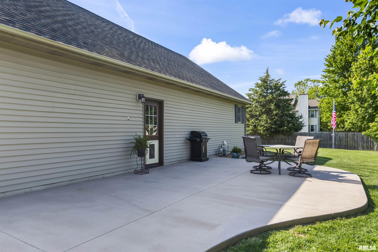
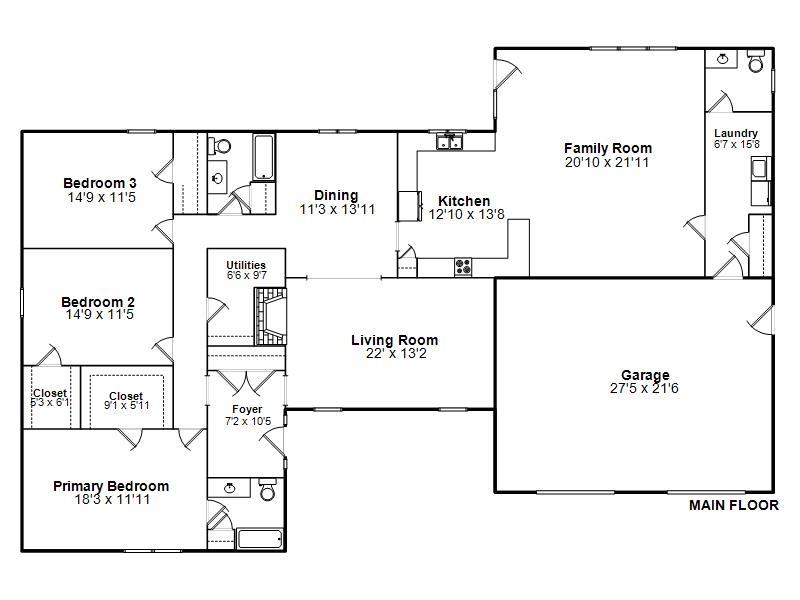
This Ranch style home with tons of curb appeal offers a flexible floor plan for changing & growing lifestyles. Conveniently located with easy access to downtown Springfield or short drive to Decatur. Rochester School district. 3 bedrooms and 2.5 baths. Living room offers a cozy fireplace. Kitchen opens to the spacious family room for an open feel, and easy entertaining. The family room features hardwood floors and large windows for natural light. The formal dining area is flexible enough to be used as an office/homework area. Kitchen features generous cabinet & counter space & quartz countertops. Stainless appliances, gas stove, tile backsplash & breakfast bar highlig...ht this well designed kitchen. The 1/2 bath, laundry room, drop zone & large closet are conveniently located as you enter from the garage. The extra spacious garage provides excellent storage space. Outside you will enjoy a beautifully landscaped yard. Lots of spaces to enjoy for outside living.

Saturday, November 21, 2026
from 12:00 PM to 2:00 PMBedrooms
- Total Bedrooms: 3
Bathrooms
- Full bathrooms: 2
- Half bathrooms: 1
Appliances
- Dishwasher
- Microwave
- Range
- Refrigerator
- Washer
- Dryer
Architectural Style
- Ranch
Basement
- Crawl Space
Construction Materials
- Block
- Brick
- Vinyl Siding
Cooling
- Central Air
Fireplace Features
- Gas Log
- Living Room
Foundation Details
- Block
Heating
- Gas
- Forced Air
- Gas Water Heater
Interior Features
- Cable Available
- High Speed Internet
Lot Features
- Level
Parking Features
- Attached
- Garage Door Opener
Patio and Porch Features
- Deck
- Patio
- Porch
Road Surface Type
- Paved
Roof
- Shingle
WaterSource
- Public
- Septic System
Window Features
- Blinds
Rooms
- Main Level
- Upper Level
- Lower Level
- Basement
- Additional Level
- Bedroom 1
- Bedroom 2
- Bedroom 3
- Living Room
- Family Room
- Dining Room
- Kitchen
- Laundry
- Third Floor

The Real Estate Group, Inc.
Rebecca Hendricks
Data Source: RMLS Alliance
MLS#: CA1047905
Data Source Copyright: © 2026 RMLS Alliance All rights reserved.
This property was listed on 11/19/2026 and last updated as of 11/19/2026 4:37:11 PM. OSI IDX updated the data from RMLS Alliance on 11/19/2026 at 9:52 AM. This information is for your personal, non-commercial use and may not be used for any purpose other than to identify prospective properties you may be interested in purchasing. Display of MLS data is usually deemed reliable but is NOT guaranteed accurate by the MLS. Buyers are responsible for verifying the accuracy of all information and should investigate the data themselves or retain appropriate professionals. Information from sources other than the Listing Agent may have been included in the MLS data. Unless otherwise specified in writing, Broker/Agent has not and will not verify any information obtained from other sources. The Broker/Agent providing the information contained herein may or may not have been the Listing and/or Selling Agent.
Your Search Results
© 2026 RE/MAX Select Group
Terms & Services | Privacy Policy | DMCA Notice | Accessibility Statement
EQUAL HOUSING OPPORTUNITY


RE/MAX Select Group
900 East Atlantic Ave, Suite 10, Delray Beach, FL 33483
Mobile: (561) 350-0154
freeman3225@gmail.com

