215 N Aberdeen Street, 604b
Chicago, IL 60607
For Sale - Active
offered at $525,000
2
bedrooms
2
baths
--
sq ft
--
price per sf
Condo/Townhouse
property type
--
time on site
2000
yr. built
--
lot size
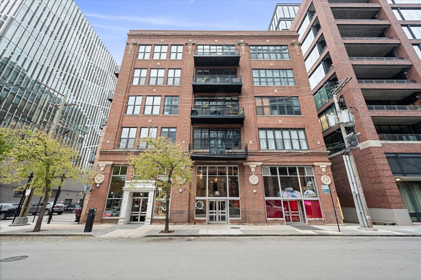
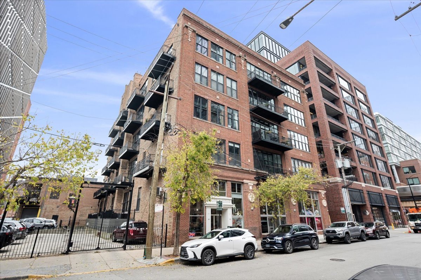
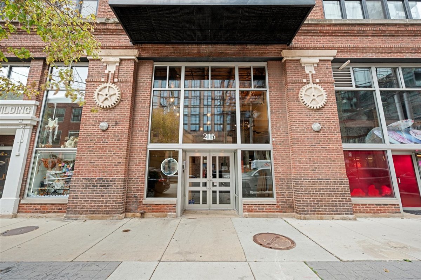
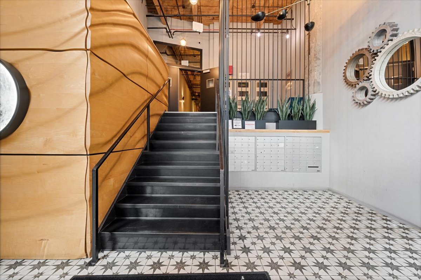
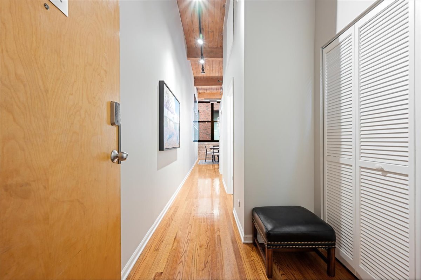
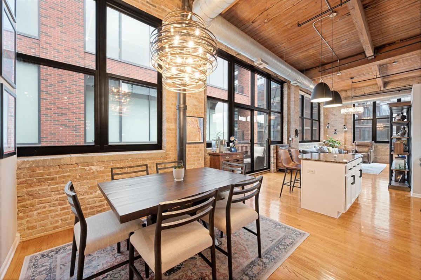
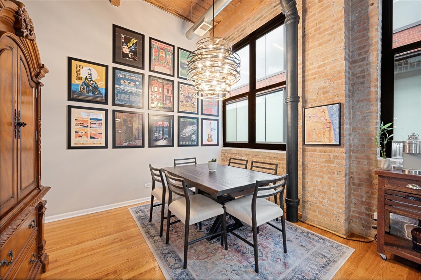
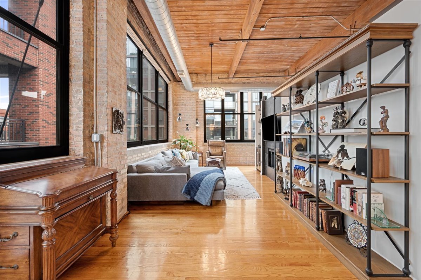
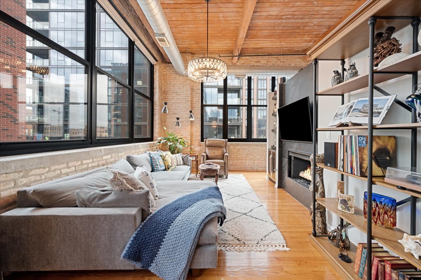
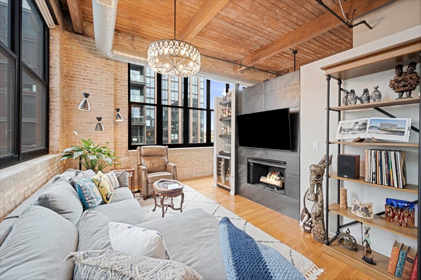
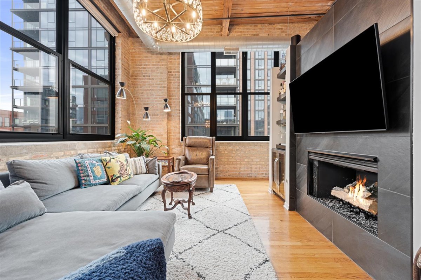
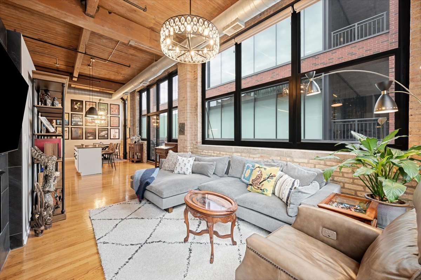
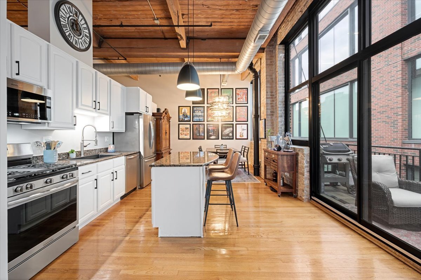
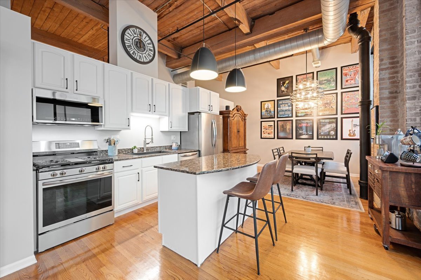
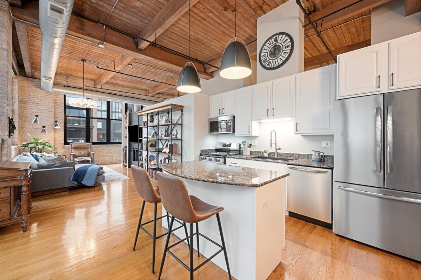
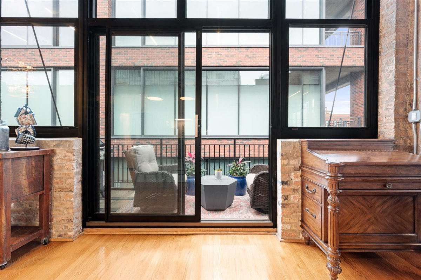
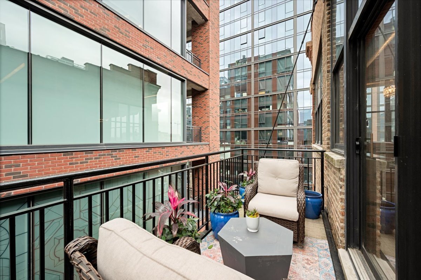
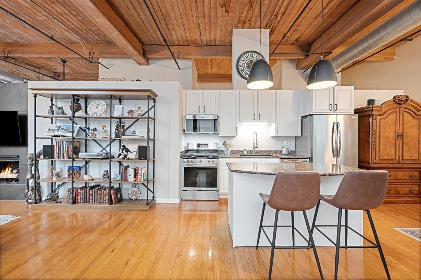
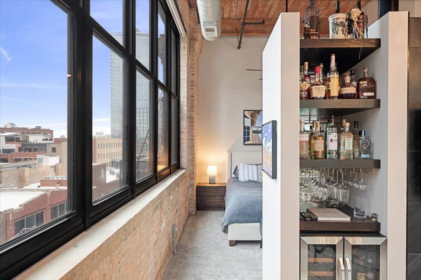
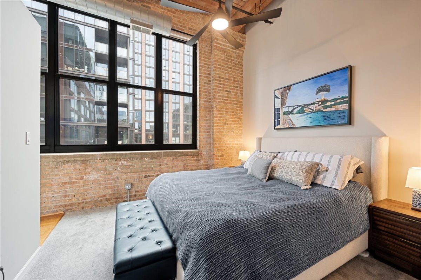
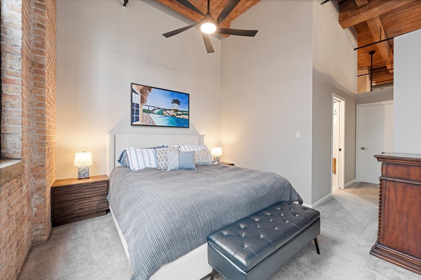
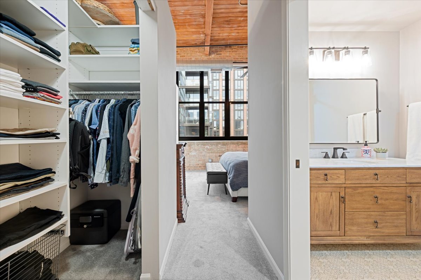
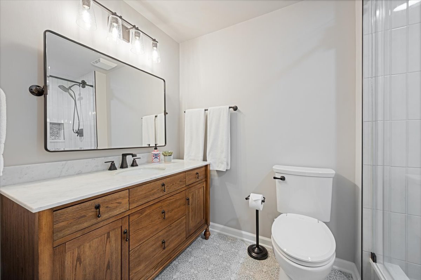
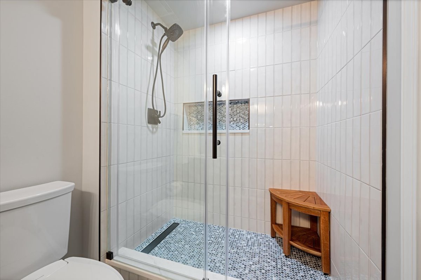
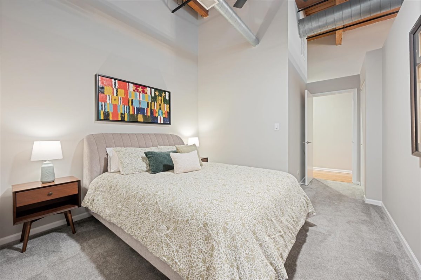
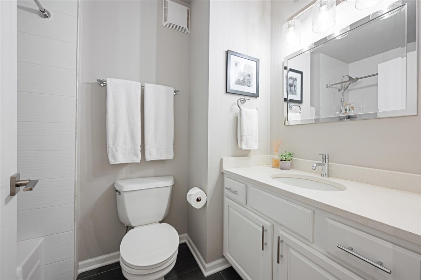
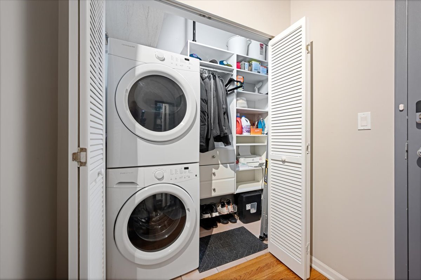
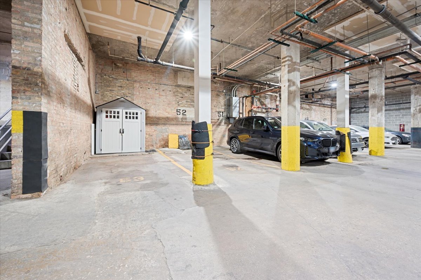
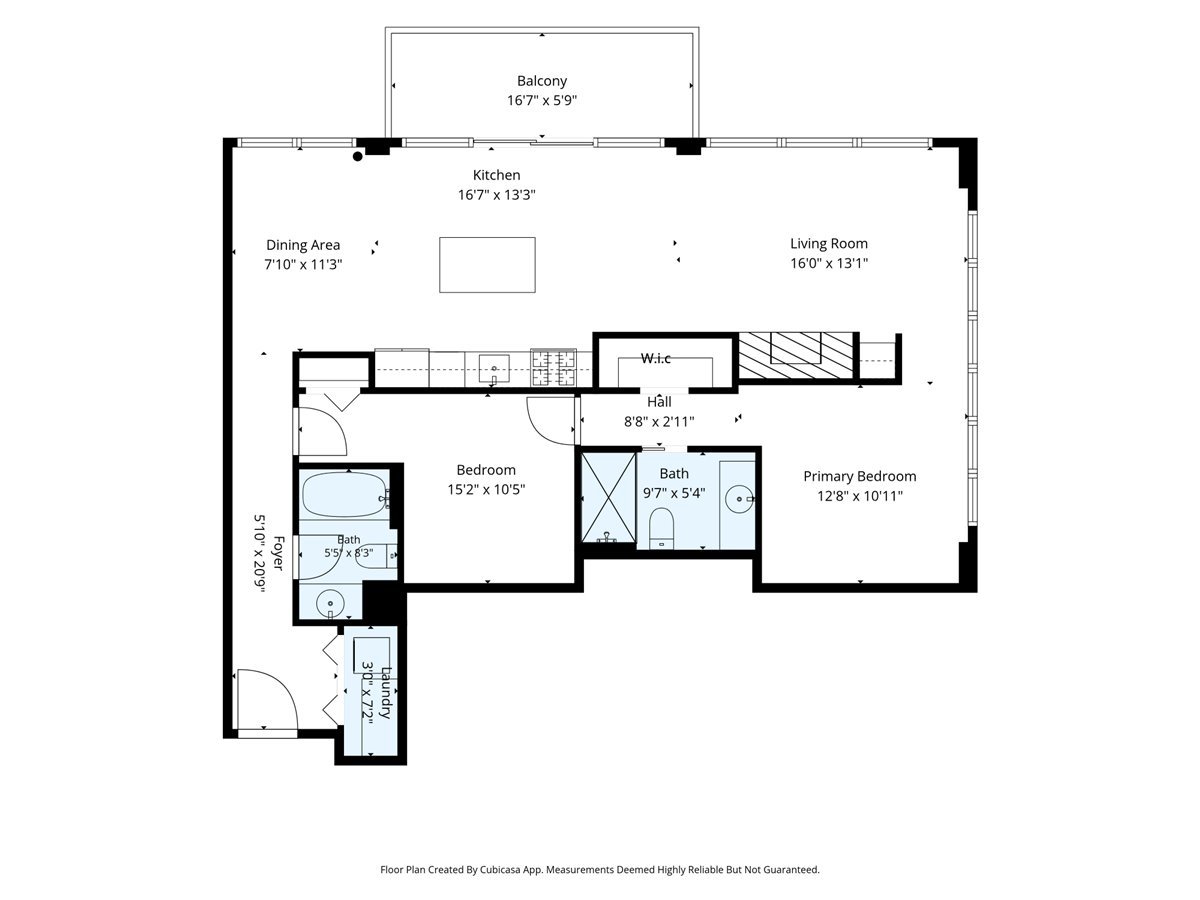
Set on the top floor of Blue Moon Lofts in Fulton Market, this 2-bedroom, 2-bath corner penthouse is a true timber loft with exposed brick, timber beams, and walls of windows that fill the open living and dining areas with natural light. There's room for a full dining table and a separate seating area, with the kitchen open to both. The kitchen features granite countertops, stainless steel appliances, and a center island, plus a new refrigerator and range, farmhouse sink, and chef-style faucet. A new beverage refrigerator and bar shelves make entertaining easy. The primary suite features an organized walk-in closet and a fully remodeled en-suite bath. Updates since De...cember 2024 also include fresh paint throughout, new light fixtures with dimmers in the living area, dining area, and kitchen, and new ceiling fans in both bedrooms. Alexa-controlled motorized blinds, a modular storage system in the entry closet, an electronic deadbolt with fingerprint access, in-unit laundry, and a Nest thermostat add everyday convenience. Heated indoor garage parking space P-53, complete with a storage shed, is included, along with internet and basic cable. Located within the Skinner school attendance area, the loft is just blocks from Randolph Street's Restaurant Row and close to Fulton Market's Michelin-starred restaurants, cocktail bars, coffee shops, boutiques, and hotels. The nearby CTA Green and Pink Lines offers easy access to downtown.

Co-listed By: Steven Sodolski, steve.sodolski@compass.com
Friday, November 20, 2026
from 4:00 PM to 5:30 PMSaturday, November 21, 2026
from 12:00 PM to 1:30 PMBedrooms
- Total Bedrooms: 2
Bathrooms
- Full bathrooms: 2
Appliances
- Range
- Microwave
- Dishwasher
- Refrigerator
- Washer
- Dryer
- Disposal
- Stainless Steel Appliance(s)
- Wine Refrigerator
Association
- Association Fee: $797
- Association Fee Frequency: Monthly
Association Amenities
- Elevator in Residence
- Storage
Association Fee Includes
- Water
- Parking
- Insurance
- TV/Cable
- Exterior Maintenance
- Scavenger
- Snow Removal
- Internet
Basement
- None
Construction Materials
- Brick
Cooling
- Central Air
Exterior Features
- Balcony
Fireplace Features
- Gas Log
Flooring
- Hardwood
Heating
- Gas
- Forced Air
Interior Features
- 1st Floor Full Bath
- Built-in Features
- Walk-In Closet(s)
Laundry Features
- Main Level
- Washer Hookup
- In Unit
Other Equipment
- CO Detectors
Parking Features
- Yes
- Garage Owned
- Attached
- Garage
Pets Allowed
- Cats OK
- Deposit Required
- Dogs OK
- Number Limit
Sewer
- Public Sewer
- Storm Sewer
WaterSource
- Lake Michigan
Rooms
- Balcony/Porch/Lanai
- Bedroom 2
- Bedroom 3
- Bedroom 4
- Dining Room
- Family Room
- Kitchen
- Laundry
- Living Room
- Master Bedroom

Compass
Cynthia Sodolski
Steven Sodolski, steve.sodolski@compass.com
Data Source: MRED Midwest Real Estate Data
MLS#: 12805031
Data Source Copyright: © 2026 MRED Midwest Real Estate Data All rights reserved.
OSI IDX updated the data from MRED Midwest Real Estate Data on 11/19/2026 at 3:00 PM. This information is for your personal, non-commercial use and may not be used for any purpose other than to identify prospective properties you may be interested in purchasing. Display of MLS data is usually deemed reliable but is NOT guaranteed accurate by the MLS. Buyers are responsible for verifying the accuracy of all information and should investigate the data themselves or retain appropriate professionals. Information from sources other than the Listing Agent may have been included in the MLS data. Unless otherwise specified in writing, Broker/Agent has not and will not verify any information obtained from other sources. The Broker/Agent providing the information contained herein may or may not have been the Listing and/or Selling Agent.
Your Search Results
© 2026 RE/MAX Select Group
Terms & Services | Privacy Policy | DMCA Notice | Accessibility Statement
EQUAL HOUSING OPPORTUNITY


RE/MAX Select Group
900 East Atlantic Ave, Suite 10, Delray Beach, FL 33483
Mobile: (561) 350-0154
freeman3225@gmail.com

