2
bedrooms
3
baths
1,418
sq ft
$370
price per sf
Condo/Townhouse
property type
1 Day
time on site
2017
yr. built
871 sq ft
lot size
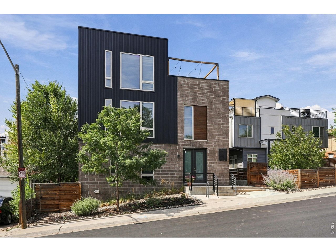
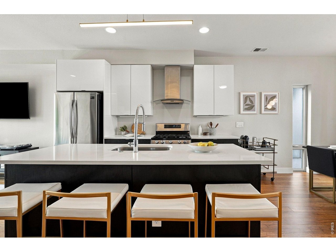
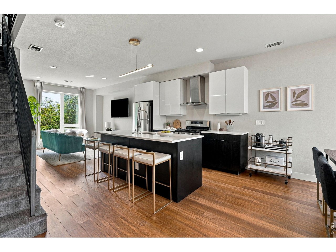
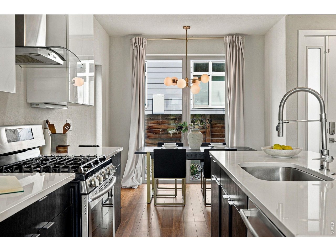
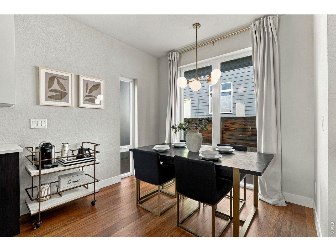
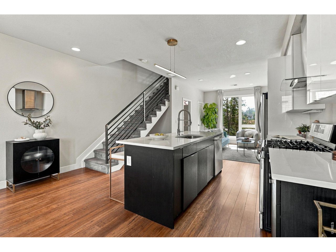
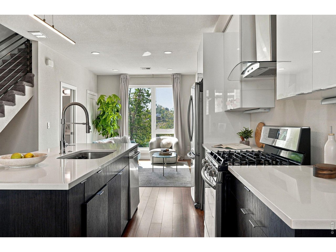
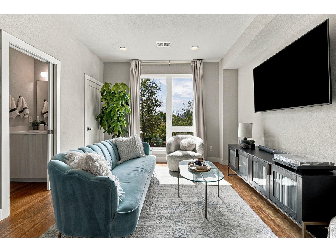
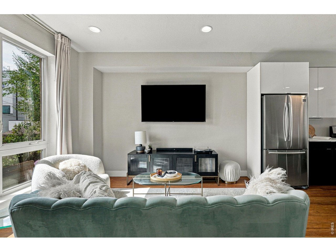
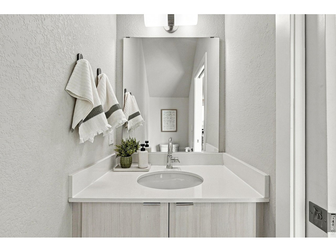
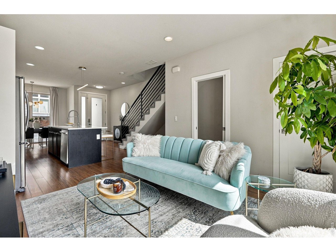
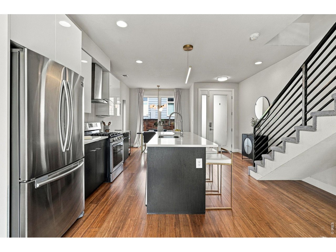
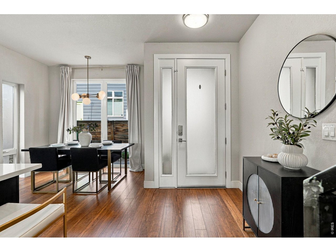
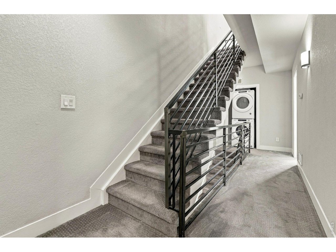
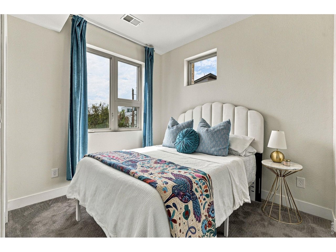
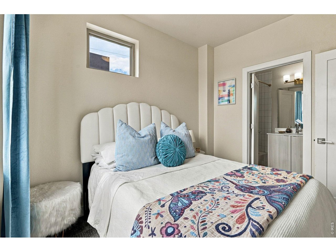
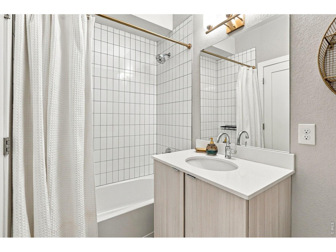
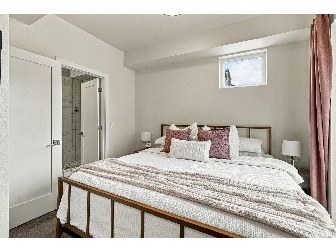
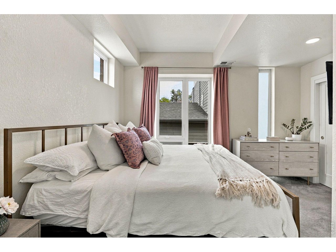
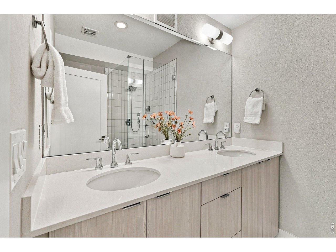
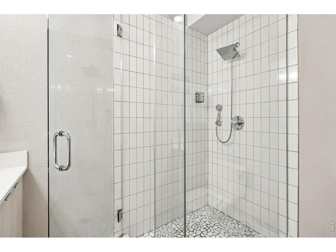
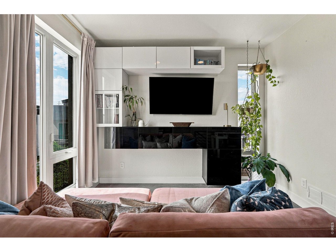
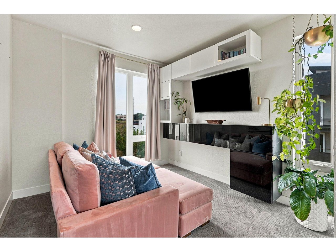
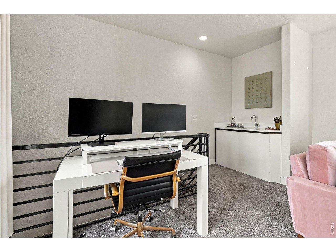
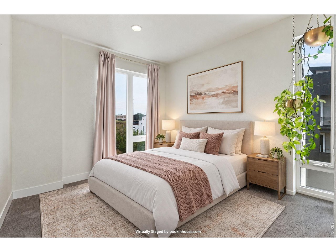
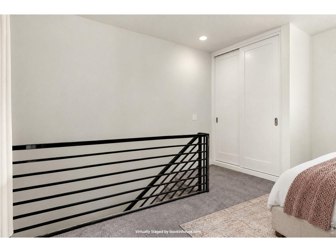
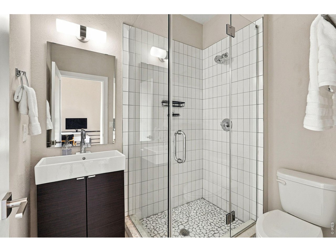
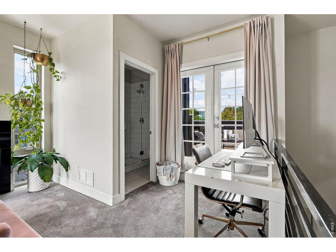
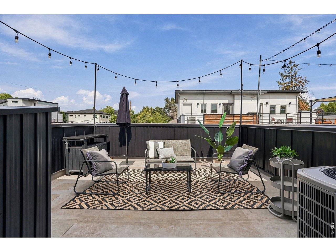
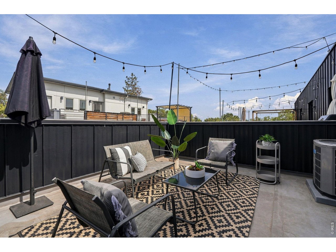
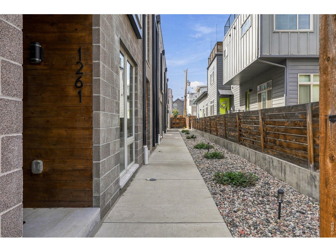
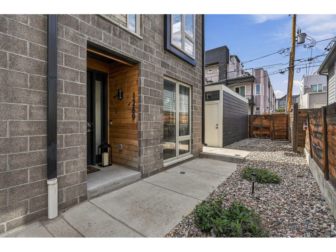
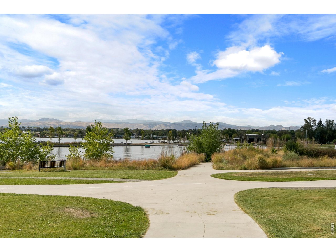
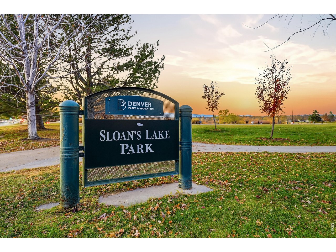
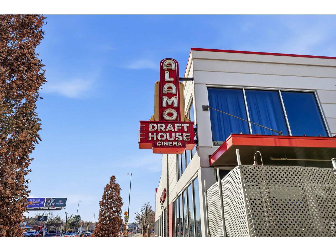
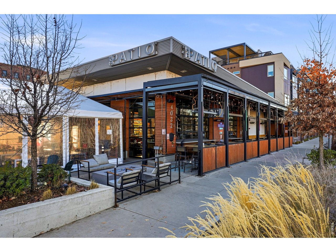
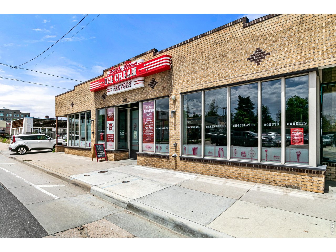
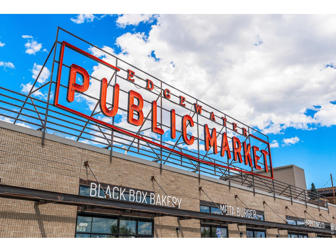
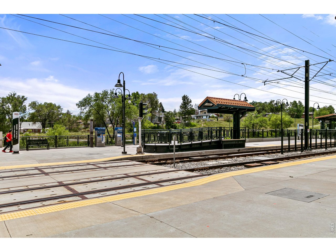
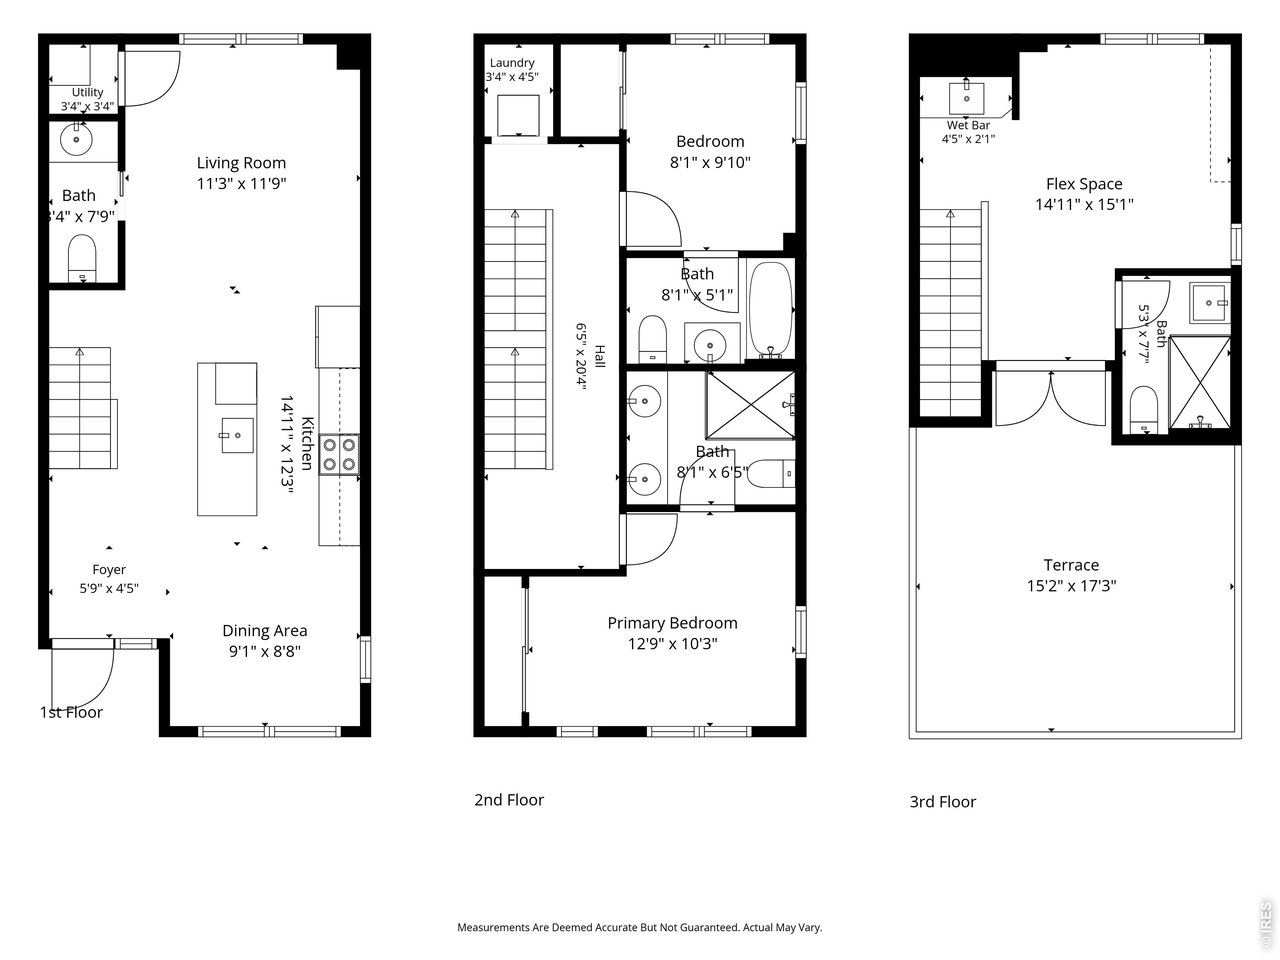
Seller is offering $10,000 toward a rate buydown or closing costs. This end-unit West Colfax townhome lives like a 3 bed, with a flexible top-floor suite that can easily become a third bedroom.Tucked back from the street, the bright open main level offers warm wood floors, quartz counters, two-tone cabinetry, stainless appliances, a gas range and an oversized island connecting the kitchen, dining and living areas. Upstairs, both bedrooms have their own ensuite bath, including a primary with double vanity and walk-in shower, plus a laundry closet with a full-size washer and dryer included. The top floor has its own bath and wet bar, making it a great second living spac...e, office or gym, or convert the wet bar into a closet for a third bedroom suite. French doors open to the private rooftop deck, perfect for entertaining or simply enjoying sunny Colorado days and warm evenings. A shared, detached garage includes one parking space and a storage closet, with lots of additional storage in the crawl space and a tankless water heater. The location is hard to beat, just four blocks from Sloan's Lake and close to restaurants, coffee shops and neighborhood favorites along West Colfax and at Edgewater Public Market. The Lakewood Gulch Trail and green space are at the end of the block, and the Sheridan light rail station is 3 blocks away for easy access downtown and west to Golden. With quick access to 6th Ave and I-70, getting around town or out of the city is a breeze. No HOA and low-maintenance living make everyday life easy.

Co-listed By: Jason Dalbey
Saturday, November 21, 2026
from 12:00 PM to 2:00 PMBedrooms
- Total Bedrooms: 2
Bathrooms
- Full bathrooms: 1
- Three quarter bathrooms: 2
- Half bathrooms: 1
Accessibility Features
- Near Bus
Appliances
- Gas Range
- Dishwasher
- Refrigerator
- Washer
- Dryer
- Disposal
- Fire Alarm
Architectural Style
- Contemporary
Association Fee Includes
- No Association Fee
Basement
- Crawl Space
Community Features
- None
- Trail(s)
Construction Materials
- Block
- Metal Siding
- Wood Siding
Cooling
- Central Air
Fencing
- Partial
Flooring
- Wood
Green Energy Efficient
- Windows
Heating
- Forced Air
Interior Features
- Eat-in Kitchen
- Open Floorplan
- Wet Bar
- Kitchen Island
- Two Primary Suites
Levels
- Three Or More
Lot Features
- Abuts Public Open Space
Other Structures
- Storage
Parking Features
- Detached
Patio and Porch Features
- Deck
Pets Allowed
- Dogs OK
- Cats OK
Road Frontage Type
- City Street
Road Surface Type
- Concrete
Roof
- Rubber
Sewer
- Public Sewer
Structure Type
- Townhouse
Utilities
- Natural Gas Available
- Electricity Available
- Cable Available
View
- Mountain(s)
- City
WaterSource
- Public
Rooms
- Bedroom 2
- Dining Room
- Kitchen
- Laundry
- Living Room
- Primary Bedroom
- Recreation Room

Amy Butz
Jason Dalbey
Data Source: IRES Colorado
MLS#: 1072355
Data Source Copyright: © 2026 IRES Colorado All rights reserved.
This property was listed on 11/19/2026 and last updated as of 11/19/2026 4:46:38 PM. OSI IDX updated the data from IRES Colorado on 11/20/2026 at 2:22 AM. This information is for your personal, non-commercial use and may not be used for any purpose other than to identify prospective properties you may be interested in purchasing. Display of MLS data is usually deemed reliable but is NOT guaranteed accurate by the MLS. Buyers are responsible for verifying the accuracy of all information and should investigate the data themselves or retain appropriate professionals. Information from sources other than the Listing Agent may have been included in the MLS data. Unless otherwise specified in writing, Broker/Agent has not and will not verify any information obtained from other sources. The Broker/Agent providing the information contained herein may or may not have been the Listing and/or Selling Agent.
Your Search Results
© 2026 RE/MAX Select Group
Terms & Services | Privacy Policy | DMCA Notice | Accessibility Statement
EQUAL HOUSING OPPORTUNITY


RE/MAX Select Group
900 East Atlantic Ave, Suite 10, Delray Beach, FL 33483
Mobile: (561) 350-0154
freeman3225@gmail.com

