4 Colter Street
Carlisle, PA 17015
For Sale - Active
offered at $549,460
4
bedrooms
2.5
baths
3,067
sq ft
$179
price per sf
Single Family
property type
Today
time on site
2026
yr. built
6,247 sq ft
lot size
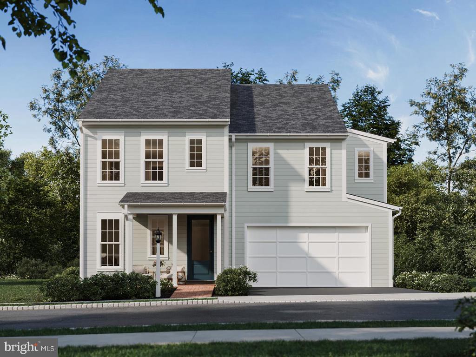
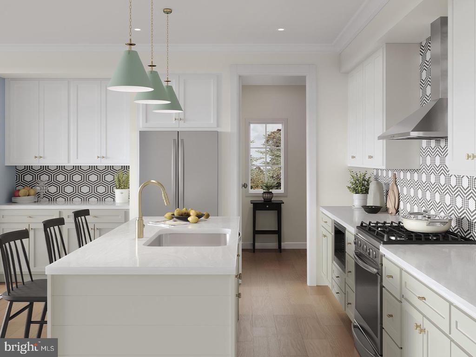
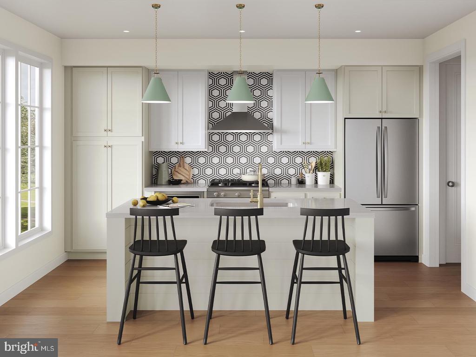
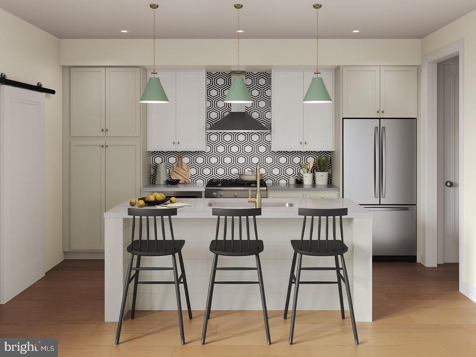
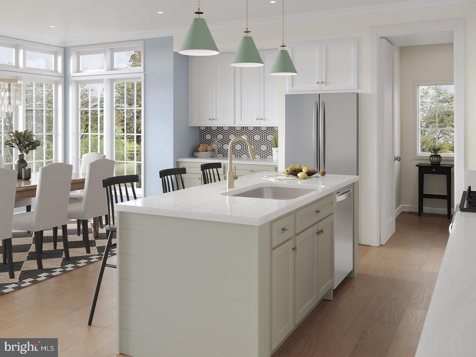
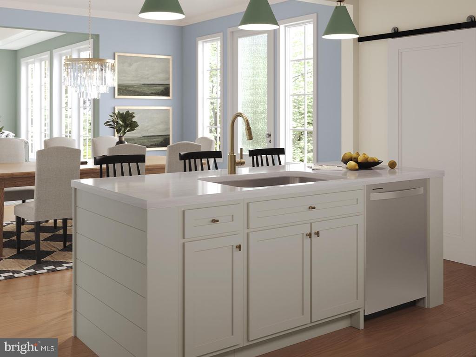
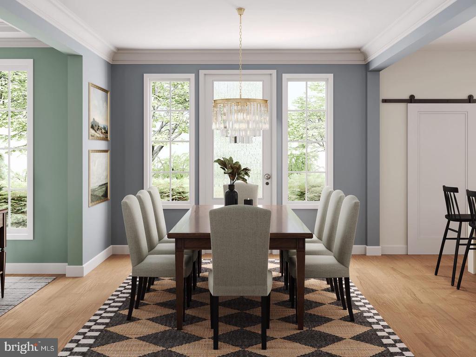
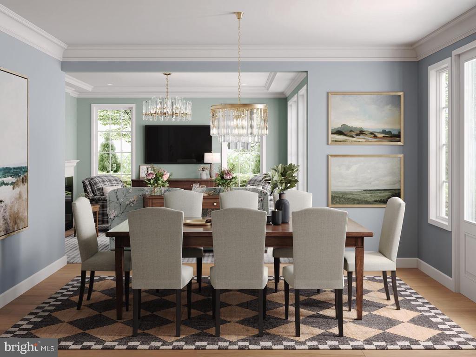
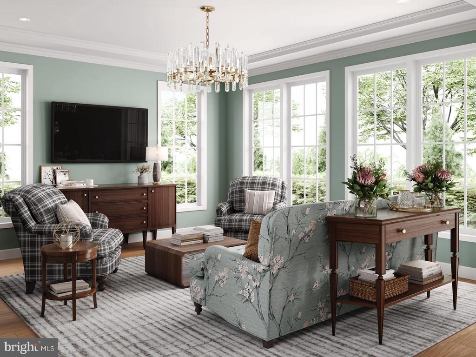
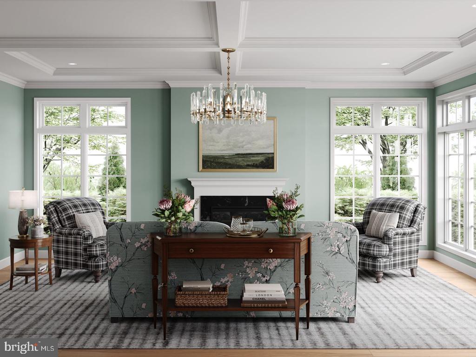
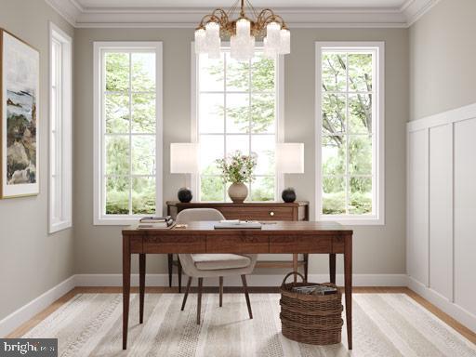
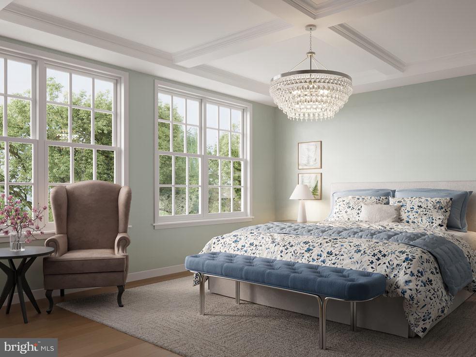
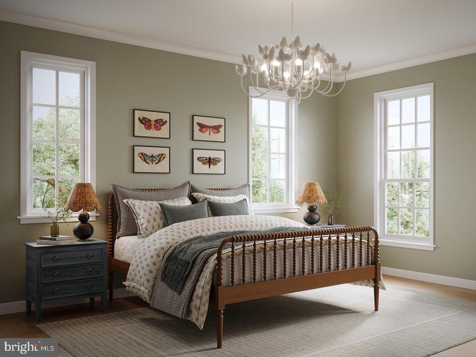
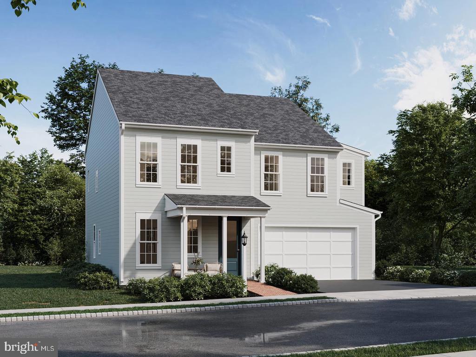
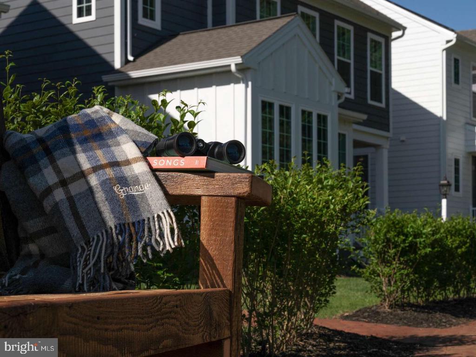
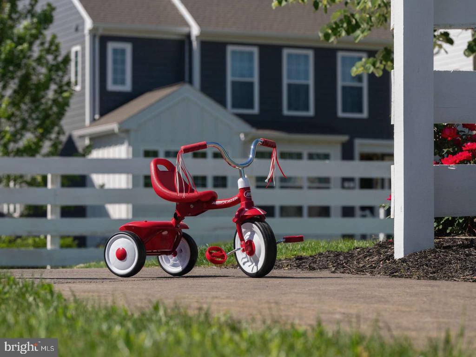
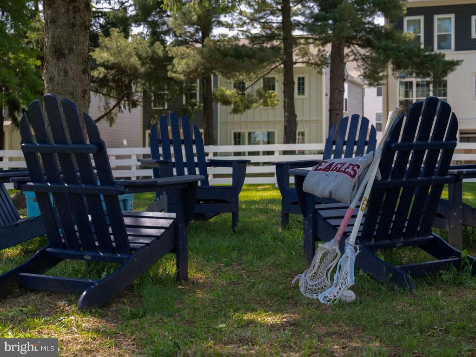
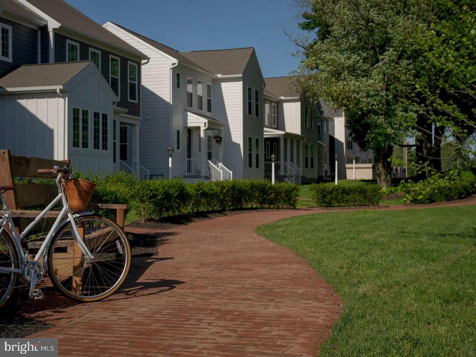
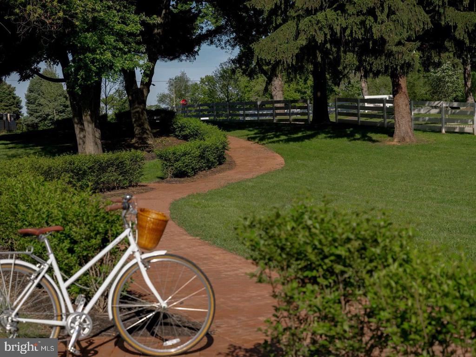
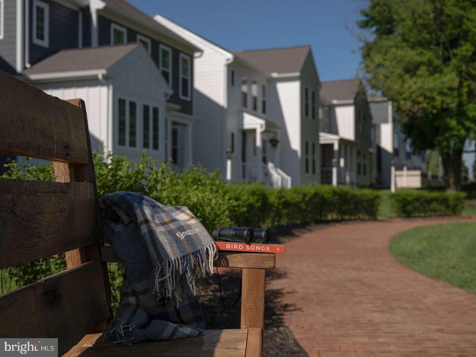
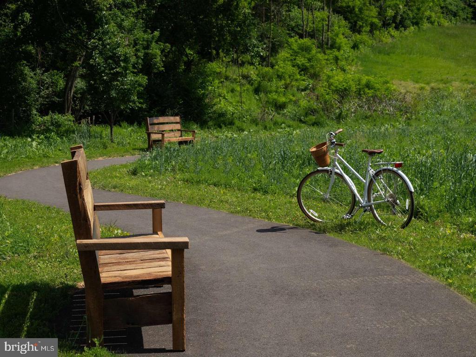
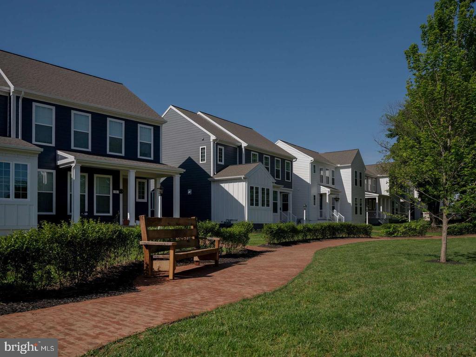
A special opportunity to own the Elgin in the newest phase of Grange, tucked away in a quiet corner of the neighborhood. With a finished lower level included and still time to personalize select finishes. Offering approximately 3,057 sq ft of finished living space, including 2,567 sq ft above grade and a 500 sq ft finished lower level, the Elgin features 4–5 bedrooms, 2.5–4.5 bathrooms, and exceptional flexibility. Optional enhancements include a main-level bedroom suite, private study, or sunroom to create a home tailored to your lifestyle. A grand entry opens to an elegant living room and gallery, leading to the expansive great room, dining area, and designer kitche...n. The kitchen showcases maple cabinetry, granite countertops, a gas range, striking tile backsplash, and an oversized eat-in island. Upstairs, the private owner's suite features a spacious walk-in closet and luxurious bath with a tiled shower, while additional bedrooms and a full bath with double vanity provide comfort and versatility. The finished lower level adds even more living space with a dedicated game room, perfect for entertaining or relaxing. Surrounded by Grange's preserved green spaces, wildflower meadow, century-old trees, and scenic walking trails, this is an opportunity to enjoy exceptional design in a truly special setting.

No upcoming open house dates. Check back later.
Bedrooms
- Total Bedrooms: 4
Bathrooms
- Full bathrooms: 2
- Half bathrooms: 1
Accessibility Features
- Doors - Swing In
Appliances
- Microwave
- Dishwasher
- Disposal
- Oven - Self Cleaning
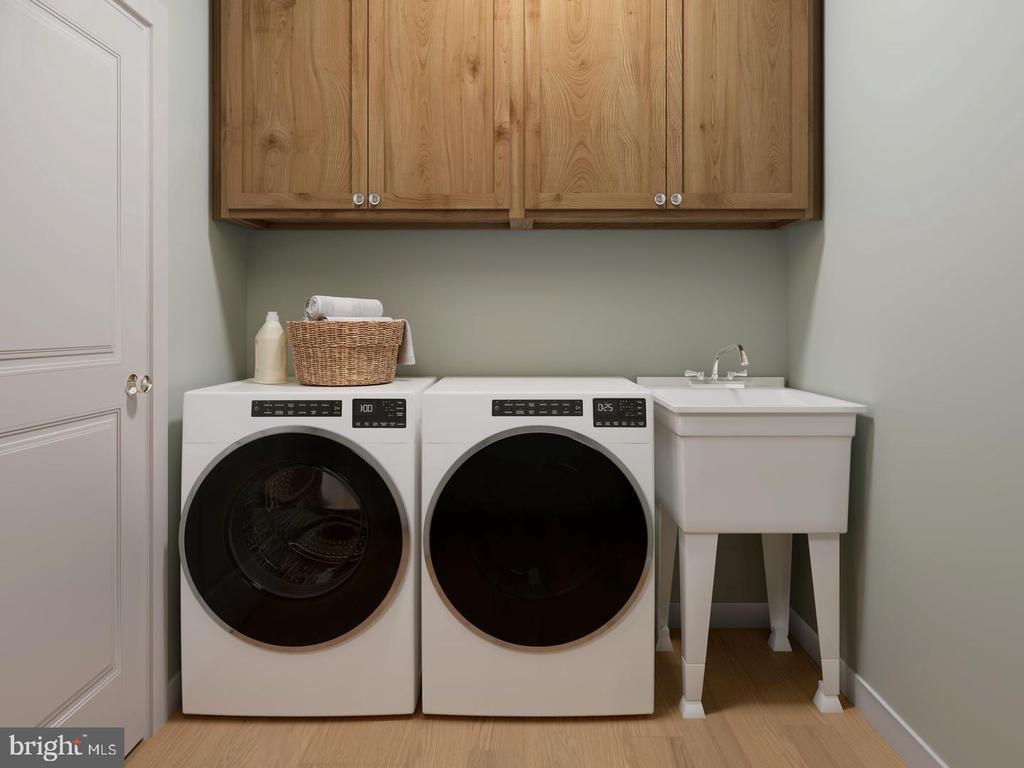
- Washer/Dryer Hookups Only
- Built-In Microwave
Architectural Style
- Contemporary
Association
- Association Fee: $95
- Association Fee Frequency: Monthly
Association Amenities
- Exercise Room
- Jog/Walk Path
- Bike Trail
- Common Grounds
Association Fee Includes
- Common Area Maintenance
- Snow Removal
- Road Maintenance
- Management
Basement
- Full
Construction Materials
- Stick Built
Cooling
- Central A/C
Electric
- 200+ Amp Service
Exterior Features
- Exterior Lighting
- Sidewalks
Flooring
- Carpet
Foundation Details
- Concrete Perimeter
Heating
- Forced Air
Interior Features
- Dining Area
- Kitchen - Eat-In
- Formal/Separate Dining Room
- Carpet
- Combination Kitchen/Dining
- Combination Dining/Living
- Floor Plan - Open
- Kitchen - Island
- Combination Kitchen/Living
- Family Room Off Kitchen
- Primary Bath(s)
- Walk-in Closet(s)
- Built-Ins
- Kitchen - Gourmet
- Breakfast Area
Levels
- 2
Lot Features
- Cleared
- Landscaping
Other Structures
- Above Grade
- Below Grade
Parking Features
- Free
Patio and Porch Features
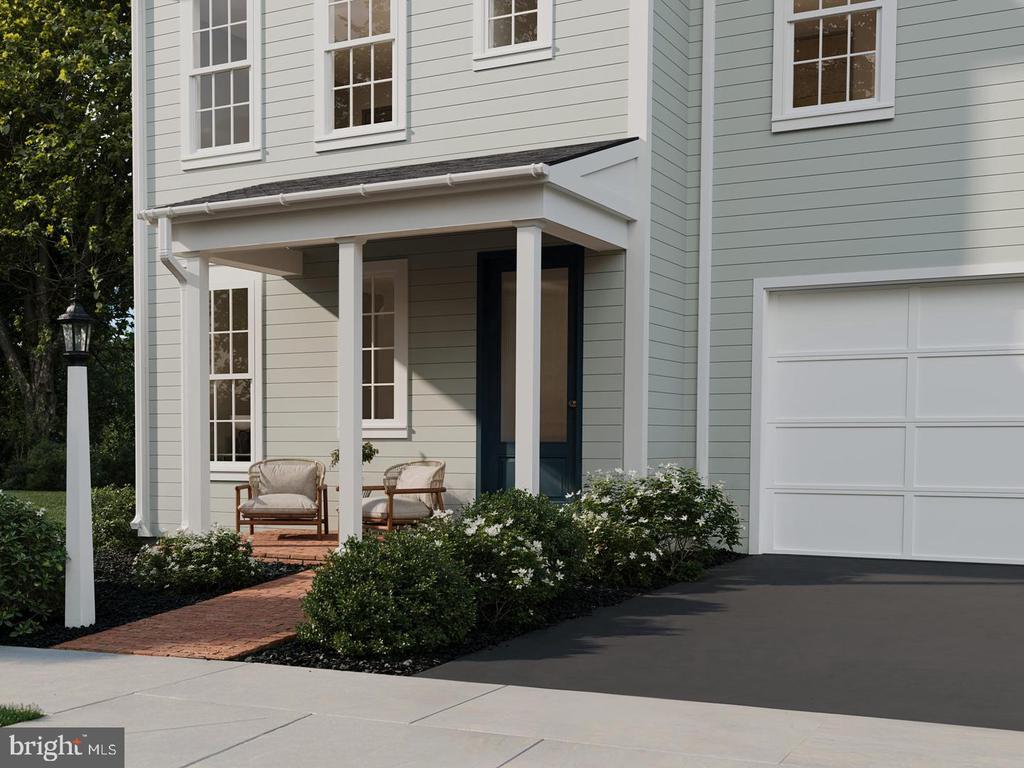
- Porch
Pets Allowed
- No Pet Restrictions
Property Condition
- Excellent
Road Responsibility
- Boro/Township
- City/County
Roof
- Architectural Shingle
Security Features
- Smoke Detector
- Carbon Monoxide Detectors
Sewer
- Public Sewer
Utilities
- Cable TV Available
WaterSource
- Public

Cygnet Real Estate Inc.
Thomas E Despard
information@charterhomes.com
Data Source: Bright MLS
MLS#: PACB2060516
Data Source Copyright: © 2026 Bright MLS All rights reserved.
This property was listed on 11/19/2026 and last updated as of 11/19/2026 4:48:40 PM. OSI IDX updated the data from Bright MLS on 11/19/2026 at 2:12 PM. This information is for your personal, non-commercial use and may not be used for any purpose other than to identify prospective properties you may be interested in purchasing. Display of MLS data is usually deemed reliable but is NOT guaranteed accurate by the MLS. Buyers are responsible for verifying the accuracy of all information and should investigate the data themselves or retain appropriate professionals. Information from sources other than the Listing Agent may have been included in the MLS data. Unless otherwise specified in writing, Broker/Agent has not and will not verify any information obtained from other sources. The Broker/Agent providing the information contained herein may or may not have been the Listing and/or Selling Agent.
Your Search Results
© 2026 RE/MAX Select Group
Terms & Services | Privacy Policy | DMCA Notice | Accessibility Statement
EQUAL HOUSING OPPORTUNITY


RE/MAX Select Group
900 East Atlantic Ave, Suite 10, Delray Beach, FL 33483
Mobile: (561) 350-0154
freeman3225@gmail.com

