2
bedrooms
1
baths
1,145
sq ft
$432
price per sf
Single Family
property type
Today
time on site
1953
yr. built
8,712 sq ft
lot size
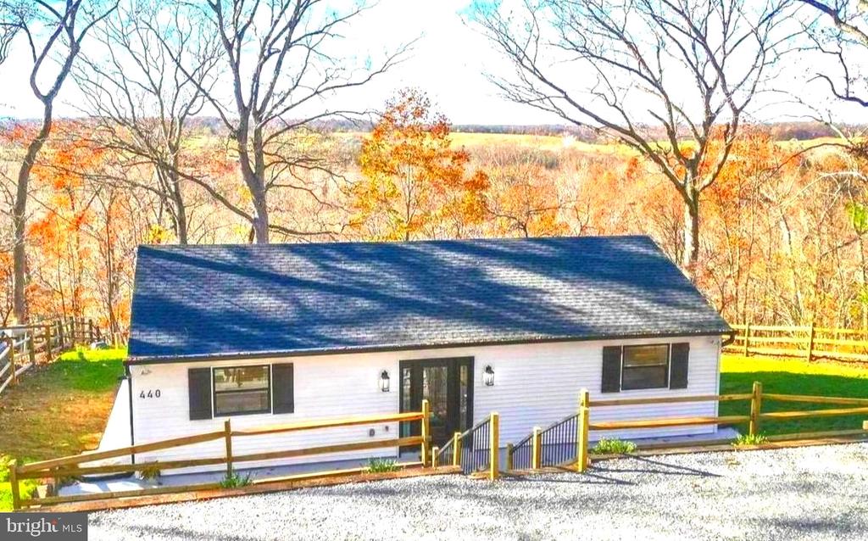
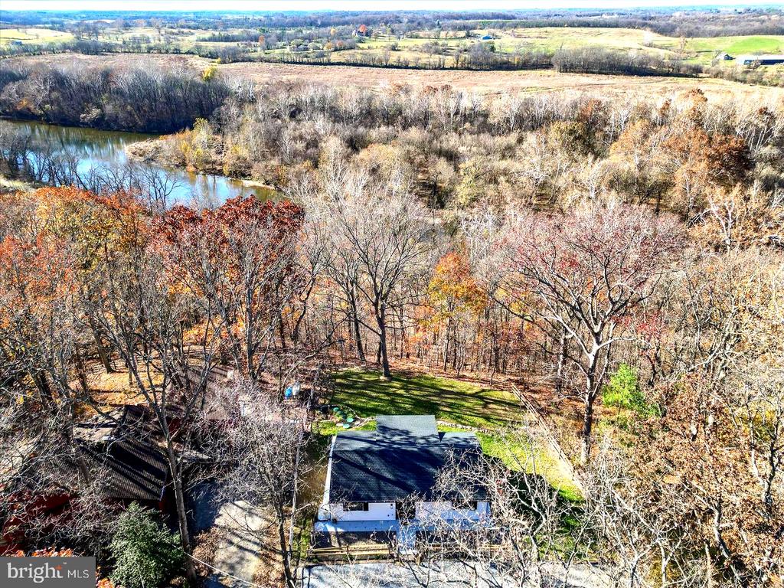
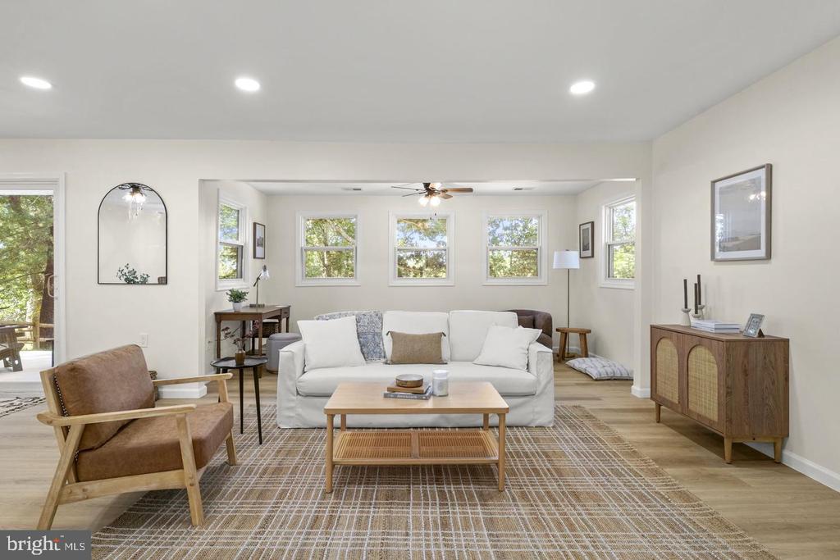
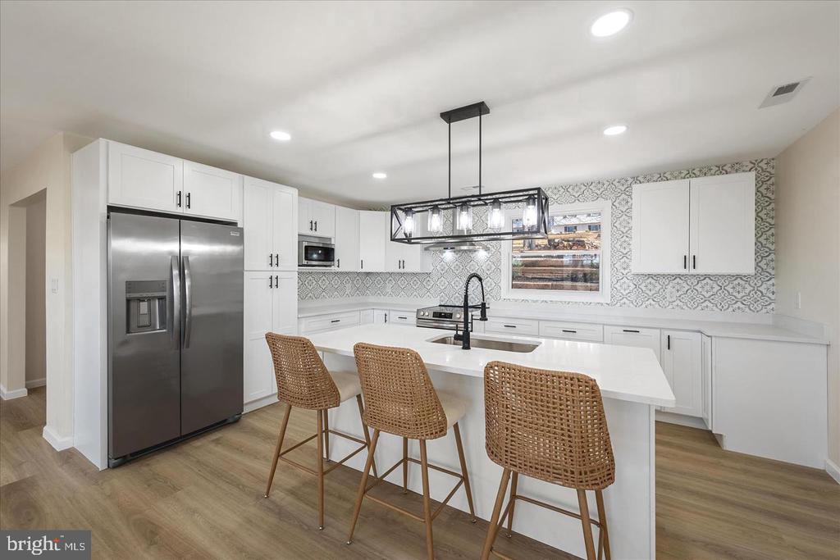
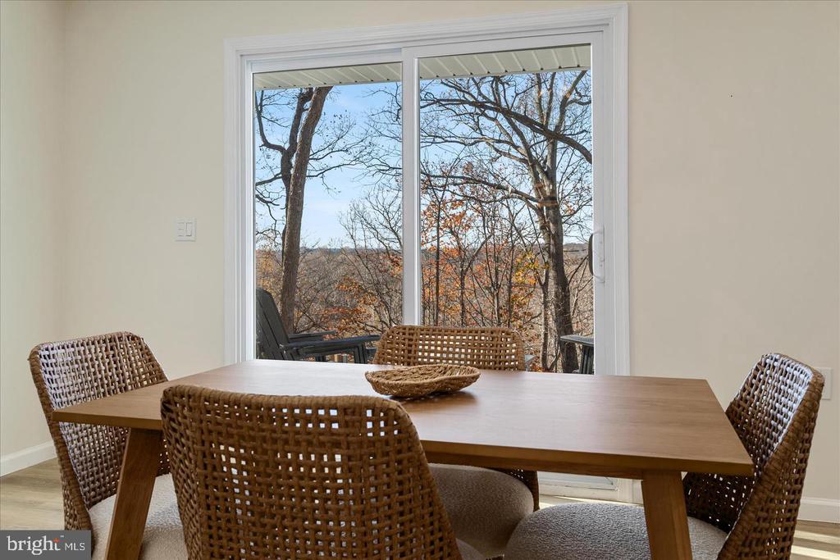
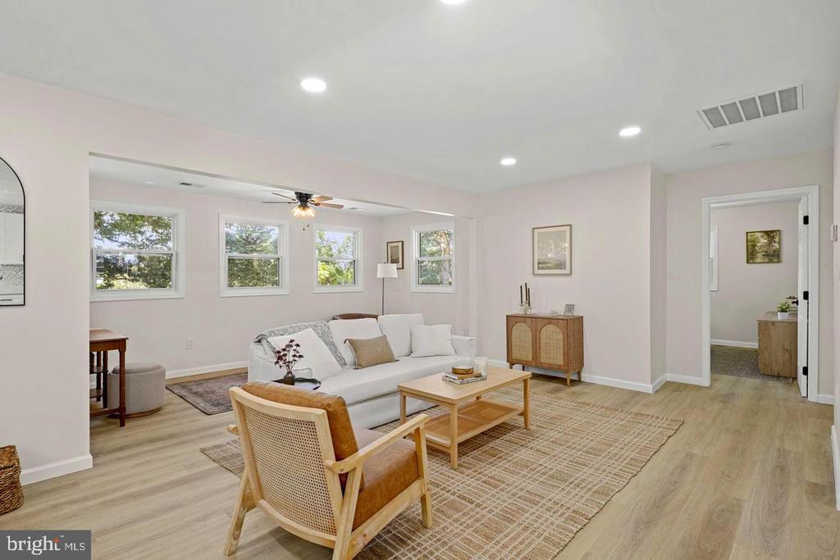
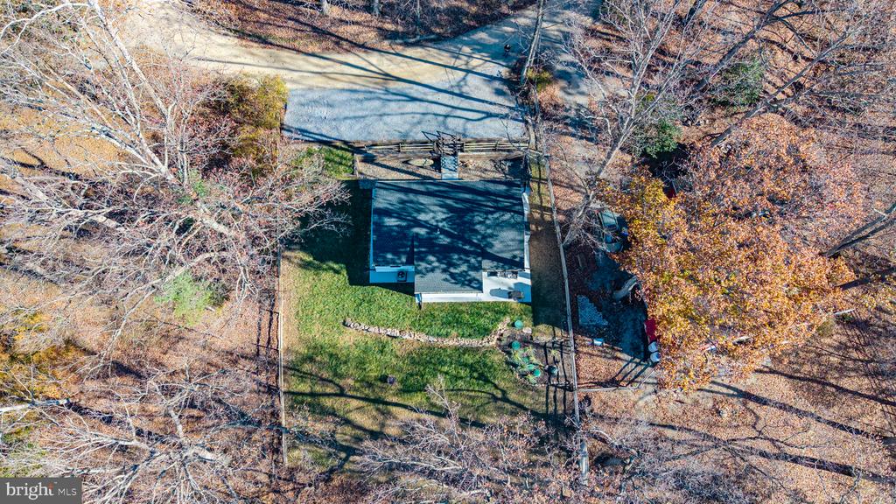
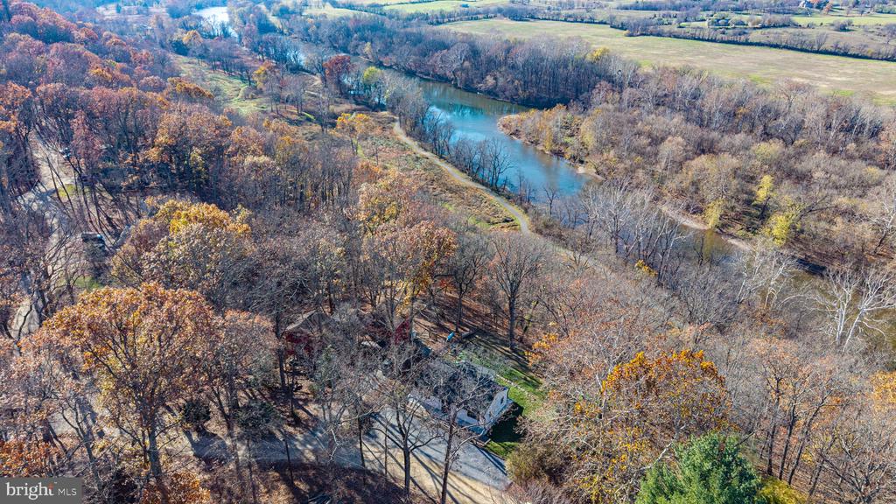
Welcome to 440 Redbud Lane, where modern comfort meets rustic charm in the heart of Virginia’s breathtaking Blue Ridge countryside. Tucked away in the peaceful Shenandoah Retreat community of Bluemont, this beautifully reimagined rambler offers a rare opportunity to embrace a lifestyle defined by natural beauty, tranquility, and adventure. Thoughtfully renovated from top to bottom in 2025, this charming 1,145 square foot retreat blends contemporary finishes with warm, inviting character. From the updated systems and custom interior details to the carefully designed outdoor surroundings, every element has been considered to create a home that feels both refined and eff...ortlessly comfortable. Arrive to picturesque scenery, abundant wildlife, and an inviting landscape highlighted by classic split rail fencing, manicured boxwoods, and lush tall fescue lawn. Step inside to discover an open, light filled interior where soft neutral tones, freshly painted walls, and natural sunlight create an immediate sense of warmth and relaxation. At the heart of the home, a beautifully appointed country inspired kitchen combines timeless white shaker cabinetry with soft close features, elegant quartz countertops, stainless steel appliances, and an oversized center island with seating for three. A tasteful open concept adds personality and charm, while the adjoining dining area and living area to provide an ideal setting for everyday comfort and effortless entertaining. The thoughtfully expanded living room offers a cozy place to unwind, framed by the serenity of the surrounding landscape and seasonal backyard views. Whether enjoying a quiet morning with coffee, entertaining friends, or escaping the pace of city life, this home provides the perfect backdrop for slowing down and enjoying life's simpler pleasures. Two conveniently sized bedrooms offer comfortable accommodations with just the right closet space, complemented by a beautifully updated full bathroom featuring a white marble tiled shower with sliding glass enclosure, matte marble flooring, and a classic Doveton vanity. Step outside to the rear porch, where peaceful evenings, weekend barbecues, and crisp mountain air become part of everyday life. The low maintenance backyard is accented by an attractive stone retaining wall and a natural setting that changes beautifully with the seasons. As autumn gives way to winter, enjoy seasonal glimpses of the Shenandoah River and surrounding mountains, adding yet another layer of charm to this remarkable home. Beyond the property, discover why Bluemont has become such a treasured destination in Northern Virginia's wine and brewery country. Spend your afternoons exploring acclaimed local favorites including Bear Chase Brewing Company, Dirt Farm Brewing, and Bluemont Vineyard, all just minutes away. Outdoor enthusiasts will appreciate nearby Bears Den for scenic hiking, along with opportunities for kayaking, tubing, and enjoying the Shenandoah River. Shenandoah Retreat also offers community river access and hunting opportunities, subject to applicable rules and permissions. Perfectly positioned for weekend adventures or year round living, the property provides convenient access to historic Harpers Ferry, charming Leesburg, Winchester, Frederick, and the surrounding Northern Virginia countryside. Shenandoah University's River Campus is also nearby, while Dulles International Airport provides access for those traveling beyond the Blue Ridge. Whether you're searching for a full time residence, a peaceful mountain hideaway, or a charming weekend escape, 440 Redbud Lane delivers an exceptional combination of style, setting, and lifestyle. With the holiday season approaching and Virginia's countryside transitioning into its most peaceful time of year, there's no better opportunity to make this inviting location your own. Schedule your private showing and find yourself at home!

No upcoming open house dates. Check back later.
Bedrooms
- Total Bedrooms: 2
Bathrooms
- Full bathrooms: 1
Accessibility Features
- 2+ Access Exits
Appliances
- ENERGY STAR Refrigerator
- Icemaker
- Microwave
- Oven/Range - Electric
- Range Hood
- Dishwasher
Architectural Style
- Ranch/Rambler
Construction Materials
- Other
- Vinyl Siding
Cooling
- Heat Pump(s)
- Programmable Thermostat
- Central A/C
- Ceiling Fan(s)
Electric
- 200+ Amp Service
Exterior Features
- Exterior Lighting
- Extensive Hardscape
- Flood Lights
- Sidewalks
- Stone Retaining Walls
Fencing
- Split Rail
Flooring
- Luxury Vinyl Plank
- Tile/Brick
Foundation Details
- Concrete Perimeter
- Slab
Heating
- Heat Pump - Electric Back Up
- Central
Interior Features
- Attic
- Bathroom - Walk-In Shower
- Ceiling Fan(s)
- Combination Kitchen/Living
- Dining Area
- Entry Level Bedroom
- Family Room Off Kitchen
- Floor Plan - Open
- Kitchen - Gourmet
- Kitchen - Island
- Primary Bath(s)
- Recessed Lighting
- Upgraded Countertops
- Walk-in Closet(s)
- Window Treatments
- Wood Floors
Levels
- 1
Lot Features
- Trees/Wooded
Other Structures
- Above Grade
Parking Features
- Gravel Driveway
Patio and Porch Features
- Patio
- Porch
Property Condition
- Excellent
Road Responsibility
- Road Maintenance Agreement
Road Surface Type
- Gravel
Roof
- Architectural Shingle
Security Features
- Carbon Monoxide Detectors
Sewer
- On Site Septic
View
- Mountain
- River
- Scenic Vista
WaterSource
- Private/Community Water
Window Features
- Energy Efficient
- Vinyl Clad

The Southside Group Real Estate
Robert Luke Pahel
luke@southsideteam.com
Data Source: Bright MLS
MLS#: VACL2007386
Data Source Copyright: © 2026 Bright MLS All rights reserved.
This property was listed on 11/19/2026 and last updated as of 11/19/2026 4:45:10 PM. OSI IDX updated the data from Bright MLS on 11/19/2026 at 12:57 PM. This information is for your personal, non-commercial use and may not be used for any purpose other than to identify prospective properties you may be interested in purchasing. Display of MLS data is usually deemed reliable but is NOT guaranteed accurate by the MLS. Buyers are responsible for verifying the accuracy of all information and should investigate the data themselves or retain appropriate professionals. Information from sources other than the Listing Agent may have been included in the MLS data. Unless otherwise specified in writing, Broker/Agent has not and will not verify any information obtained from other sources. The Broker/Agent providing the information contained herein may or may not have been the Listing and/or Selling Agent.
Your Search Results
© 2026 RE/MAX Select Group
Terms & Services | Privacy Policy | DMCA Notice | Accessibility Statement
EQUAL HOUSING OPPORTUNITY


RE/MAX Select Group
900 East Atlantic Ave, Suite 10, Delray Beach, FL 33483
Mobile: (561) 350-0154
freeman3225@gmail.com

