109 Cherokee Ridge Drive
Ocoee, TN 37361
For Sale - Active
offered at $399,000
3
bedrooms
2
baths
1,950
sq ft
$205
price per sf
Single Family
property type
2 Days
time on site
2026
yr. built
0.42 acre
lot size
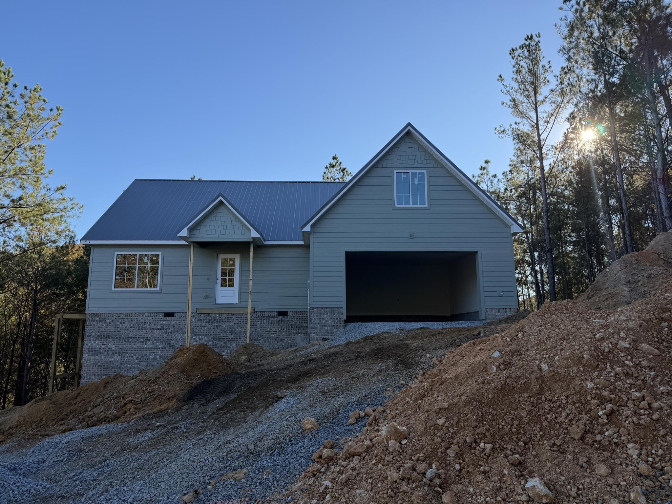
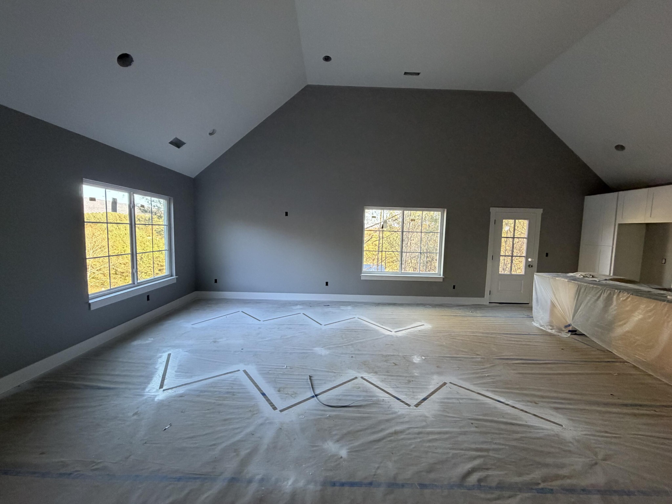
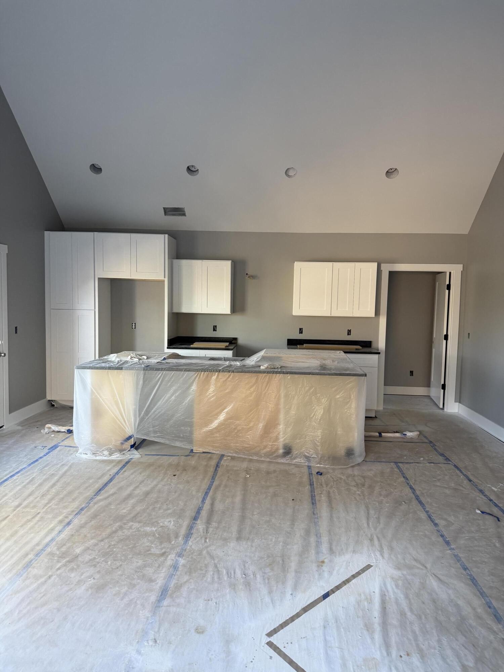
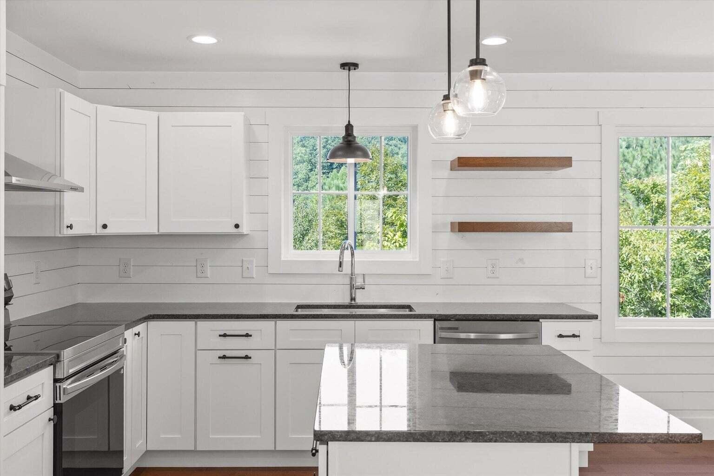
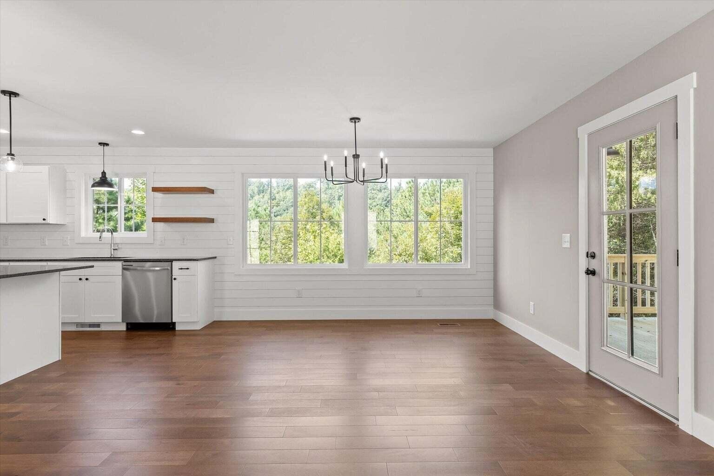
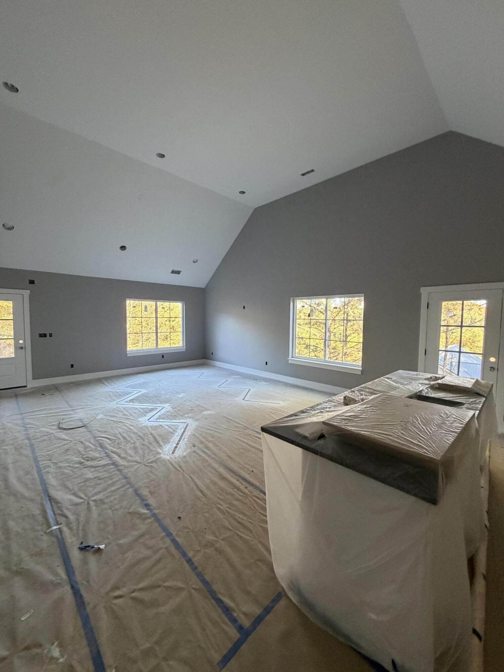
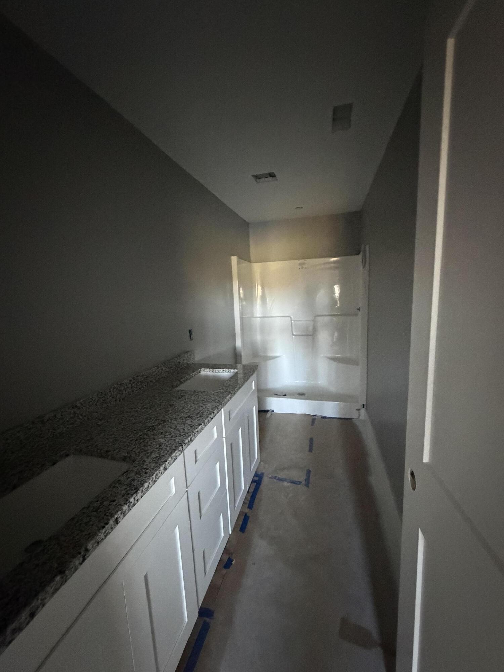
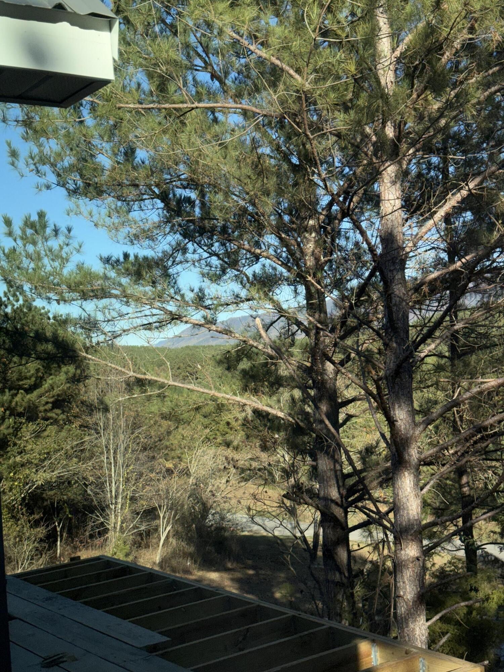
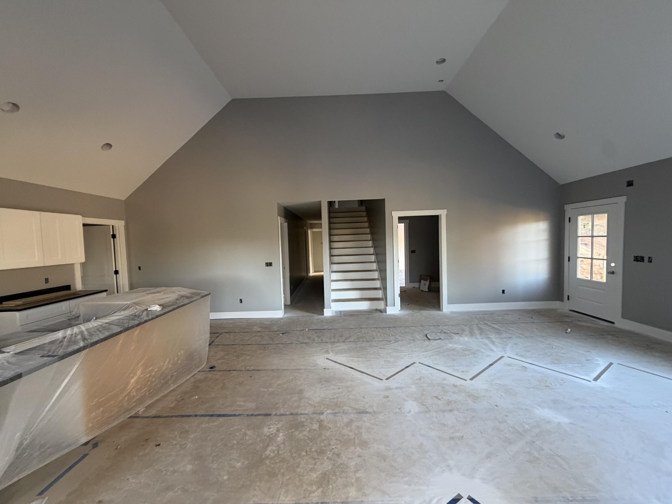
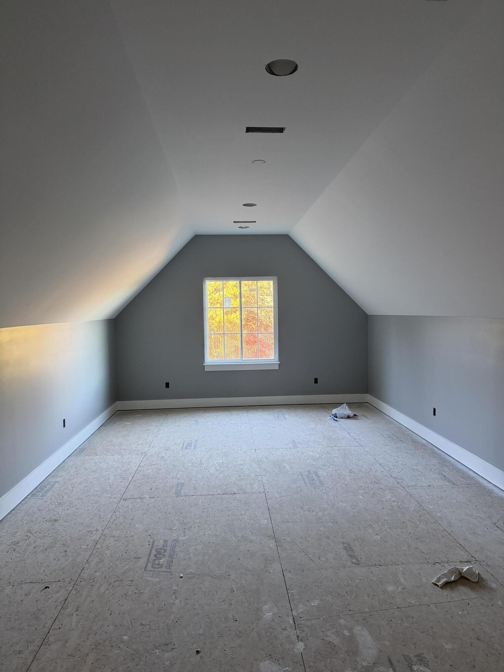
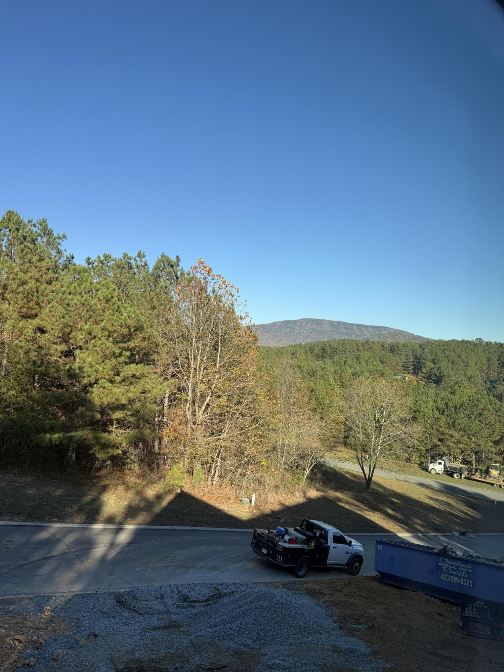
Welcome to 109 Cherokee Ridge Drive, a beautiful new construction home in the desirable Ocoee Mountain Club neighborhood, nestled in the foothills of the Great Smoky Mountains near the Cherokee National Forest. Offering 3 bedrooms, 2 full bathrooms, a spacious bonus room, and approximately 1,950 square feet of living space, this home combines modern comfort with breathtaking mountain views. Step inside to find an inviting open floor plan featuring soaring vaulted ceilings and a beautiful kitchen complete with white shaker cabinetry and granite countertops. The spacious living and dining areas provide the perfect setting for everyday living or entertaining, while the a...dditional bonus room offers endless possibilities for a home office, media room, or recreational space. One of the home's standout features is the incredible deck overlooking the mountains, offering the perfect place to enjoy your morning coffee, entertain guests, or simply take in the surrounding scenery. Whether you are searching for a full-time residence or the perfect weekend retreat, this property offers an exceptional opportunity to enjoy the natural beauty of Southeast Tennessee. Located just minutes from local rafting outfitters, hiking trails, shopping, dining, and outdoor recreation, adventure is always close to home. Residents of Ocoee Mountain Club also enjoy access to a community clubhouse, pavilion, and playground. Conveniently situated approximately 20 minutes from Cleveland and 50 minutes from downtown Chattanooga, this home offers a peaceful mountain setting without sacrificing accessibility. Don't miss your opportunity to own a brand-new home in this beautiful mountain community. Call today to schedule your private showing! Information is deemed reliable but not guaranteed. Buyer to verify any and all information they deem important. Estimated completion 01/15/27

No upcoming open house dates. Check back later.
Bedrooms
- Total Bedrooms: 3
Bathrooms
- Full bathrooms: 2
Appliances
- Microwave
- Electric Range
- Dishwasher
Architectural Style
- Other
Association
- Association Fee: $350
- Association Fee Frequency: Annually
Association Amenities
- Clubhouse
Basement
- None
Construction Materials
- Other
Cooling
- Central Air
Flooring
- Wood
- Tile
Foundation Details
- Block
Heating
- Central
Interior Features
- Ceiling Fan(s)
- High Ceilings
- Walk-In Closet(s)
- Kitchen Island
Levels
- Three Or More
Lot Features
- Wooded
- Views
- Other
Parking Features
- Garage Faces Front
- Driveway
Patio and Porch Features
- Deck
Roof
- Metal
Sewer
- Public Sewer
Utilities
- Water Available
View
- Mountain(s)
WaterSource
- Public
Rooms
- Master Bathroom
- Kitchen

Greater Downtown Realty dba Keller Williams Realty
Landon Bowman
Data Source: RealTracs Solutions®
MLS#: 3638564
Data Source Copyright: © 2026 RealTracs Solutions® All rights reserved.
This property was listed on 11/19/2026 and last updated as of 11/19/2026 4:31:00 PM. OSI IDX updated the data from RealTracs Solutions® on 11/22/2026 at 3:26 AM. This information is for your personal, non-commercial use and may not be used for any purpose other than to identify prospective properties you may be interested in purchasing. Display of MLS data is usually deemed reliable but is NOT guaranteed accurate by the MLS. Buyers are responsible for verifying the accuracy of all information and should investigate the data themselves or retain appropriate professionals. Information from sources other than the Listing Agent may have been included in the MLS data. Unless otherwise specified in writing, Broker/Agent has not and will not verify any information obtained from other sources. The Broker/Agent providing the information contained herein may or may not have been the Listing and/or Selling Agent.
Your Search Results

© 2026 RE/MAX Select Group
Terms & Services | Privacy Policy | DMCA Notice | Accessibility Statement
EQUAL HOUSING OPPORTUNITY


RE/MAX Select Group
900 East Atlantic Ave, Suite 10, Delray Beach, FL 33483
Mobile: (561) 350-0154
freeman3225@gmail.com

