3769 Red Maple Court
Oakland, Michigan 48363
For Sale - Active
offered at $1,275,000
4
bedrooms
4.5
baths
6,087
sq ft
$209
price per sf
Single Family
property type
Today
time on site
2014
yr. built
0.51 acre
lot size
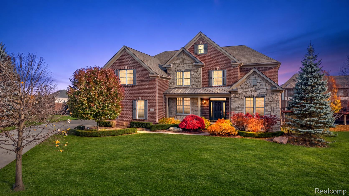
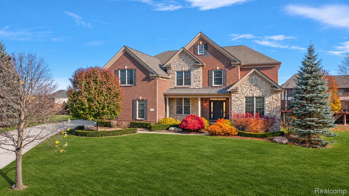
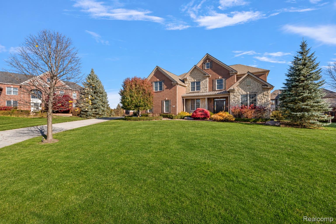
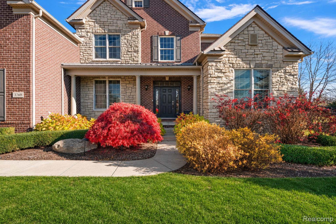
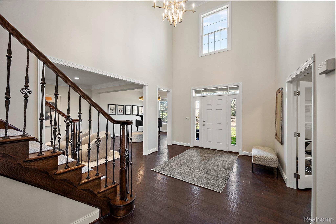
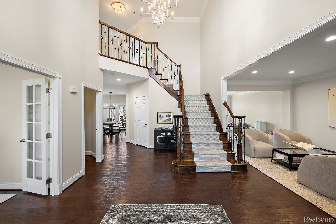
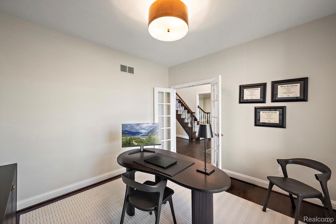
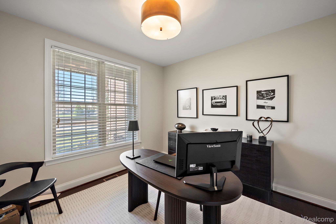
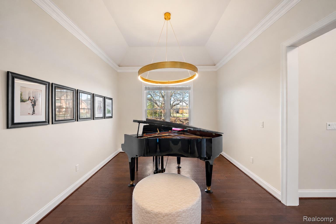
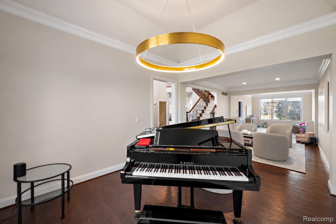
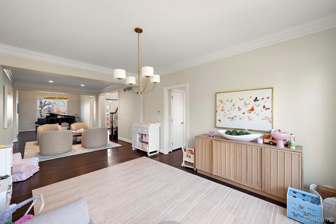
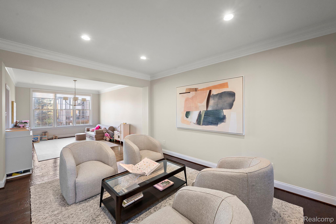
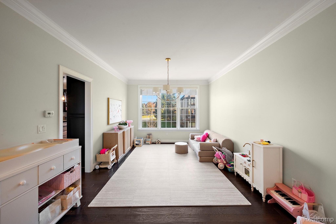
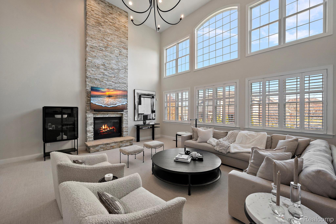
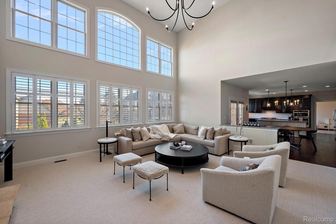
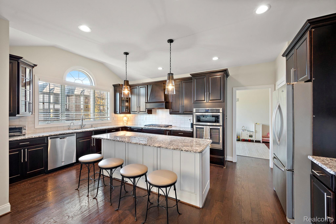
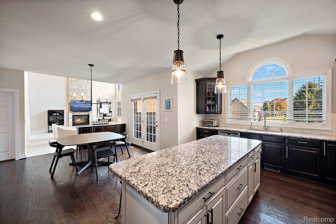
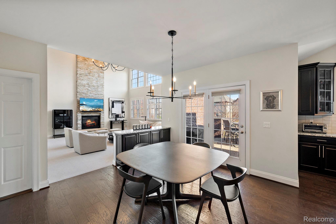
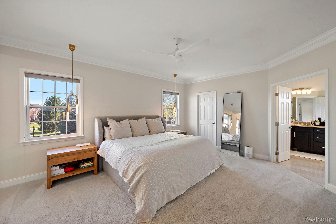
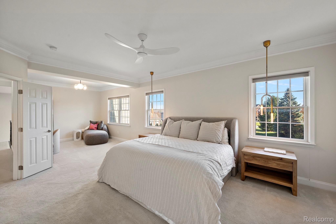
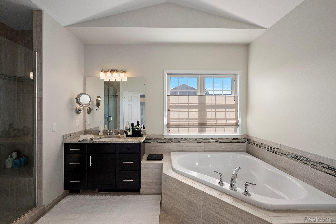
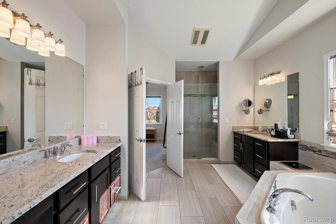
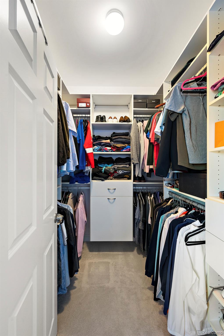
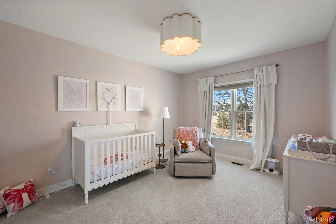
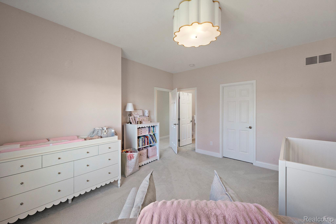
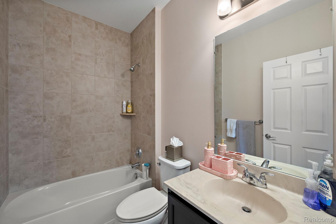
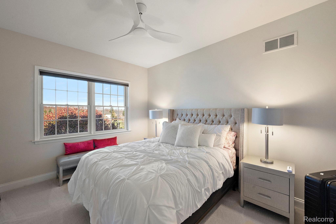
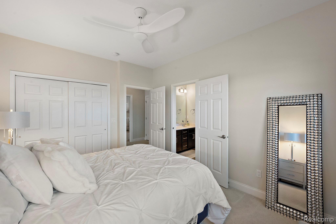
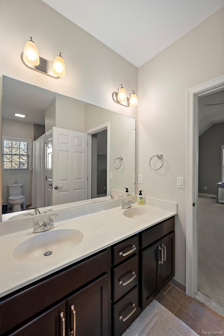
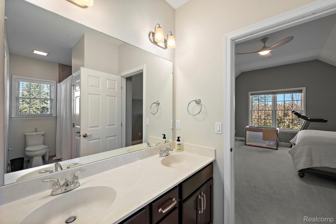
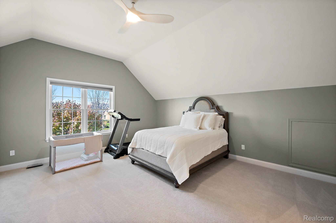
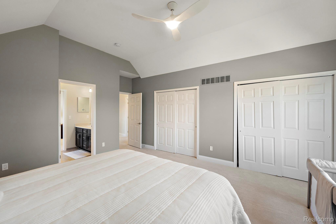
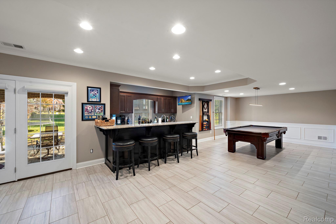
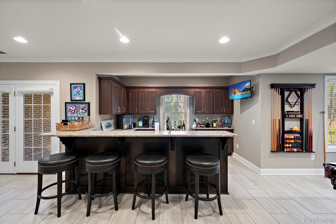
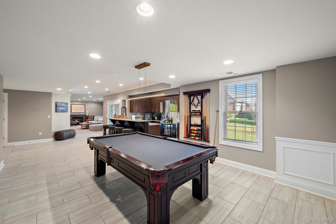
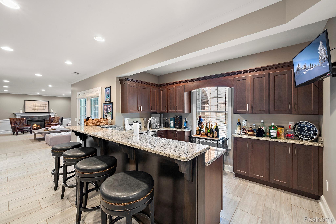
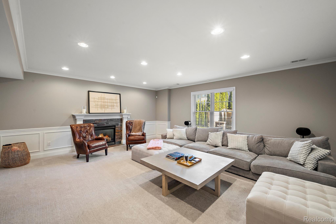
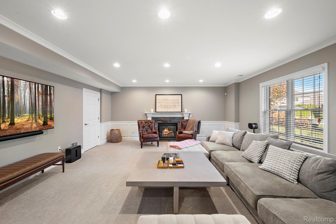
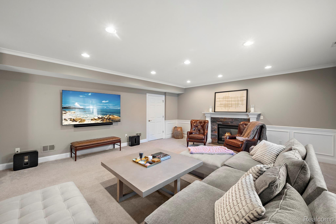
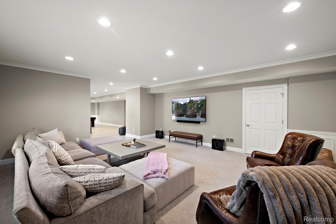
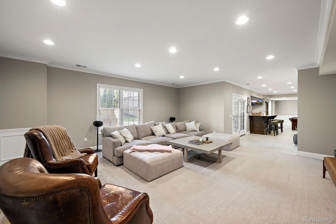
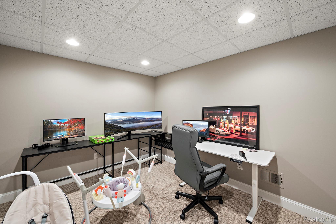
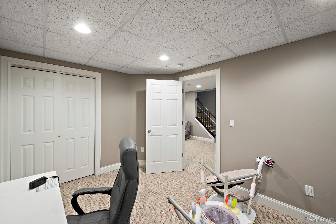
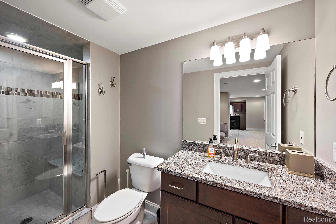
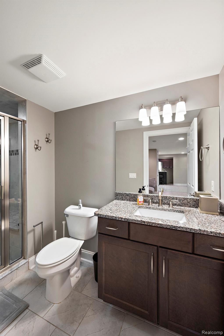
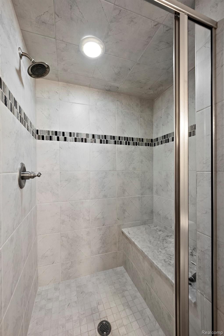
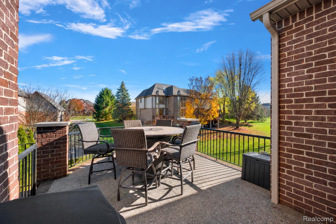
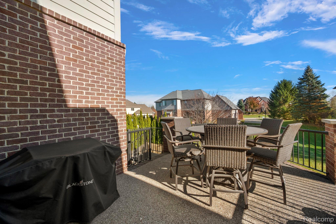
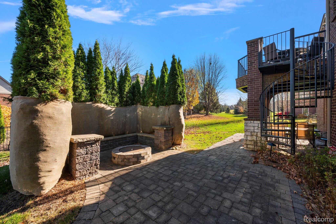
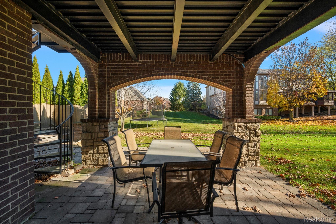
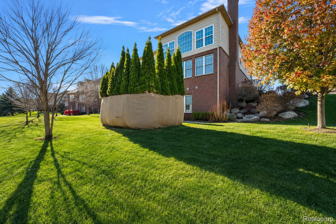
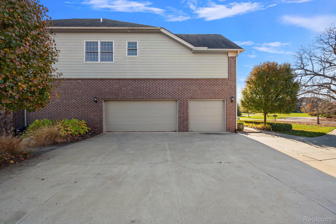
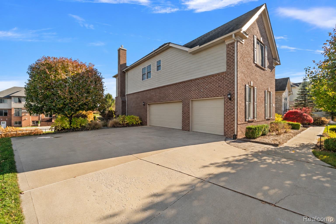
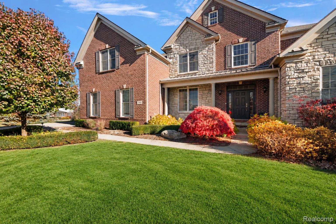
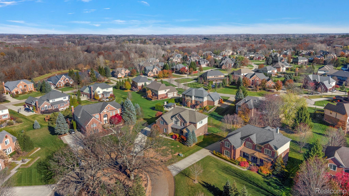
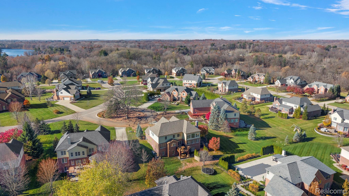
LUXURY LIVING IN AN EXCEPTIONAL LOCATION! Situated on a premium elevated cul-de-sac lot within award-winning school districts, this impressive home offers over 6,000 sq. ft. of living space and is just minutes from Paint Creek Trail, Bald Mountain Recreation Area, shopping, dining, and golf. Beautiful curb appeal features mature professional landscaping, exterior lighting, and elegant stone and brick finishes, all overlooking a picturesque neighborhood island with magnificent mature oak trees. A three-car garage, paver patio, firepit, and upper deck create the perfect setting for entertaining. Inside, a stunning two-story foyer welcomes you with a curved staircase and... hardwood floors. French doors lead to a private study, while the formal living and dining rooms showcase beautiful architectural details. The chef's kitchen features two-tone cabinetry, built-in stainless steel appliances, granite countertops, and an expansive island with bar seating. The adjoining breakfast nook opens to the deck and overlooks the spectacular two-story great room featuring soaring ceilings, oversized windows, and a dramatic floor-to-ceiling stacked stone fireplace. Upstairs, the luxurious primary suite offers two walk-in closets with custom built-ins, a private sitting area, and an impressive ensuite with dual vanities, soaking tub, and European glass walk-in shower. Three additional bedrooms include a Jack-and-Jill bath and a private ensuite. The finished walkout lower level is ideal for entertaining, featuring a full wet bar, pool table area, spacious living room with fireplace and wainscoting, guest bedroom, and full bath. Potential for a fifth bedroom or additional private living space. With 9-foot ceilings, exceptional architectural details, and a versatile floor plan, this home offers the perfect combination of space, sophistication, and location!

Sunday, November 22, 2026
from 11:00 AM to 2:00 PMBedrooms
- Total Bedrooms: 4
Bathrooms
- Full bathrooms: 4
- Half bathrooms: 1
Appliances
- Built In Gas Oven
- Dishwasher
- Disposal
- Dryer
- Free Standing Refrigerator
- Gas Cooktop
- Washer
Architectural Style
- Colonial
Association
- Association Fee: $550
- Association Fee Frequency: Annually
- Association Phone: 248-342-6516
Basement
- Finished
- Walk Out Access
Construction Materials
- Brick
- Stone
Cooling
- Central Air
Fireplace Features
- Living Room
Foundation Details
- Basement
- Poured
Heating
- Forced Air
- Natural Gas
Levels
- Two
Parking Features
- Three Car Garage
- Attached
- Driveway
Pool Features
- None
Road Frontage Type
- Paved
Sewer
- Sewer At Street
WaterSource
- Public

DOBI Real Estate
Angela Snedeker
Data Source: RealComp
MLS#: 20261093308
Data Source Copyright: © 2026 RealComp All rights reserved.
This property was listed on 11/19/2026 and last updated as of 11/19/2026 4:16:33 PM. OSI IDX updated the data from RealComp on 11/19/2026 at 1:35 PM. This information is for your personal, non-commercial use and may not be used for any purpose other than to identify prospective properties you may be interested in purchasing. Display of MLS data is usually deemed reliable but is NOT guaranteed accurate by the MLS. Buyers are responsible for verifying the accuracy of all information and should investigate the data themselves or retain appropriate professionals. Information from sources other than the Listing Agent may have been included in the MLS data. Unless otherwise specified in writing, Broker/Agent has not and will not verify any information obtained from other sources. The Broker/Agent providing the information contained herein may or may not have been the Listing and/or Selling Agent.
Your Search Results
© 2026 RE/MAX Select Group
Terms & Services | Privacy Policy | DMCA Notice | Accessibility Statement
EQUAL HOUSING OPPORTUNITY


RE/MAX Select Group
900 East Atlantic Ave, Suite 10, Delray Beach, FL 33483
Mobile: (561) 350-0154
freeman3225@gmail.com

