1214 Roundhouse Lane
Alexandria, VA 22314
For Sale - Active
offered at $1,345,000
3
bedrooms
3.5
baths
2,315
sq ft
$581
price per sf
Single Family
property type
Today
time on site
1998
yr. built
1,020 sq ft
lot size
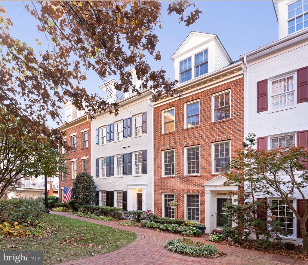
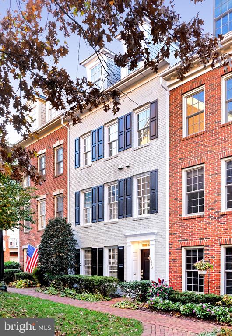
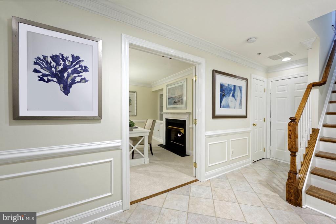
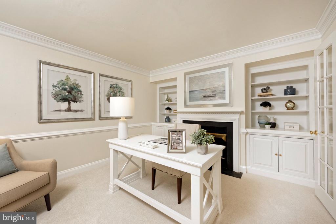
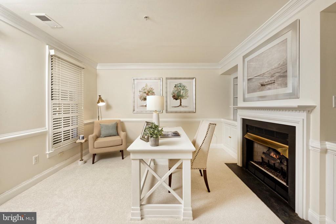
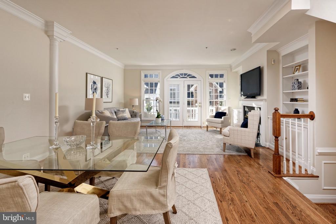
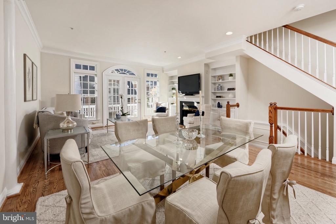
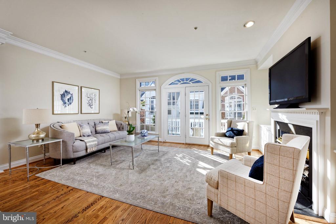
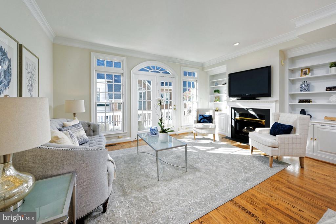
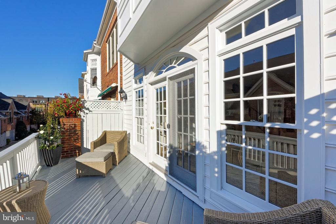
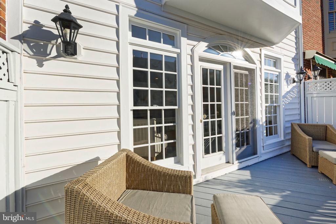
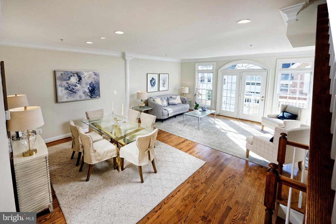
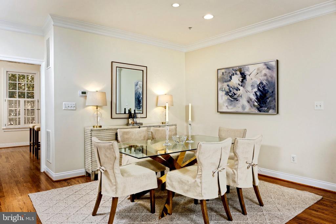
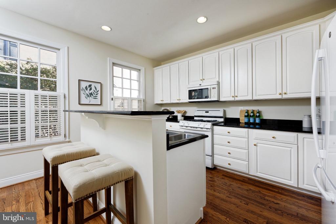
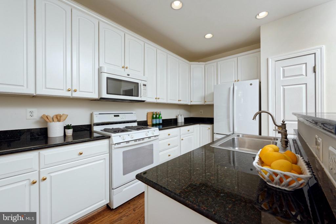
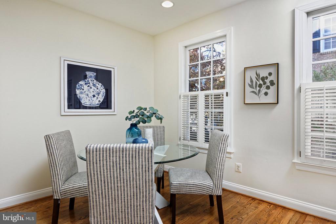
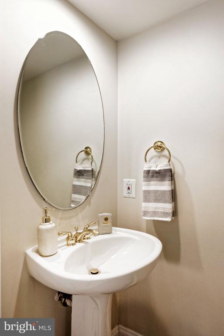
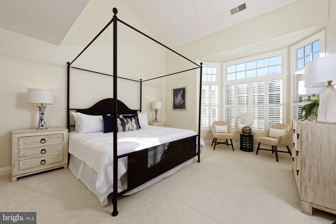
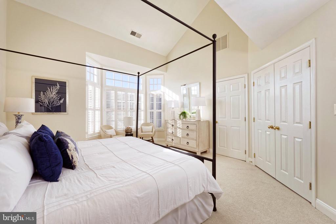
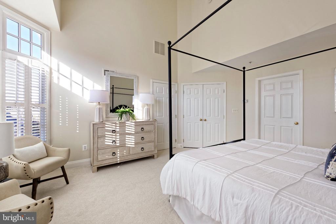
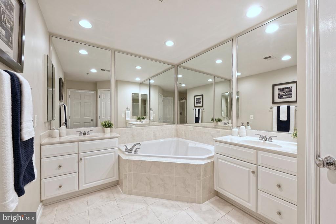
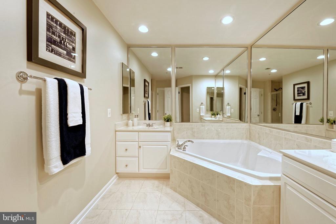
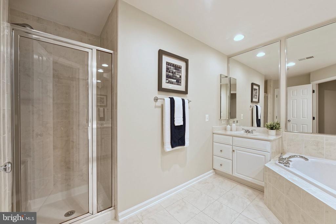
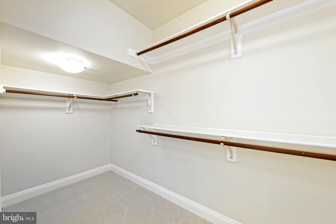
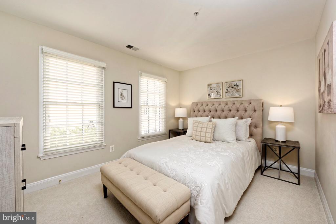
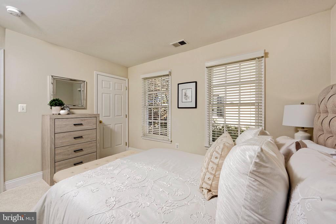
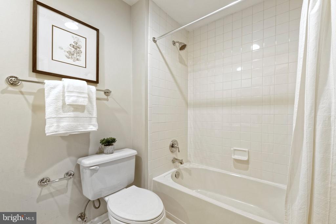
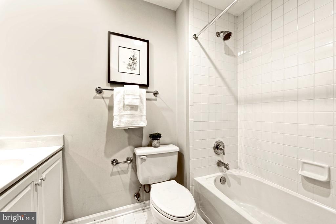
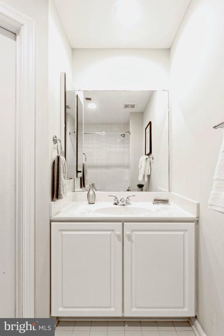
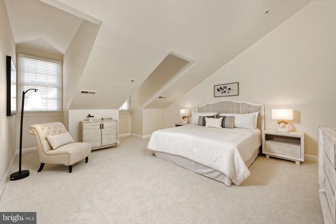
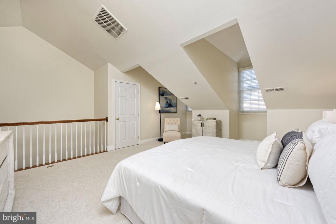
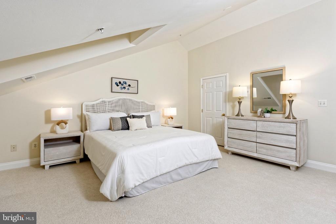
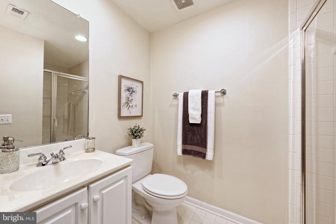
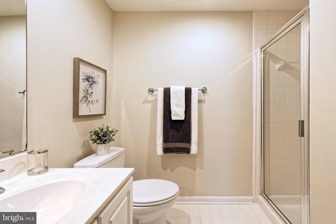
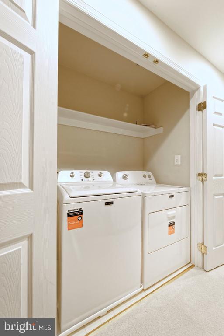
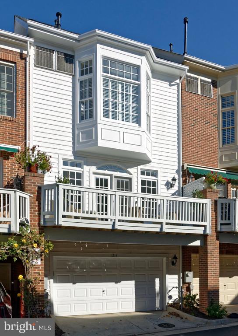
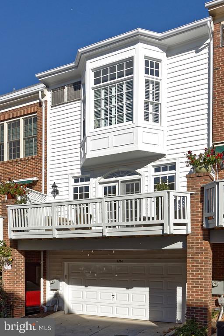
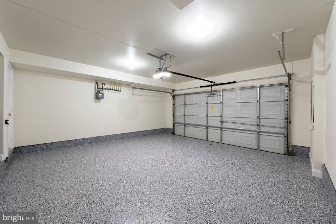
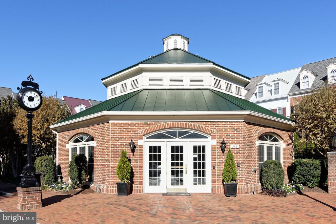
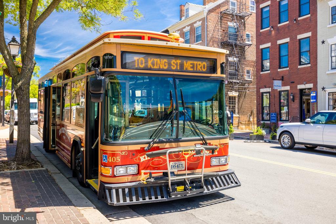
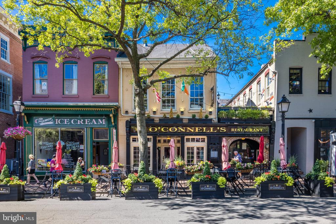
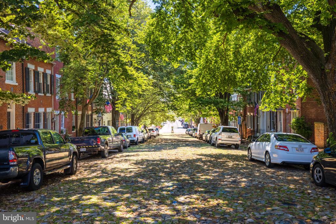
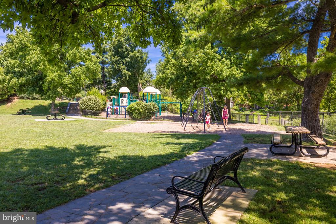
Welcome to this inviting Old Town Village home, ideally situated in a private courtyard. Freshly painted interiors, all new carpet (2026), detailed moldings, and a versatile floor plan create a warm and comfortable atmosphere. The 3-bedroom, 3.5-bath home also includes an office with glass French doors, a gas fireplace, and built-in bookshelves, while classic paneling adds character to the hallway and stairway. The elegant living room features a second gas fireplace with built-in shelving, floor-to-ceiling windows, and a French door opening to a spacious balcony. The adjoining dining area, accented by a decorative column, is ideal for entertaining. The white kitchen... offers abundant cabinetry, a pantry, and a sunny breakfast room with three windows and plantation shutters. A powder room completes this level. The spacious primary suite is filled with natural light from bay windows and features a dramatic vaulted ceiling, a large walk-in closet, and plantation shutters. The ensuite bath offers an oversized soaking tub and dual vanities. This level also includes a guest bedroom with a walk-in closet, a full bath, and new washer/dryer, 2026. The upper-level guest suite provides a private retreat with a soaring ceiling, two closets, and a full bath. An attached two-car garage with a new epoxy floor completes the home. Old Town Village offers wonderful community amenities including a saltwater pool, fitness center, and a party room at the Roundhouse Community Center available for private events. Whole Foods, restaurants, and the King Street Metro are just a short distance away.

Sunday, November 22, 2026
from 2:00 PM to 4:00 PMBedrooms
- Total Bedrooms: 3
Bathrooms
- Full bathrooms: 3
- Half bathrooms: 1
Accessibility Features
- None
Architectural Style
- Traditional
Association
- Association Fee: $251
- Association Fee Frequency: Monthly
- Association Name: OLD TOWN VILLAGE OWNERS ASSOCIATION INC.
Association Amenities
- Club House
- Community Center
- Fitness Center
- Meeting Room
- Pool - Outdoor
- Swimming Pool
Association Fee Includes
- Common Area Maintenance
- Management
- Pool(s)
- Recreation Facility
- Reserve Funds
- Snow Removal
- Trash
Construction Materials
- Brick
Cooling
- Central A/C
- Zoned
Exterior Features
- Sidewalks
- Street Lights
Fireplace Features
- Gas/Propane
- Mantel(s)
Flooring
- Hardwood
- Tile/Brick
- Carpet
Foundation Details
- Slab
Heating
- Zoned
- Forced Air
Interior Features
- Bathroom - Soaking Tub
- Bathroom - Stall Shower
- Bathroom - Tub Shower
- Bathroom - Walk-In Shower
- Breakfast Area
- Built-Ins
- Carpet
- Combination Kitchen/Living
- Crown Moldings
- Dining Area
- Floor Plan - Open
- Kitchen - Eat-In
- Kitchen - Gourmet
- Kitchen - Island
- Kitchen - Table Space
- Pantry
- Primary Bath(s)
- Recessed Lighting
- Walk-in Closet(s)
- Window Treatments
- Wood Floors
Levels
- 4
Other Structures
- Above Grade
- Below Grade
Patio and Porch Features
- Balcony
- Brick
Pets Allowed
- Number Limit
Property Condition
- Excellent
Roof
- Asphalt
Sewer
- No Septic System
View
- City
- Courtyard
WaterSource
- Public
Window Features
- Transom
- Double Pane Windows
- Screens

Corcoran McEnearney
Barbara G Beckwith
babs@babsbeckwith.com
Data Source: Bright MLS
MLS#: VAAX2068280
Data Source Copyright: © 2026 Bright MLS All rights reserved.
This property was listed on 11/19/2026 and last updated as of 11/19/2026 8:01:22 PM. OSI IDX updated the data from Bright MLS on 11/19/2026 at 12:45 PM. This information is for your personal, non-commercial use and may not be used for any purpose other than to identify prospective properties you may be interested in purchasing. Display of MLS data is usually deemed reliable but is NOT guaranteed accurate by the MLS. Buyers are responsible for verifying the accuracy of all information and should investigate the data themselves or retain appropriate professionals. Information from sources other than the Listing Agent may have been included in the MLS data. Unless otherwise specified in writing, Broker/Agent has not and will not verify any information obtained from other sources. The Broker/Agent providing the information contained herein may or may not have been the Listing and/or Selling Agent.
Your Search Results


© 2026 RE/MAX Select Group
Terms & Services | Privacy Policy | DMCA Notice | Accessibility Statement
EQUAL HOUSING OPPORTUNITY


RE/MAX Select Group
900 East Atlantic Ave, Suite 10, Delray Beach, FL 33483
Mobile: (561) 350-0154
freeman3225@gmail.com

