1041 Wading Waters Circle
Winter Park, FL 32792
For Sale - Active
offered at $895,000
4
bedrooms
3
baths
2,862
sq ft
$313
price per sf
Single Family
property type
2 Days
time on site
2021
yr. built
9,298 sq ft
lot size
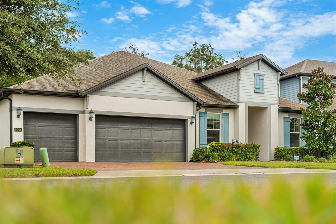
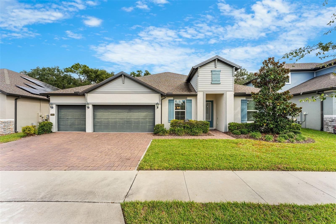
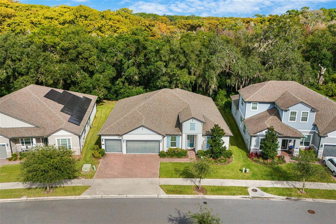
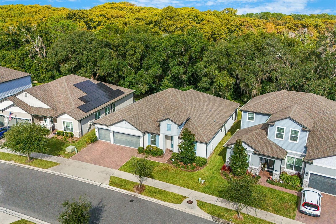
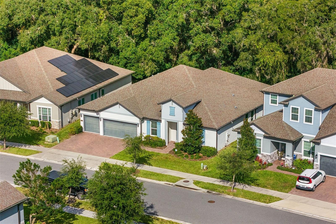
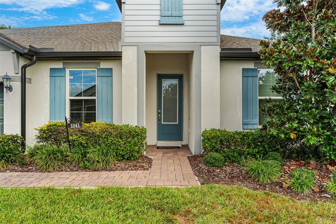
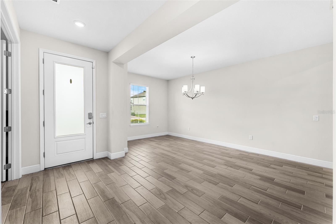
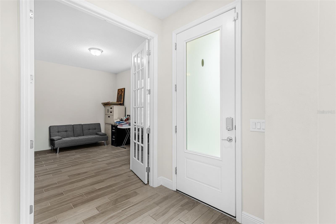
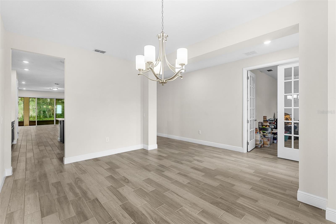
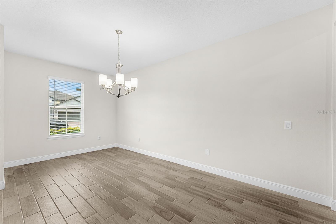
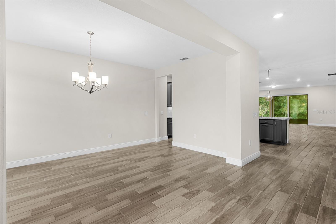
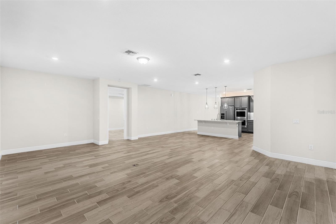
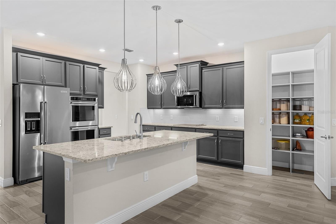
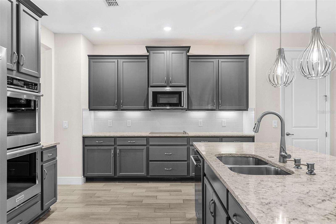
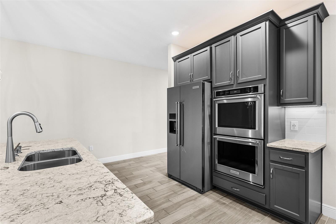
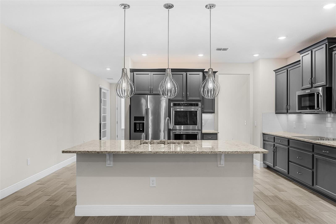
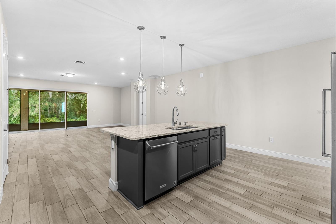
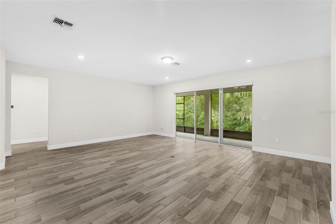
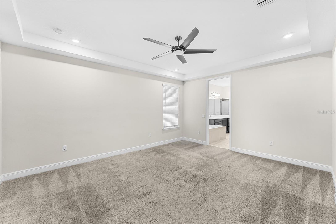
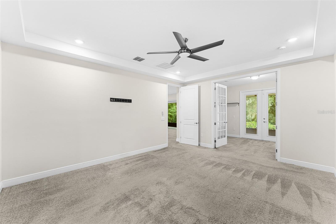
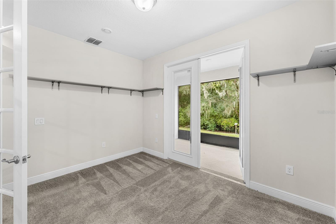
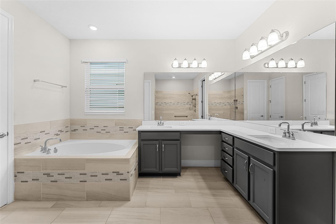
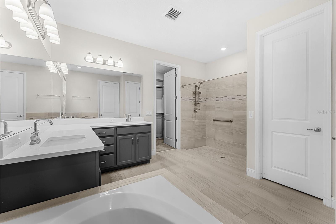
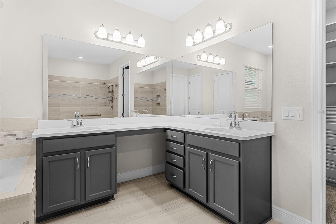
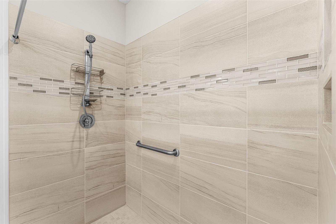
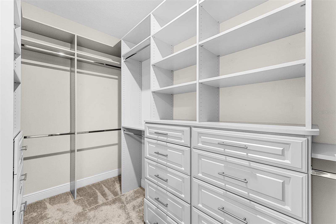
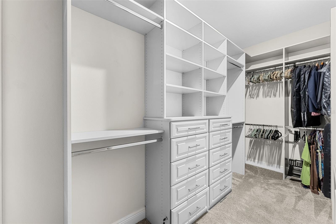
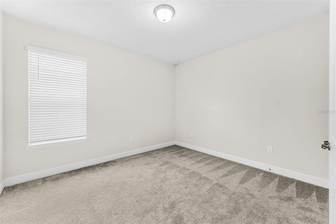
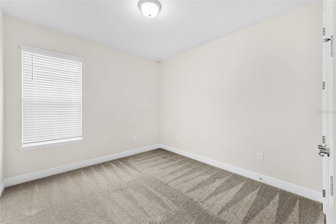
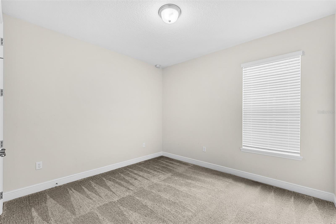
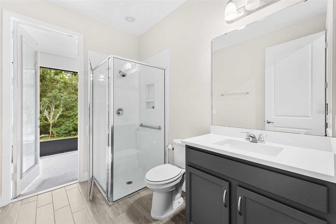
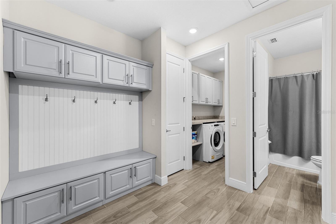
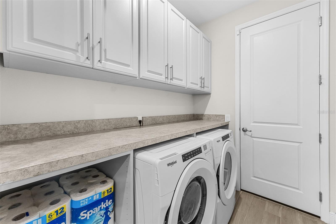
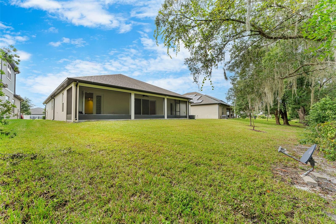
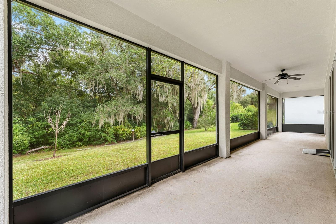
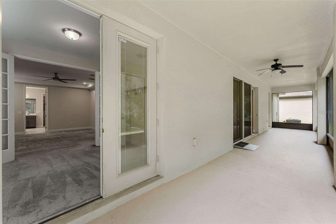
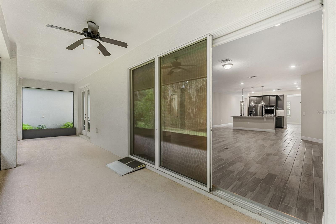
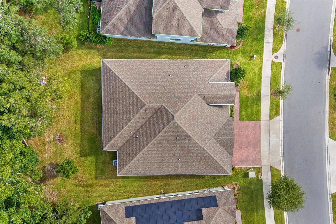
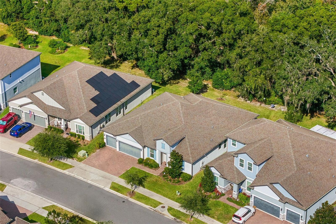
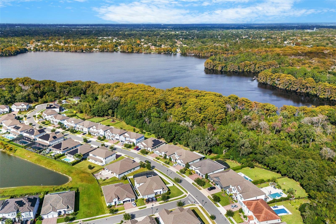
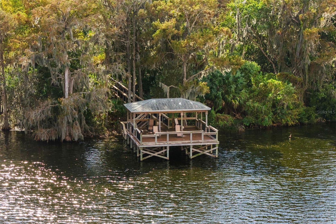
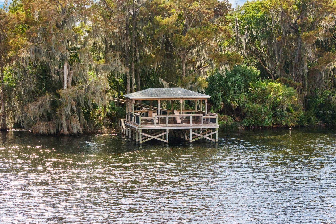
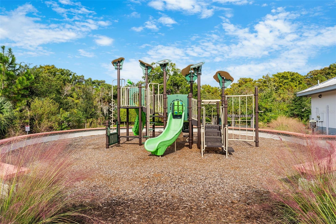
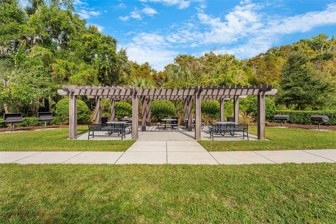
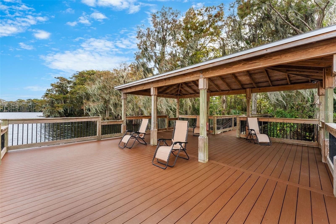
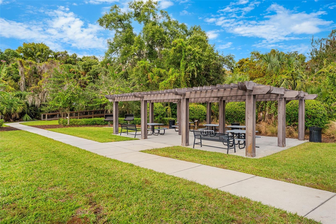
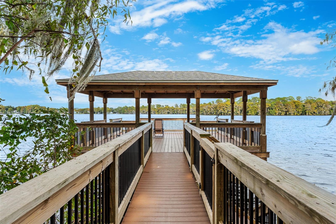
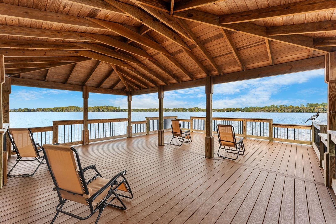
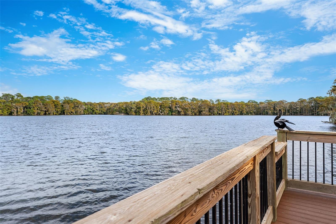
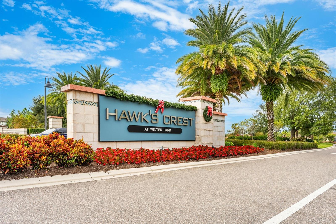
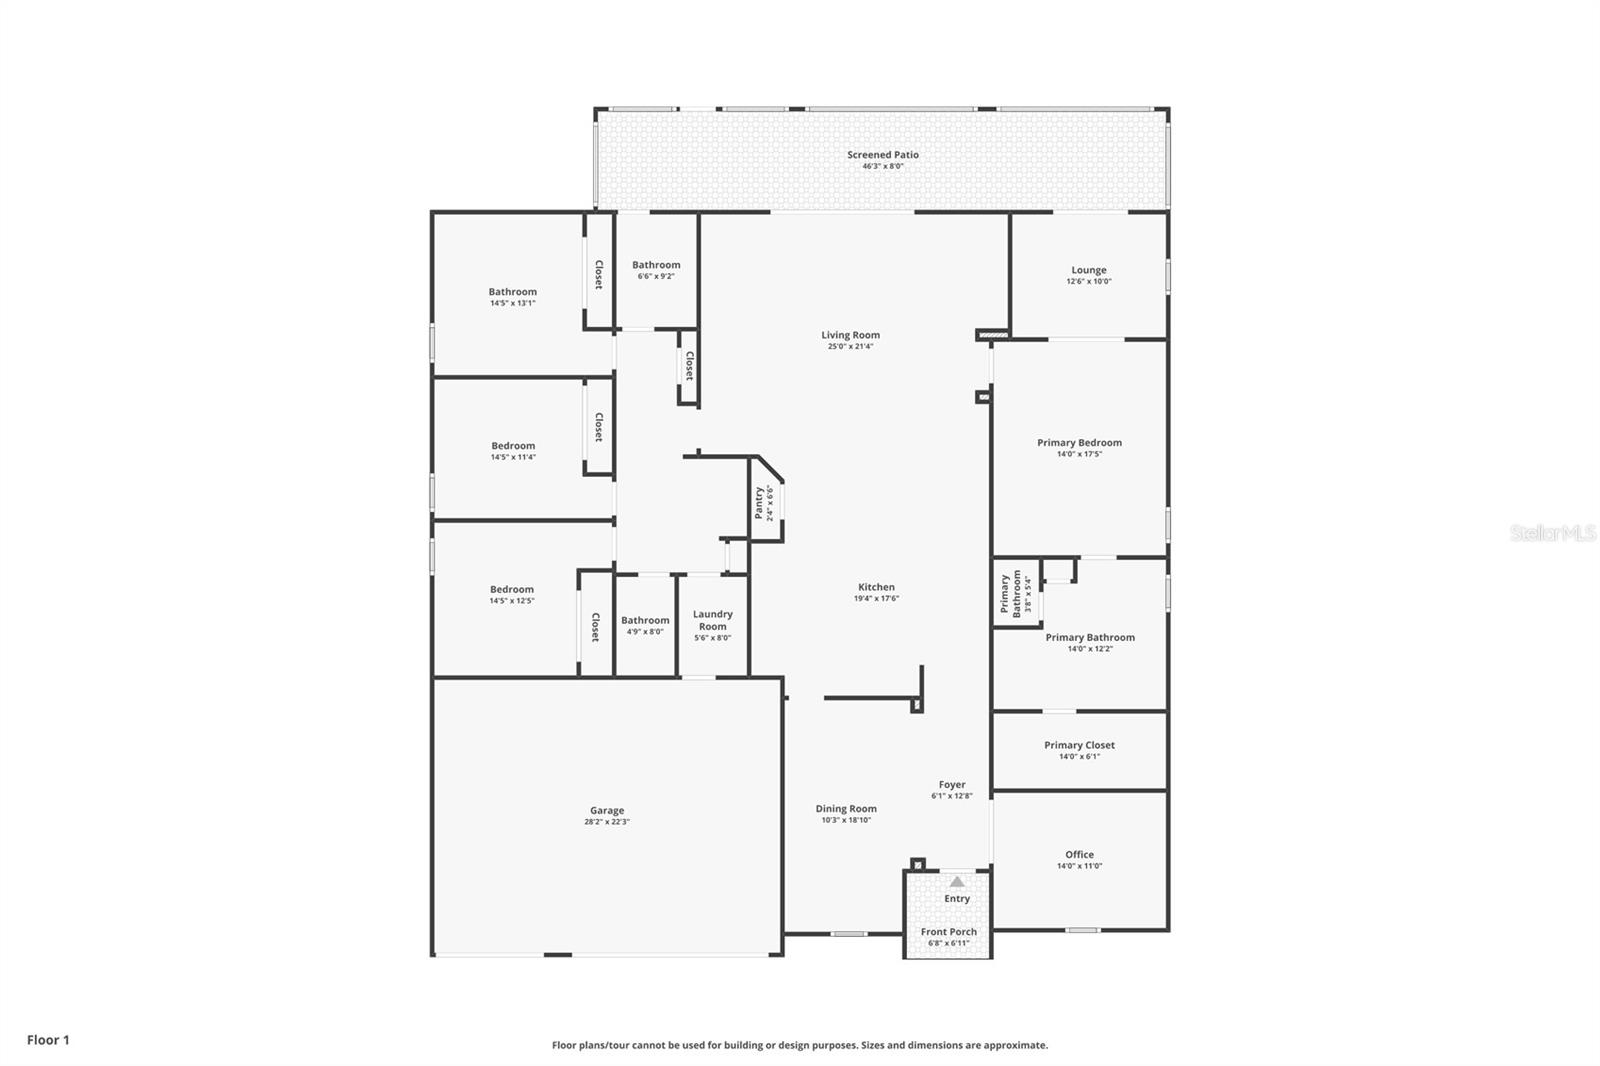
Welcome to this rare single-story gem in the highly desirable guard gated community of Hawks Crest. This sought-after Shore floor plan designed by Meritage Homes offers four bedrooms plus a dedicated office, creating an ideal blend of privacy, flexibility, and everyday comfort. Step inside to an open, light-filled layout that flows effortlessly from the formal dining room into spacious living and entertaining areas. A versatile flex space adjoining the family room adds even more possibilities for how you live and gather. The upgraded kitchen is a true showpiece, featuring custom cabinetry, a beautiful large island and a custom-designed pantry with exceptional stora...ge. Tile flooring runs through most of the home, while upgraded interior doors, abundant storage, and custom closets throughout elevate the everyday experience. The primary suite is a private retreat, complete with a tray ceiling, an oversized bathroom with accessibility features, a huge customized closet, and an additional flex space that can easily become a home office, fitness room, nursery, prayer room, or creative studio. A separate dedicated office offers further flexibility for remote work or personal use. Outdoors, the expansive upgraded screened-in patio becomes an extension of the living space, perfect for dining, entertaining, or simply relaxing against a peaceful conservation backdrop with no rear neighbors. It’s the kind of indoor-outdoor living that makes Florida homeownership feel special. Built with energy-efficient Meritage construction and foam insulation, this home also includes a washer and dryer, plus additional garage storage for added convenience. Life in Hawks Crest means more than just a beautiful home. Residents enjoy a guard gated community with a resort-style swimming pool, clubhouse, fitness center, playground, community lake with scenic water views, and walking paths through beautifully landscaped common areas - everything you need for recreation and connection right outside your door. Just minutes from historic downtown Winter Park and the charm of Park Avenue, you’ll find boutique shopping, exceptional dining, cultural attractions, and easy access to Seminole county schools as well as highly regarded private schools including Park Maitland, Trinity Prep, Lake Highland, and The Geneva School. Easy access to downtown Orlando, the attractions, and the beaches. The lifestyle you’ve always wanted is truly within reach. Schedule your private showing today and experience the rare combination of single-story ease, thoughtful upgrades, and the warm Winter Park lifestyle that makes 1041 Wading Waters feel like home the moment you arrive.

Co-listed By: Lisa Ratanasirintrawoot, lisaratan14@gmail.com
Saturday, November 21, 2026
from 12:00 PM to 2:00 PMSunday, November 22, 2026
from 1:00 PM to 3:00 PMBedrooms
- Total Bedrooms: 4
Bathrooms
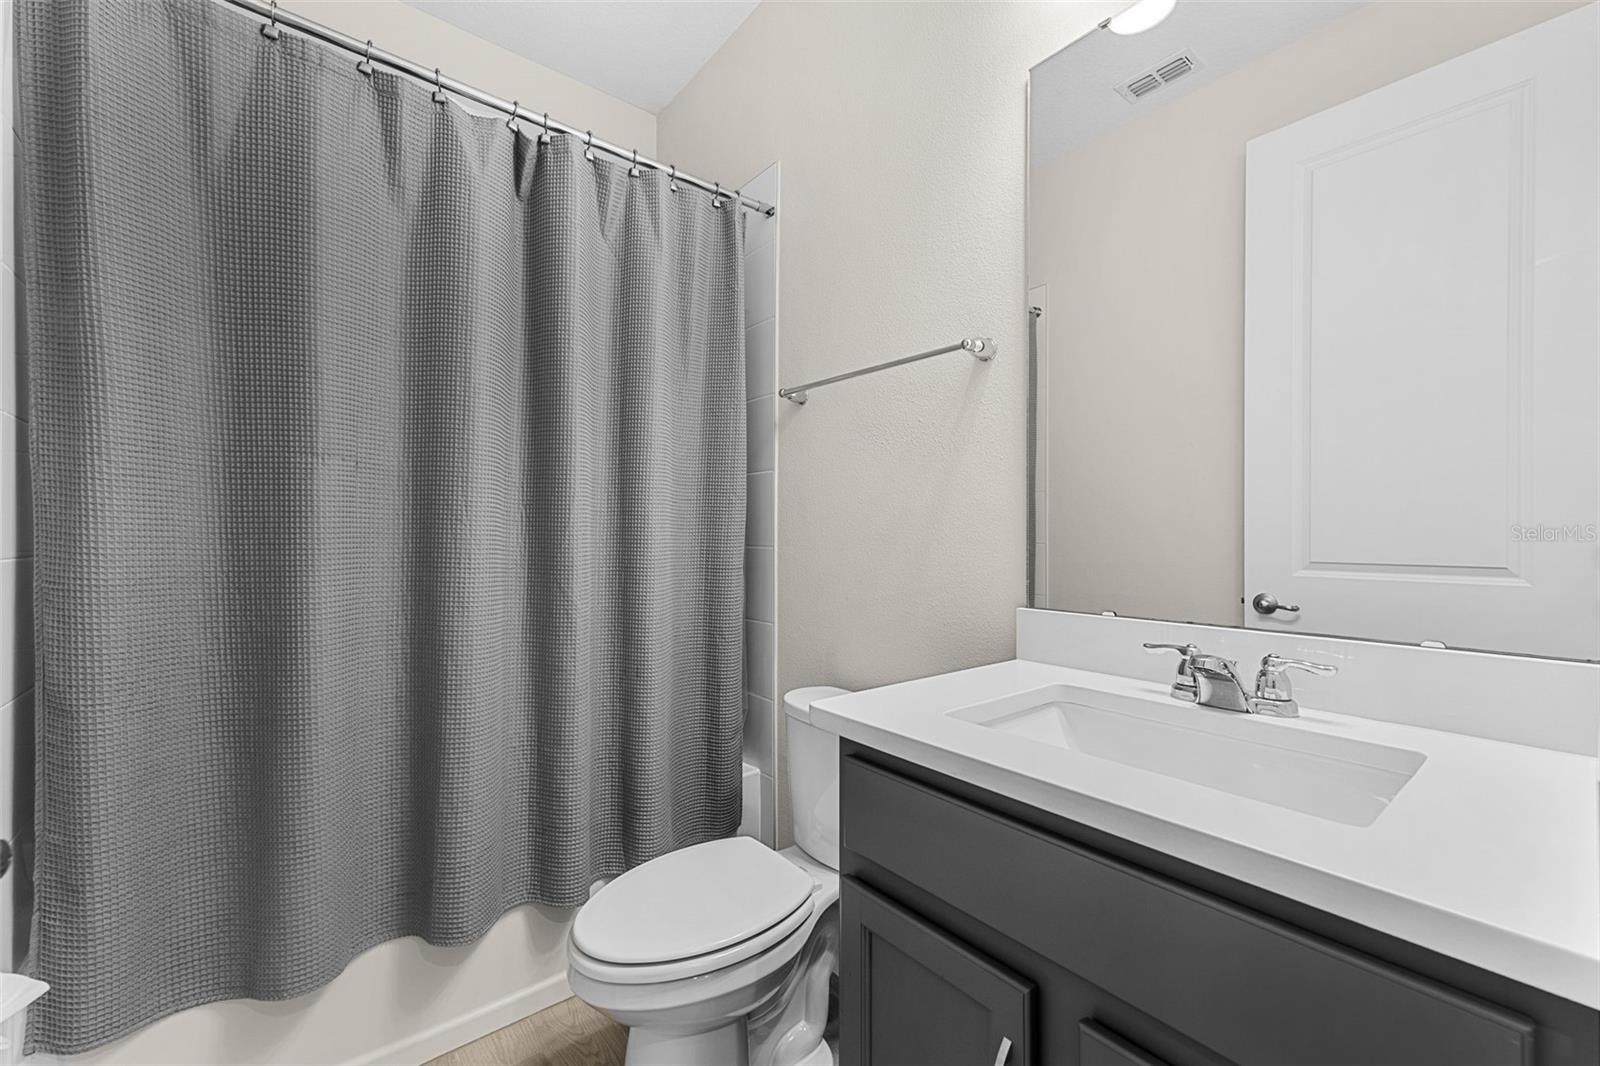
- Full bathrooms: 3
Accessibility Features
- Accessible Entrance
- Accessible Full Bath
Appliances
- Dishwasher
- Dryer
- Electric Cooktop
- Microwave
- Refrigerator
- Washer
Association
- Association Fee: $236
- Association Fee Frequency: Monthly
- Association Name: Top Notch Realty Services - Donna Cespedes Rivero
- Association Phone: 407-644-4406
Association Amenities
- Fitness Center
- Gated
- Maintenance
- Playground
- Pool
- Recreation Facilities
- Security
Association Fee Includes
- Guard - 24 Hour
- Pool
- Private Road
- Recreational Facilities
Community Features
- Clubhouse
- Fitness Center
- Gated Community - Guard
- Park
- Playground
- Pool
- Sidewalks
Construction Materials
- Block
- Concrete
Cooling
- Central Air
Flooring
- Carpet
- Ceramic Tile
Foundation Details
- Slab
Heating
- Central
Interior Features
- Kitchen/Family Room Combo
- Open Floorplan
Laundry Features
- Laundry Room
Levels
- One
Pets Allowed
- Yes
Road Surface Type
- Asphalt
Roof
- Shingle
Sewer
- Public Sewer
Utilities
- Public
WaterSource
- Public
Rooms
- Den
- Primary Bedroom
- Kitchen
- Dining Room
- Bedroom 1
- Bedroom 2
- Bedroom 3
- Bathroom 1
- Bathroom 2
- Primary Bathroom
- Living Room

CHARLES RUTENBERG REALTY ORLANDO
407-622-2122
Lisa Ratanasirintrawoot, lisaratan14@gmail.com
Data Source: Stellar MLS
MLS#: O6457615
Data Source Copyright: © 2026 Stellar MLS All rights reserved.
This property was listed on 11/19/2026 and last updated as of 11/21/2026 3:17:09 PM. OSI IDX updated the data from Stellar MLS on 11/21/2026 at 6:07 AM. This information is for your personal, non-commercial use and may not be used for any purpose other than to identify prospective properties you may be interested in purchasing. Display of MLS data is usually deemed reliable but is NOT guaranteed accurate by the MLS. Buyers are responsible for verifying the accuracy of all information and should investigate the data themselves or retain appropriate professionals. Information from sources other than the Listing Agent may have been included in the MLS data. Unless otherwise specified in writing, Broker/Agent has not and will not verify any information obtained from other sources. The Broker/Agent providing the information contained herein may or may not have been the Listing and/or Selling Agent.
Your Search Results
© 2026 RE/MAX Select Group
Terms & Services | Privacy Policy | DMCA Notice | Accessibility Statement
EQUAL HOUSING OPPORTUNITY


RE/MAX Select Group
900 East Atlantic Ave, Suite 10, Delray Beach, FL 33483
Mobile: (561) 350-0154
freeman3225@gmail.com

