6248 34th Place E
Palmetto, FL 34221
For Sale - Active
offered at $539,000
4
bedrooms
2
baths
2,060
sq ft
$262
price per sf
Single Family
property type
Today
time on site
2004
yr. built
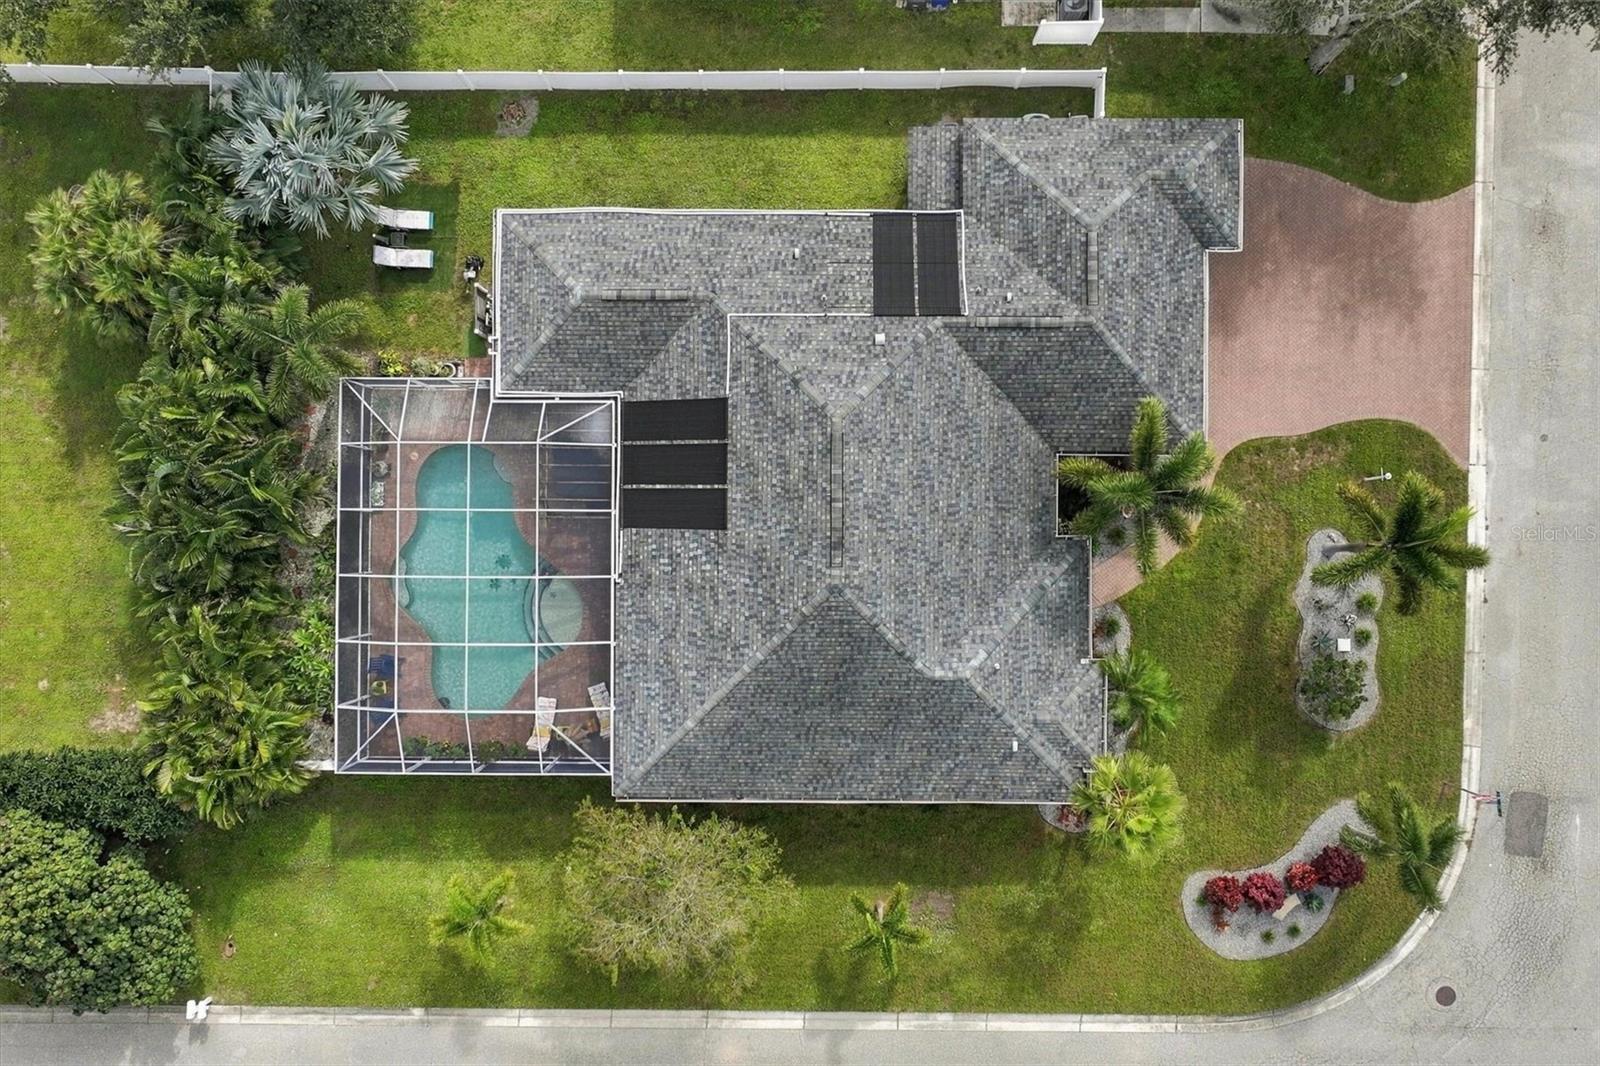
0.26 acre
lot size
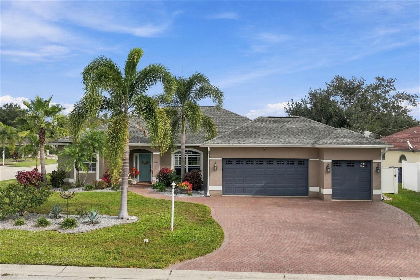
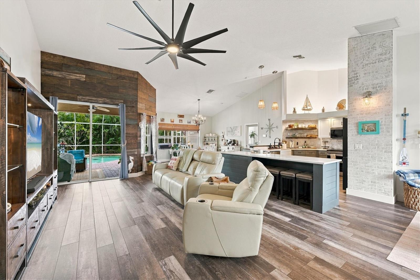
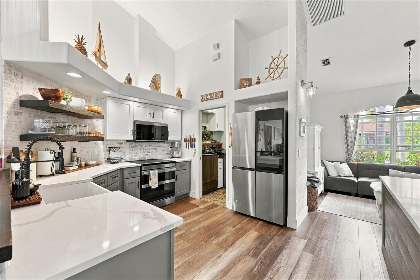
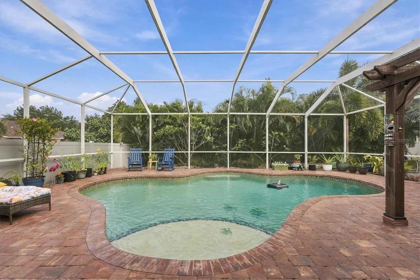
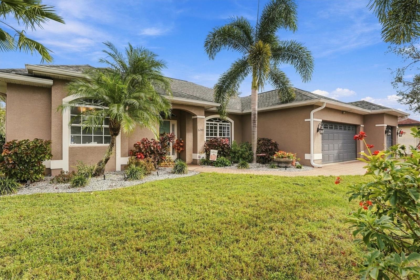
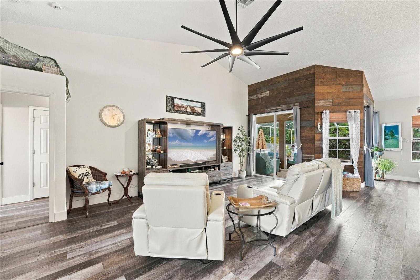
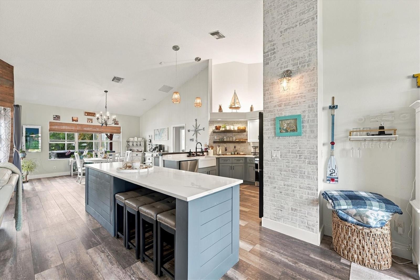
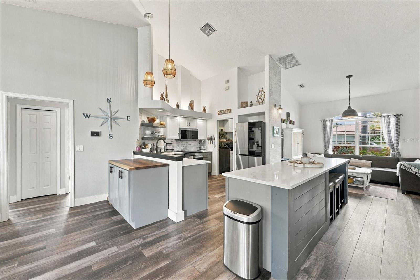
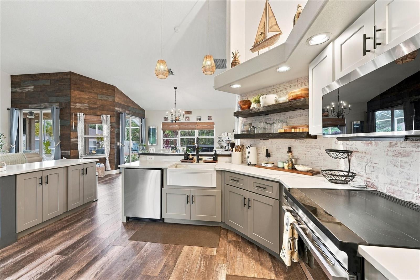
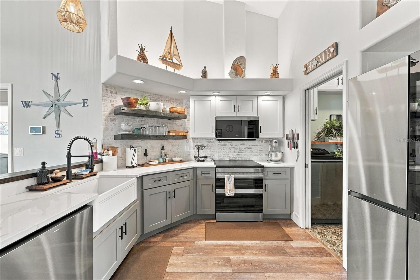
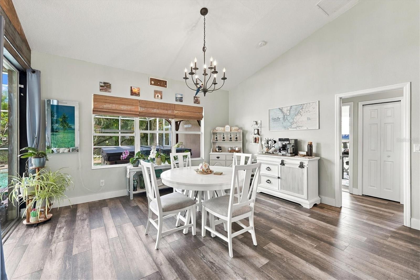
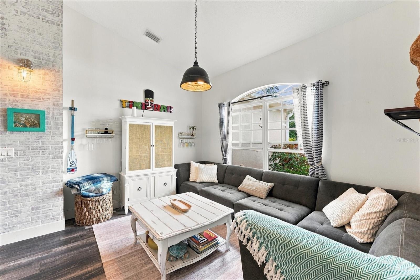
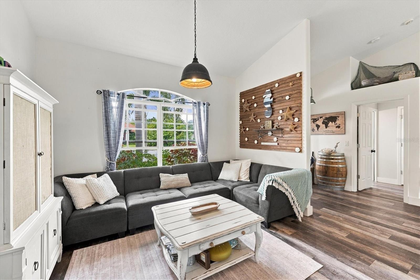
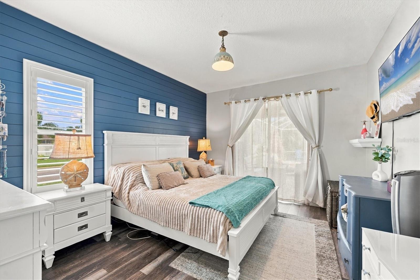
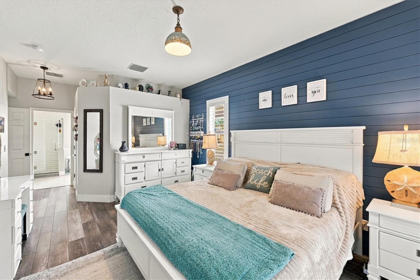
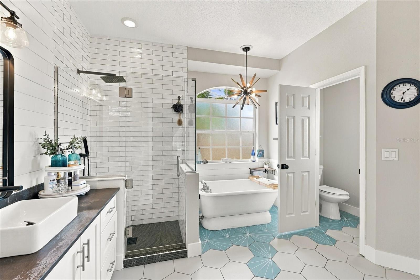
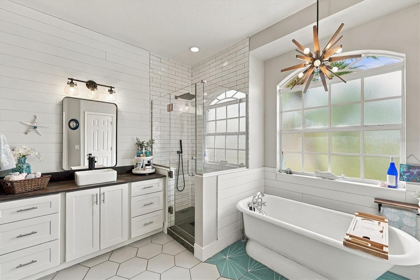
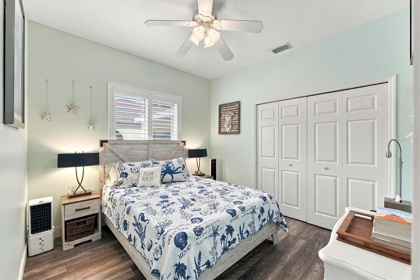
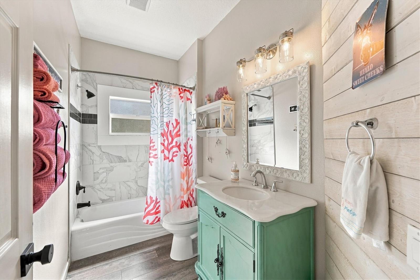
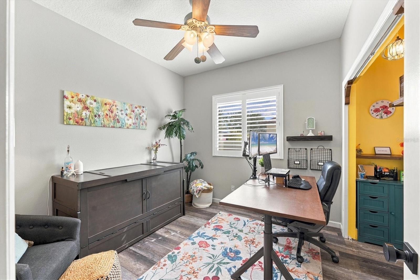
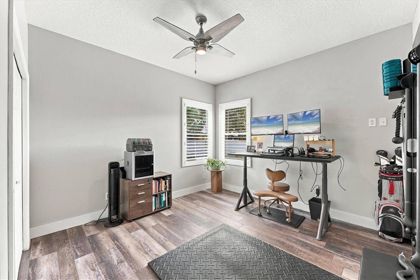
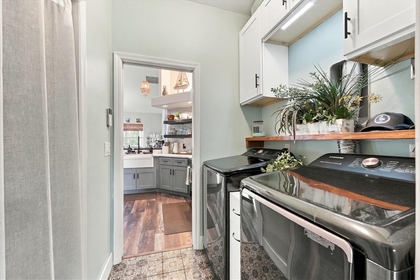
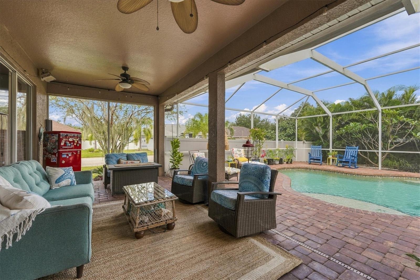
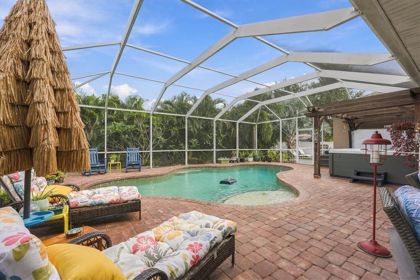
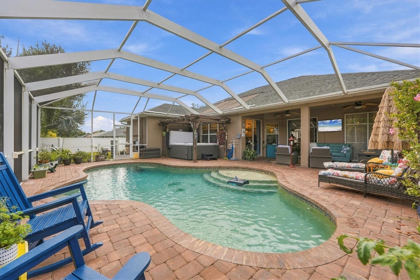
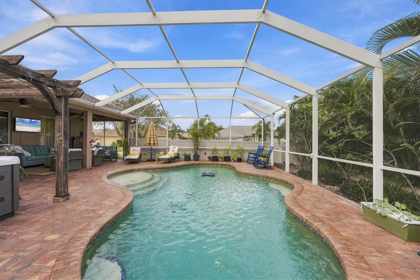
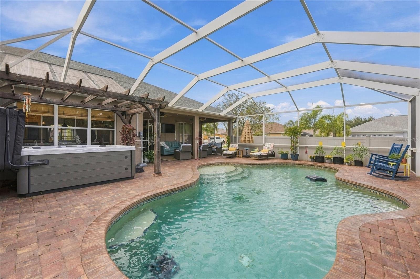
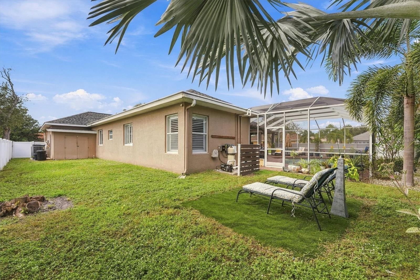
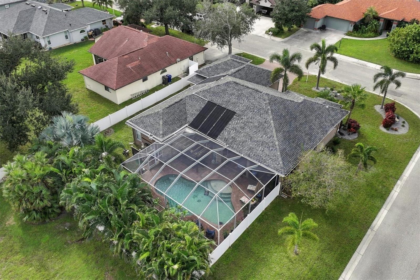
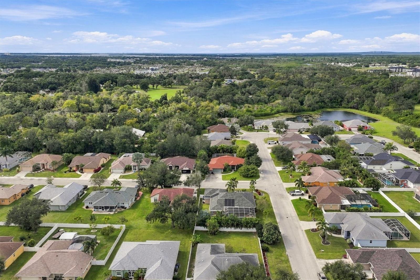
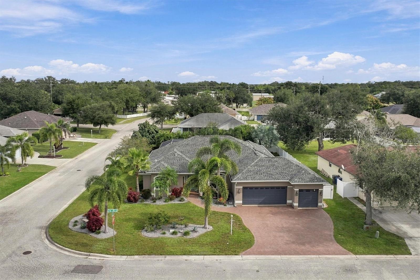
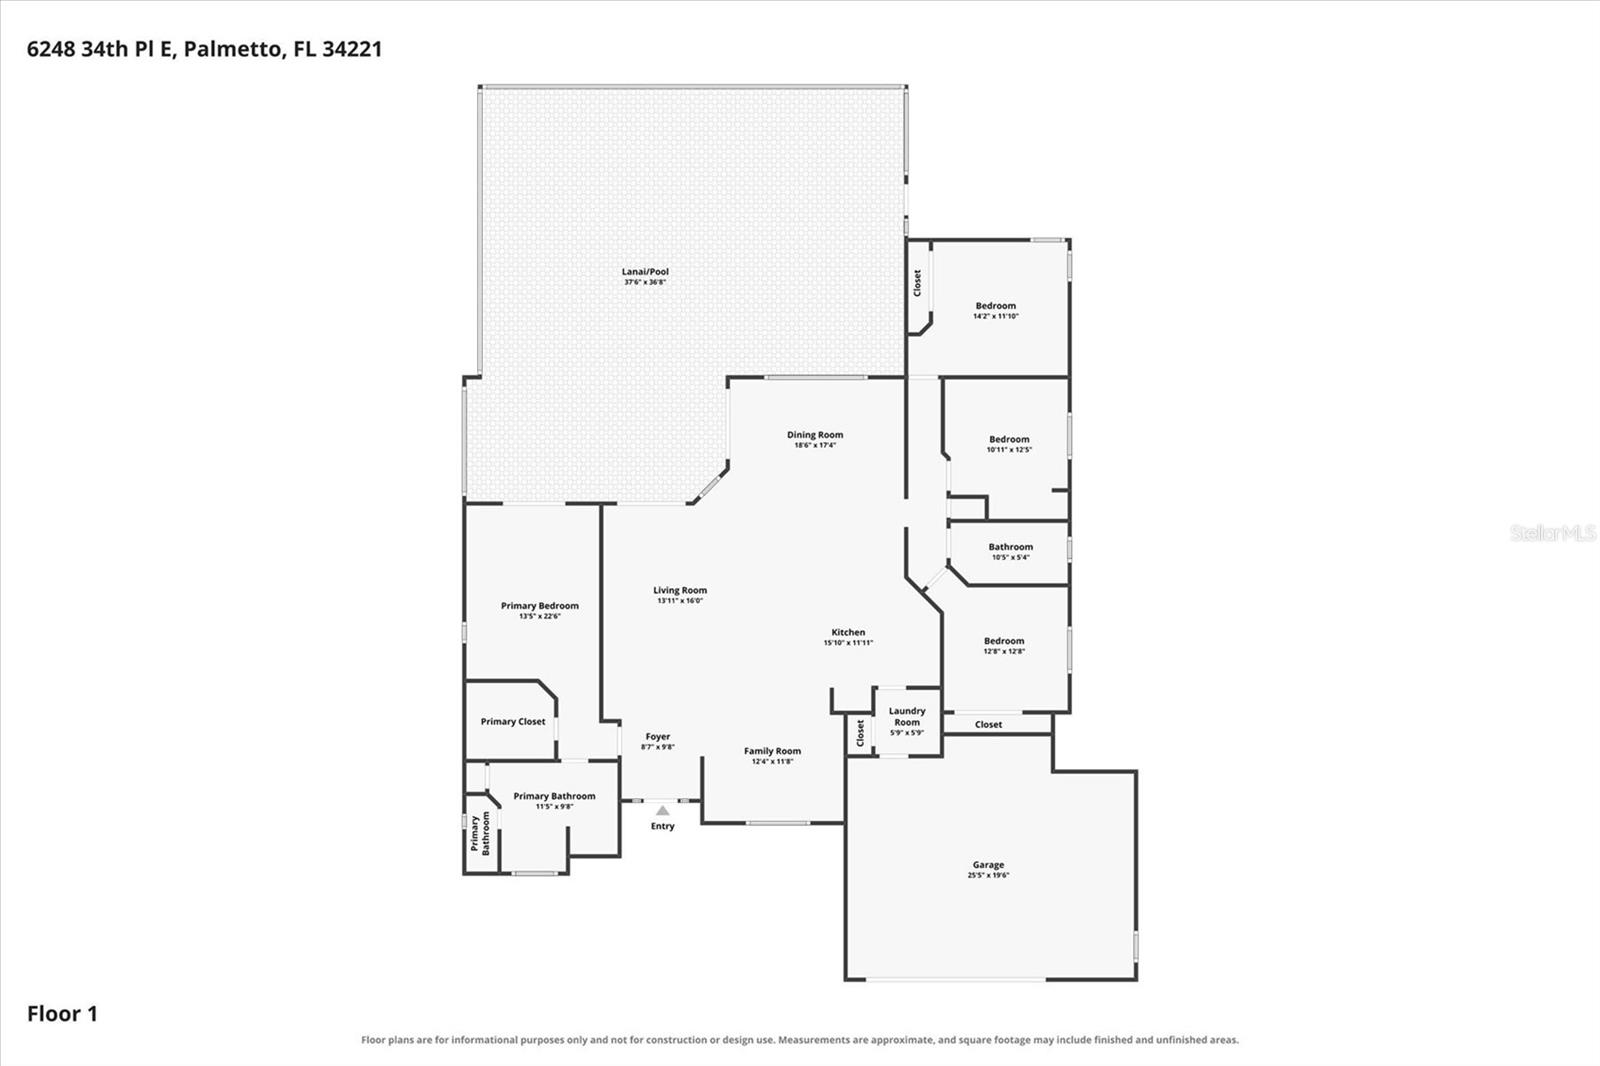
Welcome to this 4-bed, 2-bath entertainer’s dream home, offering 2,060 sf of living space and the perfect blend of comfort, style, and Florida living! Step outside to your own private backyard oasis featuring an amazing screened-in (caged) pool, ideal for relaxing or entertaining family and friends year-round. A 2023 Master Spas Twilight Series hot tub is also available (negotiable). Additional features and upgrades include hurricane-rated windows and doors for added peace of mind, a new water heater in 2022, a convenient Hydrowise smart irrigation system, three car garage with beautiful pavered driveway and walkways. Whether you're cooking for family or entertaining ...a big crowd, this chef's dream kitchen features two-toned shaker style wood cabinets, Samsung Bespoke programmable stainless appliances, quartz counters, brick accent walls and an enormous eat-in island. Primary ensuite boasts a charming bathroom, large walk-in closet, ship-lap accent wall and sliders conveniently leading to the expansive outdoor area. Whether hosting gatherings or simply enjoying the Florida lifestyle, this home offers the space, amenities, and outdoor setting to make every day feel like a vacation. Don't miss the opportunity to make this exceptional home your own!

Co-listed By: Evon Schmitzerle, evonschmitzerle@michaelsaunders.com
Sunday, November 22, 2026
from 1:00 PM to 4:00 PMBedrooms
- Total Bedrooms: 4
Bathrooms
- Full bathrooms: 2
Appliances
- Dishwasher
- Dryer
- Electric Water Heater
- Microwave
- Range
- Refrigerator
- Washer
Architectural Style
- Ranch
Association
- Association Fee: $600
- Association Fee Frequency: Annually
- Association Name: James Ro
- Association Phone: 941-378-0260
Construction Materials
- Block
- Stucco
Cooling
- Central Air
Exterior Features
- Private Entrance
- Rain Gutters
- Sidewalk
Fencing
- Vinyl
Flooring
- Ceramic Tile
- Luxury Vinyl
Foundation Details
- Slab
Heating
- Central
Interior Features
- Cathedral Ceiling(s)
- Ceiling Fans(s)
- Kitchen/Family Room Combo
- Open Floorplan
- Solid Wood Cabinets
- Split Bedroom
- Stone Counters
- Thermostat
- Walk-In Closet(s)
- Window Treatments
Laundry Features
- Inside
- Laundry Room
Levels
- One
Lot Features
- Corner Lot
- Landscaped
- Sidewalk
- Paved
Other Equipment
- Irrigation Equipment
- Private Entrance
Other Structures
- Shed(s)
Parking Features
- Driveway
- On Street
Patio and Porch Features
- Covered
- Front Porch
- Patio
- Screened
Pets Allowed
- Yes
Pool Features
- In Ground
- Auto Cleaner
- Lighting
- Salt Water
- Solar Heat
Property Condition
- Completed
Road Responsibility
- Public Maintained Road
Road Surface Type
- Asphalt
Roof
- Shingle
Security Features
- Security System Owned
- Smoke Detector(s)
Sewer
- Public Sewer
Spa Features
- Above Ground
- Heated
Utilities
- Cable Connected
- Electricity Connected
- Sewer Connected
- Water Connected
Vegetation
- Mature Landscaping
- Trees/Landscaped
View
- Pool
WaterSource
- Public
Window Features
- Blinds
- Drapes
- Window Treatments
Rooms
- Kitchen
- Living Room
- Primary Bedroom
- Bedroom 2
- Bedroom 3
- Bedroom 4
- Dining Room
- Family Room
- Primary Bathroom
- Bathroom 2
- Laundry

MICHAEL SAUNDERS & COMPANY
941-748-6300
Evon Schmitzerle, evonschmitzerle@michaelsaunders.com
Data Source: Stellar MLS
MLS#: A4713621
Data Source Copyright: © 2026 Stellar MLS All rights reserved.
This property was listed on 11/19/2026 and last updated as of 11/19/2026 7:18:09 PM. OSI IDX updated the data from Stellar MLS on 11/19/2026 at 11:18 AM. This information is for your personal, non-commercial use and may not be used for any purpose other than to identify prospective properties you may be interested in purchasing. Display of MLS data is usually deemed reliable but is NOT guaranteed accurate by the MLS. Buyers are responsible for verifying the accuracy of all information and should investigate the data themselves or retain appropriate professionals. Information from sources other than the Listing Agent may have been included in the MLS data. Unless otherwise specified in writing, Broker/Agent has not and will not verify any information obtained from other sources. The Broker/Agent providing the information contained herein may or may not have been the Listing and/or Selling Agent.
Your Search Results
© 2026 RE/MAX Select Group
Terms & Services | Privacy Policy | DMCA Notice | Accessibility Statement
EQUAL HOUSING OPPORTUNITY


RE/MAX Select Group
900 East Atlantic Ave, Suite 10, Delray Beach, FL 33483
Mobile: (561) 350-0154
freeman3225@gmail.com

