573 Foxfire Drive
Banner Elk, NC 28604
For Sale - Active
offered at $1,195,000
3
bedrooms
2
baths
2,042
sq ft
$585
price per sf
Single Family
property type
Today
time on site
2025
yr. built
0.82 acre
lot size
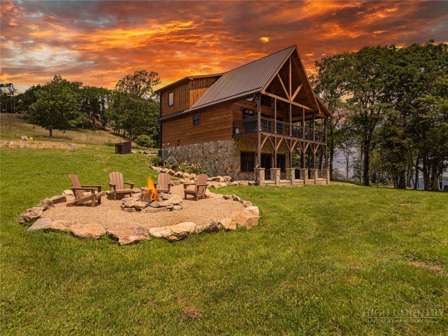
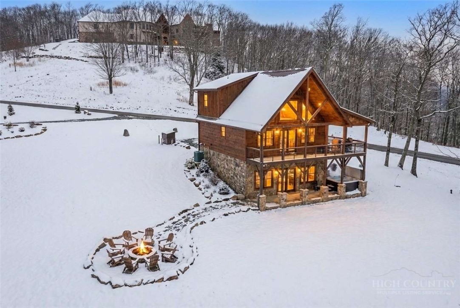
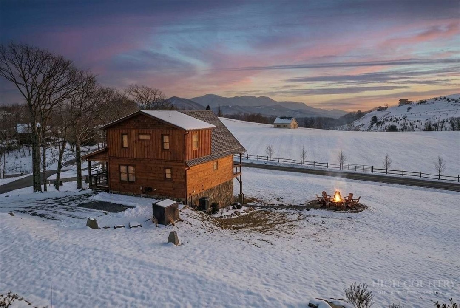
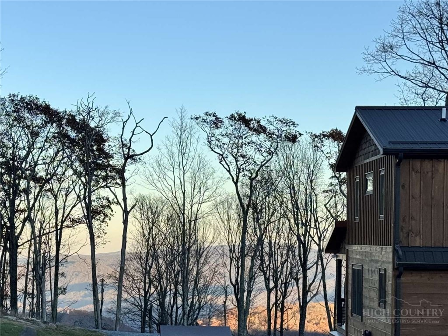
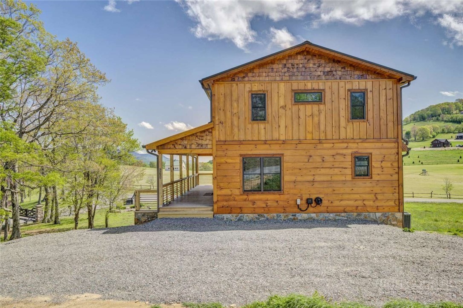
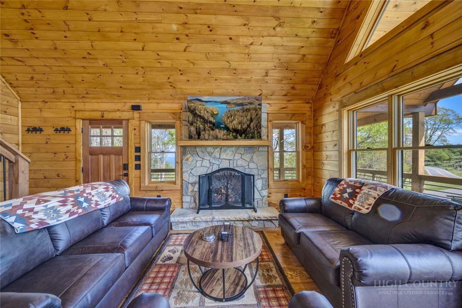
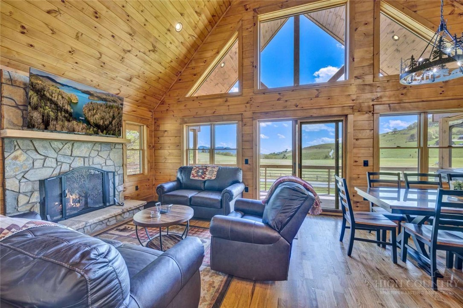
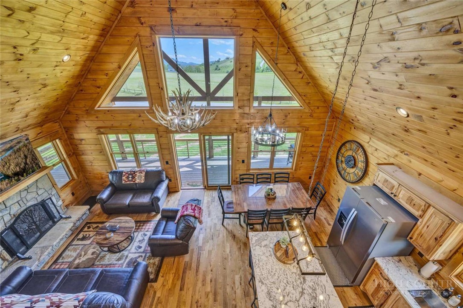
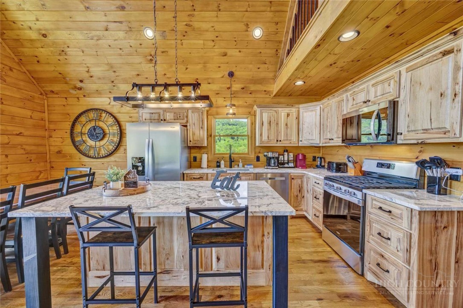
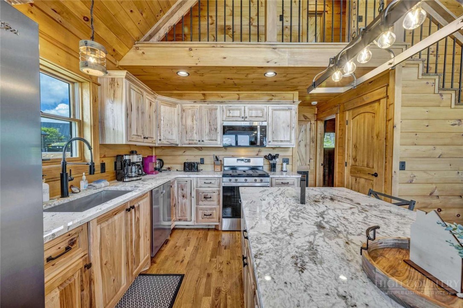
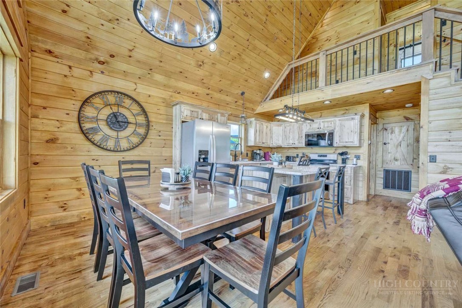
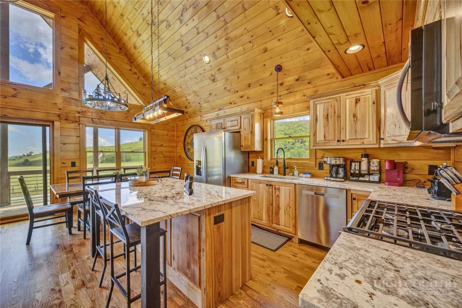
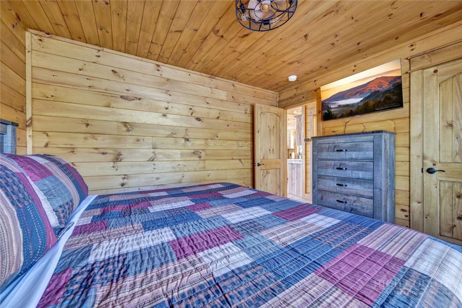
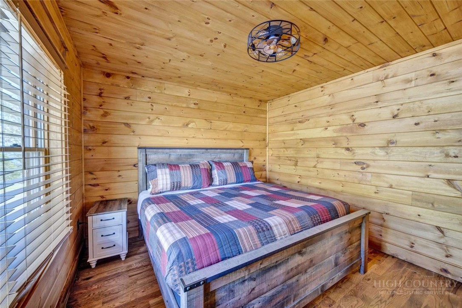
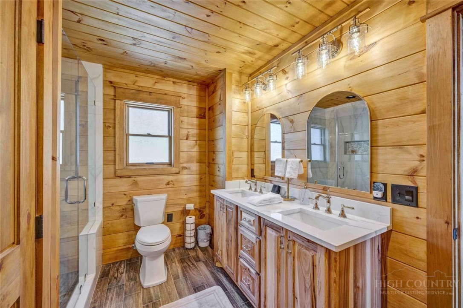
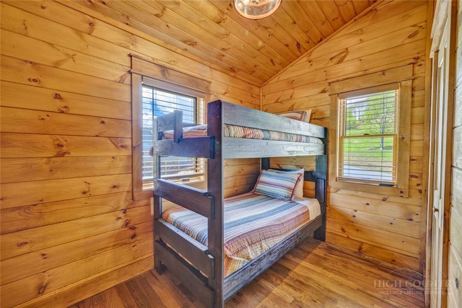
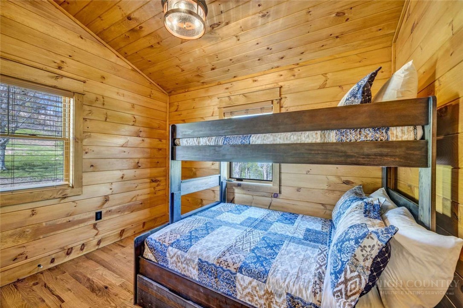
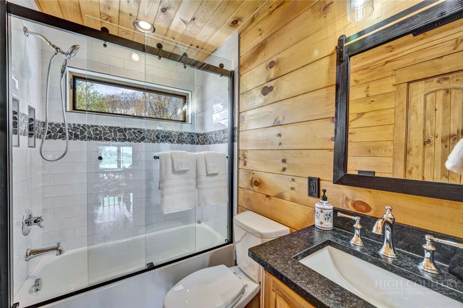
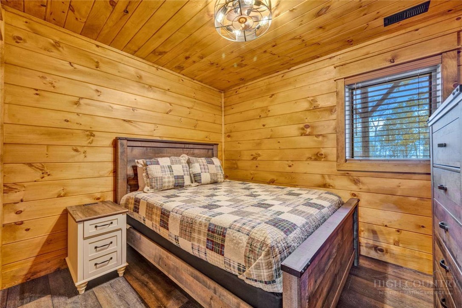
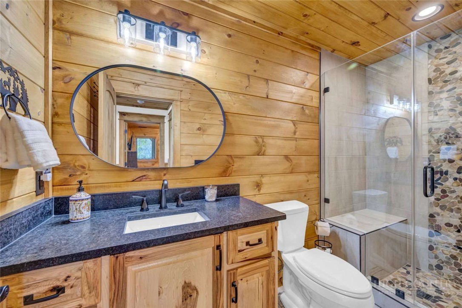
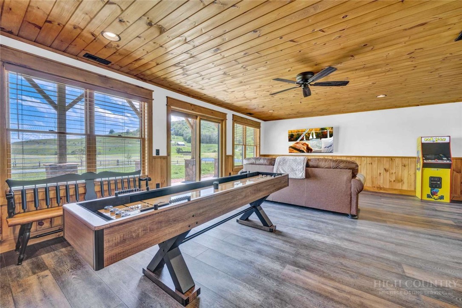
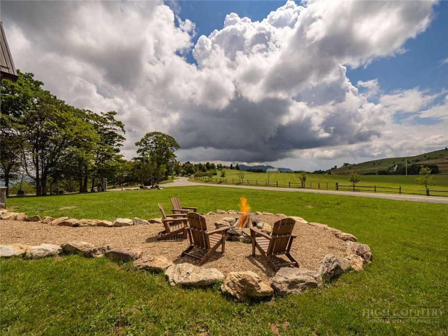
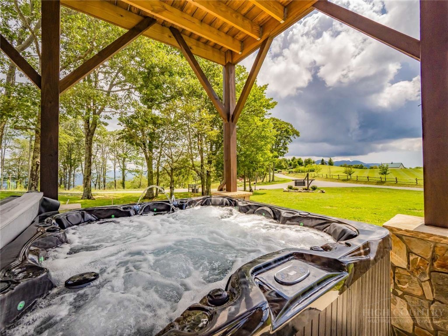
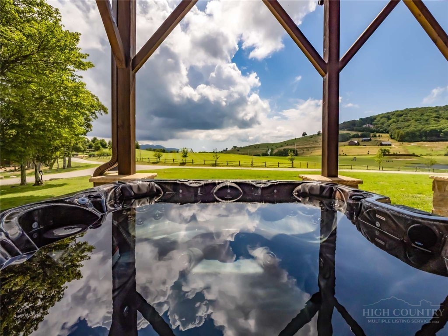
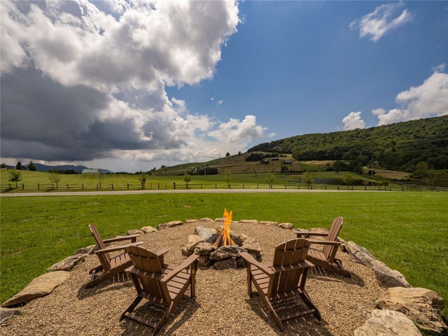
Experience exceptional mountain living at 573 Foxfire Drive, situated at approximately 4,700 feet in the desirable Monteagle community of Banner Elk. Completed in 2025, this stunning, fully furnished 4-bedroom, 3-bath mountain retreat offers 2,044 sq. ft. of finished living space, 656 sq. ft. of covered decking, and breathtaking views of iconic Grandfather Mountain and the surrounding valley. Designed to blend modern comfort with authentic mountain charm, the home features warm wood walls throughout, hardwood floors on the main and upper levels, expansive windows framing spectacular views, and two inviting gas fireplaces. The beautifully appointed kitchen offers grani...te countertops, stainless steel appliances, and a center island. All bathrooms feature granite countertops and custom tile. The thoughtful three-level floor plan includes a main-level primary suite, upper-level bedrooms with bunk beds, and a finished walkout basement with luxury vinyl plank flooring and an additional bedroom. Enjoy outdoor living on the spacious covered decks, relax in the hot tub overlooking Grandfather Mountain, or gather around the outdoor fire pit. Additional conveniences include a generator and EV charging hookup. Just minutes from downtown Banner Elk's restaurants, shopping, festivals, and concerts, with Banner Elk Winery at the base of the mountain. Sugar Mountain and Beech Mountain are both approximately 20 minutes away, offering year-round recreation. All furnishings are included in the sale price, making this exceptional home ready for immediate enjoyment. Short-term rentals are permitted in Monteagle, offering flexibility as a personal mountain getaway, second home, or potential investment property, subject to applicable requirements. Discover the perfect combination of breathtaking scenery, modern comfort, and four-season mountain living!

No upcoming open house dates. Check back later.
Bedrooms
- Total Bedrooms: 3
Bathrooms
- Full bathrooms: 2
Appliances
- Dryer
- Gas Cooktop
- Gas Range
- Gas Water Heater
- Refrigerator
- Tankless Water Heater
- Washer
Architectural Style
- Chalet Alpine
- Mountain
- Traditional
Association
- Association Fee: $950
- Association Fee Frequency: Annually
Basement
- Full
- Finished
- Walk Out Access
Construction Materials
- Masonry
- Stone Veneer
- Wood Siding
- Wood Frame
Cooling
- Central Air
- Heat Pump
- One Unit
Electric
- Generator
Exterior Features
- Fire Pit
- Hot Tub Spa
- Gravel Driveway
Fireplace Features
- Two
- Gas
- Stone
- Vented
Foundation Details
- Basement
Heating
- Electric
- Forced Air
- Gas
- Heat Pump
Interior Features
- Furnished
- Hot Tub Spa
- Window Treatments
Laundry Features
- Washer Hookup
- Dryer Hookup
- Main Level
Levels
- Two
Parking Features
- Driveway
- Gravel
- No Garage
- Private
Patio and Porch Features
- Covered
- Wrap Around
Road Frontage Type
- Private Road
Road Surface Type
- Paved
Roof
- Metal
Sewer
- Septic Permit4Bedroom
Spa Features
- Hot Tub
View
- Long Range
- Mountains
- Trees Woods
WaterSource
- Private
- Well
Window Features
- Double Hung
- Window Treatments
Rooms

Clickit Realty
Susan Ayers
Data Source: High Country MLS
MLS#: 265437
Data Source Copyright: © 2026 High Country MLS All rights reserved.
This property was listed on 11/19/2026 and last updated as of 11/19/2026 3:39:01 PM. OSI IDX updated the data from High Country MLS on 11/19/2026 at 7:15 AM. This information is for your personal, non-commercial use and may not be used for any purpose other than to identify prospective properties you may be interested in purchasing. Display of MLS data is usually deemed reliable but is NOT guaranteed accurate by the MLS. Buyers are responsible for verifying the accuracy of all information and should investigate the data themselves or retain appropriate professionals. Information from sources other than the Listing Agent may have been included in the MLS data. Unless otherwise specified in writing, Broker/Agent has not and will not verify any information obtained from other sources. The Broker/Agent providing the information contained herein may or may not have been the Listing and/or Selling Agent.
Your Search Results
© 2026 RE/MAX Select Group
Terms & Services | Privacy Policy | DMCA Notice | Accessibility Statement
EQUAL HOUSING OPPORTUNITY


RE/MAX Select Group
900 East Atlantic Ave, Suite 10, Delray Beach, FL 33483
Mobile: (561) 350-0154
freeman3225@gmail.com

