4310 Gramercy Circle
Alexandria, VA 22309
For Sale - Active
offered at $529,900
4
bedrooms
3
baths
1,408
sq ft
$376
price per sf
Single Family
property type
Today
time on site
1970
yr. built
2,178 sq ft
lot size
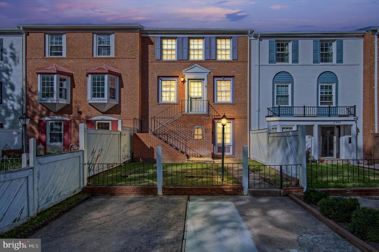
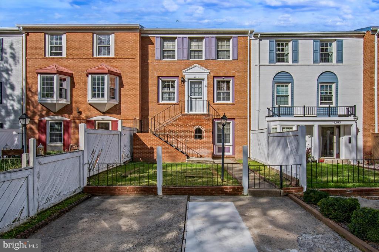
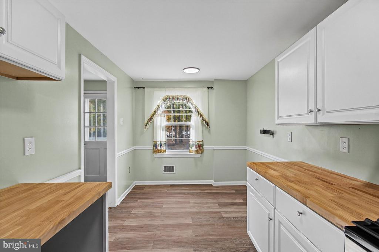
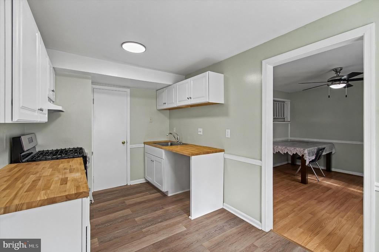
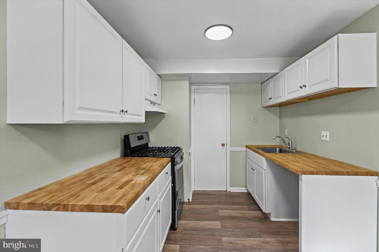
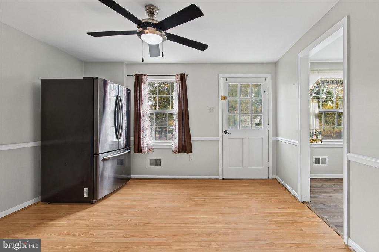
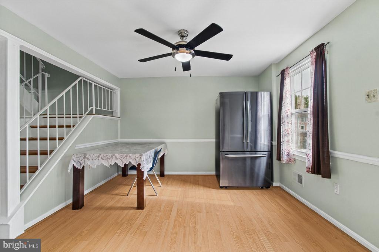
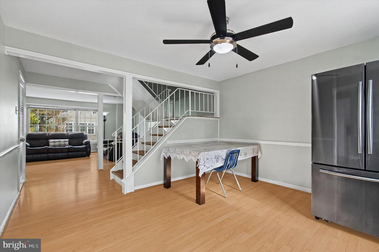
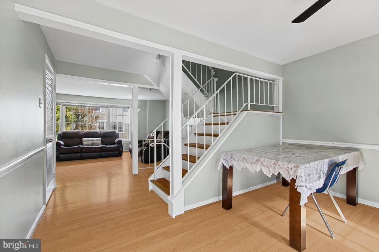
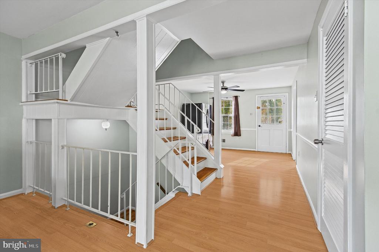
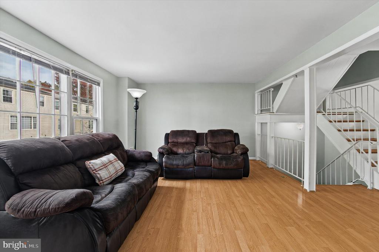
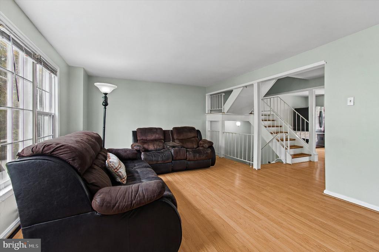
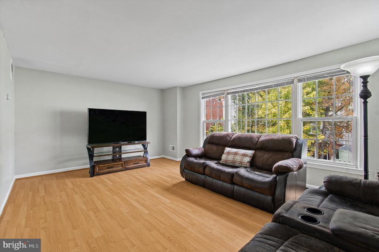
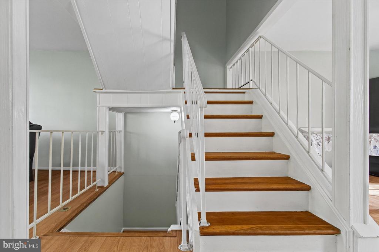
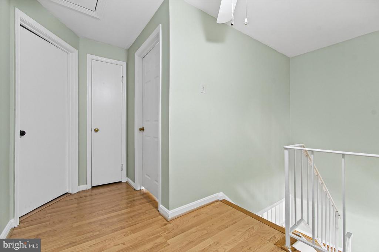
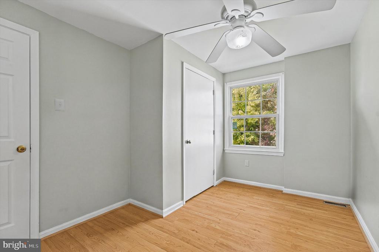
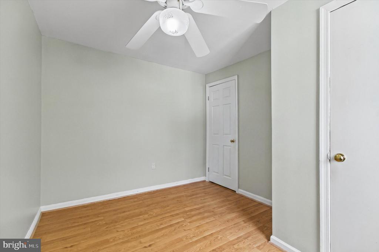
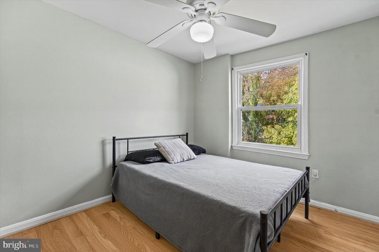
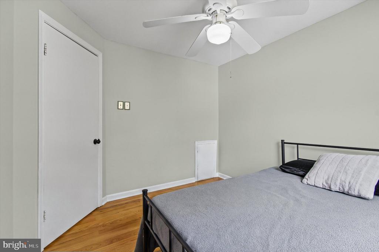
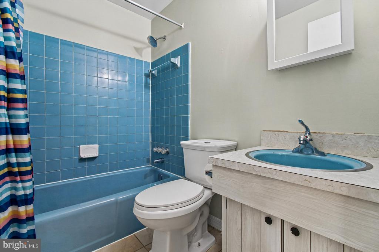
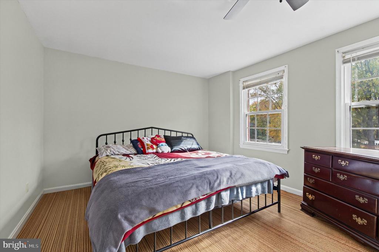
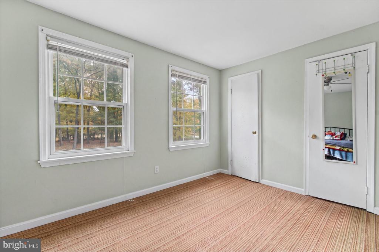
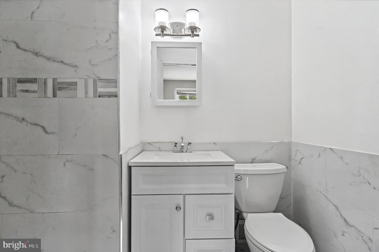
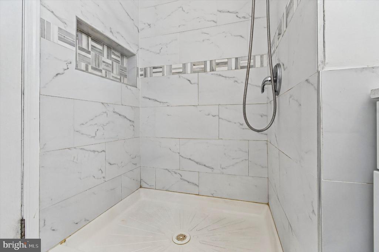
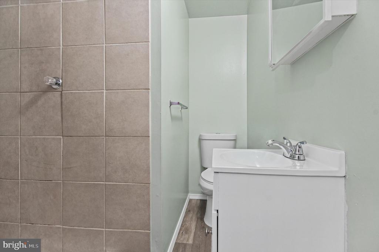
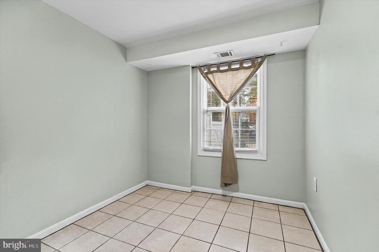
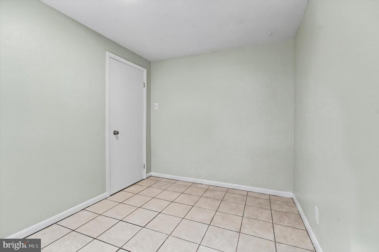
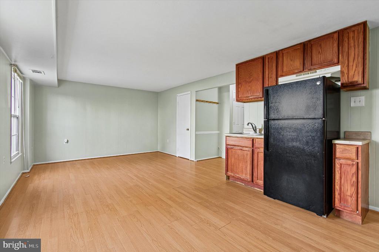
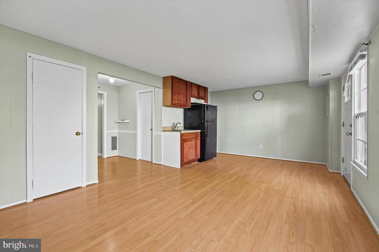
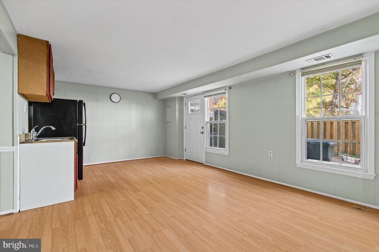
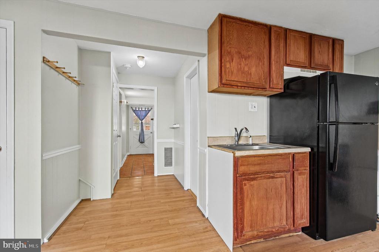
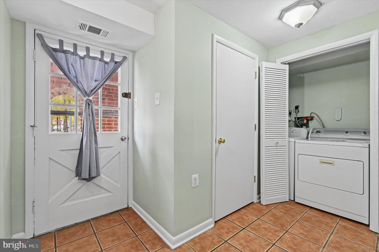
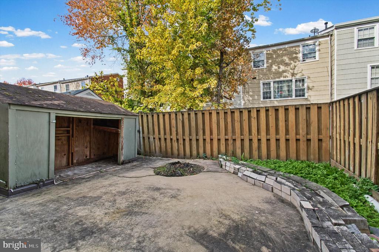
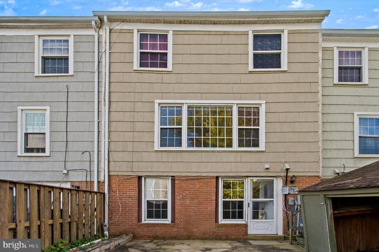
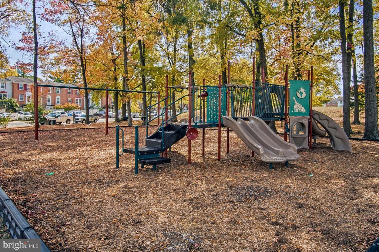
***IMPROVED PRICE***Beautifully updated and move-in ready! Welcome to 4310 Gramercy Cir in Alexandria-Pinewood Lake community, featuring an impressive list of recent improvements. With four spacious bedrooms and three full bathrooms, this home offers ample space for guests or a home office, catering to your every need. Enjoy a refreshed kitchen with brand-new cabinets, countertops, kitchen LVP flooring, and new stove, all completed in 2026. Additional updates include fresh interior paint, a new washer, and a new water heater in 2026, plus a newer roof (2025) and air conditioning replaced in 2020. The fully finished walkout basement adds versatility, providing addition...al living space that can be transformed into a media room, gym, or play area. Step outside to your private patio, where you can unwind with a morning coffee or host summer barbecues. The community amenities are second to none, featuring an outdoor pool, tennis courts, and playgrounds, all designed to foster a vibrant and active lifestyle. With assigned off-street parking for two vehicles, convenience is at your fingertips. The association fee covers essential services such as insurance, snow removal, and trash collection, allowing you to enjoy a maintenance-free lifestyle. This property is not just a home; it's a lifestyle choice that offers the perfect blend of comfort and community. Experience the best of Pinewood Lake living, where every detail has been thoughtfully curated to enhance your everyday life. Conveniently located near shopping, dining, parks, and major commuter routes, with easy access to Mount Vernon, Old Town Alexandria, and the greater Washington, D.C. area. Don't miss this opportunity to own a home with numerous recent upgrades in a convenient Northern Virginia location. Schedule your showing today!

Co-listed By: Roger Ivan Velez, ivan@soldbyivan.com
No upcoming open house dates. Check back later.
Bedrooms
- Total Bedrooms: 4
Bathrooms
- Full bathrooms: 3
Accessibility Features
- Level Entry - Main
Appliances
- Dishwasher
- Disposal
- Dryer
- Exhaust Fan
- Oven/Range - Gas
- Range Hood
- Refrigerator
- Stove
- Washer
Architectural Style
- Colonial
Association
- Association Fee: $112
- Association Fee Frequency: Monthly
- Association Name: PINEWOOD LAKE
Association Amenities
- Common Grounds
- Pool - Outdoor
- Tennis Courts
- Tot Lots/Playground
Association Fee Includes
- Insurance
- Pool(s)
- Snow Removal
- Trash
Basement
- Front Entrance
- Outside Entrance
- Rear Entrance
- Full
- Fully Finished
- Walkout Level
Construction Materials
- Brick
Cooling
- Ceiling Fan(s)
- Central A/C
Fencing
- Fully
- Rear
Fireplace Features
- Screen
Foundation Details
- Brick/Mortar
Heating
- Forced Air
Interior Features
- Kitchen - Galley
- Kitchen - Table Space
- Dining Area
- Primary Bath(s)
- Window Treatments
- Wet/Dry Bar
- Wood Floors
- Floor Plan - Open
Levels
- 3
Other Structures
- Above Grade
Parking Features
- Assigned
Patio and Porch Features
- Patio
Pets Allowed
- No Pet Restrictions
Property Condition
- Excellent
Roof
- Asphalt
Sewer
- Public Sewer
Utilities
- Cable TV Available
- Natural Gas Available
- Electric Available
View
- Trees/Woods
WaterSource
- Public
Window Features
- Double Pane Windows

Samson Properties
Joshua I Velez
josh@soldbyjvelez.com
Roger Ivan Velez, ivan@soldbyivan.com
Data Source: Bright MLS
MLS#: VAFX2348418
Data Source Copyright: © 2026 Bright MLS All rights reserved.
This property was listed on 11/19/2026 and last updated as of 11/19/2026 4:05:54 PM. OSI IDX updated the data from Bright MLS on 11/19/2026 at 3:33 PM. This information is for your personal, non-commercial use and may not be used for any purpose other than to identify prospective properties you may be interested in purchasing. Display of MLS data is usually deemed reliable but is NOT guaranteed accurate by the MLS. Buyers are responsible for verifying the accuracy of all information and should investigate the data themselves or retain appropriate professionals. Information from sources other than the Listing Agent may have been included in the MLS data. Unless otherwise specified in writing, Broker/Agent has not and will not verify any information obtained from other sources. The Broker/Agent providing the information contained herein may or may not have been the Listing and/or Selling Agent.
Your Search Results
© 2026 RE/MAX Select Group
Terms & Services | Privacy Policy | DMCA Notice | Accessibility Statement
EQUAL HOUSING OPPORTUNITY


RE/MAX Select Group
900 East Atlantic Ave, Suite 10, Delray Beach, FL 33483
Mobile: (561) 350-0154
freeman3225@gmail.com

