9708 S Hamilton Avenue
Chicago, IL 60643
For Sale - Active
offered at $764,900
4
bedrooms
2.5
baths
2,800
sq ft
$273
price per sf
Single Family
property type
Today
time on site
1936
yr. built
--
lot size
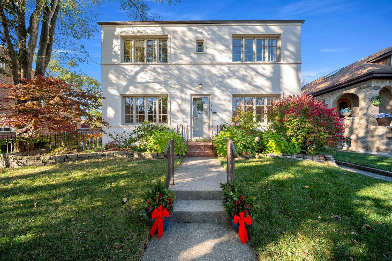
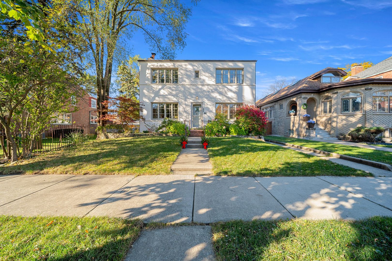
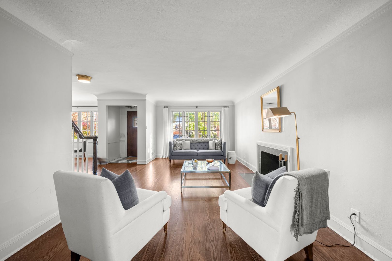
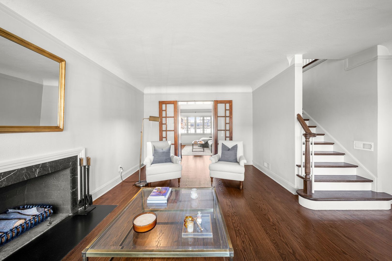
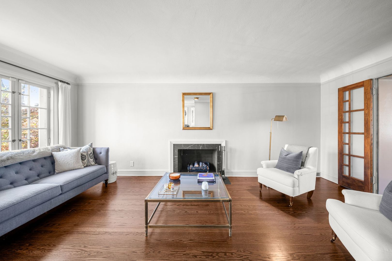
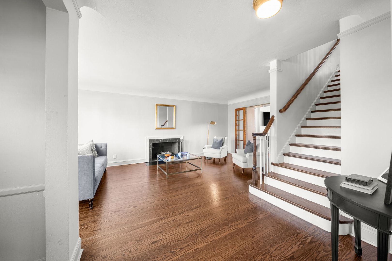
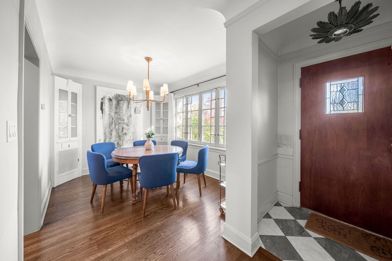
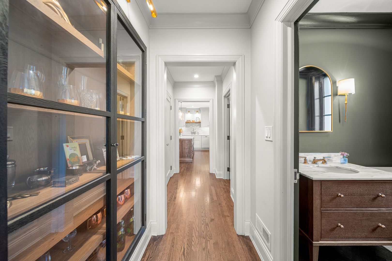
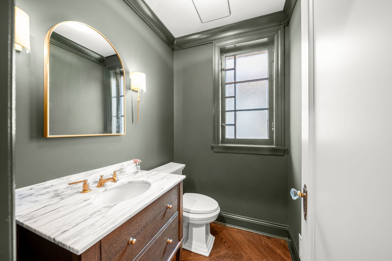
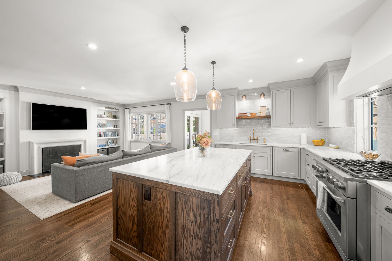
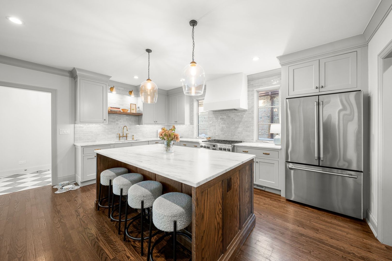
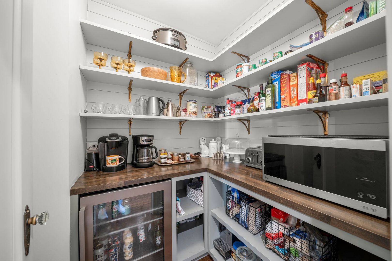
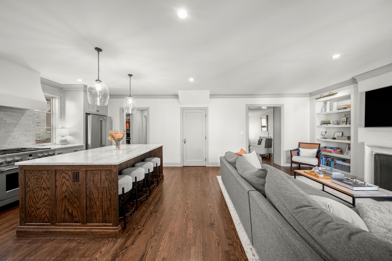
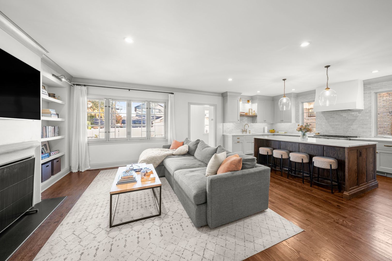
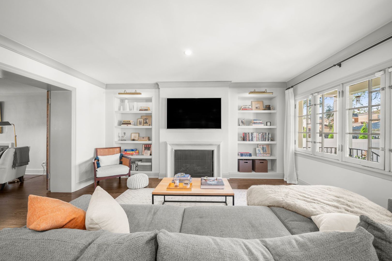
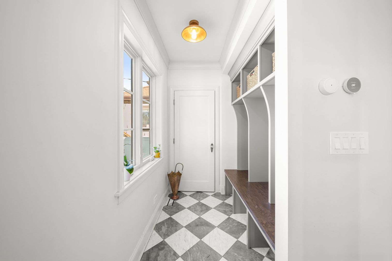
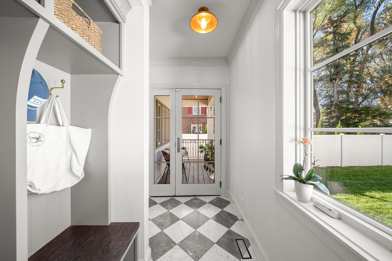
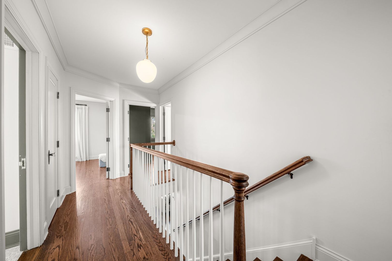
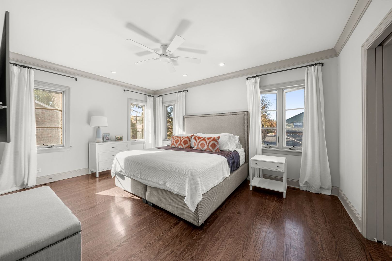
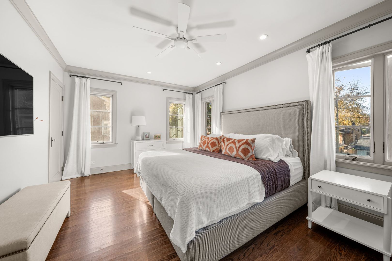
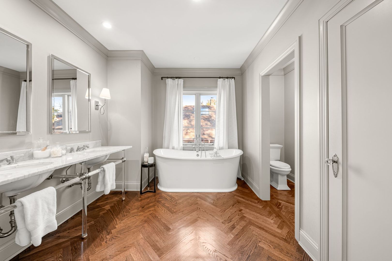
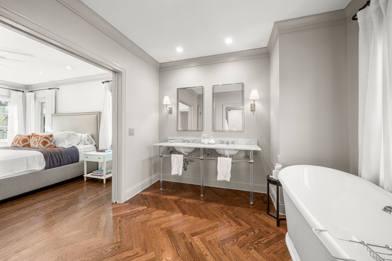
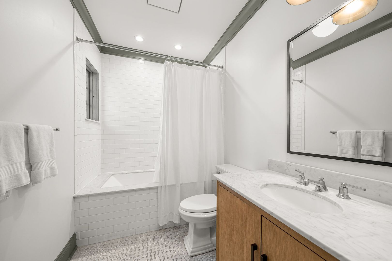
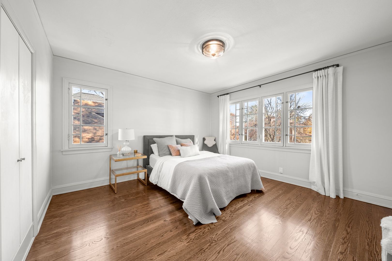
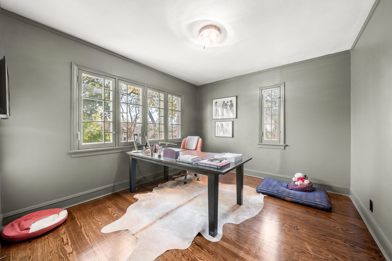
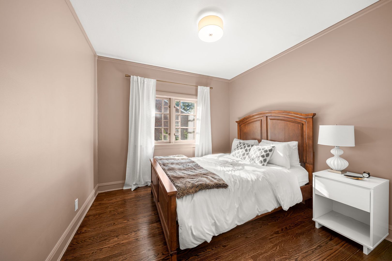
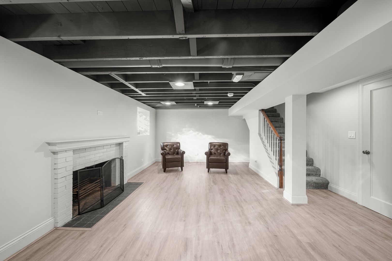
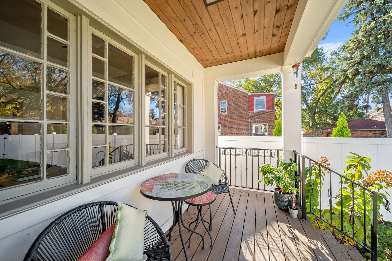
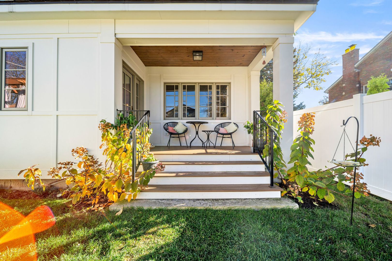
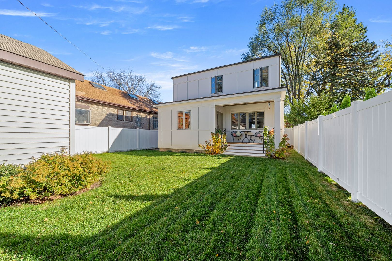
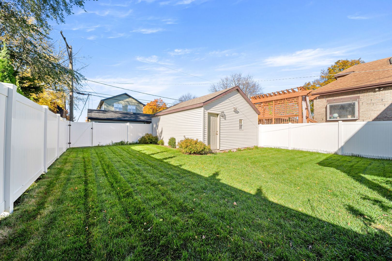
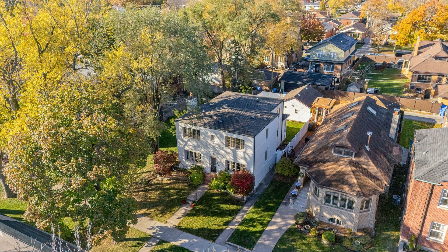
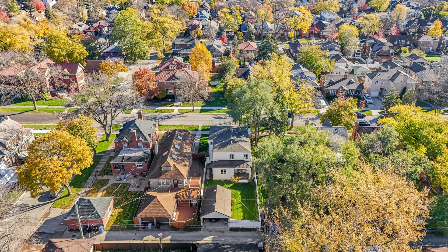
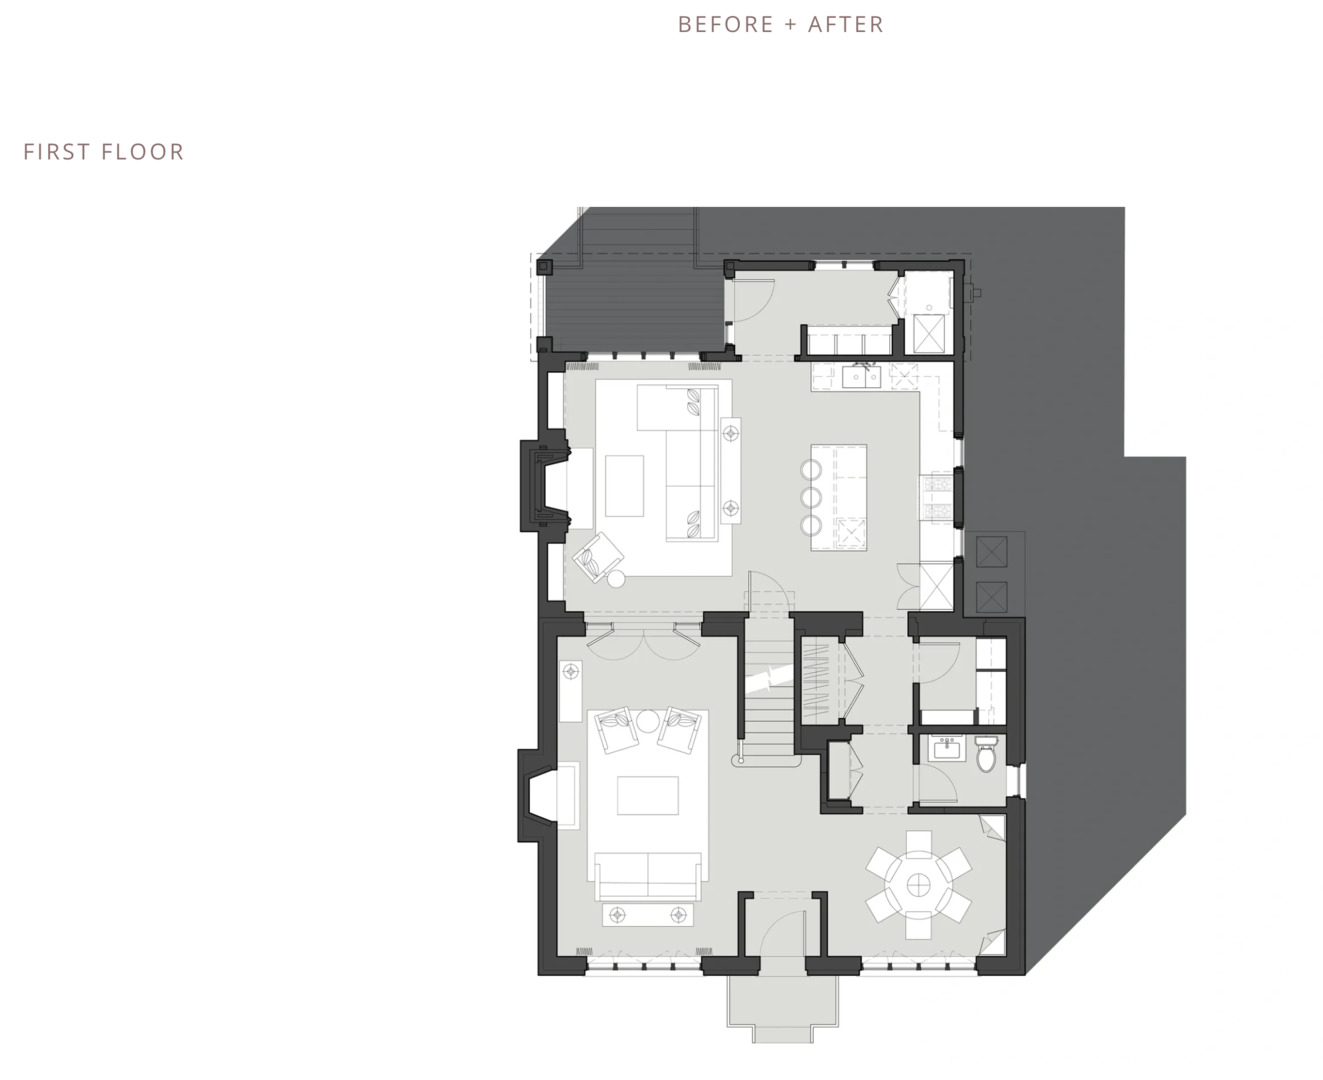
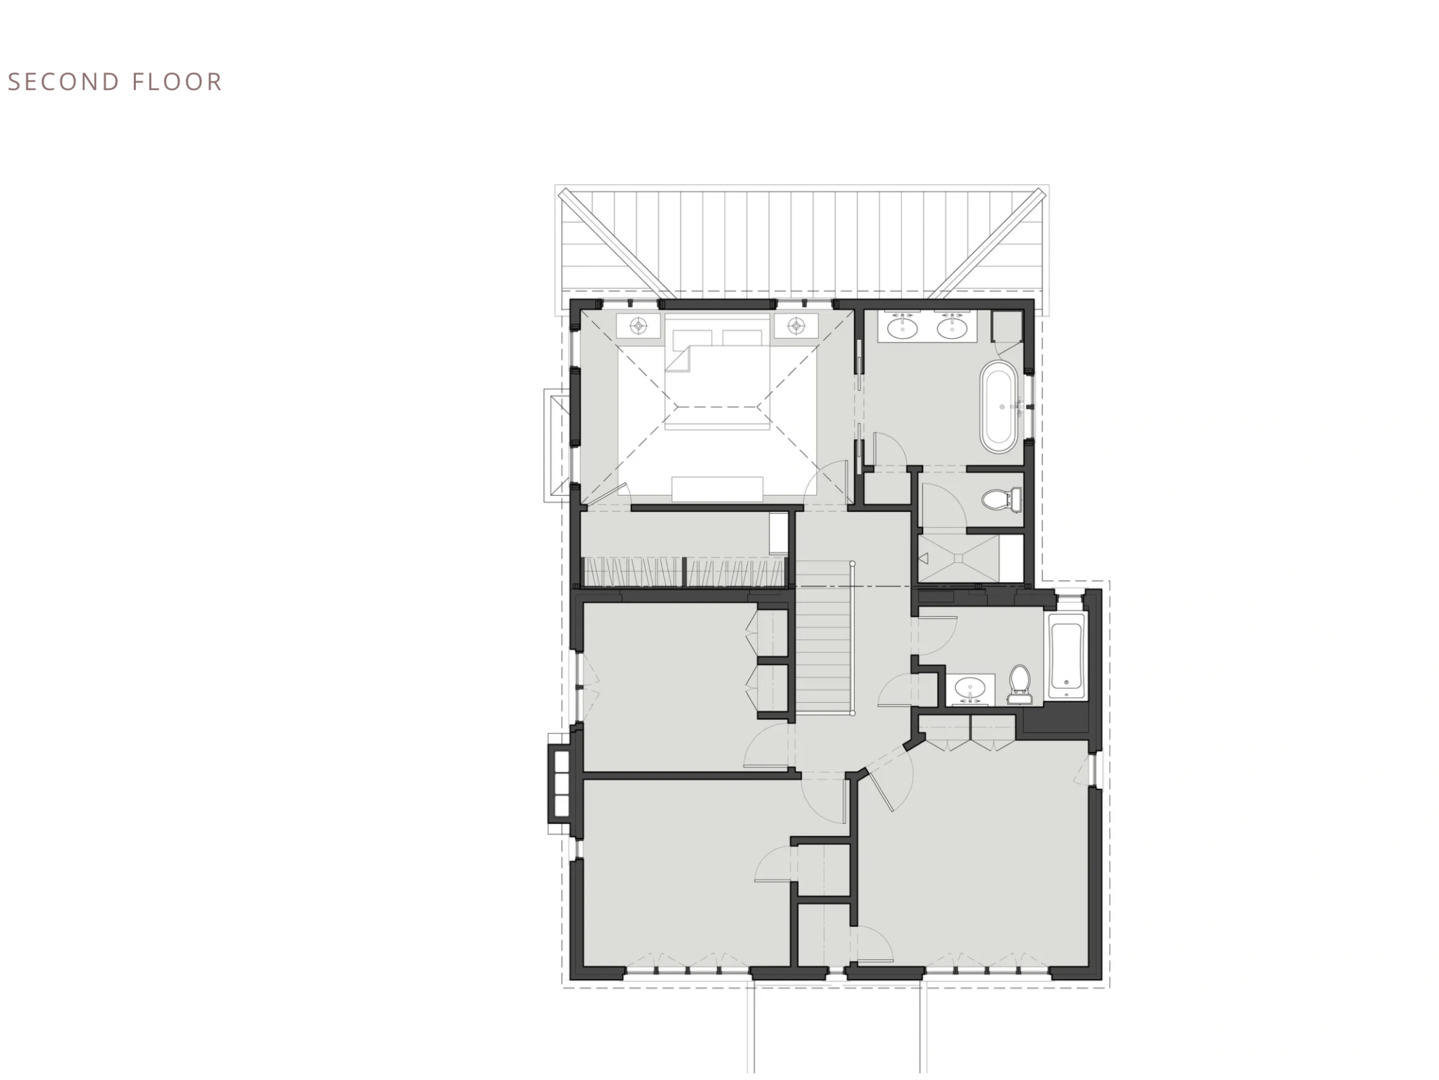
An extraordinary architectural statement in historic Beverly! This bespoke 4-bedroom, 2.5 bathroom residence spans over 2,800 square feet above grade (plus a fully finished basement) and underwent a complete, studs-out remodel and luxury addition designed by M. Viamontes Architects + Design in 2023. Every detail has been curated with uncompromising quality, featuring artisan finishes paired with brand-new, top-tier infrastructure. The formal entryway and mudroom showcase hand-selected French Reclaimed Checkered Marble floors from Paris Ceramics. Throughout the main levels, find newly installed and refinished oak hardwood floors, solid brass door and cabinet hardware ...from Classic Brass (featuring restored original crystal knobs and brass escutcheon plates), designer lighting and custom Aria flush-mount vents. The inviting floor plan boasts three distinct fireplaces, including two traditional wood-burning fireplaces and a family room featuring a new vent-free gas fireplace with a custom limestone surround. The chef's kitchen is highlighted by custom marble countertops, a suite of premium Cafe appliances, a Miele dishwasher, and an unlacquered brass Perrin & Rowe faucet. An adjacent walk-in pantry offers butcher block countertops and a built-in undercounter beverage refrigerator. All 2.5 bathrooms are dressed in complete marble finishes with luxury Phylrich plumbing fixtures. The primary suite bath features herringbone wood flooring, while the powder room offers a custom millwork vanity. Relax in the upstairs Vintage Tub & Bath cast iron soaking tub. No detail was spared in the complete mechanical and exterior overhaul (2022-2023): * Systems: All-new plumbing throughout with a 1.5" copper water service line, power vent water heater, double 200-amp electrical panels with complete rewiring, a new Ruud A/C unit, and a dedicated new furnace for the addition. Building Envelope & Exterior: Jeld-Wen Siteline Clad-Wood casement windows at the addition, James Hardie siding, a 2022 asphalt shingle roof, a 2022 standing seam metal roof over the rear covered porch with Trex decking, full vinyl privacy fencing (2023), professionally landscaped including new sod in front and rear yards. * Laundry & Storage: Dedicated laundry room equipped with a new washer, dryer, and deep freezer, plus a spacious finished basement including a 3rd fireplace. Located on a picturesque tree-lined street in Beverly with convenient access to top-rated schools, parks, local dining, and Metra lines into downtown Chicago. Don't miss this one of kind showstopper!

No upcoming open house dates. Check back later.
Bedrooms
- Total Bedrooms: 4
Bathrooms
- Full bathrooms: 2
- Half bathrooms: 1
Appliances
- Range
- Dishwasher
- Refrigerator
- Washer
- Dryer
- Stainless Steel Appliance(s)
- Wine Refrigerator
- Range Hood
- Gas Oven
Association
- Association Fee Frequency: Not Applicable
Association Fee Includes
- None
Basement
- Partially Finished
- Full
Community Features
- Curbs
- Sidewalks
- Street Lights
- Street Paved
Construction Materials
- Brick
- Fiber Cement
- Combination
Cooling
- Central Air
Electric
- 200+ Amp Service
Fencing
- Fenced
Fireplace Features
- Wood Burning
- Heatilator
- Ventless
- Masonry
Flooring
- Hardwood
Foundation Details
- Concrete Perimeter
Heating
- Gas
Interior Features
- Built-in Features
- Walk-In Closet(s)
- Historic/Period Mlwk
- Separate Dining Room
- Pantry
- Quartz Counters
Laundry Features
- Gas Dryer Hookup
Lock Box Type
- Combo
Lot Features
- Landscaped
- Mature Trees
Other Equipment
- Ceiling Fan(s)
- Sump Pump
- Water Heater-Gas
Parking Features
- Off Alley
- Garage Door Opener
- Yes
- Garage Owned
- Detached
- Garage
Patio and Porch Features
- Deck
Roof
- Asphalt
Sewer
- Public Sewer
WaterSource
- Lake Michigan
- Public
Rooms
- Pantry
- Mud Room
- Utility Room-Lower Level
- Family Room - Down
- Bedroom 2
- Bedroom 3
- Bedroom 4
- Dining Room
- Family Room
- Kitchen
- Laundry
- Living Room
- Master Bedroom

Harkins & Associates, Inc.
Caroline Cunningham
Data Source: MRED Midwest Real Estate Data
MLS#: 12810437
Data Source Copyright: © 2026 MRED Midwest Real Estate Data All rights reserved.
This property was listed on 11/19/2026 and last updated as of 11/19/2026 3:36:02 PM. OSI IDX updated the data from MRED Midwest Real Estate Data on 11/19/2026 at 11:49 AM. This information is for your personal, non-commercial use and may not be used for any purpose other than to identify prospective properties you may be interested in purchasing. Display of MLS data is usually deemed reliable but is NOT guaranteed accurate by the MLS. Buyers are responsible for verifying the accuracy of all information and should investigate the data themselves or retain appropriate professionals. Information from sources other than the Listing Agent may have been included in the MLS data. Unless otherwise specified in writing, Broker/Agent has not and will not verify any information obtained from other sources. The Broker/Agent providing the information contained herein may or may not have been the Listing and/or Selling Agent.
Your Search Results
© 2026 RE/MAX Select Group
Terms & Services | Privacy Policy | DMCA Notice | Accessibility Statement
EQUAL HOUSING OPPORTUNITY


RE/MAX Select Group
900 East Atlantic Ave, Suite 10, Delray Beach, FL 33483
Mobile: (561) 350-0154
freeman3225@gmail.com

