49 Never Bend Drive
Ocala, FL 34482
For Sale - Active
offered at $1,100,000
5
bedrooms
4
baths
3,079
sq ft
$357
price per sf
Farm
property type
3 Days
time on site
2005
yr. built
2.30 acre
lot size
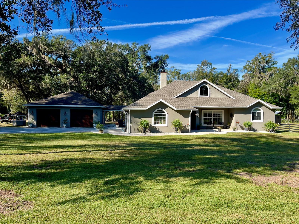
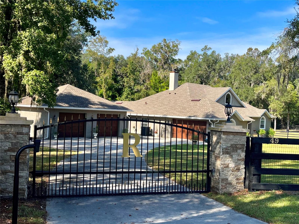
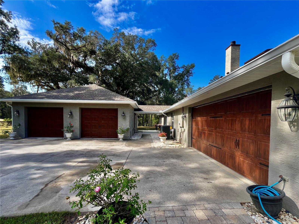
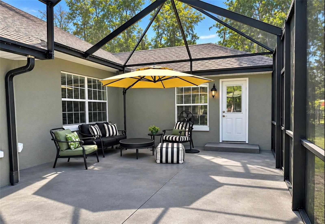
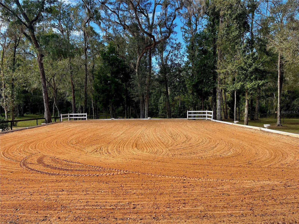
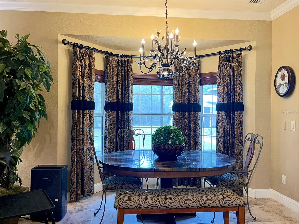
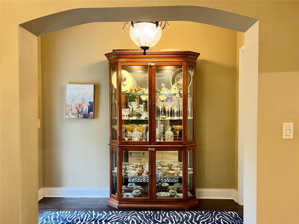
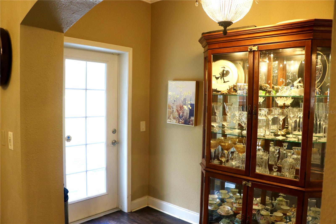
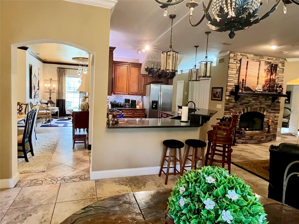
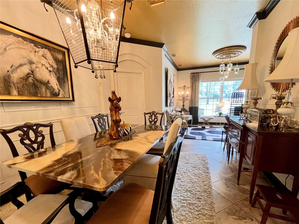
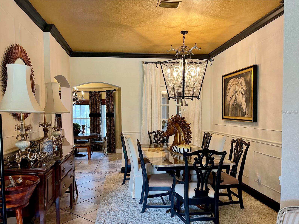
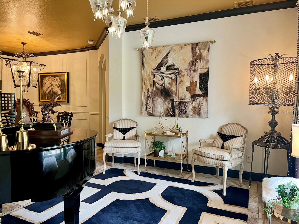
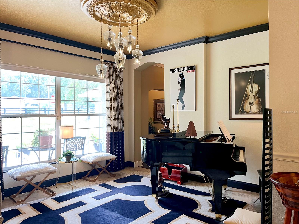
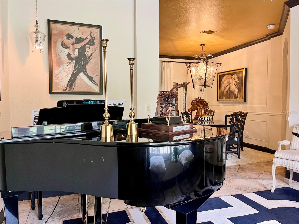
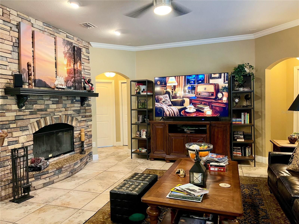
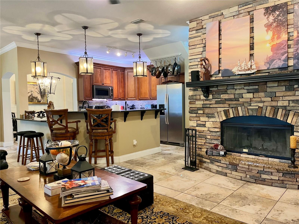
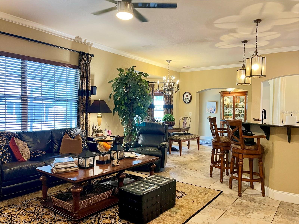
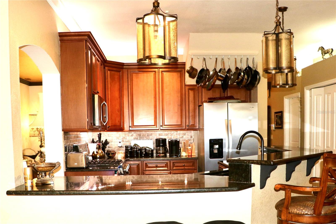
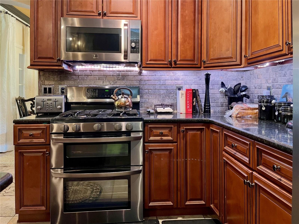
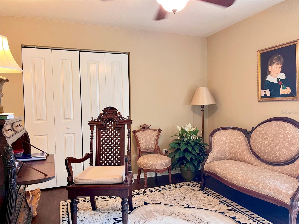
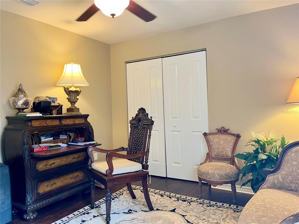
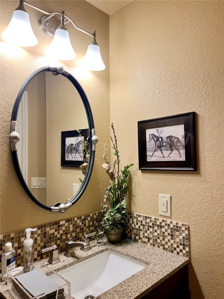
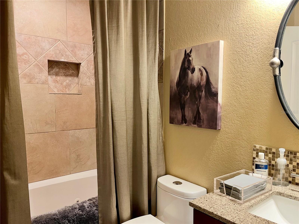
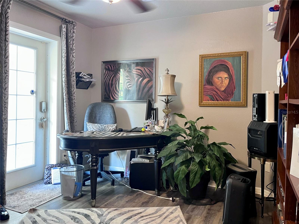
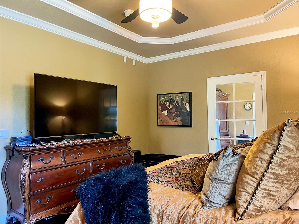
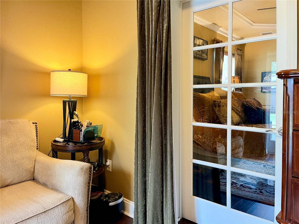
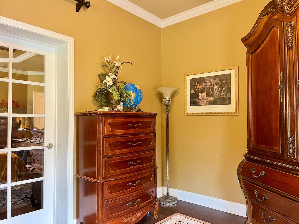
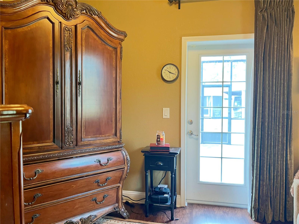
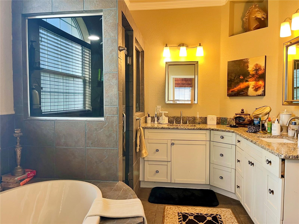
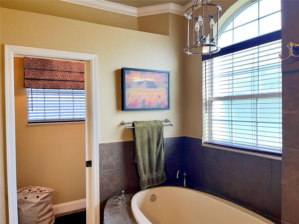
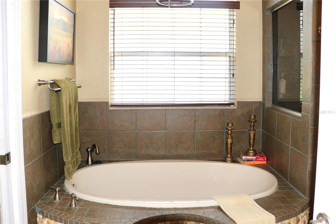
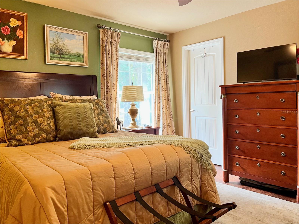
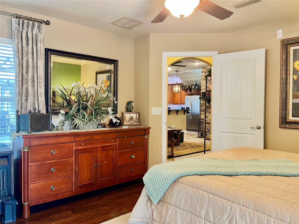
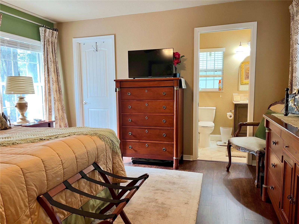
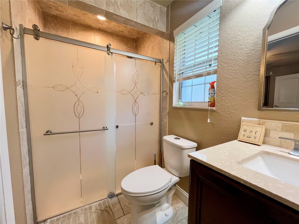
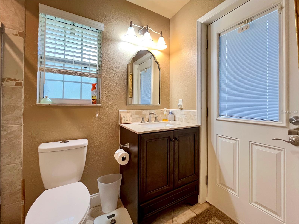
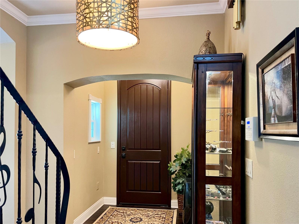
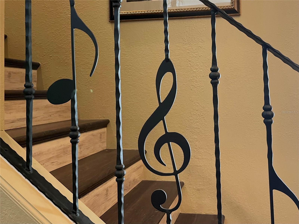
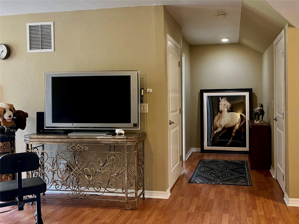
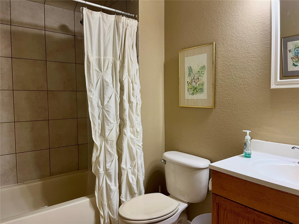
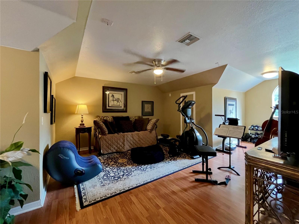
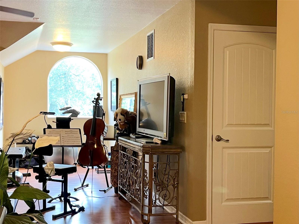
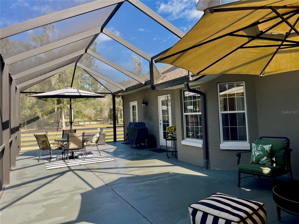
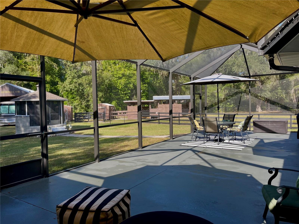
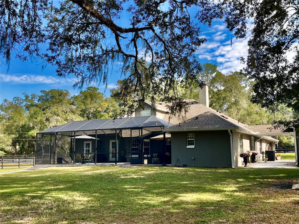
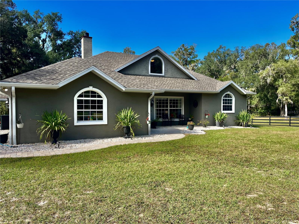
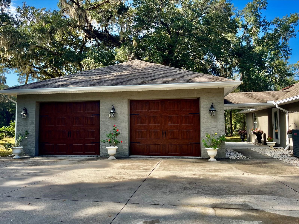
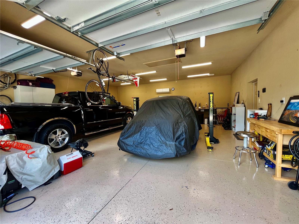
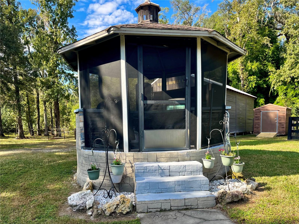
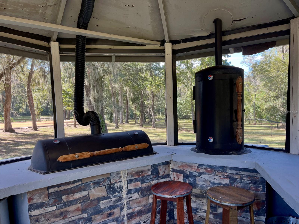
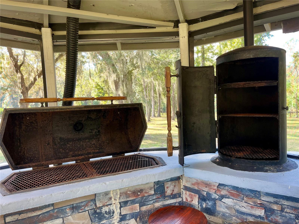
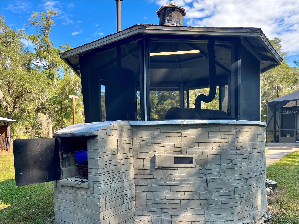
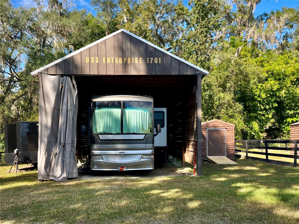
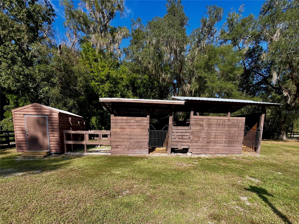
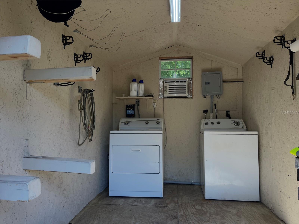
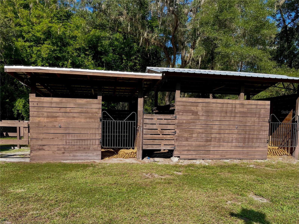
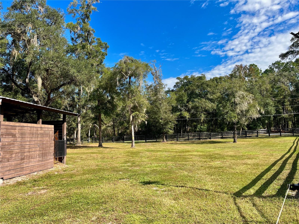
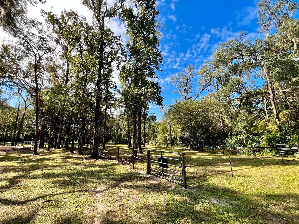
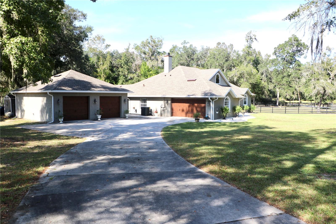
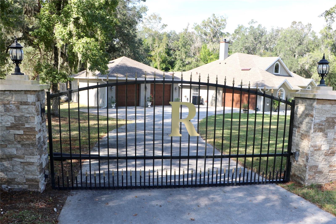
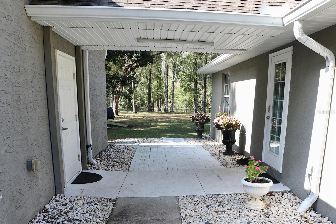
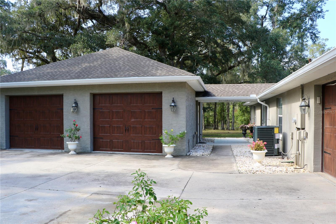
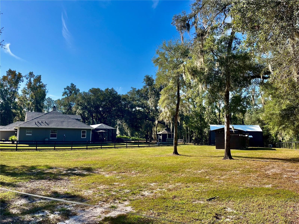
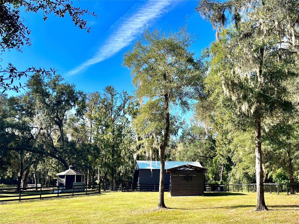
Welcome to this beautifully designed and impeccably maintained 5-bedroom, 4-bathroom home situated on 2.3 acres in the highly sought-after Meadow Wood Farms community. 5 miles to WEC & close to HITS. Thoughtfully designed by a professional designer, this exceptional property offers an ideal combination of elegance, comfort, functionality, and equestrian living. Home features crown molding throughout a spacious primary suite with a private en-suite bathroom, separate sitting area, and its own exterior entrance. A second guest suite also offers a private en-suite bathroom and exterior entrance, providing additional privacy and flexibility. Two additional guest bedroom...s and a full bathroom are all conveniently located on the main level, while the upstairs features a generously sized fifth bedroom with its own bathroom. At the heart of the home is a beautiful custom kitchen featuring granite countertops, gas range with double ovens, and a charming eat-in area. A formal dining room, inviting front sitting room, and spacious living room with a cozy fireplace. Car enthusiasts and hobbyists will appreciate the exceptional garage space, featuring a 2-car garage plus an additional oversized, attached 30x30 sf 2-car garage equipped with a mini-split air-conditioning system and a 6000 lb hydraulic car lift. Step outside to a screened-in lanai, a screened-in smokehouse, 2-stall barn, air-conditioned tack shed, two turnout paddocks, and a riding arena. A covered RV port with 50-amp electrical service and water hookup provides additional convenience. Additional highlights include an interior laundry room, new roof, new HVAC, water treatment & softener system, propane generator setup, 3 sheds, & exterior security lighting. Property is securely fenced with top board & no climb.

No upcoming open house dates. Check back later.
Bedrooms
- Total Bedrooms: 5
Bathrooms
- Full bathrooms: 4
Appliances
- Dishwasher
- Electric Water Heater
- Gas Cooktop
- Microwave
- Range
- Range Hood
- Refrigerator
- Water Purifier
- Water Softener
Architectural Style
- Custom
Association
- Association Fee: $95
- Association Fee Frequency: Annually
- Association Name: Jon Beard
- Association Phone: 757 992-4870
Association Amenities
- Park
- Playground
Association Fee Includes
- Common Area Taxes
Community Features
- Deed Restrictions
- Horses Allowed
- Park
- Playground
Construction Materials
- Block
- Concrete
Cooling
- Central Air
- Mini-Split Unit(s)
- Zoned
Exterior Features
- Lighting
- Outdoor Grill
- Permeable Paving
- Private Entrance
- Private Mailbox
- Private Yard
- RV Hookup
- Sidewalk
Fencing
- Board
- Fenced
- Wire
Fireplace Features
- Living Room
- Wood Burning
Flooring
- Luxury Vinyl
- Tile
Foundation Details
- Block
- Slab
Heating
- Central
- Electric
- Zoned
Horse Amenities
- Horse Stalls
- Riding Ring
Interior Features
- Ceiling Fans(s)
- Crown Molding
- Eat-in Kitchen
- High Ceilings
- Kitchen/Family Room Combo
- Open Floorplan
- Primary Bedroom Main Floor
- Solid Wood Cabinets
- Split Bedroom
- Stone Counters
- Thermostat
- Tray Ceiling(s)
- Walk-In Closet(s)
Laundry Features
- Electric Dryer Hookup
- Inside
- Laundry Room
- Washer Hookup
Levels
- Two
Lot Features
- Cleared
- Farm
- In County
- Landscaped
- Level
- Pasture
- Paved
- Zoned for Horses
Other Equipment
- Permeable Paving
- Private Entrance
- Private Yard
- RV Hookup
- Smart Locks
- Generator
Other Structures
- Barn(s)
- Finished RV Port
- Shed(s)
- Workshop
Parking Features
- Deeded
- Garage Door Opener
- Garage Faces Side
- Ground Level
- Guest
- Oversized
- RV Carport
- Workshop in Garage
Patio and Porch Features
- Patio
- Porch
- Rear Porch
- Screened
Pets Allowed
- Cats OK
- Dogs OK
- Yes
Road Responsibility
- Public Maintained Road
Road Surface Type
- Asphalt
- Paved
Roof
- Shingle
Security Features
- Security Gate
- Smoke Detector(s)
Sewer
- Septic Tank
Utilities
- BB/HS Internet Available
- Cable Available
- Cable Connected
- Electricity Connected
- Propane
- Underground Utilities
- Water Connected
Vegetation
- Mature Landscaping
- Oak Trees
- Trees/Landscaped
View
- Trees/Woods
WaterSource
- Private
- Well
Window Features
- Double Pane Windows
Rooms
- Primary Bedroom
- Kitchen
- Living Room

PEGASUS REALTY & ASSOC INC
352-629-4505
Data Source: Stellar MLS
MLS#: OM735943
Data Source Copyright: © 2026 Stellar MLS All rights reserved.
This property was listed on 11/19/2026 and last updated as of 11/20/2026 6:49:10 PM. OSI IDX updated the data from Stellar MLS on 11/21/2026 at 11:52 PM. This information is for your personal, non-commercial use and may not be used for any purpose other than to identify prospective properties you may be interested in purchasing. Display of MLS data is usually deemed reliable but is NOT guaranteed accurate by the MLS. Buyers are responsible for verifying the accuracy of all information and should investigate the data themselves or retain appropriate professionals. Information from sources other than the Listing Agent may have been included in the MLS data. Unless otherwise specified in writing, Broker/Agent has not and will not verify any information obtained from other sources. The Broker/Agent providing the information contained herein may or may not have been the Listing and/or Selling Agent.
Your Search Results
© 2026 RE/MAX Select Group
Terms & Services | Privacy Policy | DMCA Notice | Accessibility Statement
EQUAL HOUSING OPPORTUNITY


RE/MAX Select Group
900 East Atlantic Ave, Suite 10, Delray Beach, FL 33483
Mobile: (561) 350-0154
freeman3225@gmail.com

