7740 Timberline Overlook
Cumming, GA 30041
For Sale - Active
offered at $440,000
5
bedrooms
2.5
baths
2,380
sq ft
$185
price per sf
Single Family
property type
Today
time on site
2001
yr. built
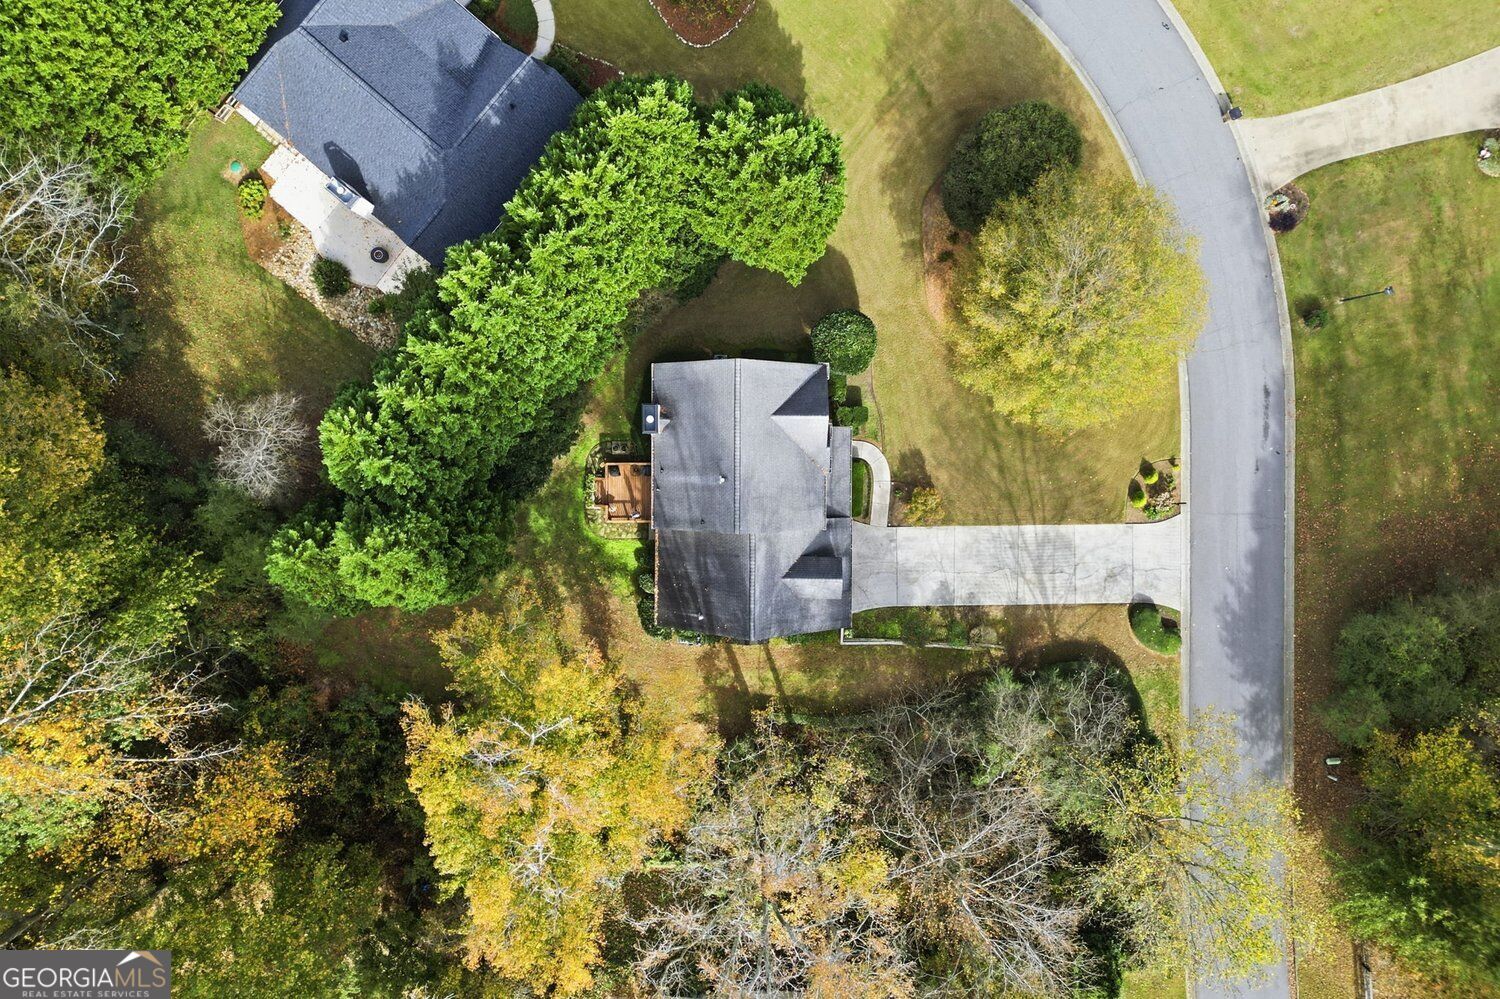
0.49 acre
lot size
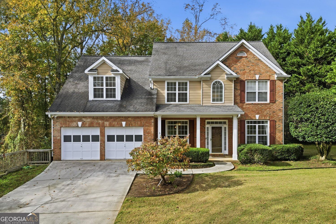
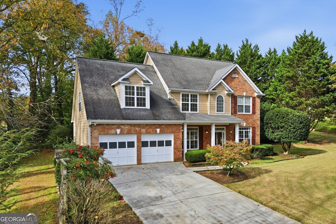
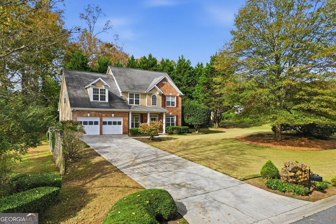
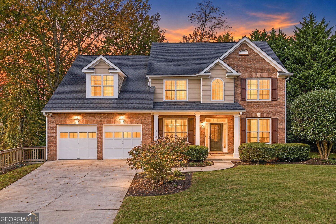
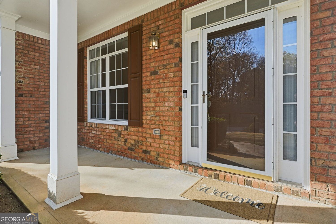
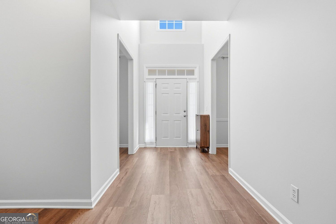
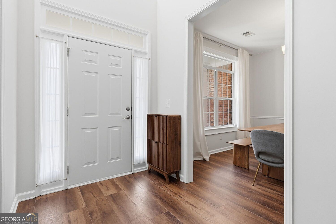
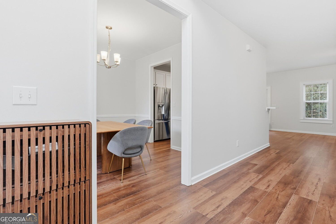
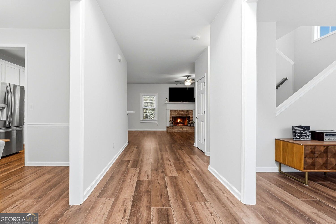
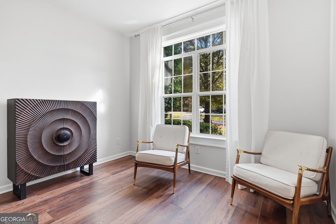
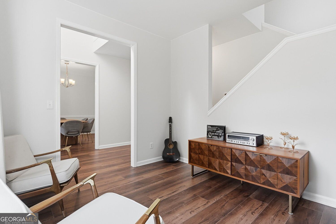
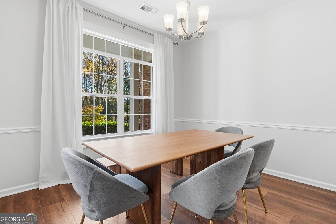
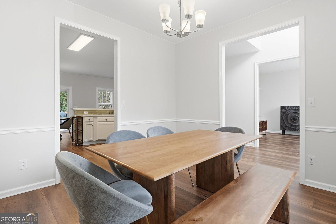
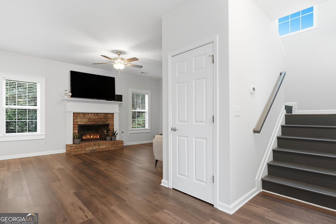
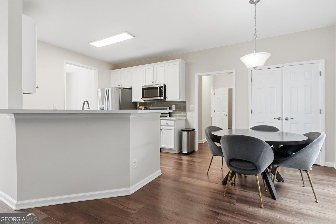
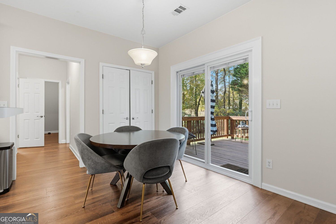
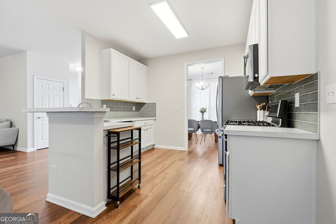
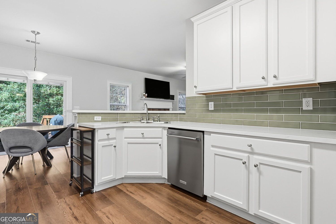
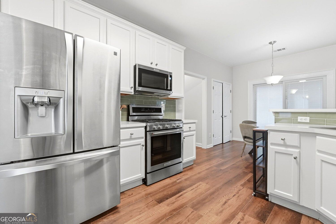
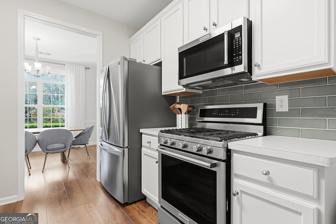
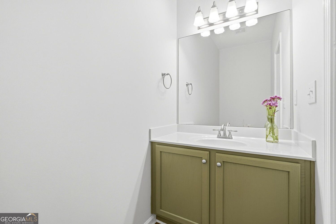
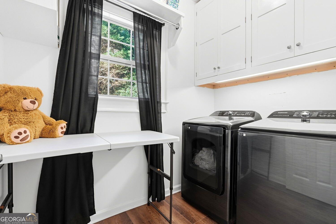
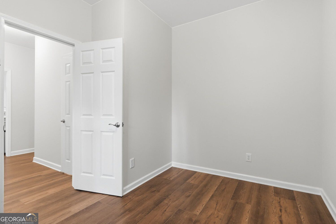
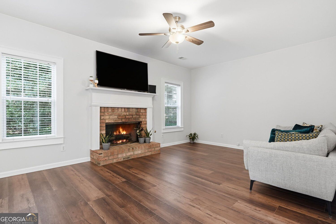
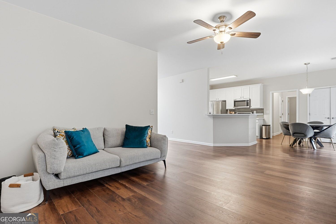
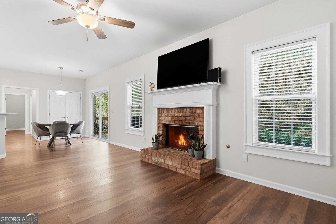
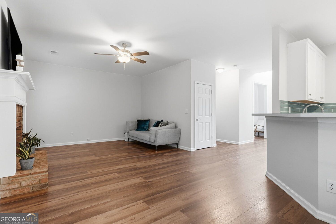
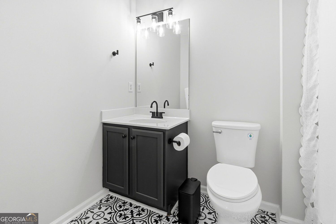
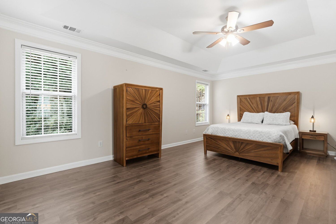
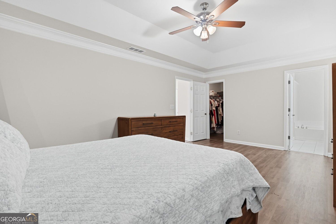
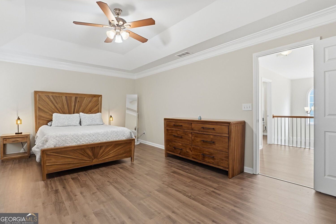
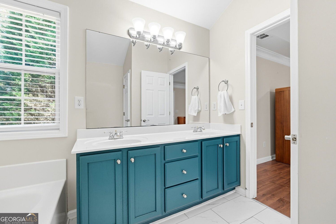
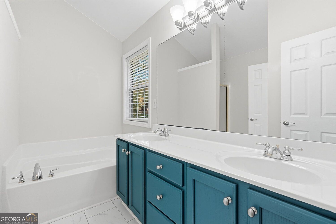
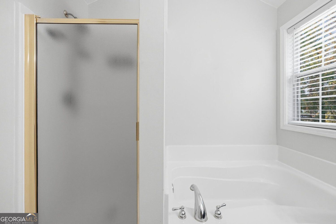
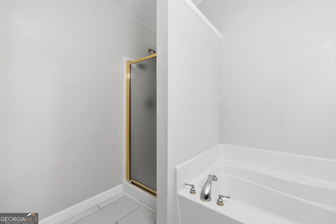
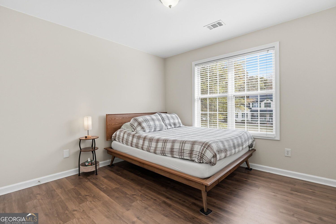
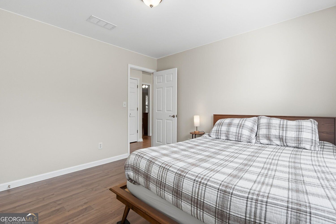
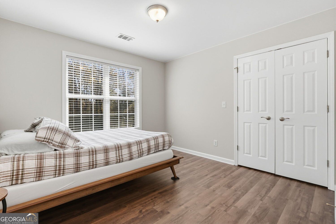
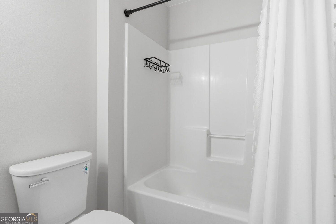
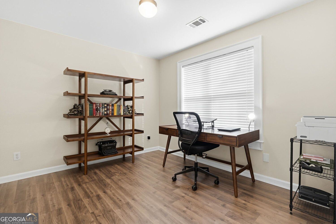
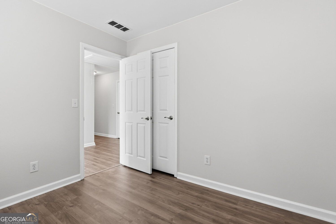
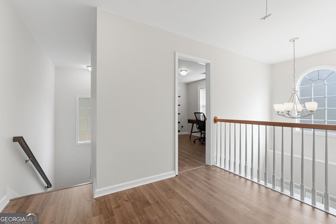
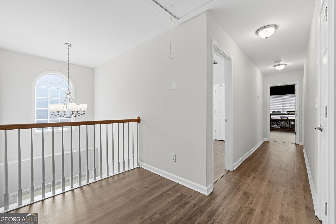
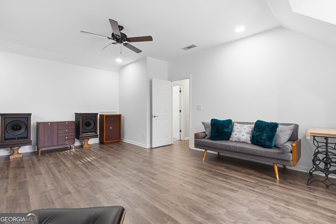
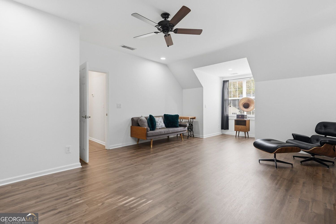
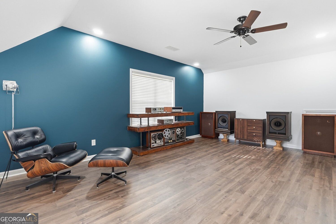
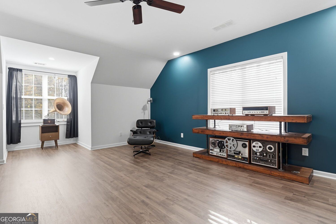
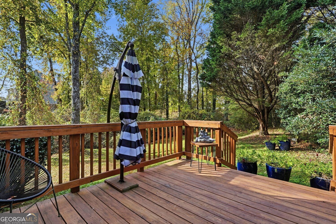
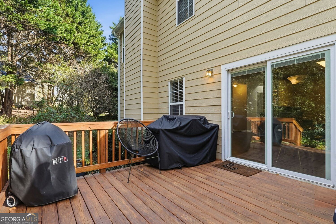
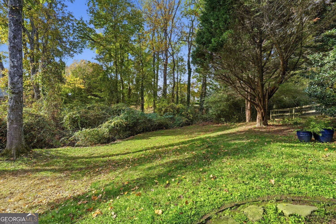
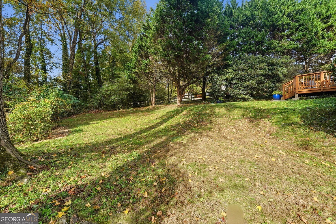
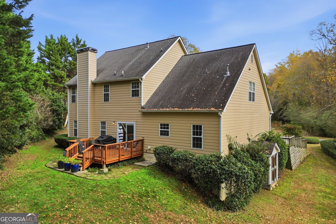
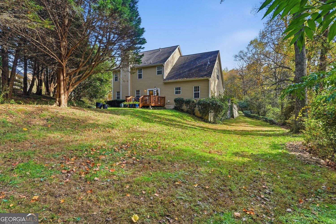
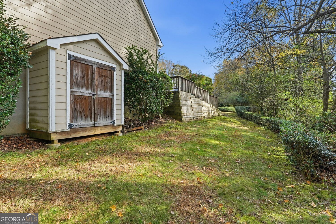
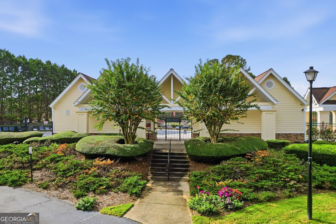
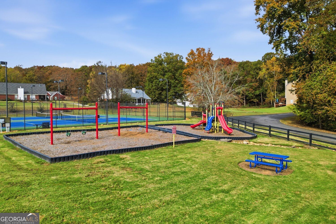
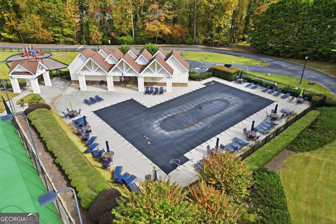
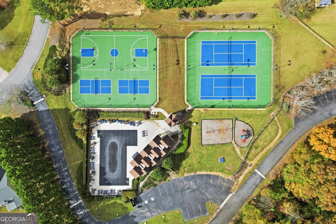
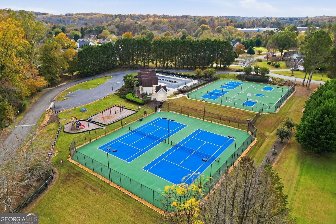
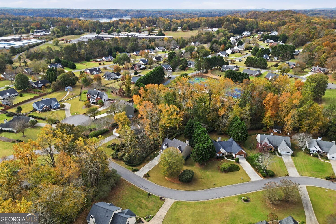
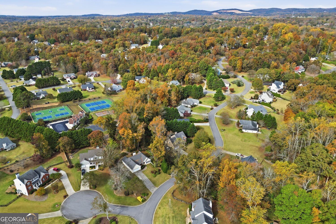
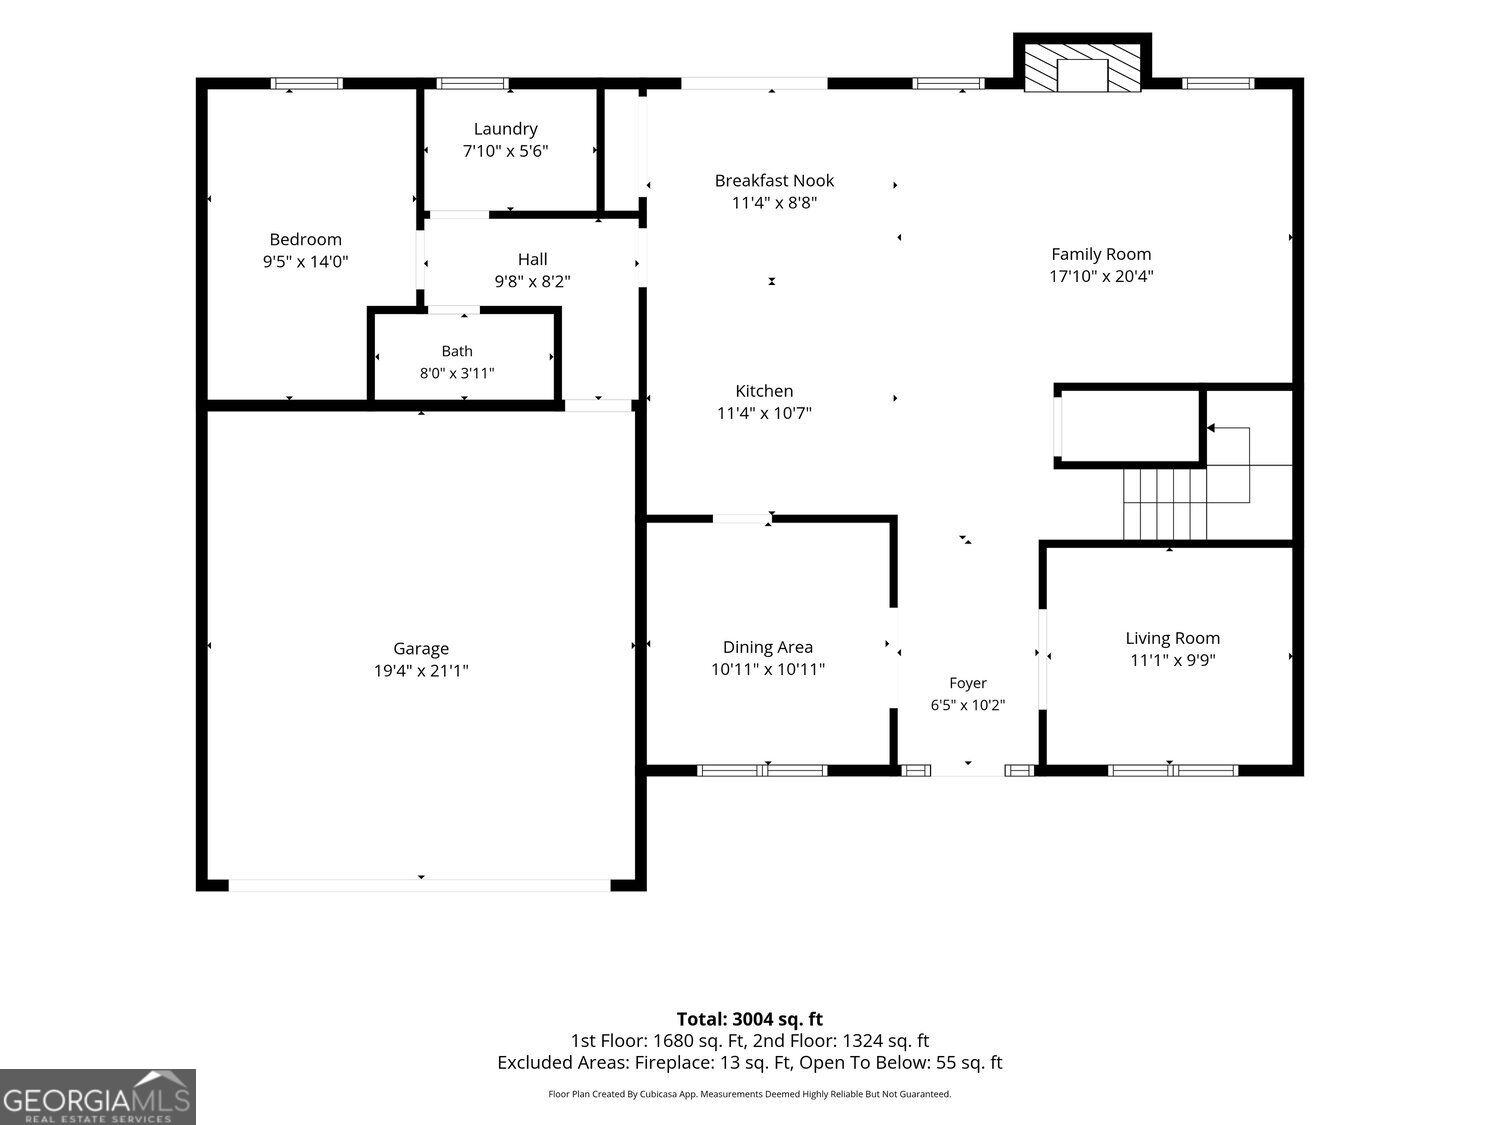
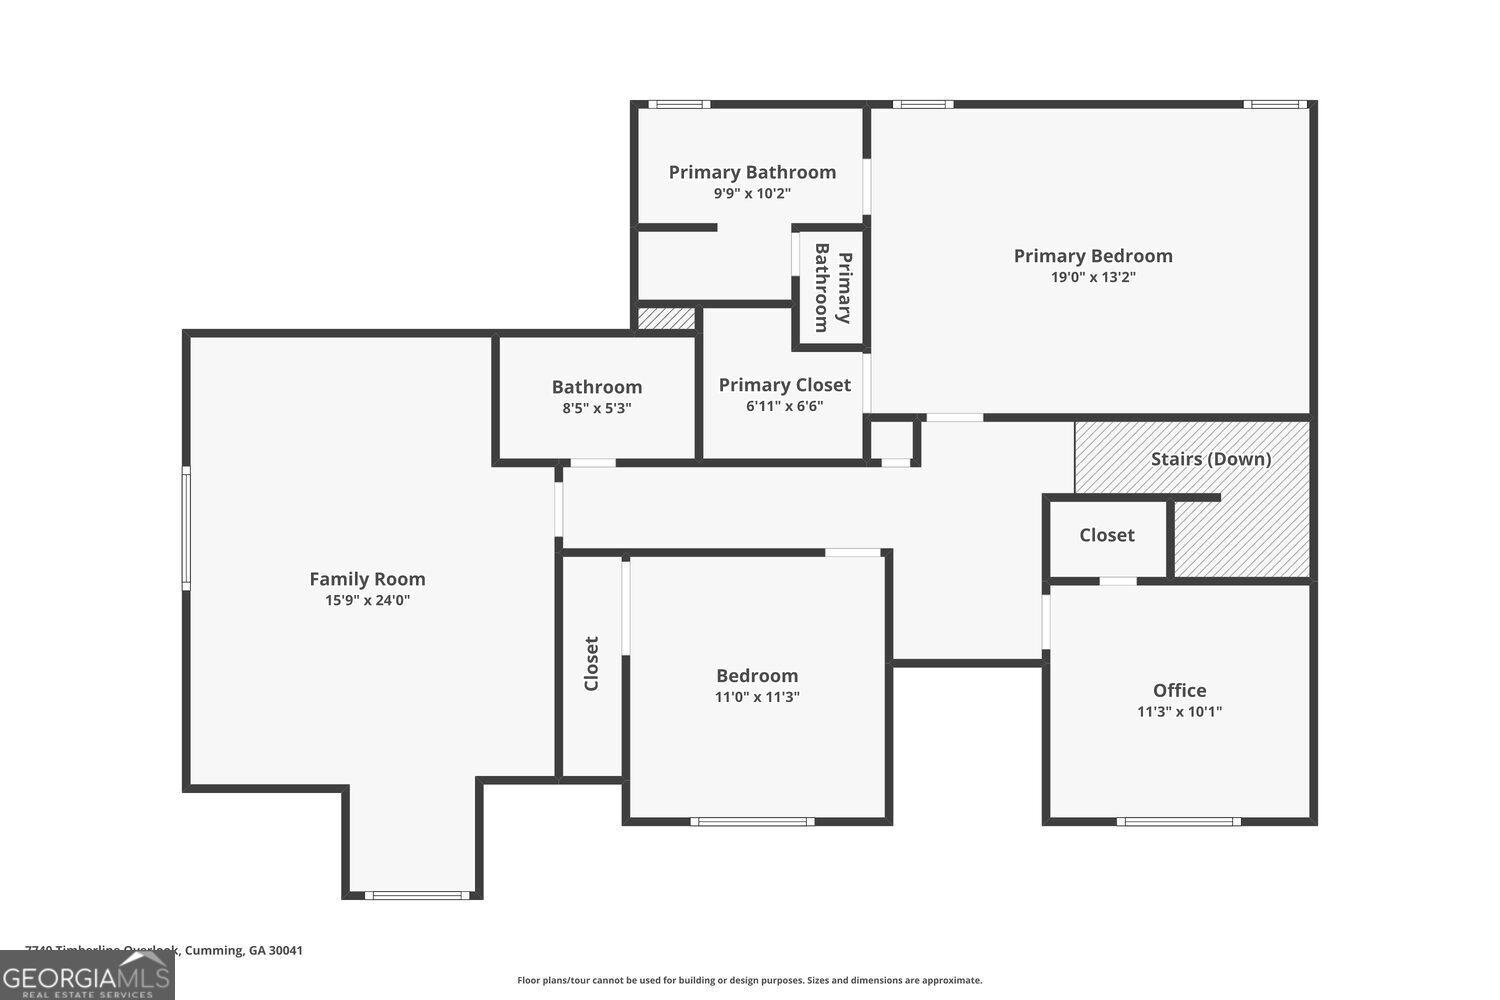
Wooded privacy, five bedrooms and swim and tennis living, minutes from Lake Lanier. The main level offers a guest bedroom or office, a second den off the foyer and a formal dining room. The updated kitchen pairs crisp white cabinetry with a sage green subway tile backsplash, light counters and KitchenAid stainless appliances, including a gas range. A dining bar connects it to the sun-filled breakfast room and a family room centered on a brick fireplace, an open floor plan made for entertaining. A half bath and laundry room complete the level. Upstairs, the oversized primary suite features a tray ceiling, crown molding and a walk-in closet. Its spa bath includes a do...uble vanity, a soaking tub and a separate shower. Two more bedrooms, each with a walk-in closet, share a full hall bath. Over the garage, a flexible bonus room works as a fifth bedroom, game room, studio or second office. Wood-look flooring runs through the main and upper levels. Outside, a rear deck steps down to a backyard framed by mature trees and evergreens. A garden shed and two-car garage keep tools and gear organized, and a covered front porch adds curb appeal. Timberline at Lake Lanier is an established community with a pool, clubhouse, tennis and pickleball courts and a playground. Boat docks, the outlet mall, shopping and dining are close by, with commuter access to Cumming, Gainesville and Dawsonville. Located in the East Forsyth High School.

No upcoming open house dates. Check back later.
Bedrooms
- Total Bedrooms: 5
Bathrooms
- Full bathrooms: 2
- Half bathrooms: 1
Appliances
- Dishwasher
- Disposal
- Microwave
Architectural Style
- Traditional
Association
- Association Fee: $725
Association Fee Includes
- Tennis
- Maintenance Grounds
Basement
- None
Common Walls
- No Common Walls
Community Features
- Playground
- Pool
- Tennis Court(s)
Construction Materials
- Brick
- Other
Cooling
- Central Air
Fireplace Features
- Family Room
Flooring
- Tile
- Laminate
Foundation Details
- Slab
Heating
- Central
Interior Features
- Double Vanity
- Tray Ceiling(s)
- Walk-In Closet(s)
Laundry Features
- In Hall
Levels
- Two
Lock Box Type
- Supra
Lot Features
- Level
- Private
Parking Features
- Garage
- Kitchen Level
Patio and Porch Features
- Deck
- Patio
Property Condition
- Resale
Roof
- Composition
Security Features
- Carbon Monoxide Detector(s)
Sewer
- Public Sewer
Structure Type
- House
Utilities
- Electricity Available
- Natural Gas Available
- Phone Available
- Sewer Available
- Water Available
WaterSource
- Public

Path & Post
Path & Post Team
Data Source: Georgia MLS
MLS#: 10892979
Data Source Copyright: © 2026 Georgia MLS All rights reserved.
This property was listed on 11/19/2026 and last updated as of 11/19/2026 4:27:49 PM. OSI IDX updated the data from Georgia MLS on 11/19/2026 at 1:06 PM. This information is for your personal, non-commercial use and may not be used for any purpose other than to identify prospective properties you may be interested in purchasing. Display of MLS data is usually deemed reliable but is NOT guaranteed accurate by the MLS. Buyers are responsible for verifying the accuracy of all information and should investigate the data themselves or retain appropriate professionals. Information from sources other than the Listing Agent may have been included in the MLS data. Unless otherwise specified in writing, Broker/Agent has not and will not verify any information obtained from other sources. The Broker/Agent providing the information contained herein may or may not have been the Listing and/or Selling Agent.
Your Search Results
© 2026 RE/MAX Select Group
Terms & Services | Privacy Policy | DMCA Notice | Accessibility Statement
EQUAL HOUSING OPPORTUNITY


RE/MAX Select Group
900 East Atlantic Ave, Suite 10, Delray Beach, FL 33483
Mobile: (561) 350-0154
freeman3225@gmail.com

