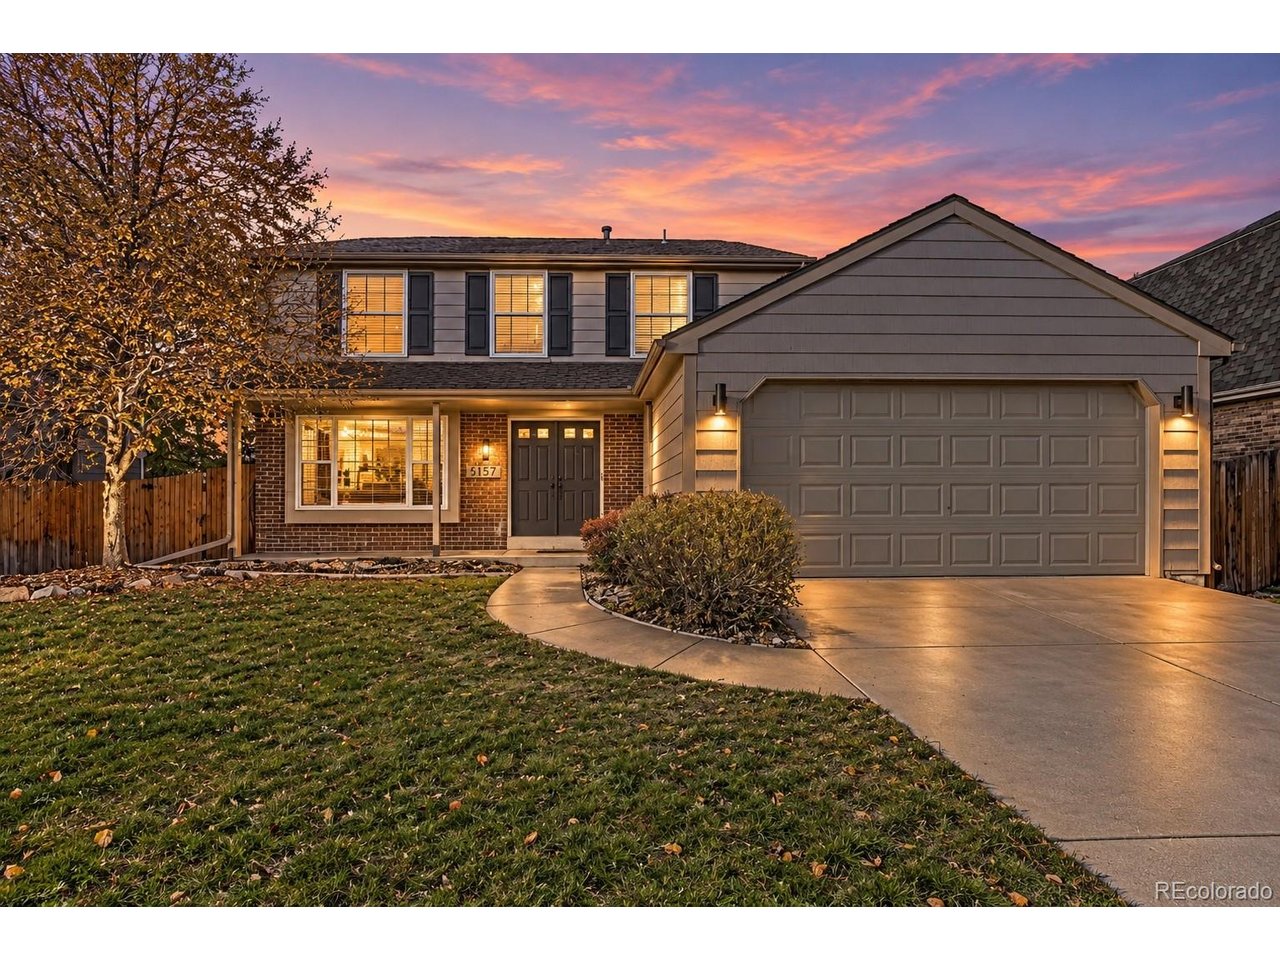
5157 S Flower St
Littleton, CO 80123
For Sale - Active
offered at $779,000
4
bedrooms
3
baths
2,924
sq ft
$266
price per sf
Single Family
property type
Today
time on site
1980
yr. built
5,663 sq ft
lot size
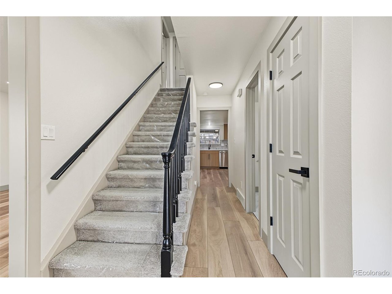
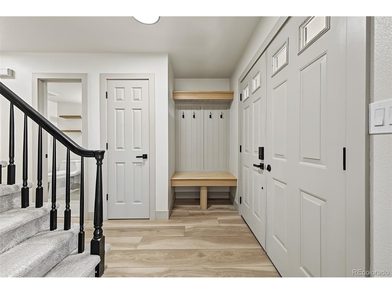
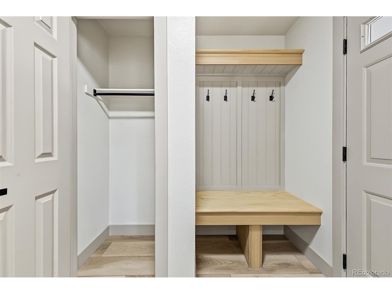
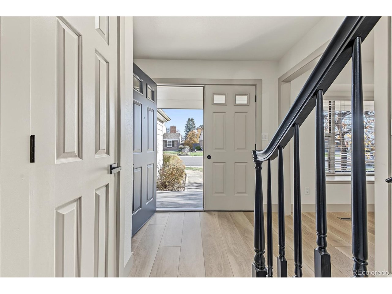
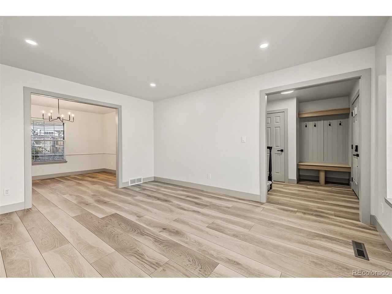
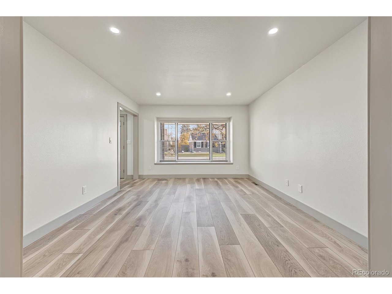
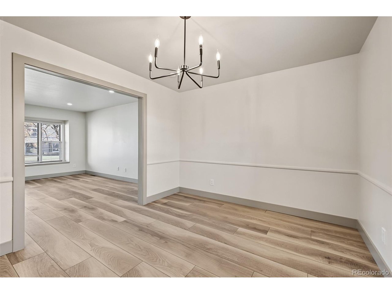
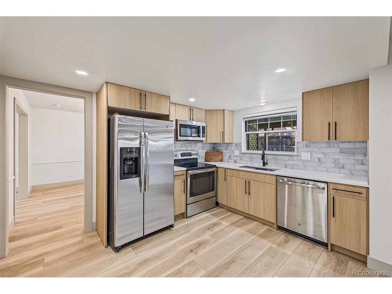
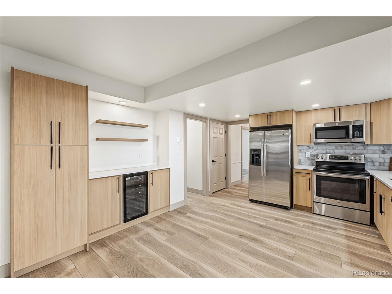
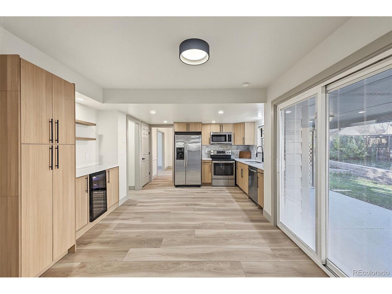
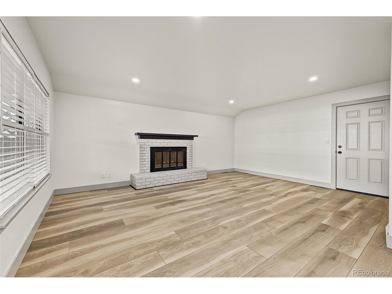
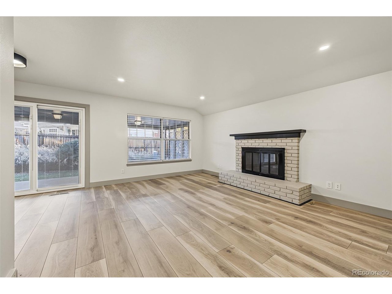
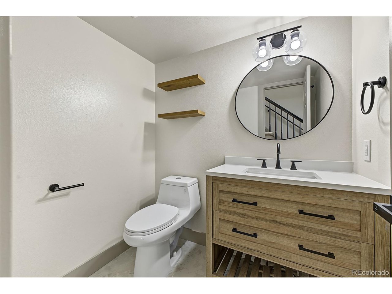
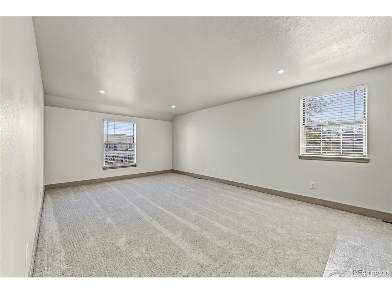
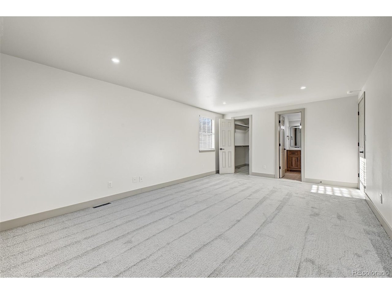
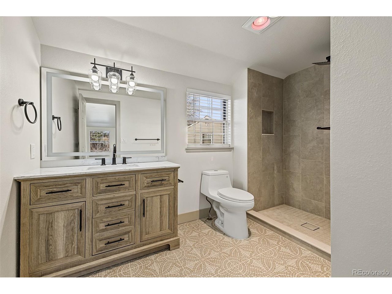
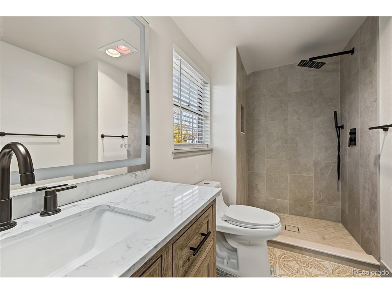
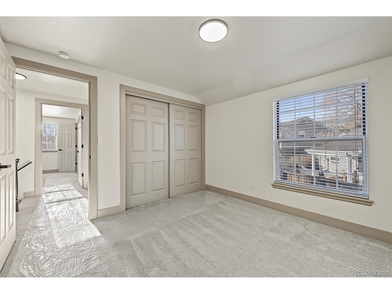
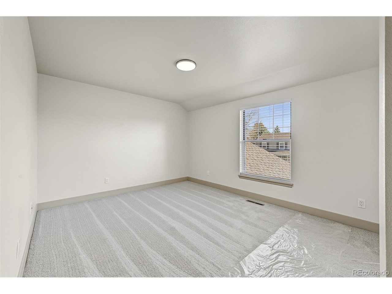
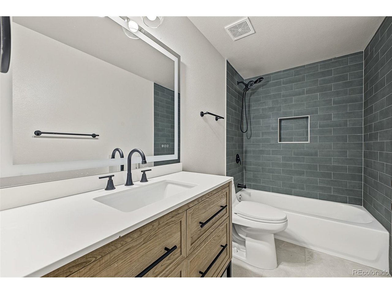
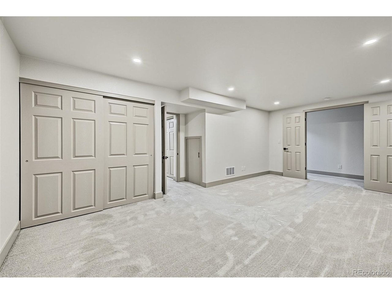
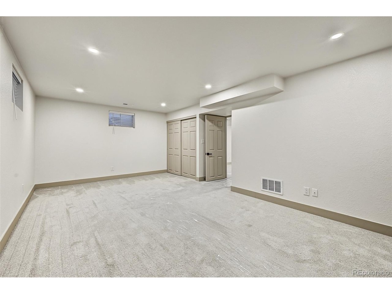
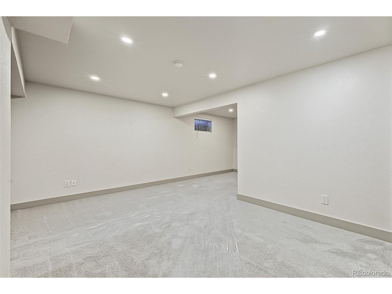
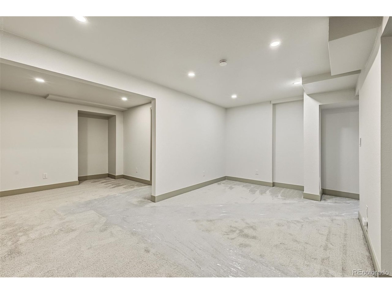
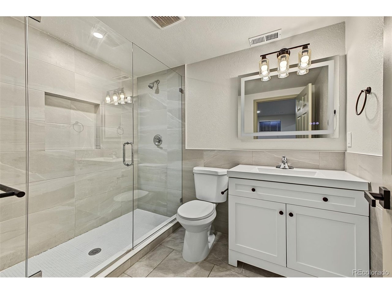
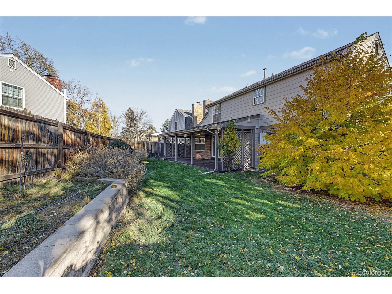
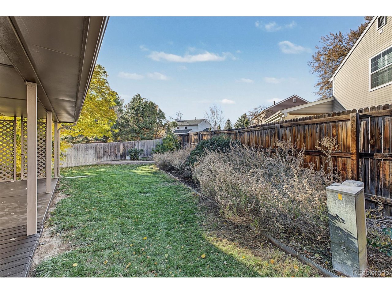
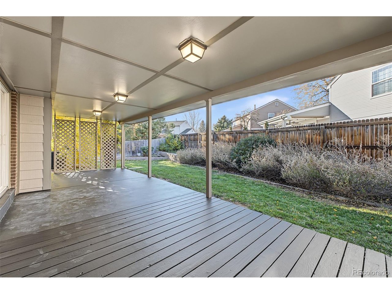
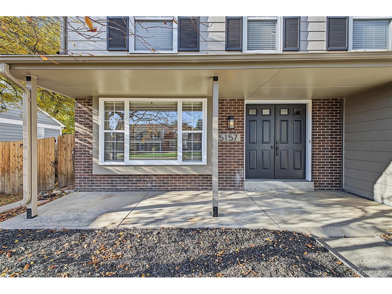
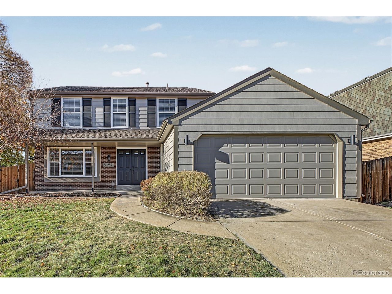
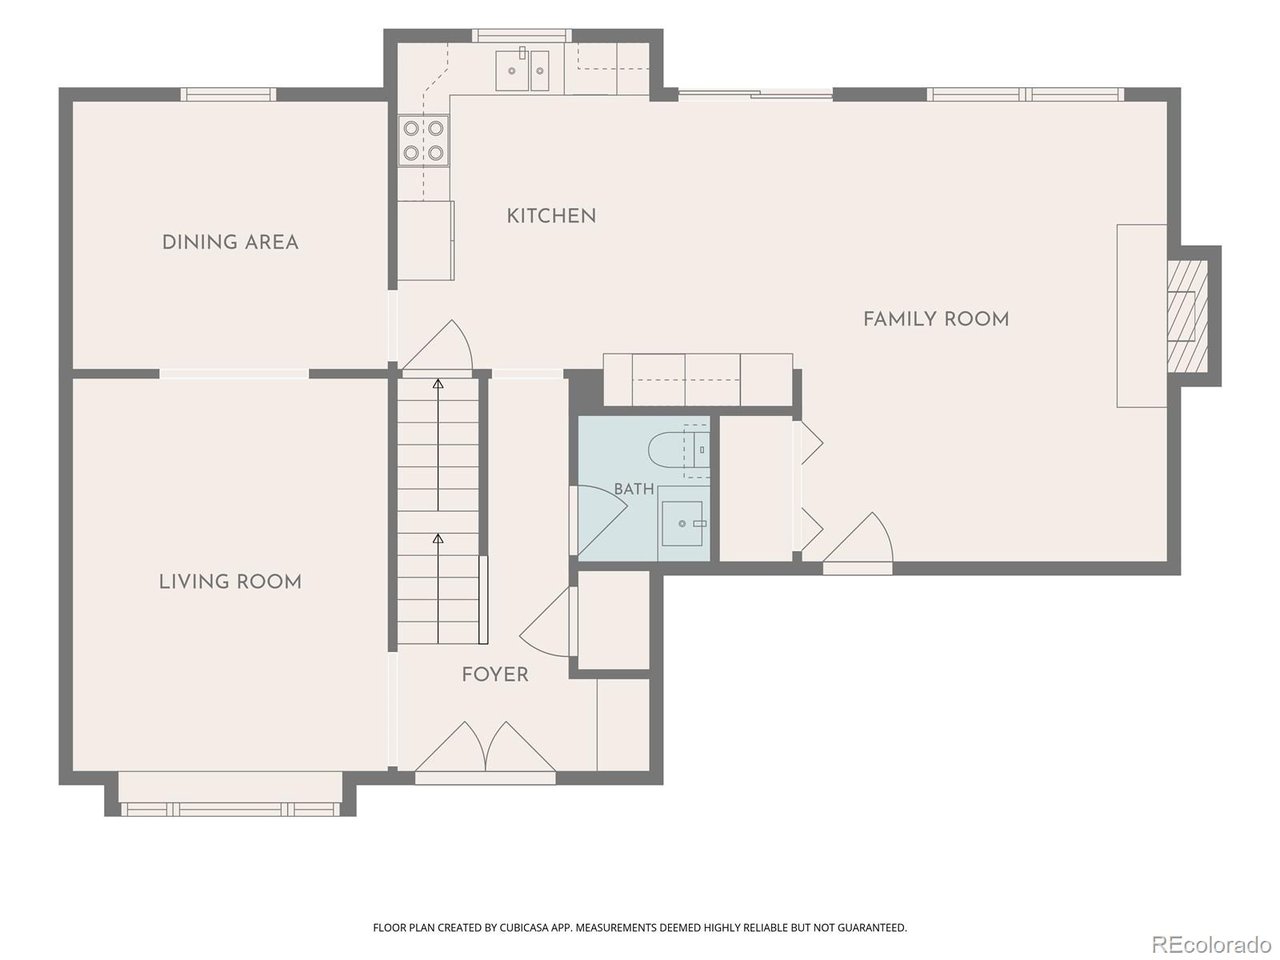
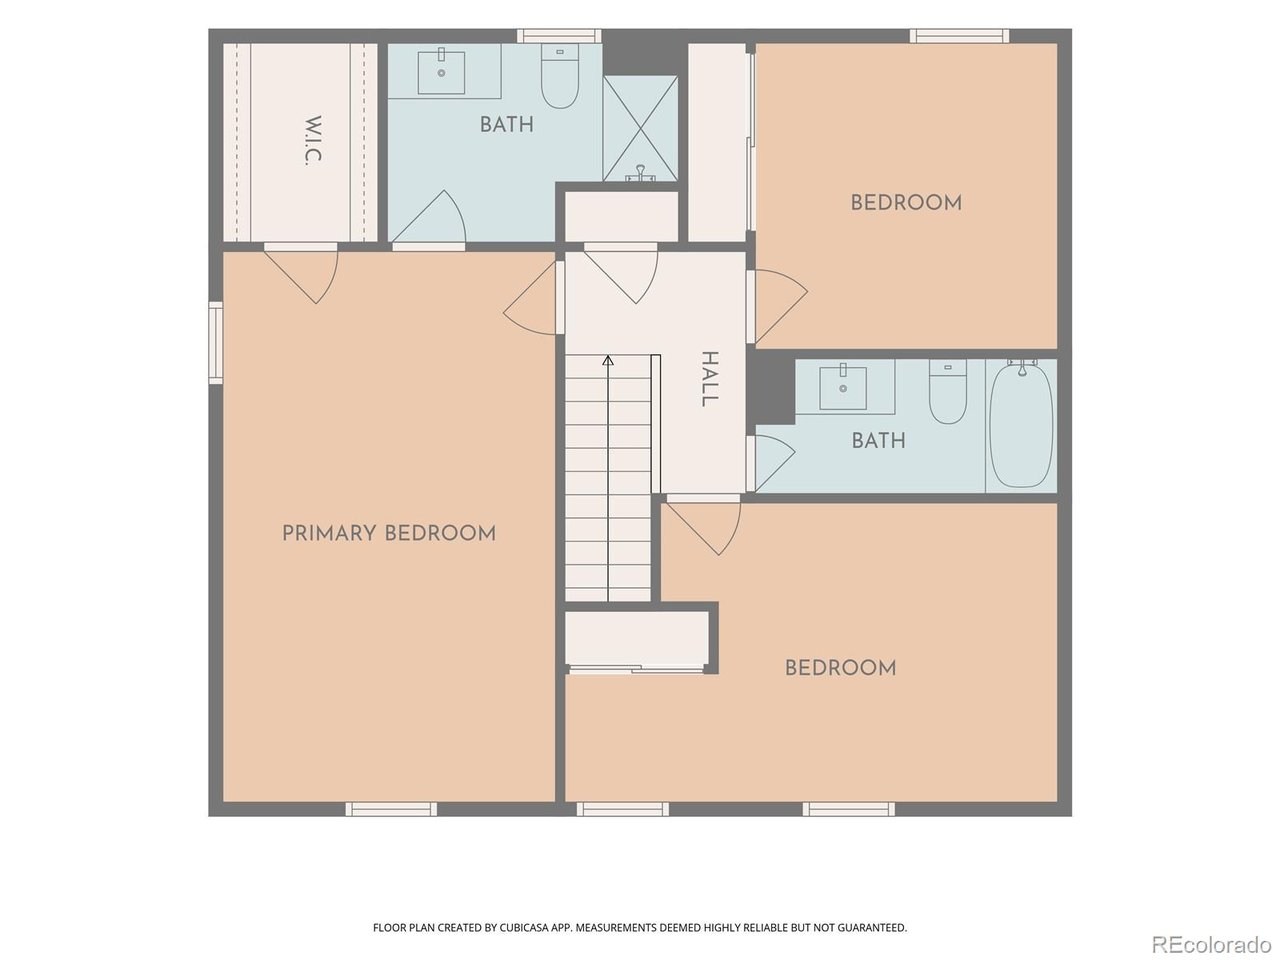
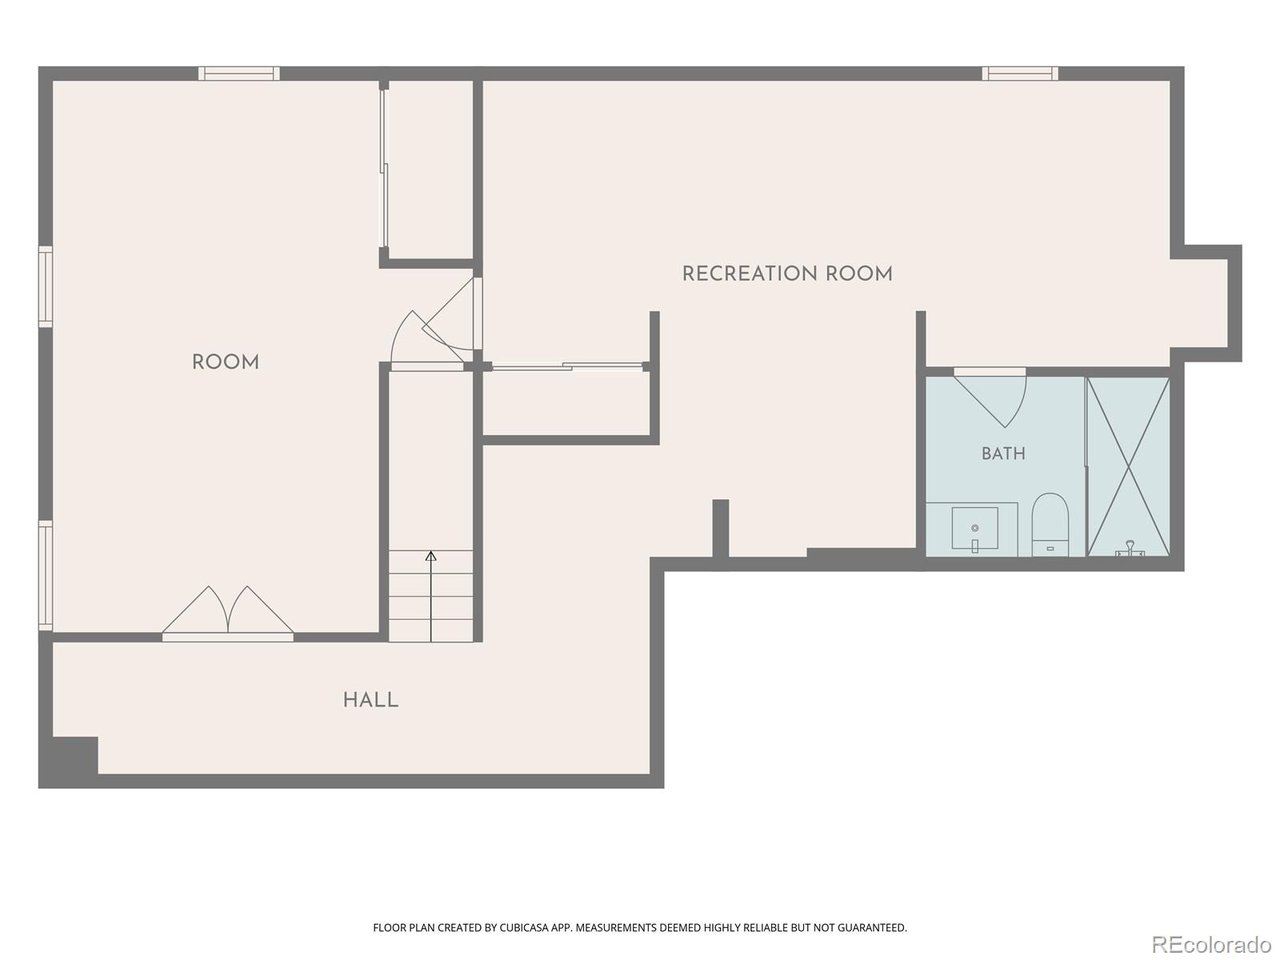
Welcome to 5157 S. Flower Street, a beautifully remodeled home in Littleton's Governors Ranch neighborhood. Inside, east- and west-facing exposure fills the home with natural light from morning to late afternoon. The remodeled kitchen pairs warm oak cabinetry, including spacious pantry, with quartz countertops and a marble backsplash, while a dedicated coffee bar with a beverage fridge is ready for your preferred drink. New dishwasher to be installed before closing! Color-changing overhead LED lights in the living area let you set the mood, and two separate living spaces plus a formal dining room give everyone room to gather or spread out. A built-in mudroom gives ...coats, shoes, and bags a place of their own. The spacious primary suite features dimmable overhead lights, a walk-in closet and a remodeled en suite bath. Fully remodeled bathrooms with LED mirrors, new flooring throughout, fresh interior and exterior paint, and a new water heater round out the updates. The finished basement has new carpet and plenty of room for movie nights, workouts, or hobbies. Start the day on the front porch or wind down on the covered back patio overlooking the fully fenced, low-maintenance backyard with mature landscaping. A finished two-car garage adds convenient storage, and the covered patio gives you a shady spot for a summer cookout or a quiet afternoon at home. Spend a Saturday morning on the trails at Clement Park, stop by Whole Foods on your way home, or meet friends for dinner near Southwest Plaza. With neighborhood trails close by and easy access to both the foothills and downtown Denver, it's easy to enjoy a day in the mountains or an evening in the city. View this property today, you won't want to miss it!

No upcoming open house dates. Check back later.
Bedrooms
- Total Bedrooms: 4
Bathrooms
- Full bathrooms: 1
- Three quarter bathrooms: 2
- Half bathrooms: 1
Appliances
- Dishwasher
- Refrigerator
- Microwave
- Disposal
- Fire Alarm
Architectural Style
- Contemporary
Association
- Association Fee: $1,300
- Association Fee Frequency: Annually
- Association Name: Governor's Ranch Homeowners Association, Inc
- Association Phone: 303-420-4433
Association Fee Includes
- Trash
Basement
- Full
- Partially Finished
- Structural Floor
Community Features
- Clubhouse
- Tennis Court(s)
- Pool
- Playground
- Park
Construction Materials
- Frame
- Brick
Cooling
- Central Air
Exterior Features
- Sprinkler System
Fencing
- Fenced
Fireplace Features
- Living Room
- One
Green Energy Efficient
- Windows
Heating
- Forced Air
Interior Features
- Pantry
- Bay or Bow Window
- Walk-In Closet(s)
Levels
- Two
Lot Features
- Deciduous Trees
- House Faces East
- Paved
Parking Features
- Attached
Patio and Porch Features
- Patio
Roof
- Composition
Sewer
- Other
Utilities
- Electricity Available
- Cable Available
WaterSource
- Other
Window Features
- Window Coverings
Rooms
- Bedroom 2
- Bedroom 3
- Bedroom 4
- Dining Room
- Family Room
- Kitchen
- Laundry
- Living Room
- Primary Bedroom
- Recreation Room

Jeremy Jerez
Data Source: IRES Colorado
MLS#: 6139434
Data Source Copyright: © 2026 IRES Colorado All rights reserved.
This property was listed on 11/19/2026 and last updated as of 11/19/2026 4:31:38 PM. OSI IDX updated the data from IRES Colorado on 11/19/2026 at 7:09 AM. This information is for your personal, non-commercial use and may not be used for any purpose other than to identify prospective properties you may be interested in purchasing. Display of MLS data is usually deemed reliable but is NOT guaranteed accurate by the MLS. Buyers are responsible for verifying the accuracy of all information and should investigate the data themselves or retain appropriate professionals. Information from sources other than the Listing Agent may have been included in the MLS data. Unless otherwise specified in writing, Broker/Agent has not and will not verify any information obtained from other sources. The Broker/Agent providing the information contained herein may or may not have been the Listing and/or Selling Agent.
Your Search Results
© 2026 RE/MAX Select Group
Terms & Services | Privacy Policy | DMCA Notice | Accessibility Statement
EQUAL HOUSING OPPORTUNITY


RE/MAX Select Group
900 East Atlantic Ave, Suite 10, Delray Beach, FL 33483
Mobile: (561) 350-0154
freeman3225@gmail.com

