5
bedrooms
5.5
baths
7,200
sq ft
$276
price per sf
Single Family
property type
Today
time on site
2016
yr. built
0.54 acre
lot size
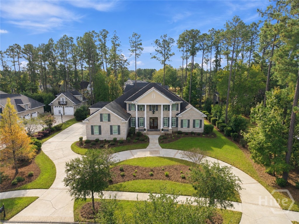
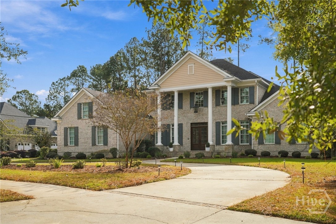
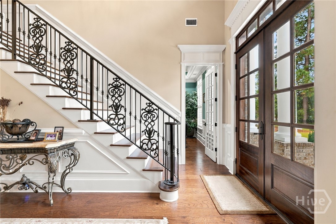
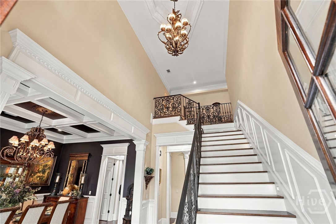
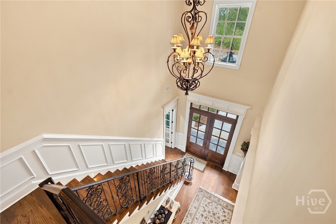
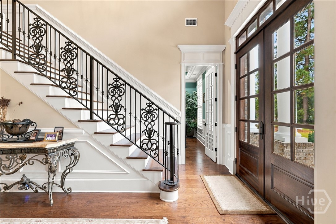
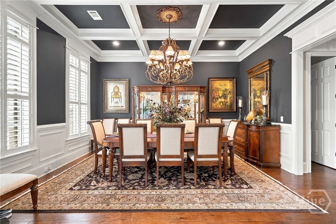
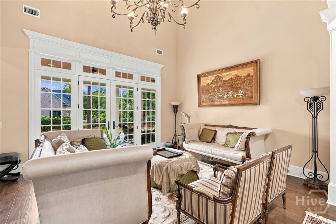
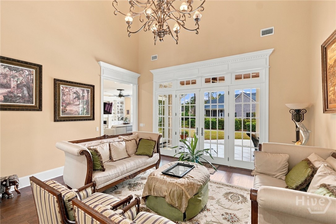
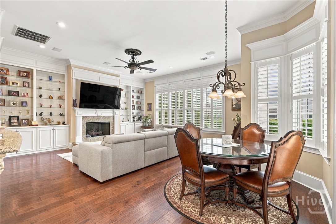
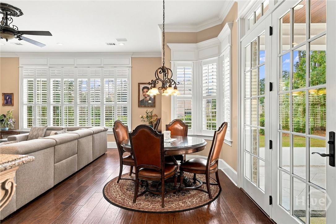
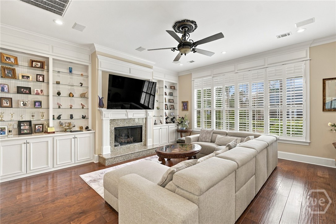
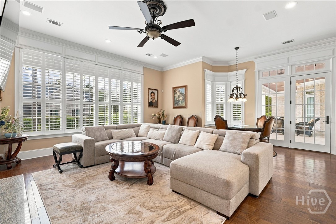
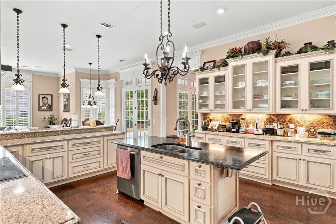
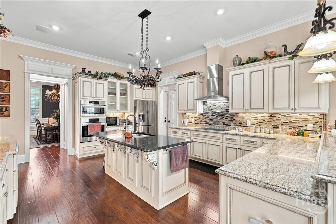
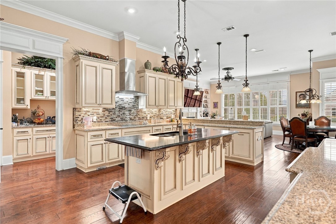
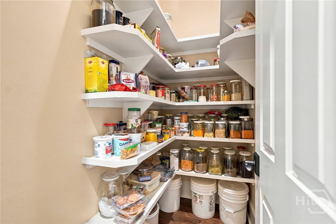
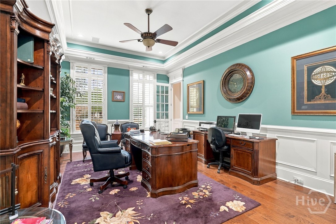
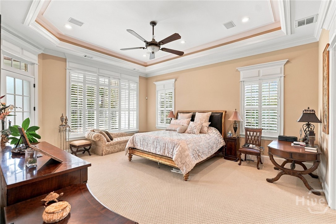
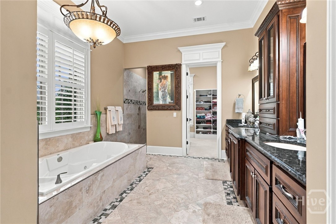
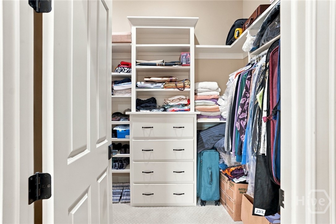
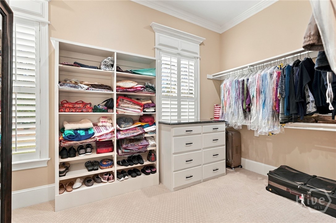
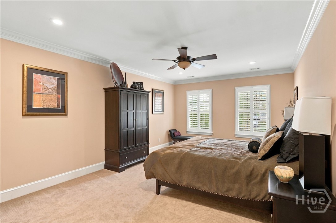
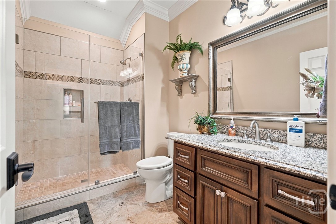
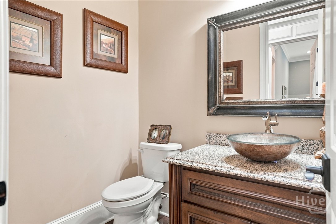
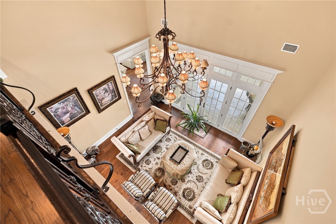
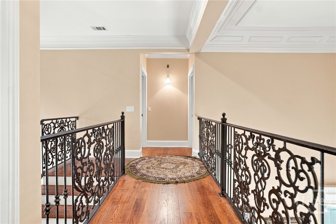
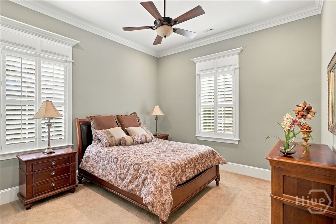
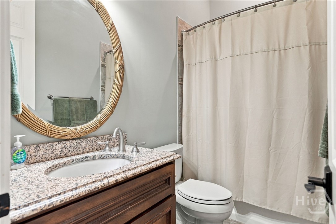
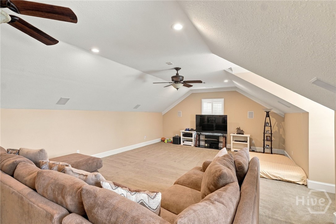
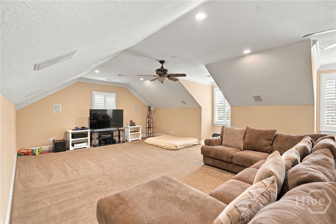
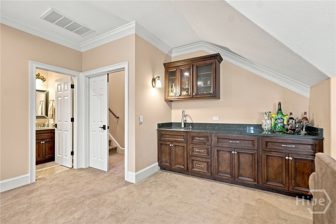
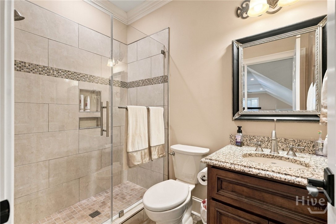
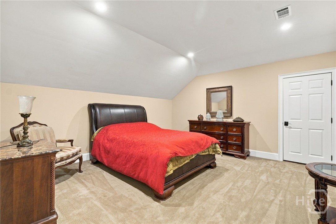
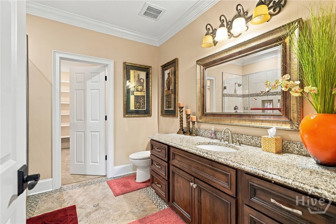
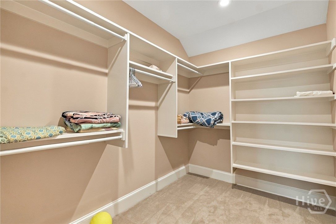
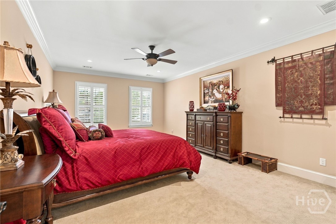
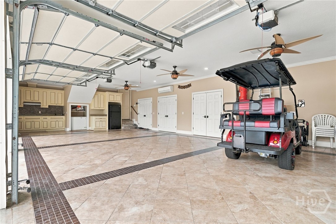
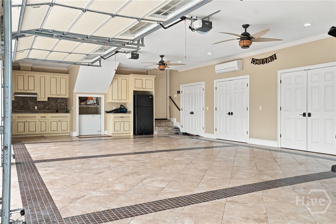
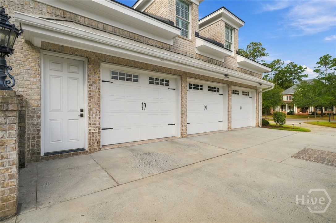
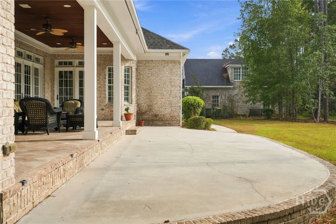
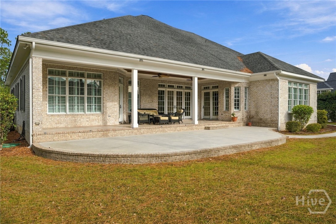
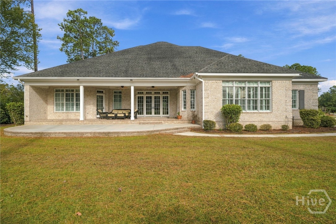
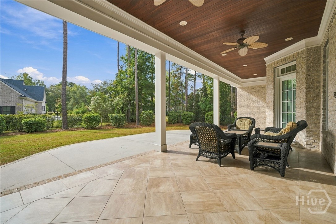
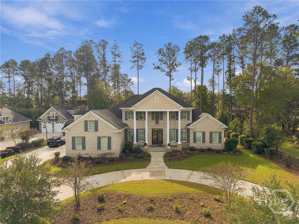
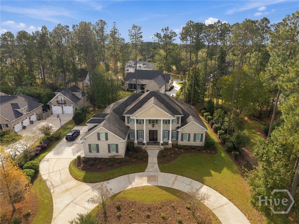
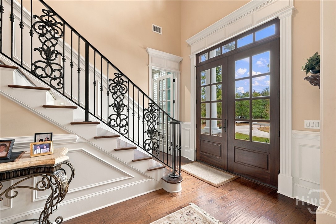
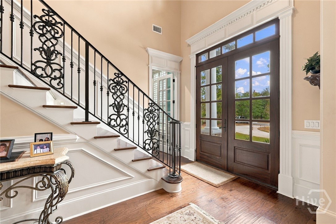
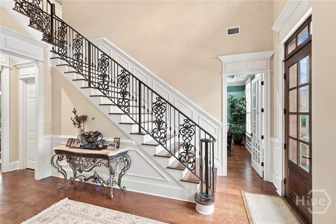
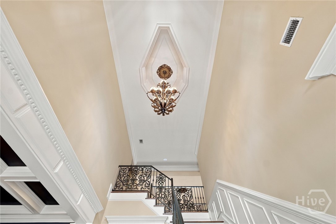
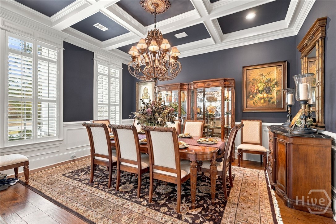
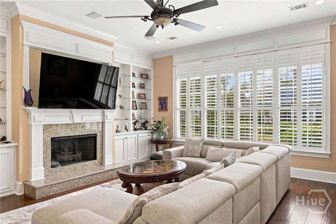
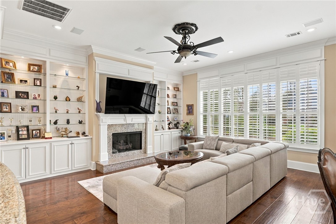
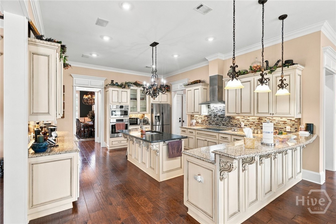
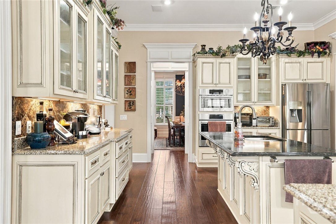
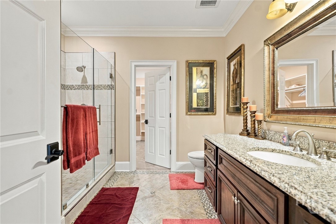
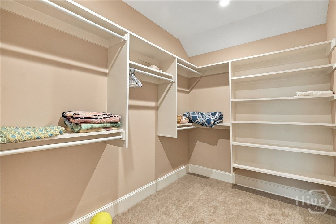
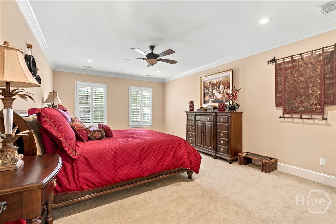
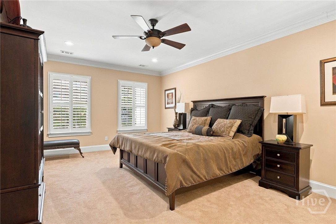
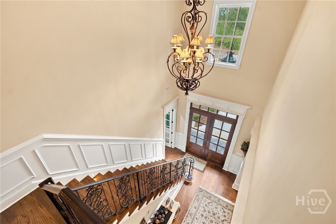
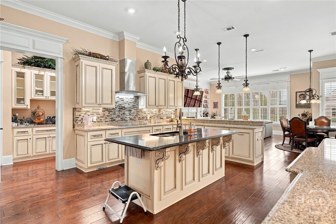
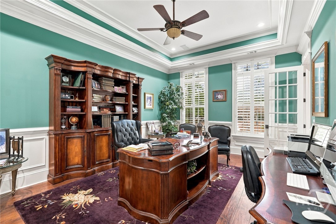
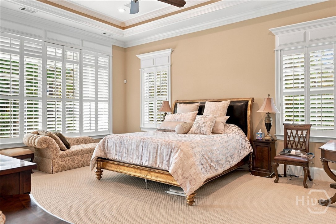
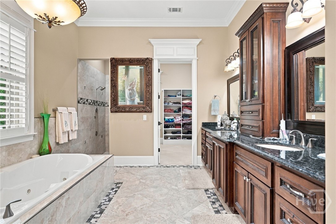
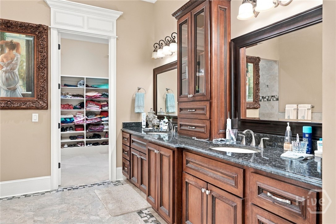
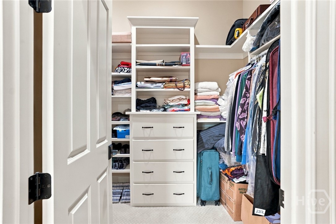
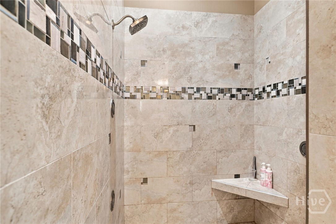
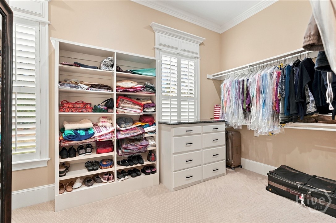
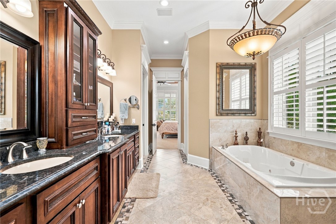
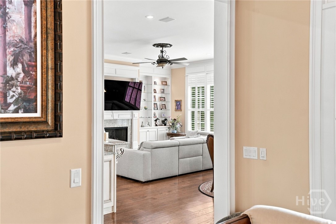
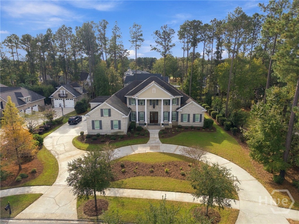
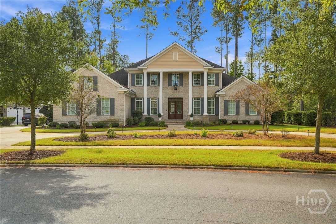
A breathtaking entrance, exceptional storage, and room to entertain—welcome to 3 Cobham Draw in Westbrook at Savannah Quarters. This custom-built home makes a striking first impression with a soaring two-story foyer and an open upper hallway overlooking the first floor. Generous living spaces invite gathering, while thoughtfully positioned bedrooms provide privacy away from the activity. At the heart of the home, the kitchen features custom cabinetry, a large walk-in pantry, and a butler’s pantry that keeps entertaining essentials close at hand. A spacious formal dining room sets the scene for memorable occasions, complemented by a separate dining area beside the kit...chen for everyday meals. The main-floor primary suite offers a private retreat with a spacious ensuite bath and two walk-in closets. A guest bedroom with its own ensuite also occupies the first floor, while the remaining generously sized bedrooms are tucked upstairs. A separate bonus area with a wet bar creates an inviting destination for movie nights, games, and entertaining. Abundant closets and storage throughout make organization effortless. Outside, a large rear patio offers space to dine and unwind, while the spacious three-car garage, equipped with a full entertainment area, adds another setting for outdoor fun. Close to shopping, dining, and entertainment, this distinctive home pairs custom design with everyday convenience.

Co-listed By: Lauren Camara, lauren.camara1@gmail.com
No upcoming open house dates. Check back later.
Bedrooms
- Total Bedrooms: 5
Bathrooms
- Full bathrooms: 5
- Half bathrooms: 1
Appliances
- Cooktop
- Dishwasher
- Electric Water Heater
- Disposal
- Microwave
- Range Hood
- Self Cleaning Oven
- Tankless Water Heater
- Refrigerator
Architectural Style
- Traditional
Association
- Association Fee: $1,820
- Association Fee Frequency: Annually
Common Walls
- No Common Walls
Community Features
- Clubhouse
- Pool
- Fitness Center
- Golf
- Gated
- Playground
- Pickleball
- Shopping
- Street Lights
- Sidewalks
- Tennis Court(s)
Construction Materials
- Brick
Cooling
- Central Air
- Electric
Exterior Features
- Landscape Lights
Fireplace Features
- Family Room
- Gas
Foundation Details
- Slab
Heating
- Central
- Electric
Interior Features
- Attic
- Wet Bar
- Breakfast Bar
- Bidet
- Butler's Pantry
- Breakfast Area
- Tray Ceiling(s)
- Ceiling Fan(s)
- Cathedral Ceiling(s)
- Double Vanity
- Entrance Foyer
- Garden Tub/Roman Tub
- High Ceilings
- Main Level Primary
- Primary Suite
- Other
- Recessed Lighting
- Separate Shower
- Fireplace
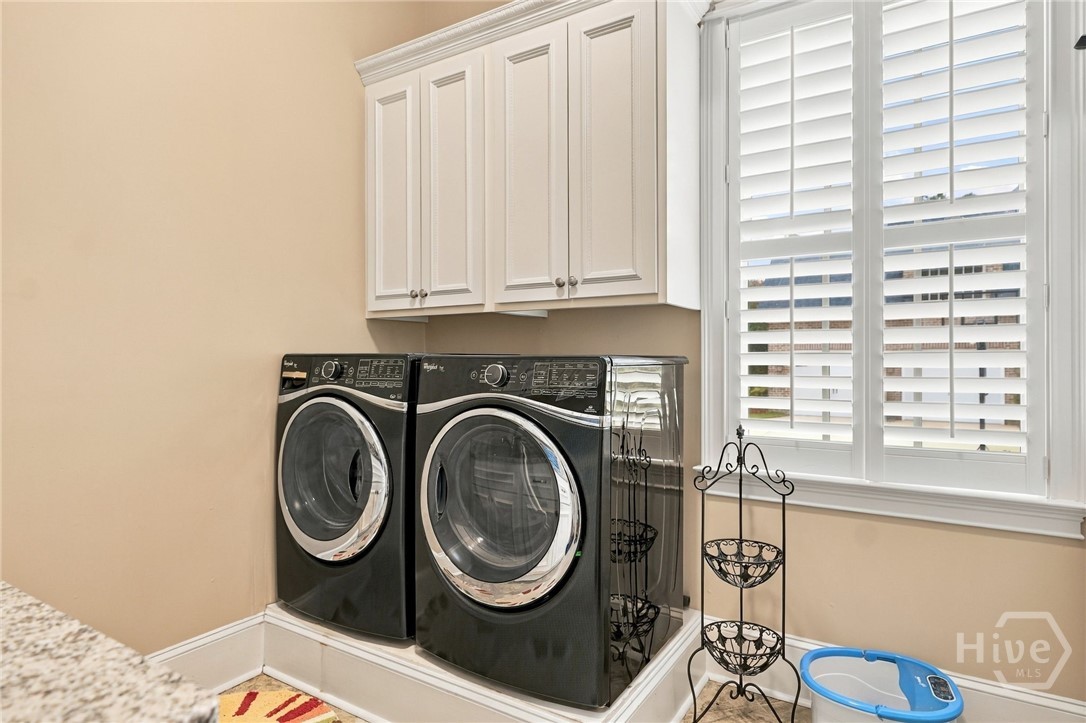
Laundry Features
- Laundry Room
- Laundry Tub
- Sink
- Washer Hookup
- Dryer Hookup
Lock Box Type
- Supra
Lot Features
- Back Yard
- Cul-De-Sac
- Garden
- Private
- Sprinkler System
Parking Features
- Attached
- Garage Door Opener
Patio and Porch Features
- Covered
- Patio
- Porch
- Front Porch
Pool Features
- Community
Road Surface Type
- Asphalt
Roof
- Asphalt
Utilities
- Cable Available
- Underground Utilities
View
- Panoramic
WaterSource
- Public

Judge Realty, LLC
Rhonda Pulte
Lauren Camara, lauren.camara1@gmail.com
Data Source: Hive MLS
MLS#: SA368252
Data Source Copyright: © 2026 Hive MLS All rights reserved.
This property was listed on 11/19/2026 and last updated as of 11/19/2026 3:14:26 PM. OSI IDX updated the data from Hive MLS on 11/19/2026 at 7:23 AM. This information is for your personal, non-commercial use and may not be used for any purpose other than to identify prospective properties you may be interested in purchasing. Display of MLS data is usually deemed reliable but is NOT guaranteed accurate by the MLS. Buyers are responsible for verifying the accuracy of all information and should investigate the data themselves or retain appropriate professionals. Information from sources other than the Listing Agent may have been included in the MLS data. Unless otherwise specified in writing, Broker/Agent has not and will not verify any information obtained from other sources. The Broker/Agent providing the information contained herein may or may not have been the Listing and/or Selling Agent.
Your Search Results
© 2026 RE/MAX Select Group
Terms & Services | Privacy Policy | DMCA Notice | Accessibility Statement
EQUAL HOUSING OPPORTUNITY


RE/MAX Select Group
900 East Atlantic Ave, Suite 10, Delray Beach, FL 33483
Mobile: (561) 350-0154
freeman3225@gmail.com

