3 Rue Orleans Court
Long Beach, MS 39560
For Sale - Active
offered at $400,000
4
bedrooms
2
baths
2,559
sq ft
$156
price per sf
Single Family
property type
Today
time on site
2006
yr. built
10,454 sq ft
lot size
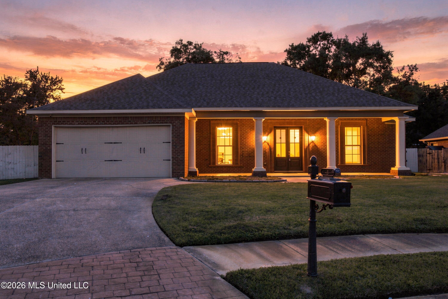
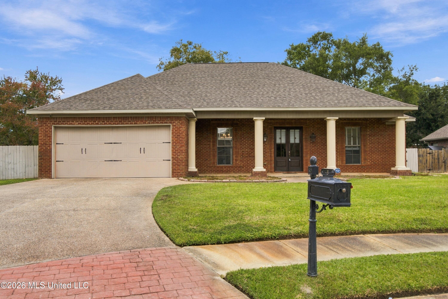
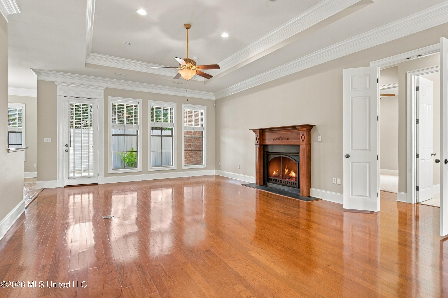
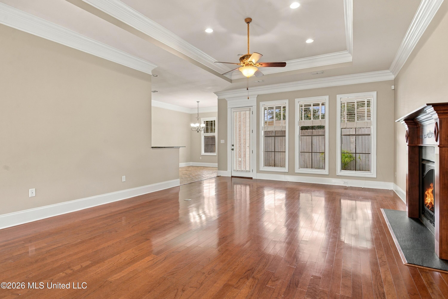
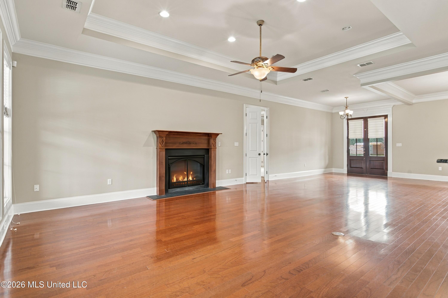
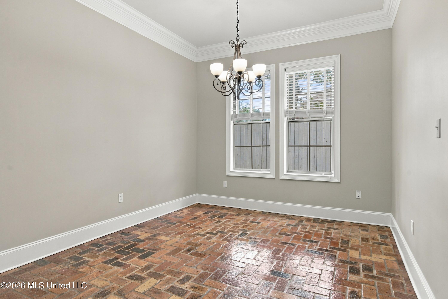
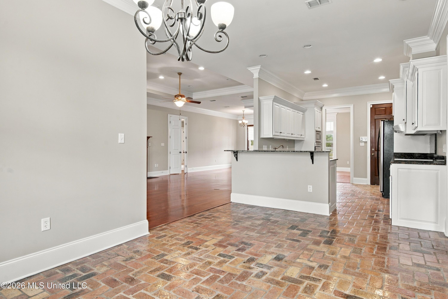
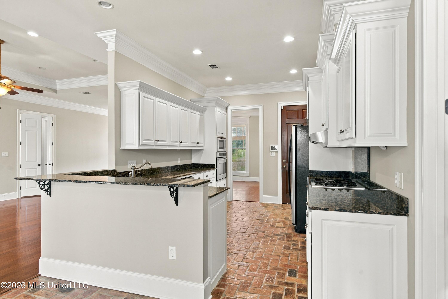
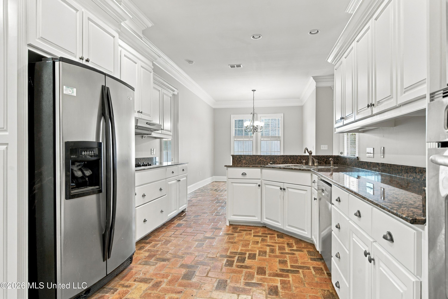
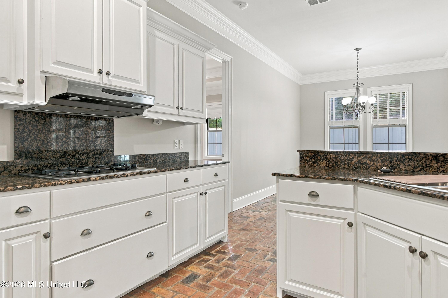
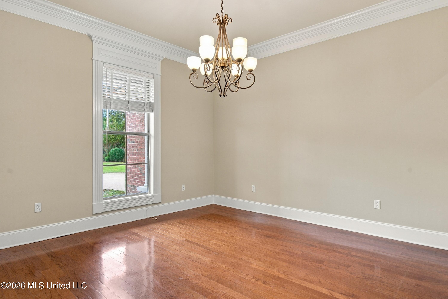
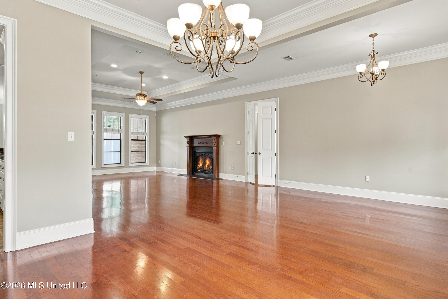
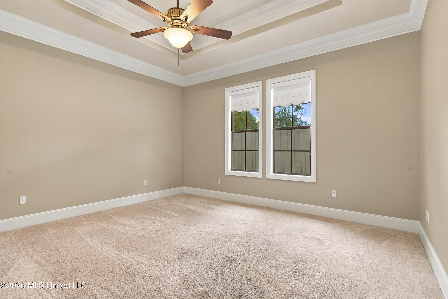
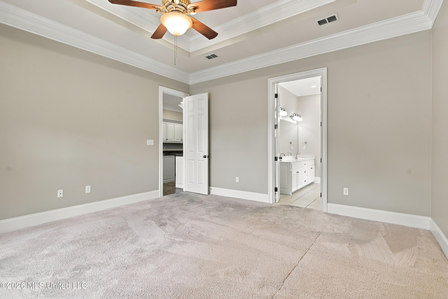
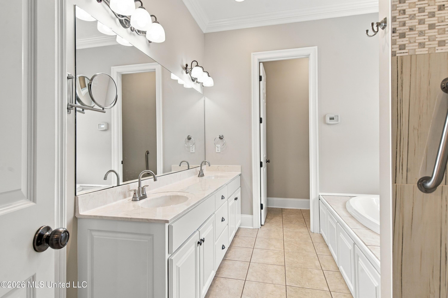
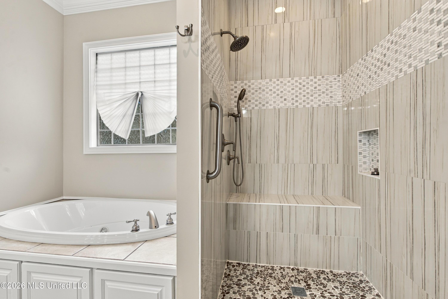
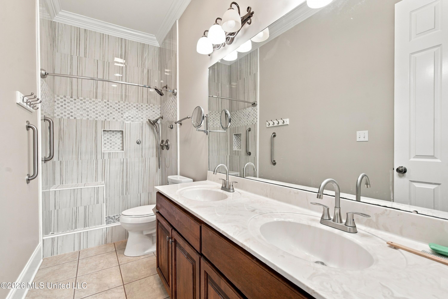
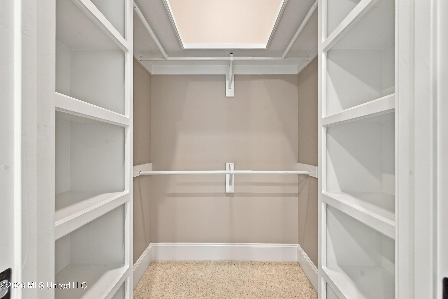
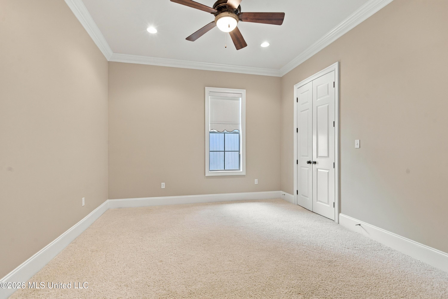
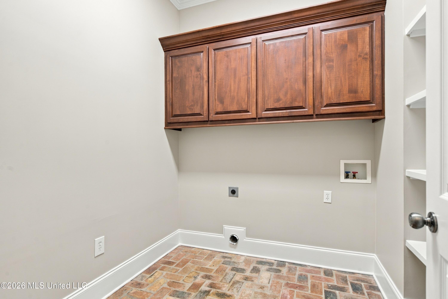
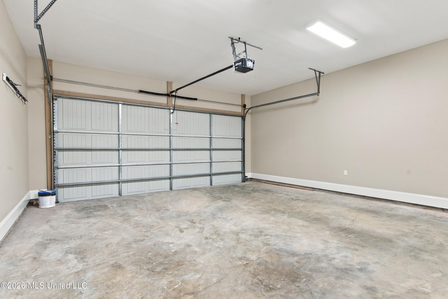
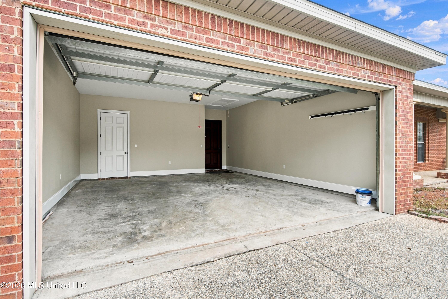
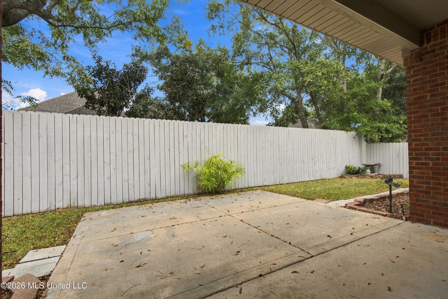
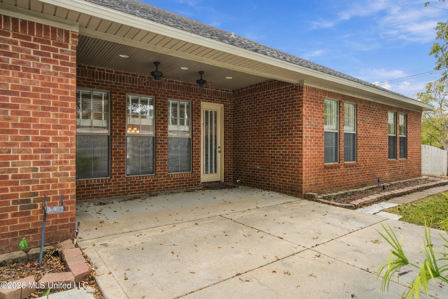
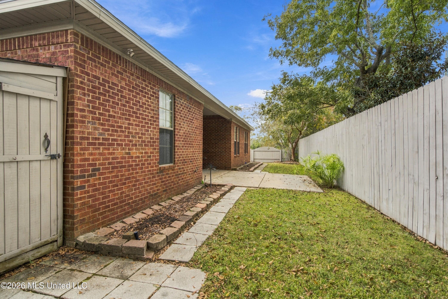
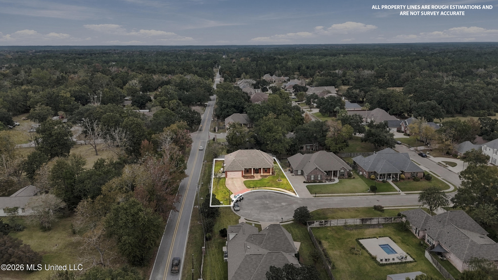
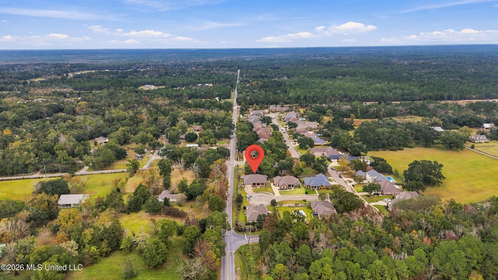
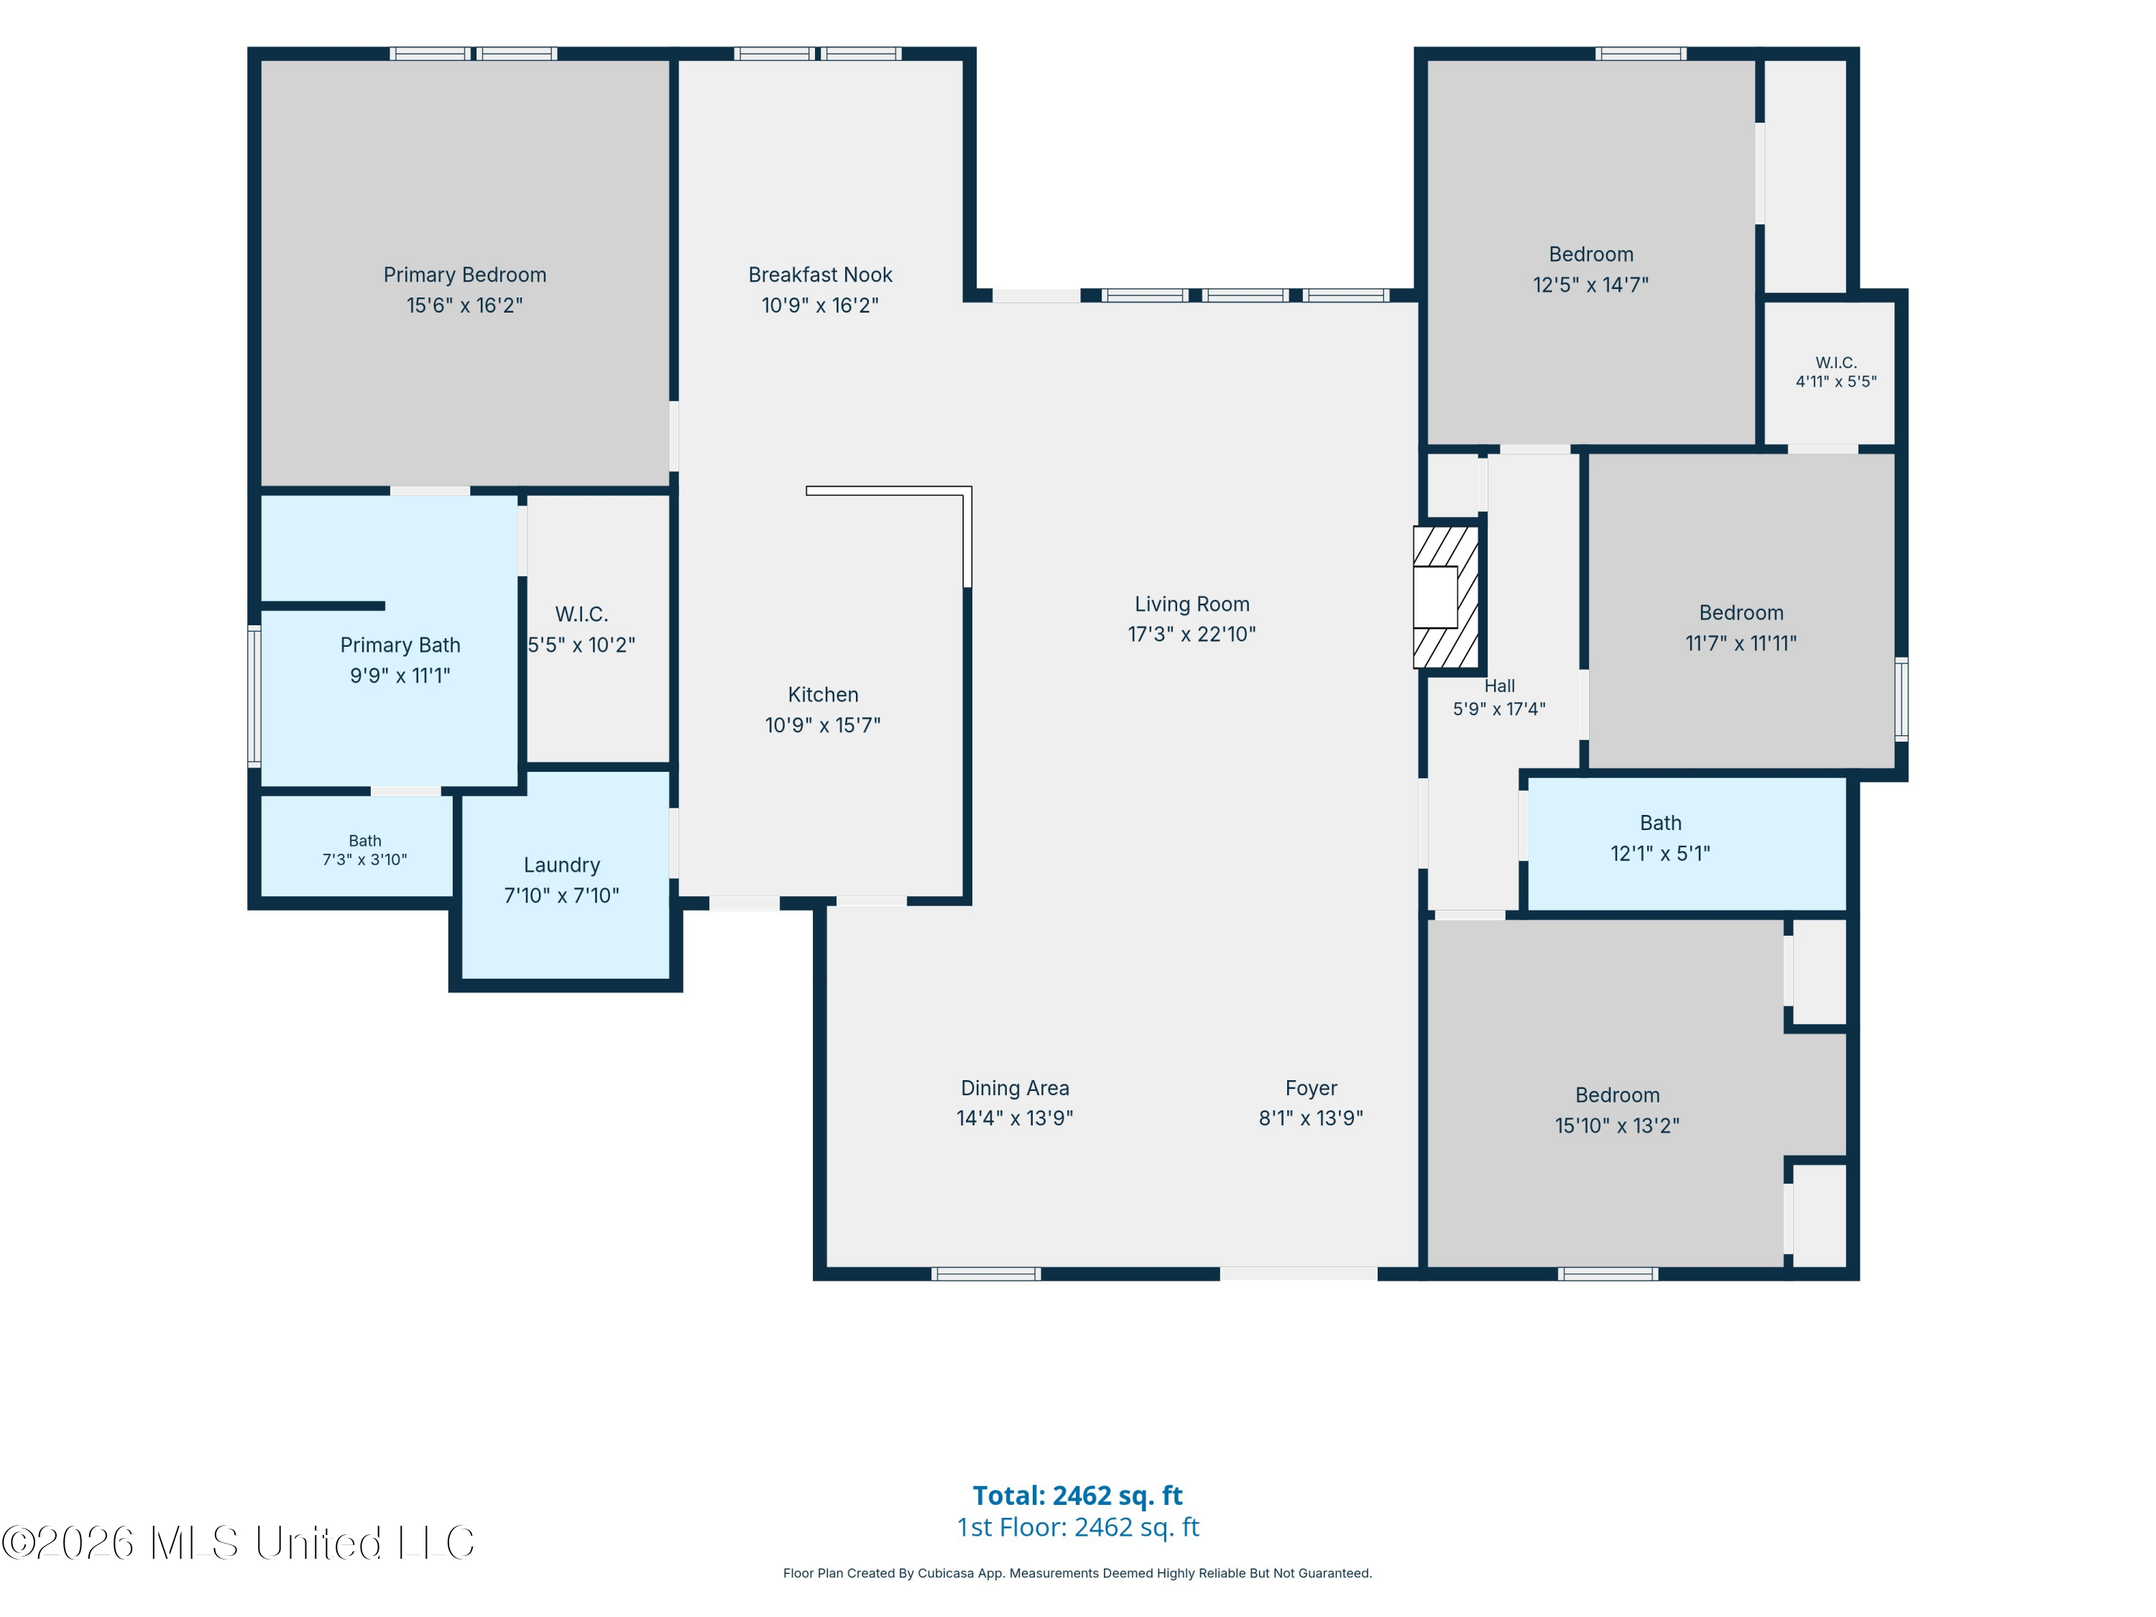
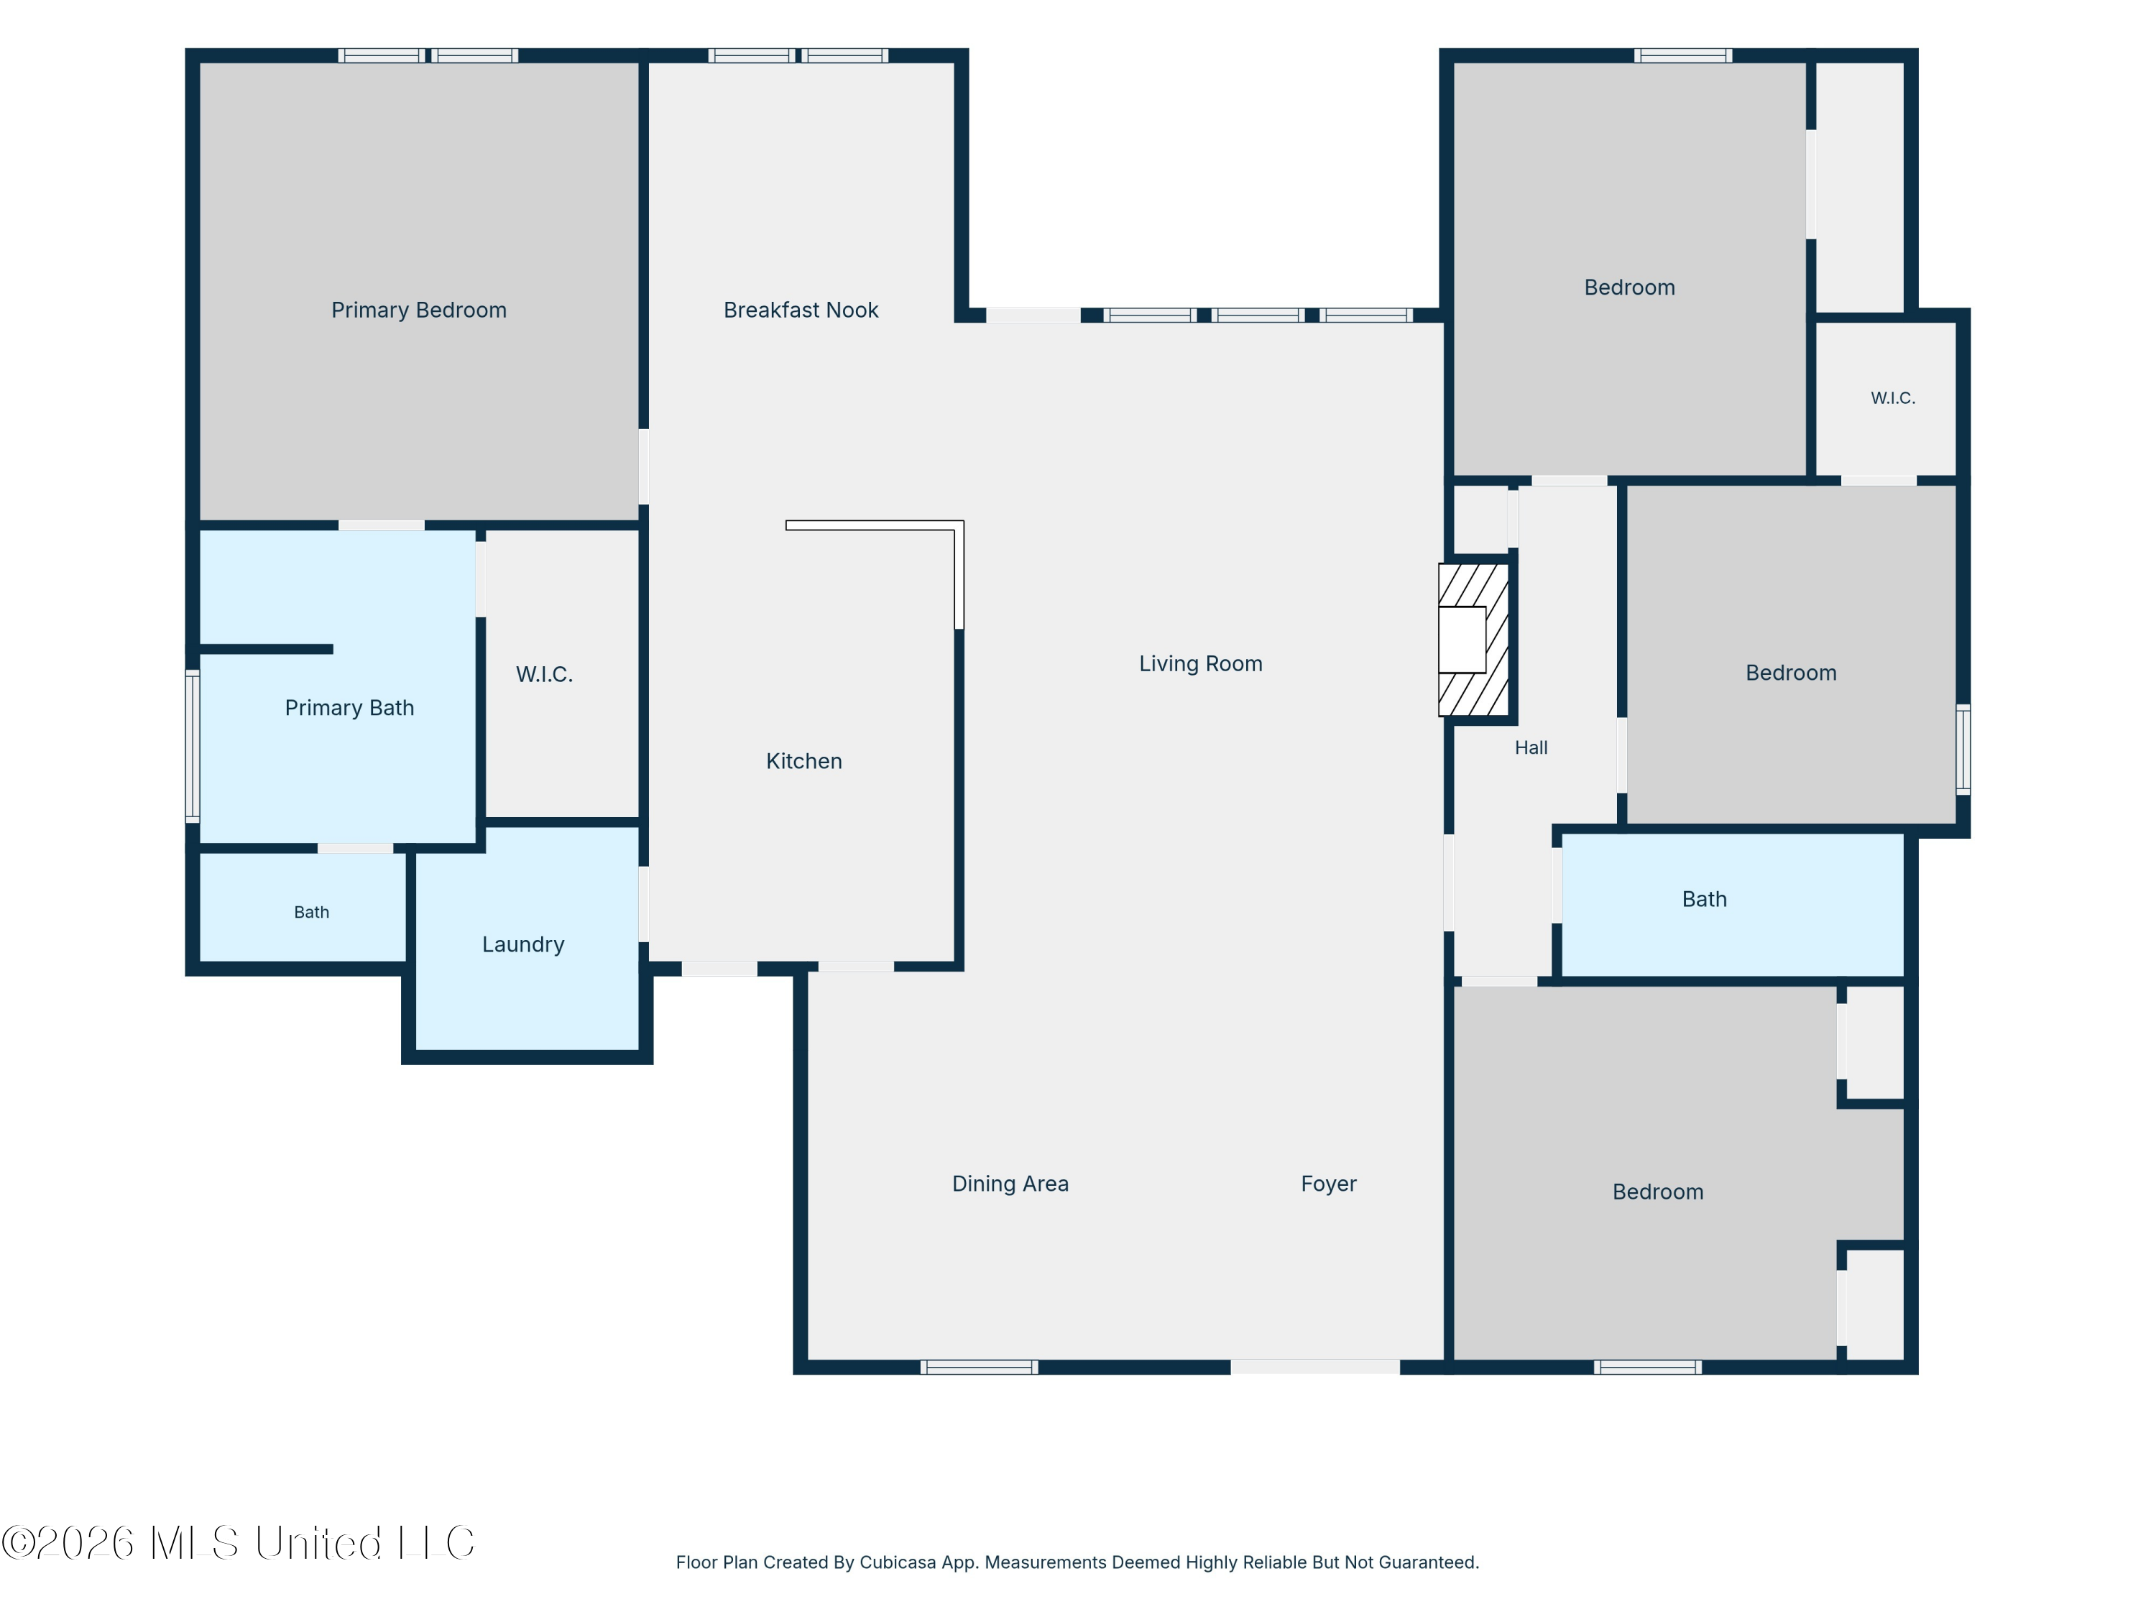
Welcome to Belle Terre Estates, one of Long Beach's desirable neighborhoods! Tucked away at the end of a quiet cul-de-sac, this beautifully maintained 4-bedroom, 2-bath home offers 2,559 square feet of thoughtfully designed living space, blending timeless details with everyday comfort and convenience.Step inside to discover soaring ceilings, an inviting floor plan, and an abundance of natural light throughout. The formal dining room provides the perfect setting for entertaining, while the spacious living room makes a lasting impression with its elegant tray ceilings, detailed crown molding, and cozy gas fireplace. The well-appointed eat-in kitchen is sure to be a favo...rite, featuring beautiful brick flooring, granite countertops, stainless steel appliances, and generous counter space with a convenient breakfast bar. A spacious laundry room with built-in shelving offers additional storage and versatile space for pantry essentials.Both bathrooms have been tastefully updated with ADA-compliant features, providing enhanced accessibility without sacrificing style. Outside, enjoy the privacy and versatility of the fenced backyard, creating a wonderful space to unwind, entertain, or simply enjoy the outdoors. Additional highlights include a two-car garage and a whole-house generator for added peace of mind and convenience.Enjoy the best of Long Beach living with easy access to charming downtown Long Beach, local shopping, dining, and entertainment. Conveniently located just 11 minutes from Interstate 10, this home also offers an easy commute to New Orleans, Hattiesburg, and Mobile.Combining a desirable neighborhood, spacious living, thoughtful updates, and an excellent location, this Belle Terre Estates gem is one you won't want to miss. Schedule your private showing today and discover all this wonderful home has to offer!

No upcoming open house dates. Check back later.
Bedrooms
- Total Bedrooms: 4
Bathrooms
- Full bathrooms: 2
Accessibility Features
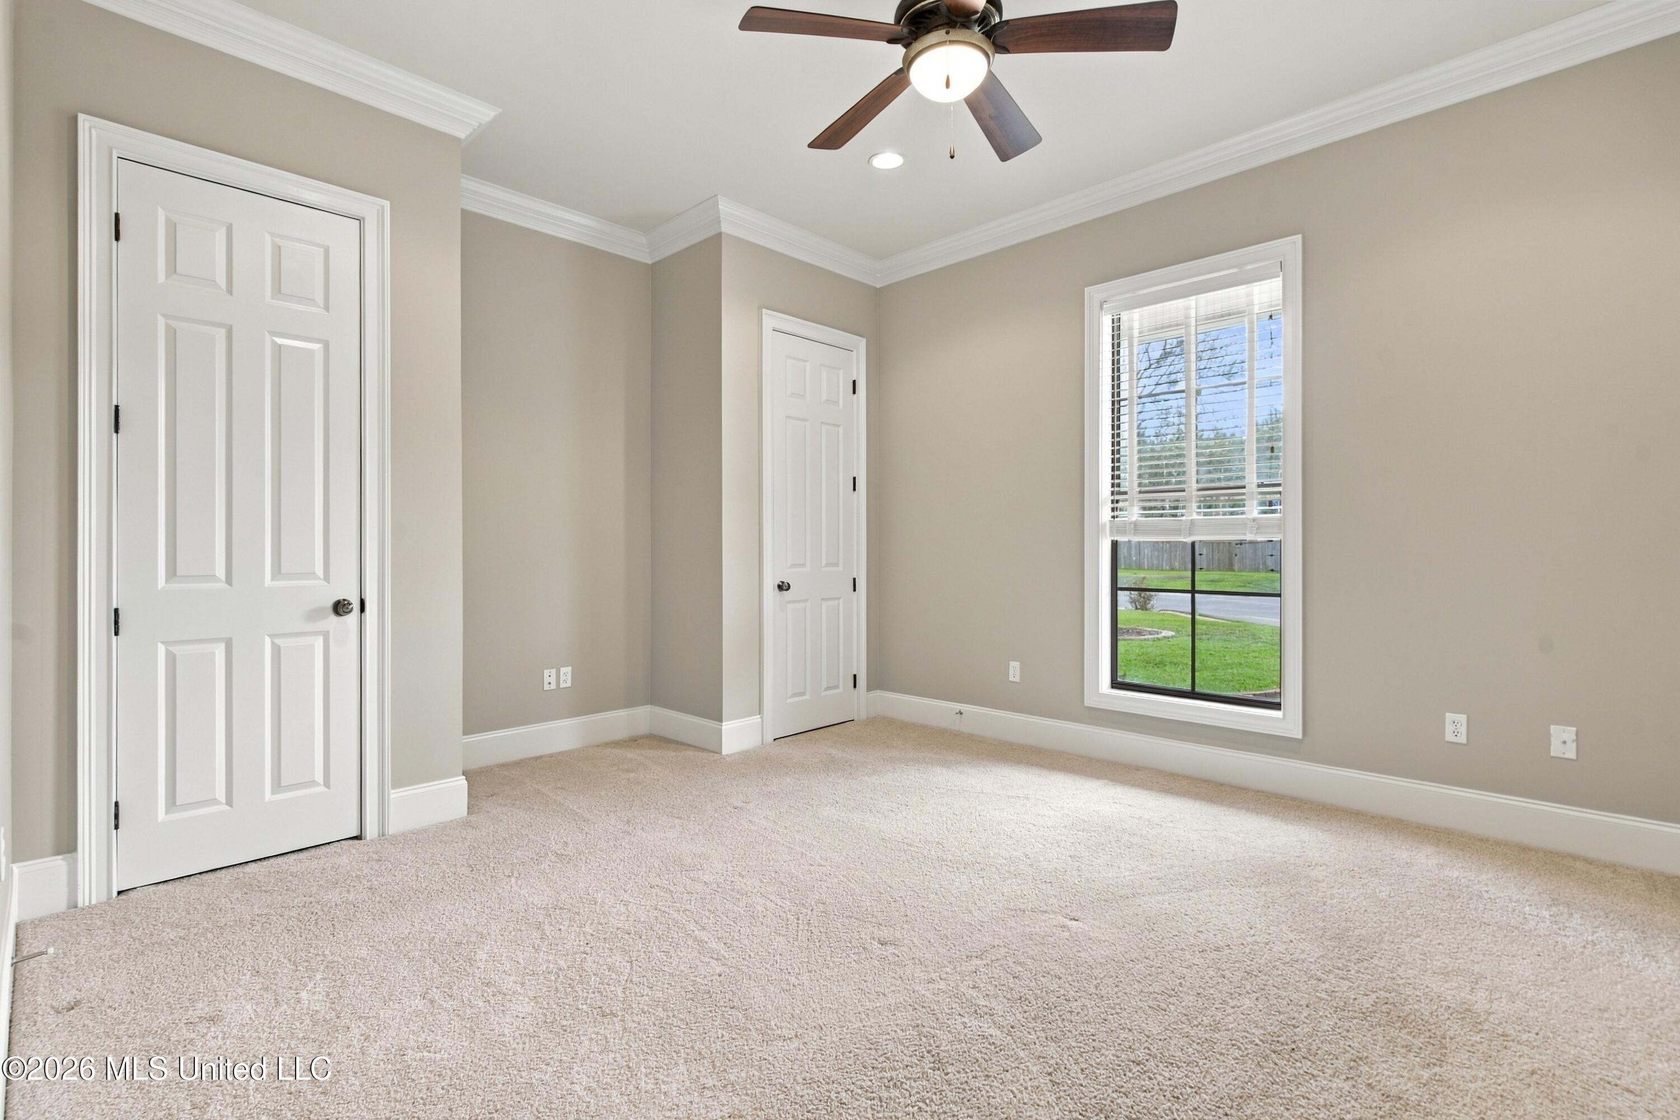
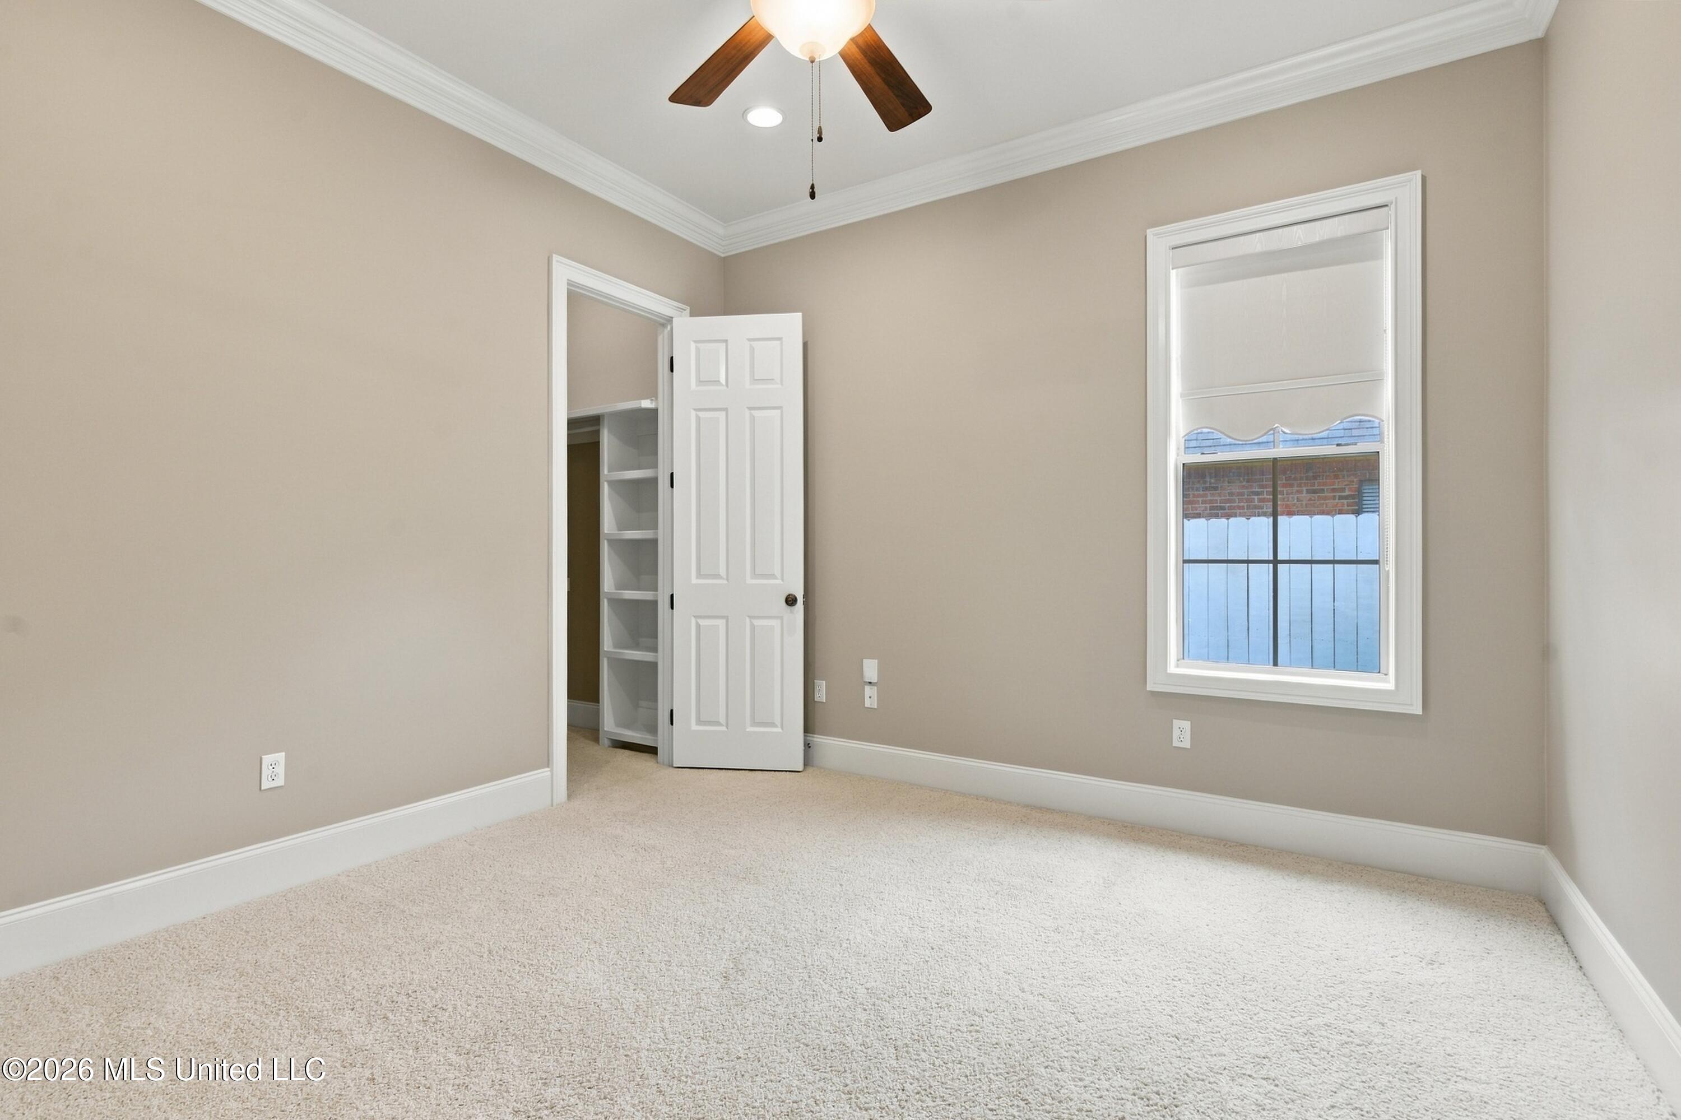
- Accessible Bedroom
- Accessible Central Living Area
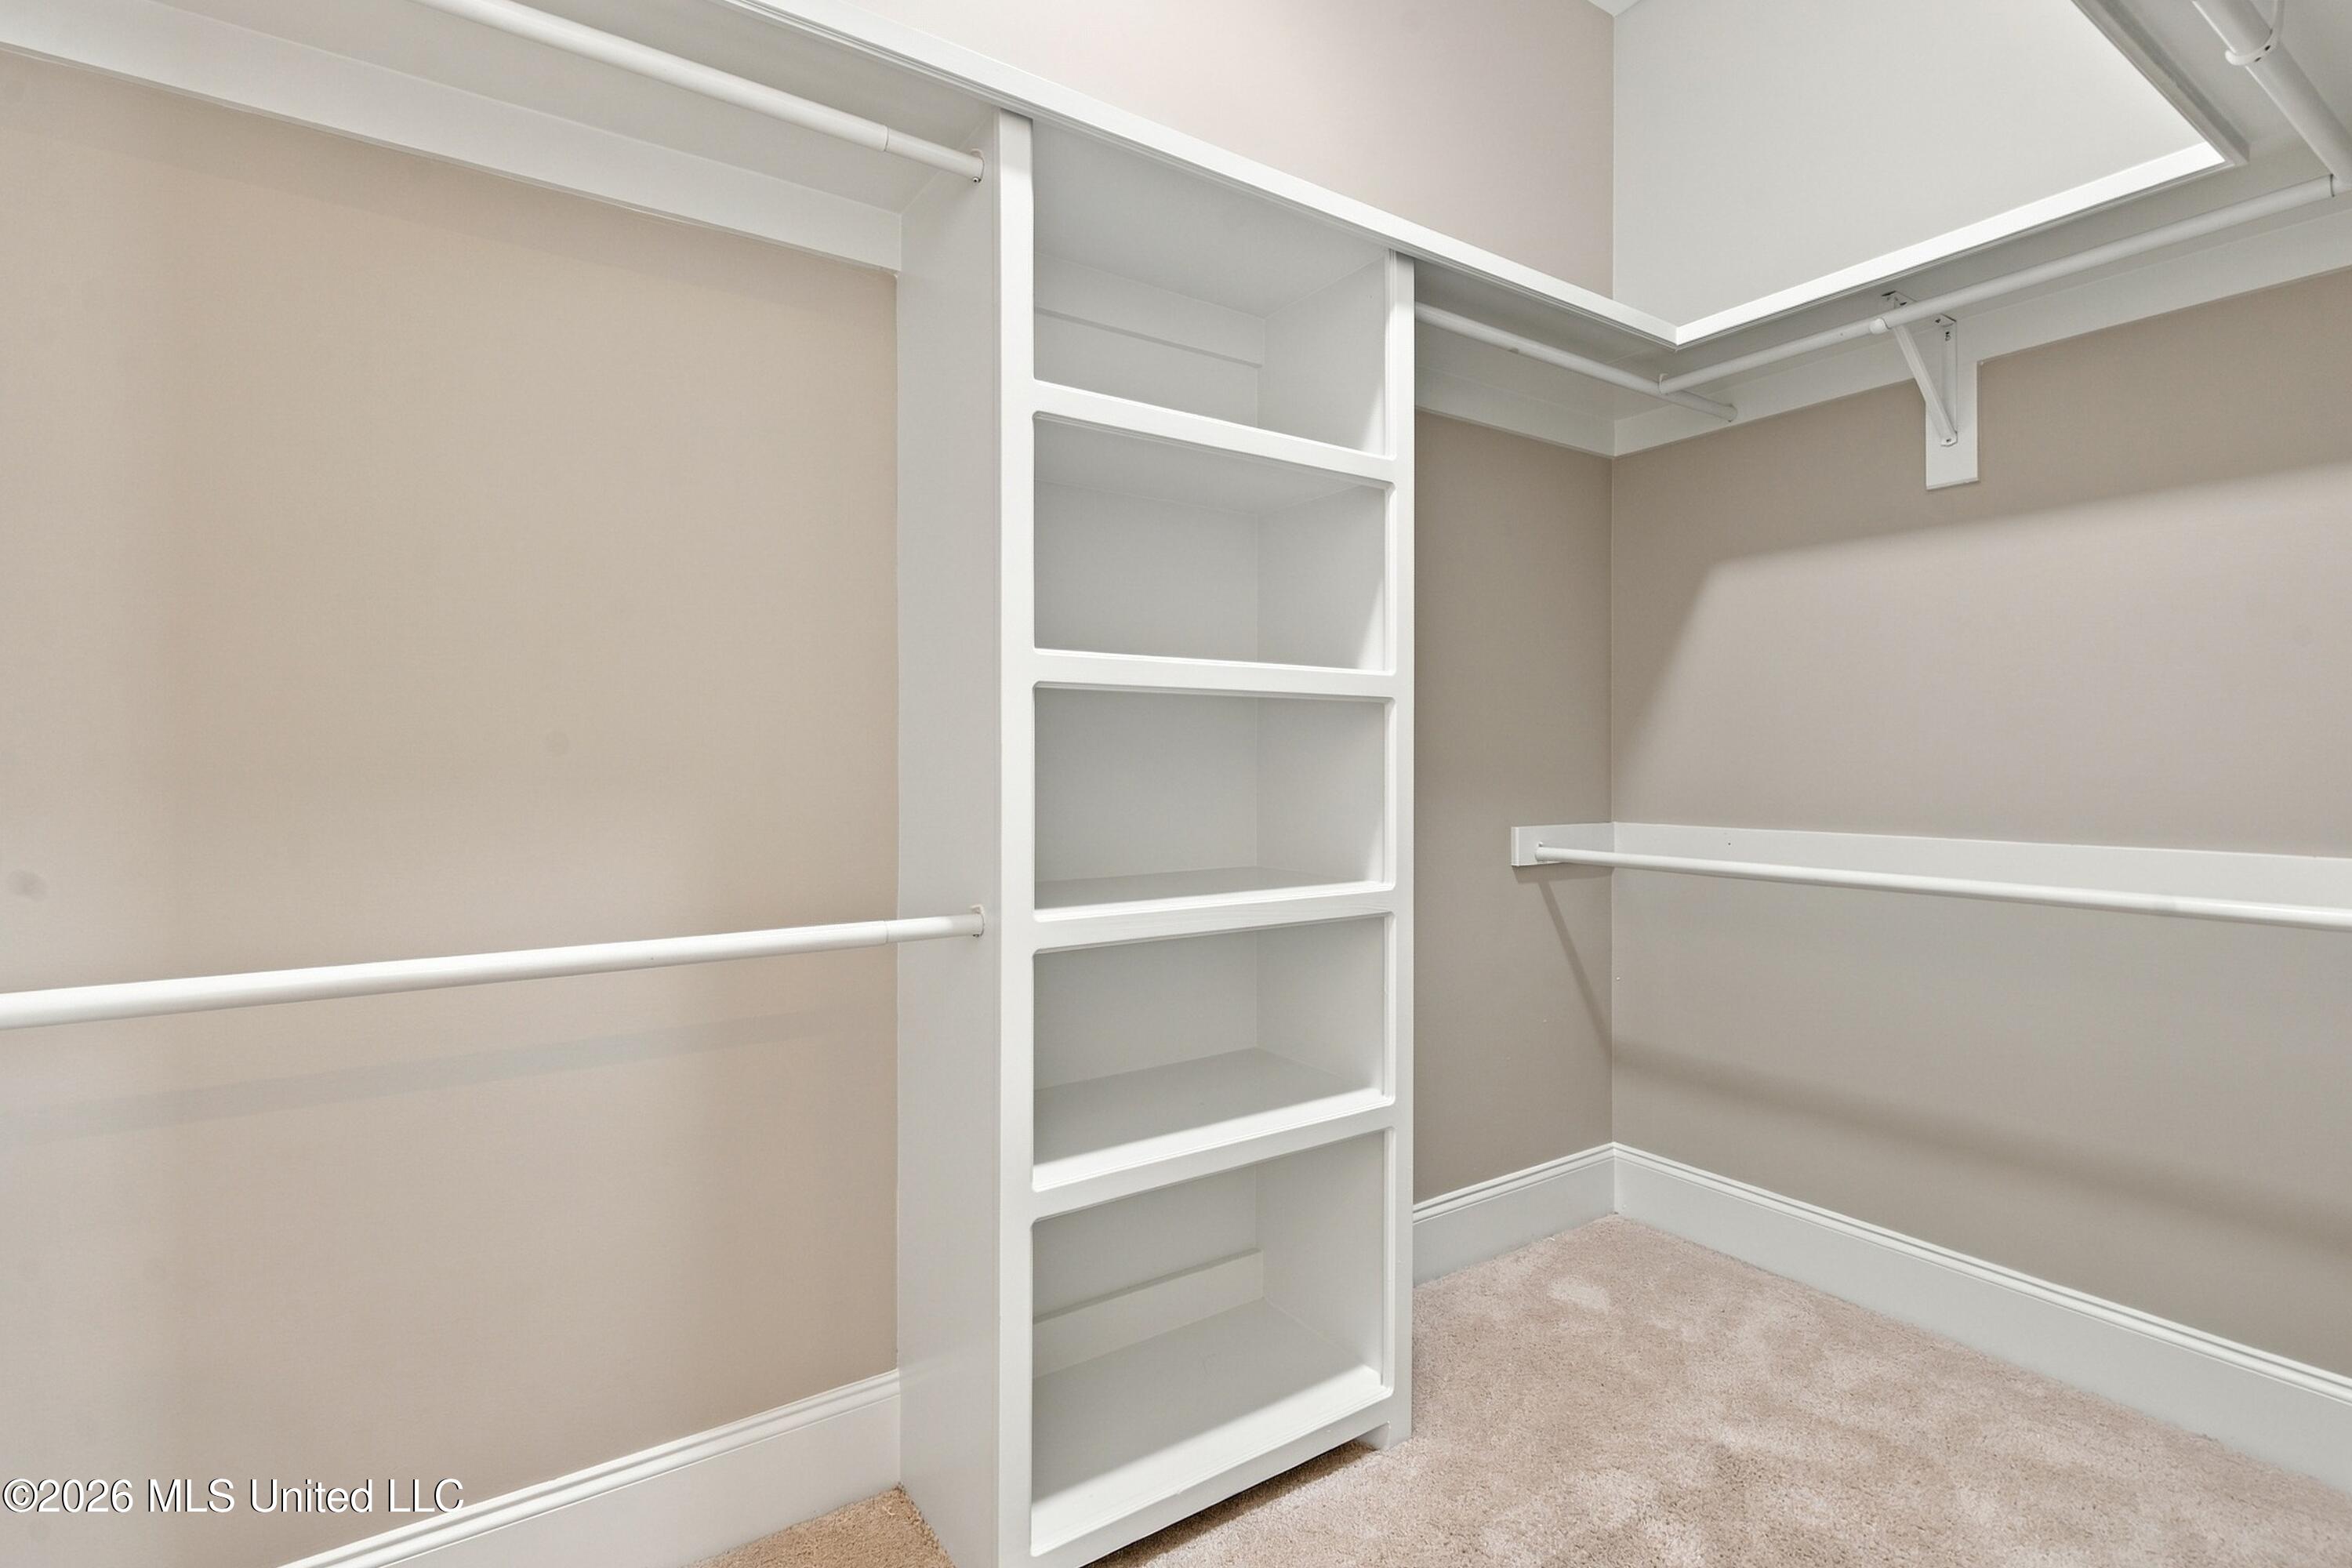
- Accessible Closets
- Accessible Entrance
- Accessible Full Bath
- Accessible Hallway(s)
- Accessible Kitchen
- Accessible Parking
- Grip-Accessible Features
- Visitable
Appliances
- Electric Water Heater
- Dishwasher
- Disposal
- Gas Cooktop
- Microwave
- Refrigerator
Architectural Style
- Traditional
Association
- Association Fee: $200
- Association Fee Frequency: Annually
Association Fee Includes
- Other
Construction Materials
- Brick
Cooling
- Central Air
Exterior Features
- Private Yard
Fencing
- Back Yard
Fireplace Features
- Living Room
Flooring
- Carpet
- Ceramic Tile
Foundation Details
- Slab
Heating
- Central
- Fireplace(s)
- Natural Gas
Interior Features
- Breakfast Bar
- Ceiling Fan(s)
- Crown Molding
- Double Vanity
- High Ceilings
- Open Floorplan
- Pantry
- See Remarks
- Soaking Tub
- Storage
- Walk-In Closet(s)
Laundry Features
- Laundry Room
Levels
- One
Lot Features
- Cul-De-Sac
Parking Features
- Driveway
- Garage Door Opener
- Garage Faces Front
- Private
- Concrete Drive
Pool Features
- None
Roof
- Shingle
Security Features
- Carbon Monoxide Detector(s)
- Closed Circuit Camera(s)
- Fire Alarm
- Security System
- Smoke Detector(s)
Sewer
- Public Sewer
Structure Type
- House
Utilities
- Electricity Connected
- Natural Gas Connected
- Sewer Connected
- Water Connected
WaterSource
- Public

Berkshire Hathaway Home Servs., Panoramic Properties
Candace Ruland
Data Source: MLS United
MLS#: 4168853
Data Source Copyright: © 2026 MLS United All rights reserved.
This property was listed on 11/19/2026 and last updated as of 11/19/2026 3:08:43 PM. OSI IDX updated the data from MLS United on 11/19/2026 at 12:56 PM. This information is for your personal, non-commercial use and may not be used for any purpose other than to identify prospective properties you may be interested in purchasing. Display of MLS data is usually deemed reliable but is NOT guaranteed accurate by the MLS. Buyers are responsible for verifying the accuracy of all information and should investigate the data themselves or retain appropriate professionals. Information from sources other than the Listing Agent may have been included in the MLS data. Unless otherwise specified in writing, Broker/Agent has not and will not verify any information obtained from other sources. The Broker/Agent providing the information contained herein may or may not have been the Listing and/or Selling Agent.
Your Search Results
© 2026 RE/MAX Select Group
Terms & Services | Privacy Policy | DMCA Notice | Accessibility Statement
EQUAL HOUSING OPPORTUNITY


RE/MAX Select Group
900 East Atlantic Ave, Suite 10, Delray Beach, FL 33483
Mobile: (561) 350-0154
freeman3225@gmail.com

