13428 Lake Boulevard
Winter Garden, FL 34787
For Sale - Active
offered at $1,390,000
4
bedrooms
2.5
baths
2,925
sq ft
$475
price per sf
Single Family
property type
Today
time on site
1990
yr. built
0.53 acre
lot size
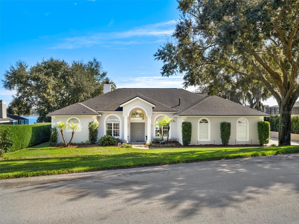
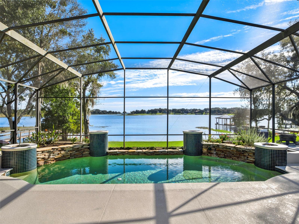
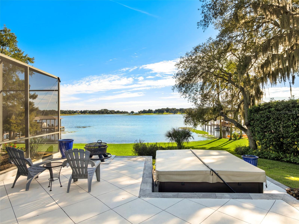
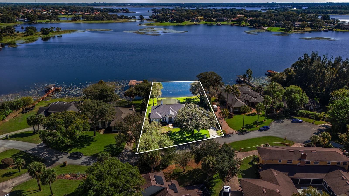
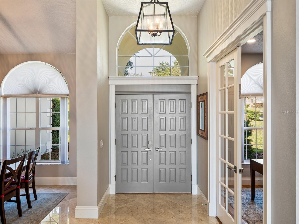
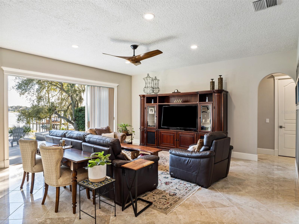
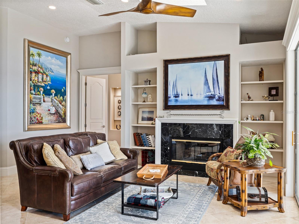
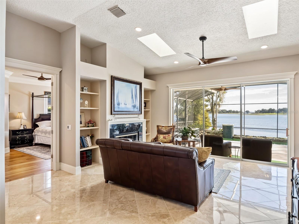
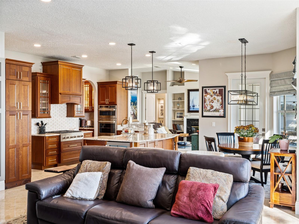
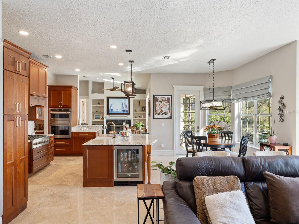
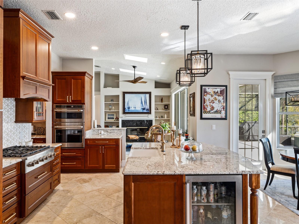
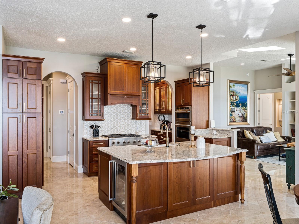
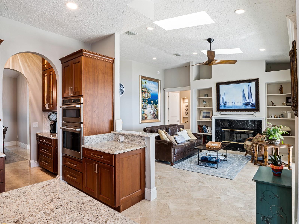
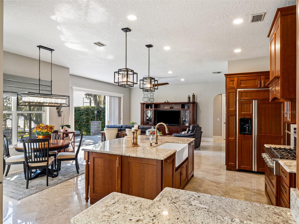
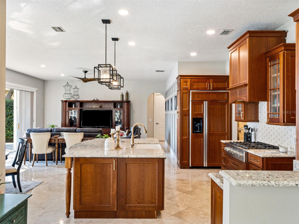
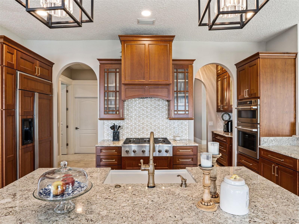
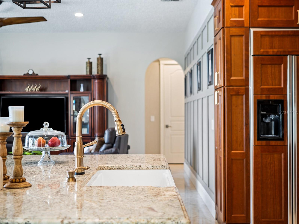
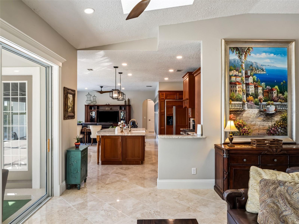
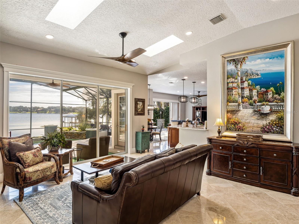
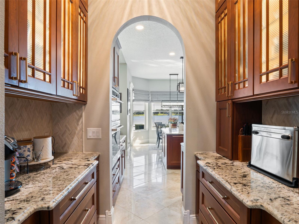
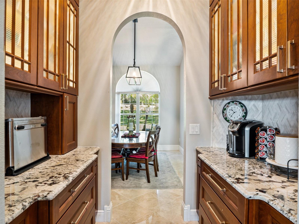
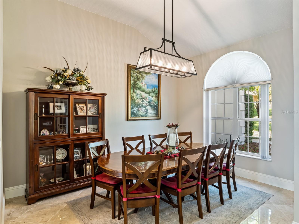
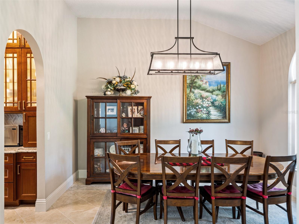
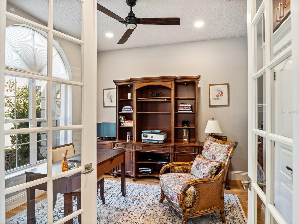
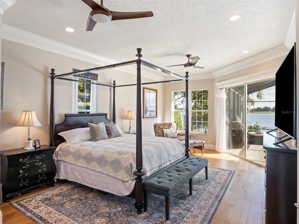
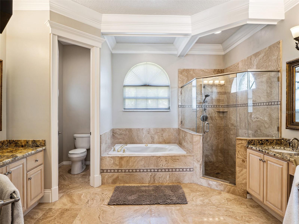
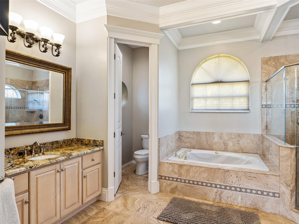
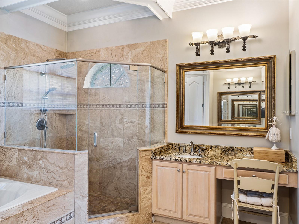
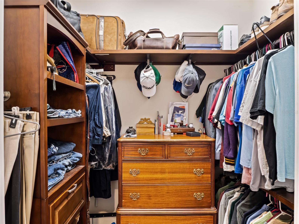
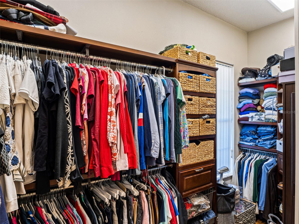
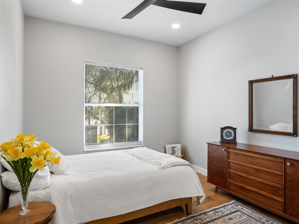
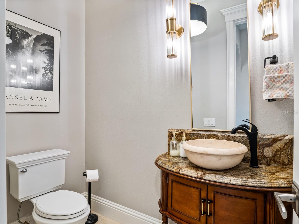
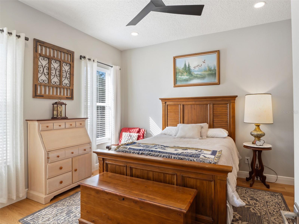
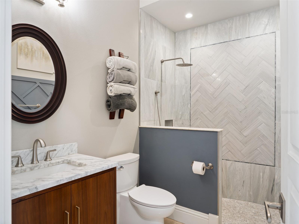
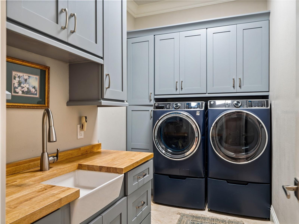
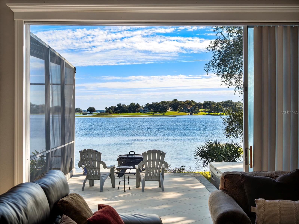
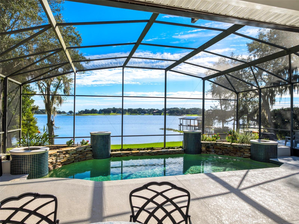
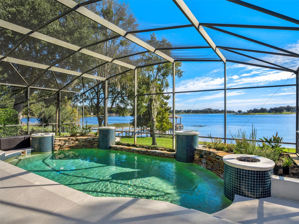
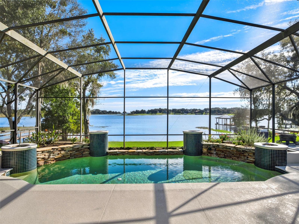
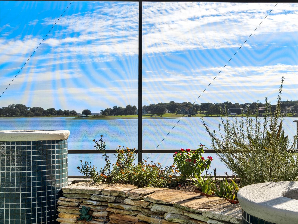
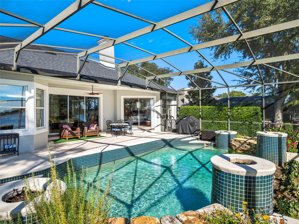
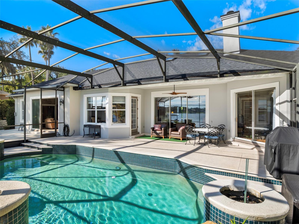
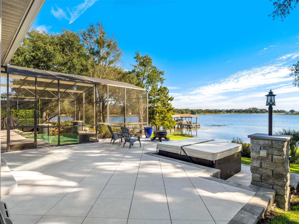
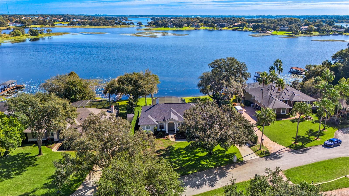
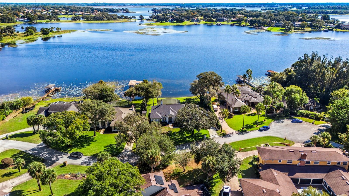
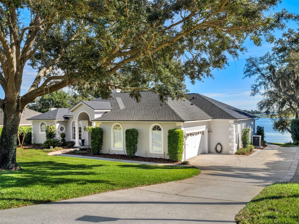
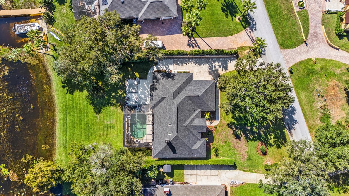
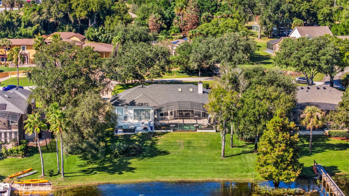
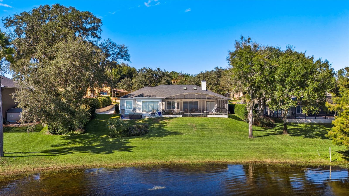
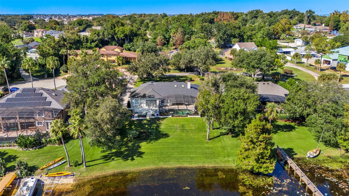
Wake up to sunrise over Johns Lake, then take your coffee out to the lanai as the light moves across the water. This custom four-bedroom pool home sits directly on the lake, with panoramic views from the main living areas and primary suite. The screened, saltwater pool takes full advantage of the setting, with space to lounge in the sun or cool off under the covered lanai. An additional deck gives you room to fire up the grill, set out a spread for a barbecue, or keep the party going with games. Landscaping offers privacy around the pool while leaving the lake views open. The remodeled kitchen looks out over the water and features granite countertops, a tiled backs...plash, and a breakfast bar. A butler’s pantry doubles as a dedicated coffee station, with abundant extra storage for small appliances, serving pieces, and entertaining essentials. Enjoy breakfast by the windows or slide open the family room’s triple glass doors when guests gather by the pool. A separate living room with a fireplace and built-ins offers another place to unwind, and the formal dining room has space for a large table and buffet. The primary suite catches the sunrise and features a private sitting room for reading or working out, with a double-sided fireplace shared by both spaces. The remodeled bath includes granite countertops, a seated vanity, a soaking tub, and a glass-enclosed shower with travertine walls. Dual walk-in closets provide plenty of storage. One secondary bedroom also overlooks the lake, while the oversized fourth bedroom currently serves as an office. A half bath and a laundry room with a utility sink, cabinetry, and a storage closet add everyday convenience. The backyard slopes gently to your own shoreline, where you can launch a kayak or paddleboard, cast a line, or explore the possibilities for a future dock, subject to approvals. A nearby public boat ramp makes it easy to spend the day boating on Johns Lake. The home sits on a dead-end street in a community of only 10 homes with minimal HOA dues. Its Winter Garden address in Lake County offers convenient access to State Road 50, Florida’s Turnpike, and State Road 429. The oversized two-car garage measures more than 26 feet wide by 23 feet deep, and updates include a new roof in 2026, a water softener in 2022, and an air conditioning system in 2021.

No upcoming open house dates. Check back later.
Bedrooms
- Total Bedrooms: 4
Bathrooms
- Full bathrooms: 2
- Half bathrooms: 1
Appliances
- Dishwasher
- Electric Water Heater
- Microwave
- Range
- Refrigerator
Architectural Style
- Contemporary
Association
- Association Fee: $150
- Association Fee Frequency: Annually
- Association Name: Spence Estates
Community Features
- Deed Restrictions
Construction Materials
- Block
- Stucco
Cooling
- Central Air
Fireplace Features
- Gas
- Living Room
- Masonry
- Primary Bedroom
- Wood Burning
Flooring
- Luxury Vinyl
- Tile
Foundation Details
- Slab
Heating
- Central
- Heat Pump
Interior Features
- Built-in Features
- Ceiling Fans(s)
- Eat-in Kitchen
- High Ceilings
- Kitchen/Family Room Combo
- Primary Bedroom Main Floor
- Split Bedroom
- Stone Counters
- Walk-In Closet(s)
Laundry Features
- Inside
- Laundry Room
Levels
- One
Lot Features
- Gentle Sloping
- In County
- Landscaped
- Street Dead-End
- Paved
Other Equipment
- Irrigation Equipment
Parking Features
- Garage Door Opener
- Garage Faces Side
- Oversized
Patio and Porch Features
- Deck
- Rear Porch
- Screened
Pets Allowed
- Yes
Pool Features
- In Ground
- Gunite
- Heated
- Screen Enclosure
- Tile
Road Responsibility
- Public Maintained Road
Road Surface Type
- Asphalt
- Paved
Roof
- Shingle
Sewer
- Septic Tank
Utilities
- BB/HS Internet Available
- Cable Available
- Cable Connected
- Electricity Connected
- Natural Gas Available
- Water Connected
Vegetation
- Mature Landscaping
- Oak Trees
- Trees/Landscaped
View
- Water
Waterfront Features
- Lake Front
WaterSource
- Well
Window Features
- Skylight(s)
Rooms
- Living Room
- Dining Room
- Kitchen
- Family Room
- Dinette
- Primary Bedroom
- Primary Bathroom
- Bedroom 2
- Bedroom 3
- Bedroom 4
- Balcony/Porch/Lanai

PREMIER SOTHEBYS INT'L REALTY
407-581-7888
Data Source: Stellar MLS
MLS#: G5120519
Data Source Copyright: © 2026 Stellar MLS All rights reserved.
This property was listed on 11/19/2026 and last updated as of 11/19/2026 9:58:10 PM. OSI IDX updated the data from Stellar MLS on 11/19/2026 at 12:35 PM. This information is for your personal, non-commercial use and may not be used for any purpose other than to identify prospective properties you may be interested in purchasing. Display of MLS data is usually deemed reliable but is NOT guaranteed accurate by the MLS. Buyers are responsible for verifying the accuracy of all information and should investigate the data themselves or retain appropriate professionals. Information from sources other than the Listing Agent may have been included in the MLS data. Unless otherwise specified in writing, Broker/Agent has not and will not verify any information obtained from other sources. The Broker/Agent providing the information contained herein may or may not have been the Listing and/or Selling Agent.
Your Search Results
© 2026 RE/MAX Select Group
Terms & Services | Privacy Policy | DMCA Notice | Accessibility Statement
EQUAL HOUSING OPPORTUNITY


RE/MAX Select Group
900 East Atlantic Ave, Suite 10, Delray Beach, FL 33483
Mobile: (561) 350-0154
freeman3225@gmail.com

