11329 Blackbark Drive
Riverview, FL 33579
For Sale - Active
offered at $309,900
3
bedrooms
2
baths
1,186
sq ft
$261
price per sf
Single Family
property type
3 Days
time on site
1986
yr. built
5,336 sq ft
lot size
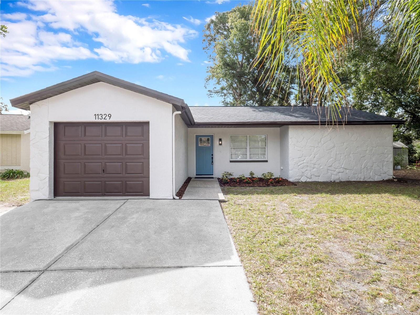
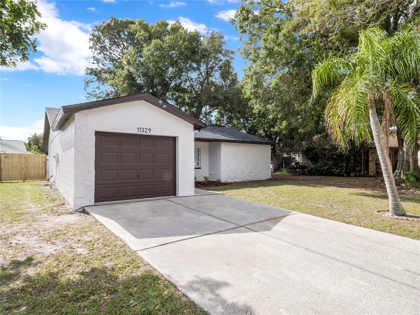
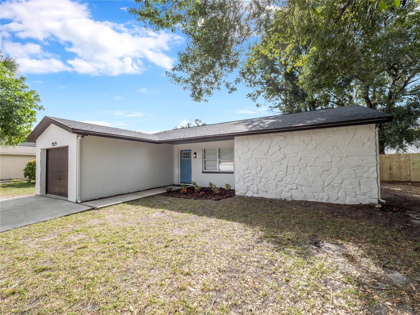
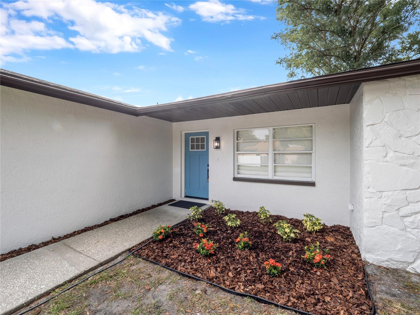
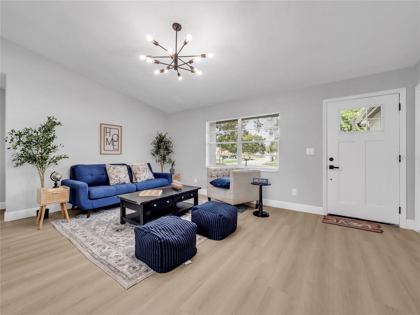
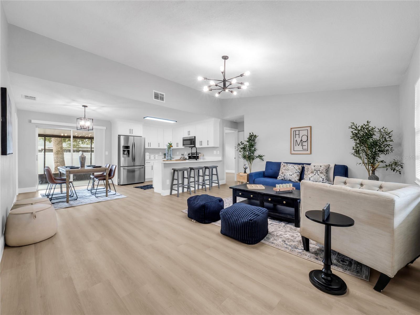
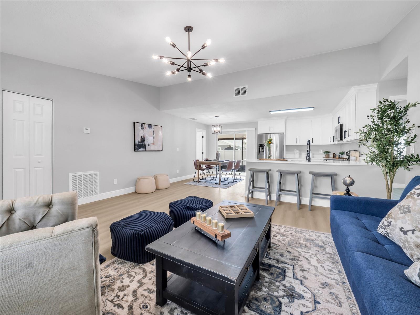
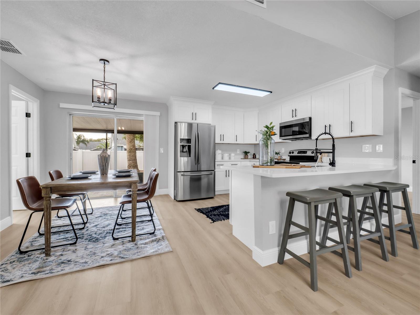
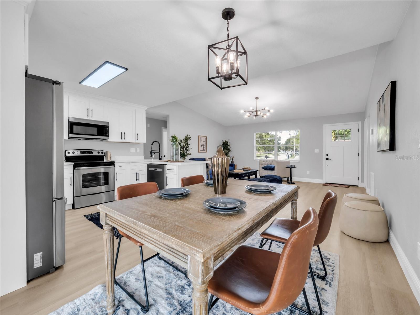
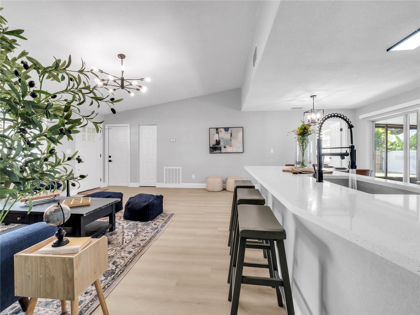
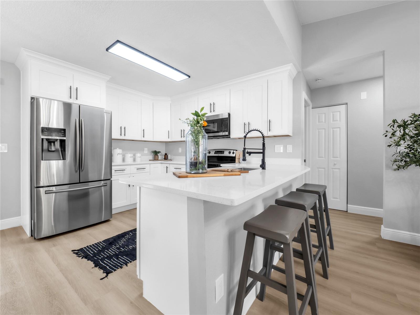
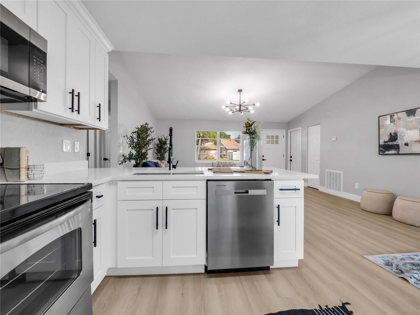
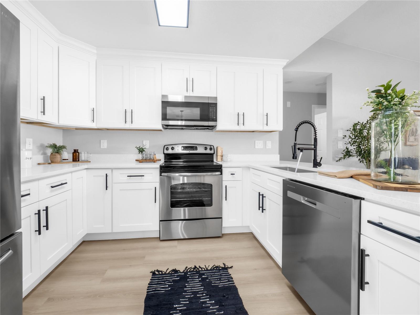
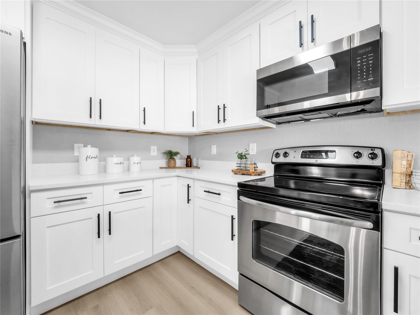
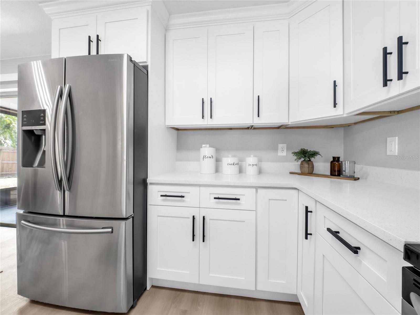
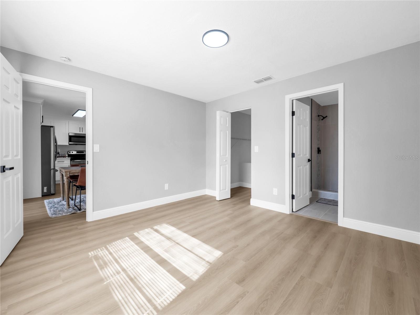
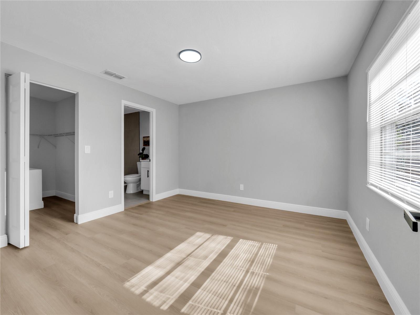
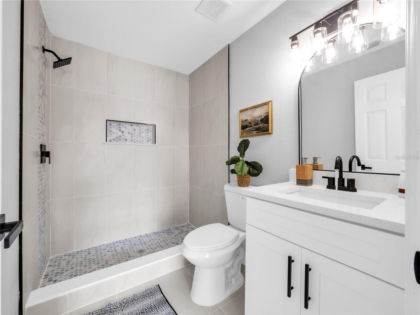
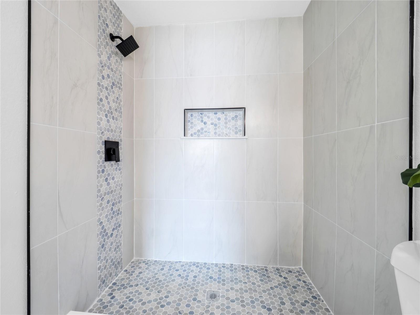
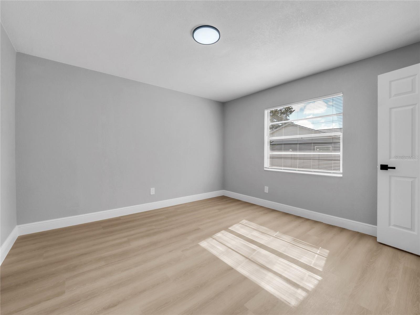
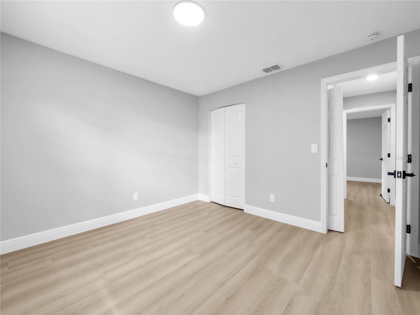
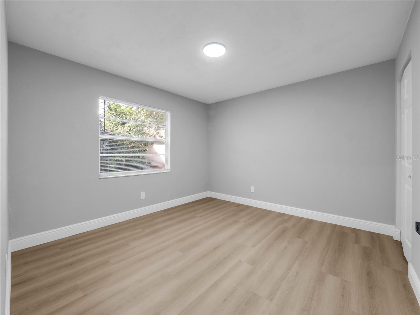
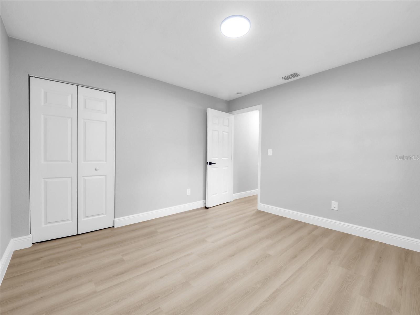
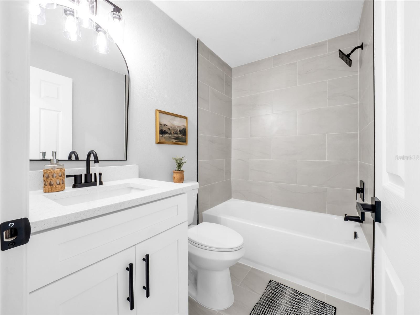
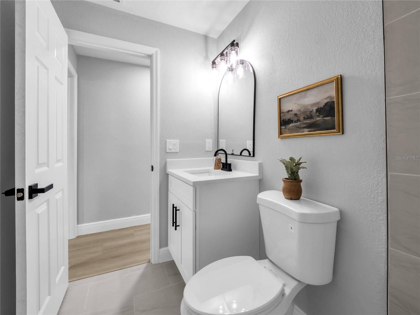
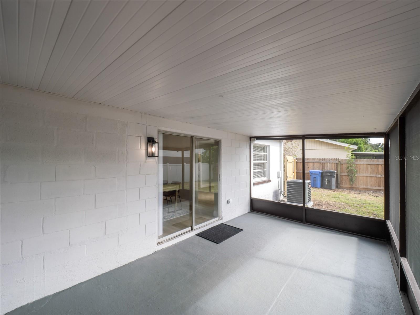
Stunning! Gorgeous! A True Showstopper! This beautifully updated 3-bedroom, 2-bathroom block home offers a modern open-concept layout that perfectly blends style, comfort, and functionality. From the moment you enter, you’ll be welcomed by a bright, spacious interior filled with natural light and enhanced by tasteful, contemporary finishes. The renovated kitchen is the heart of the home, showcasing elegant cabinetry, luxurious quartz countertops and high-end stainless-steel appliances—a dream setup for both everyday cooking and effortless entertaining. Perfectly situated in a charming and established Riverview HOA neighborhood. This residence offers the tranquility of... residential living with immediate access to an impressive selection of dining such as P.F.Changs; Mandola's Italian Kitchen; Texas Roadhouse and entertainment options such as; Summerfield Crossings Golfclub; The Alley at Souhtshore bowling alley and many more. Don’t miss this rare opportunity to own an exquisitely updated Riverview gem—rich in character, enhanced with modern luxury, and brimming with potential. Call your Realtor today to arrange a private showing and take the first step toward making this remarkable property your new home. Step inside and experience the warmth, elegance, and beauty for yourself—take the video tour for an immersive look at its most captivating features.

No upcoming open house dates. Check back later.
Bedrooms
- Total Bedrooms: 3
Bathrooms
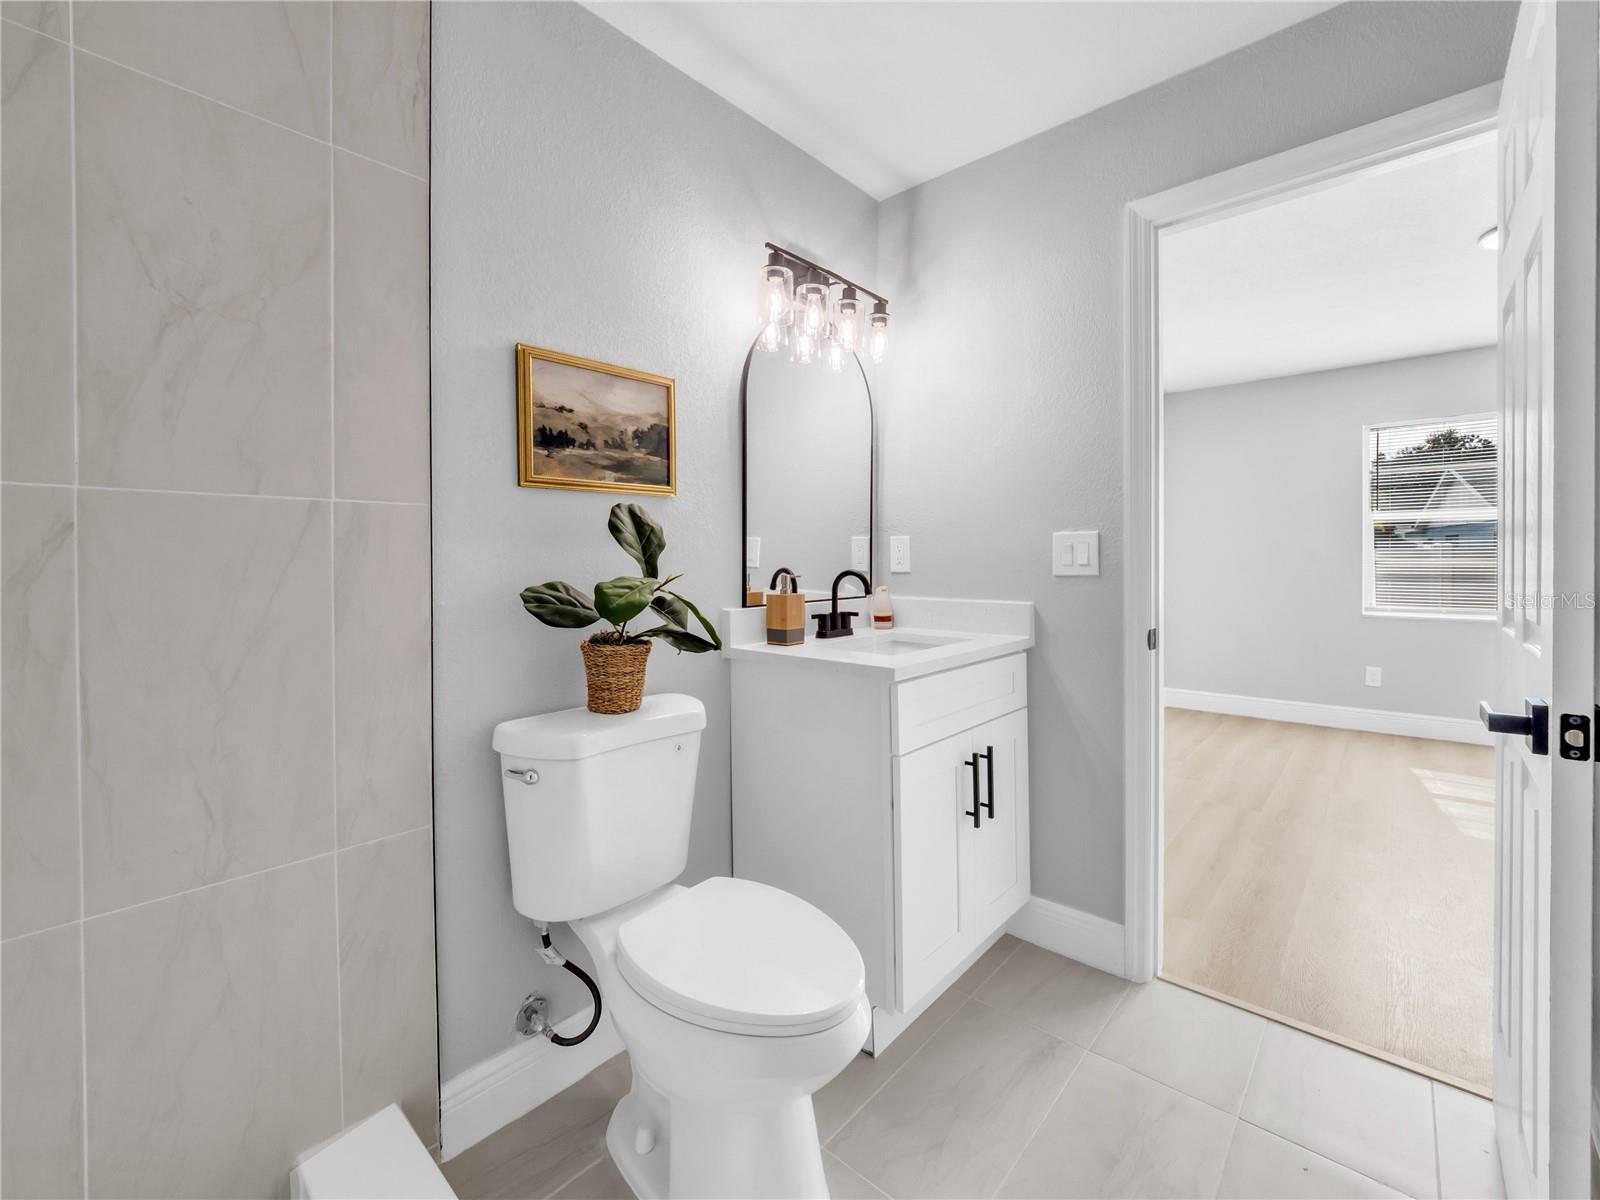
- Full bathrooms: 2
Appliances
- Dishwasher
- Disposal
- Electric Water Heater
- Microwave
- Range
- Refrigerator
Association
- Association Fee: $142
- Association Fee Frequency: Quarterly
- Association Name: Summerfield Master Community Association
- Association Phone: 817-672-1393
Association Amenities
- Clubhouse
- Playground
Construction Materials
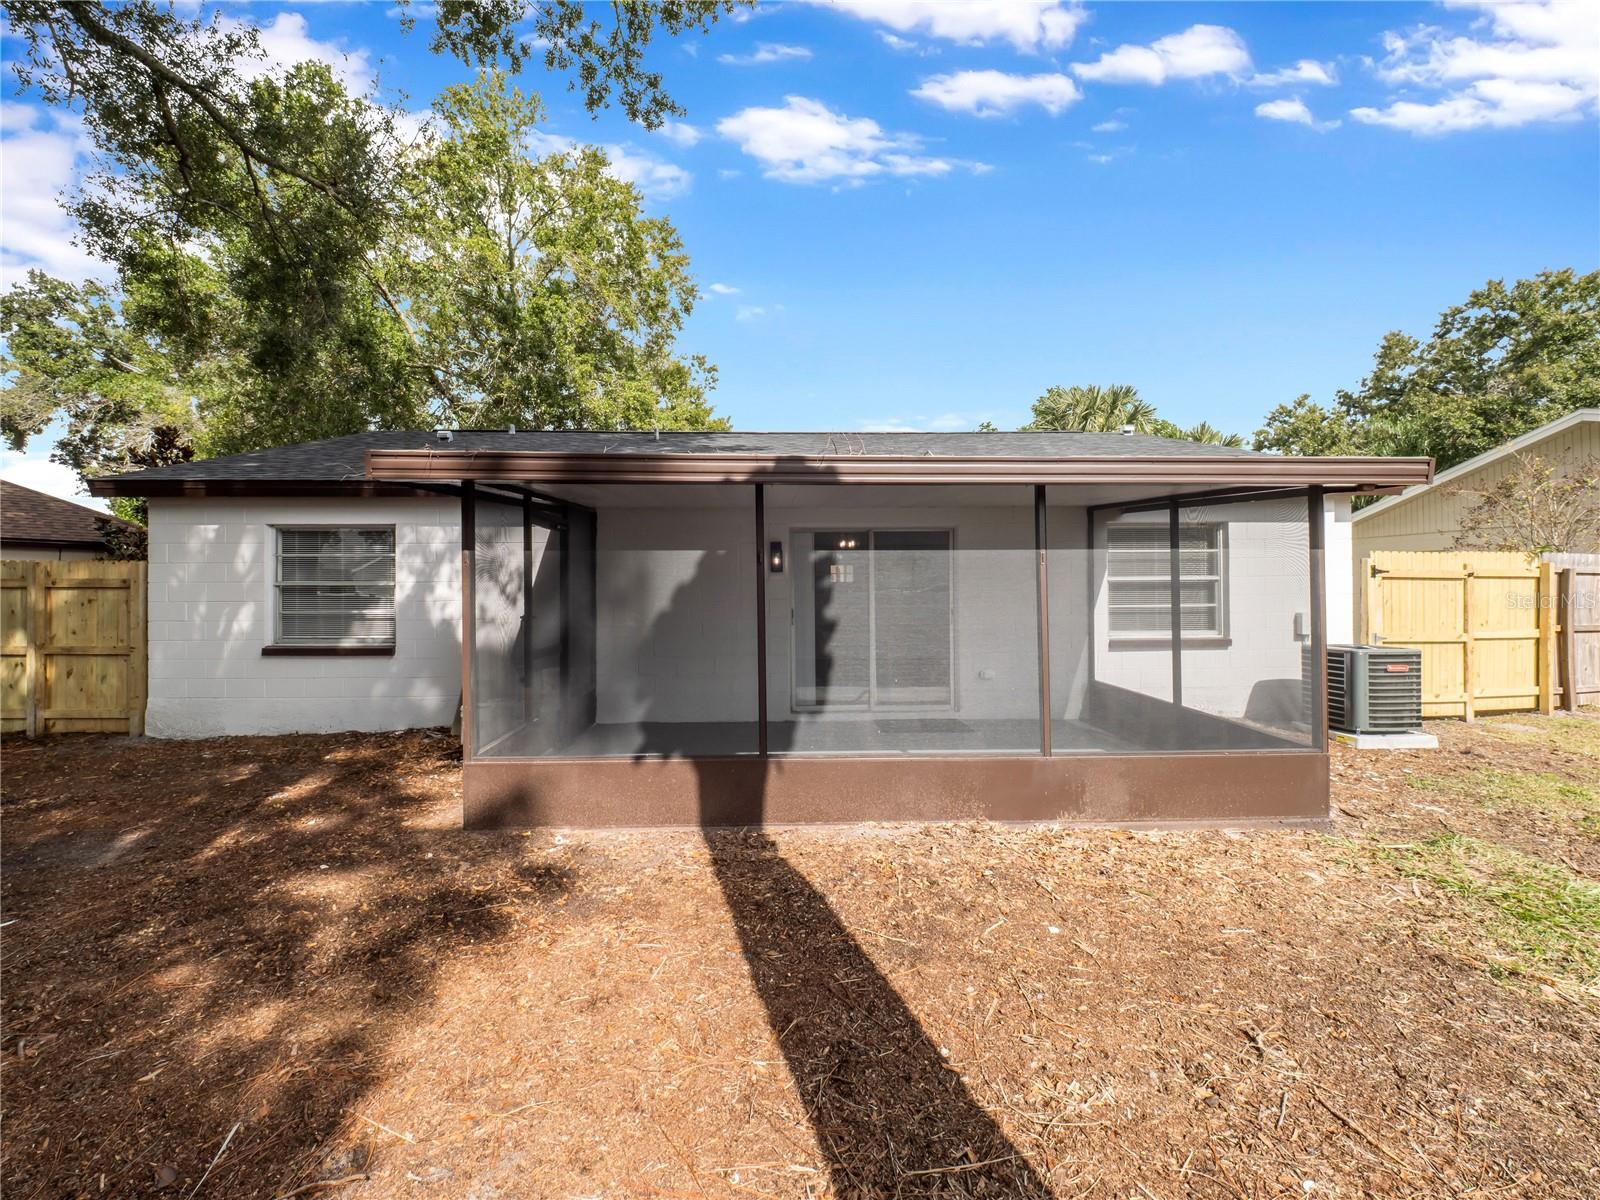
- Block
Cooling
- Central Air
Exterior Features
- None
- Rain Gutters
- Sidewalk
Fencing
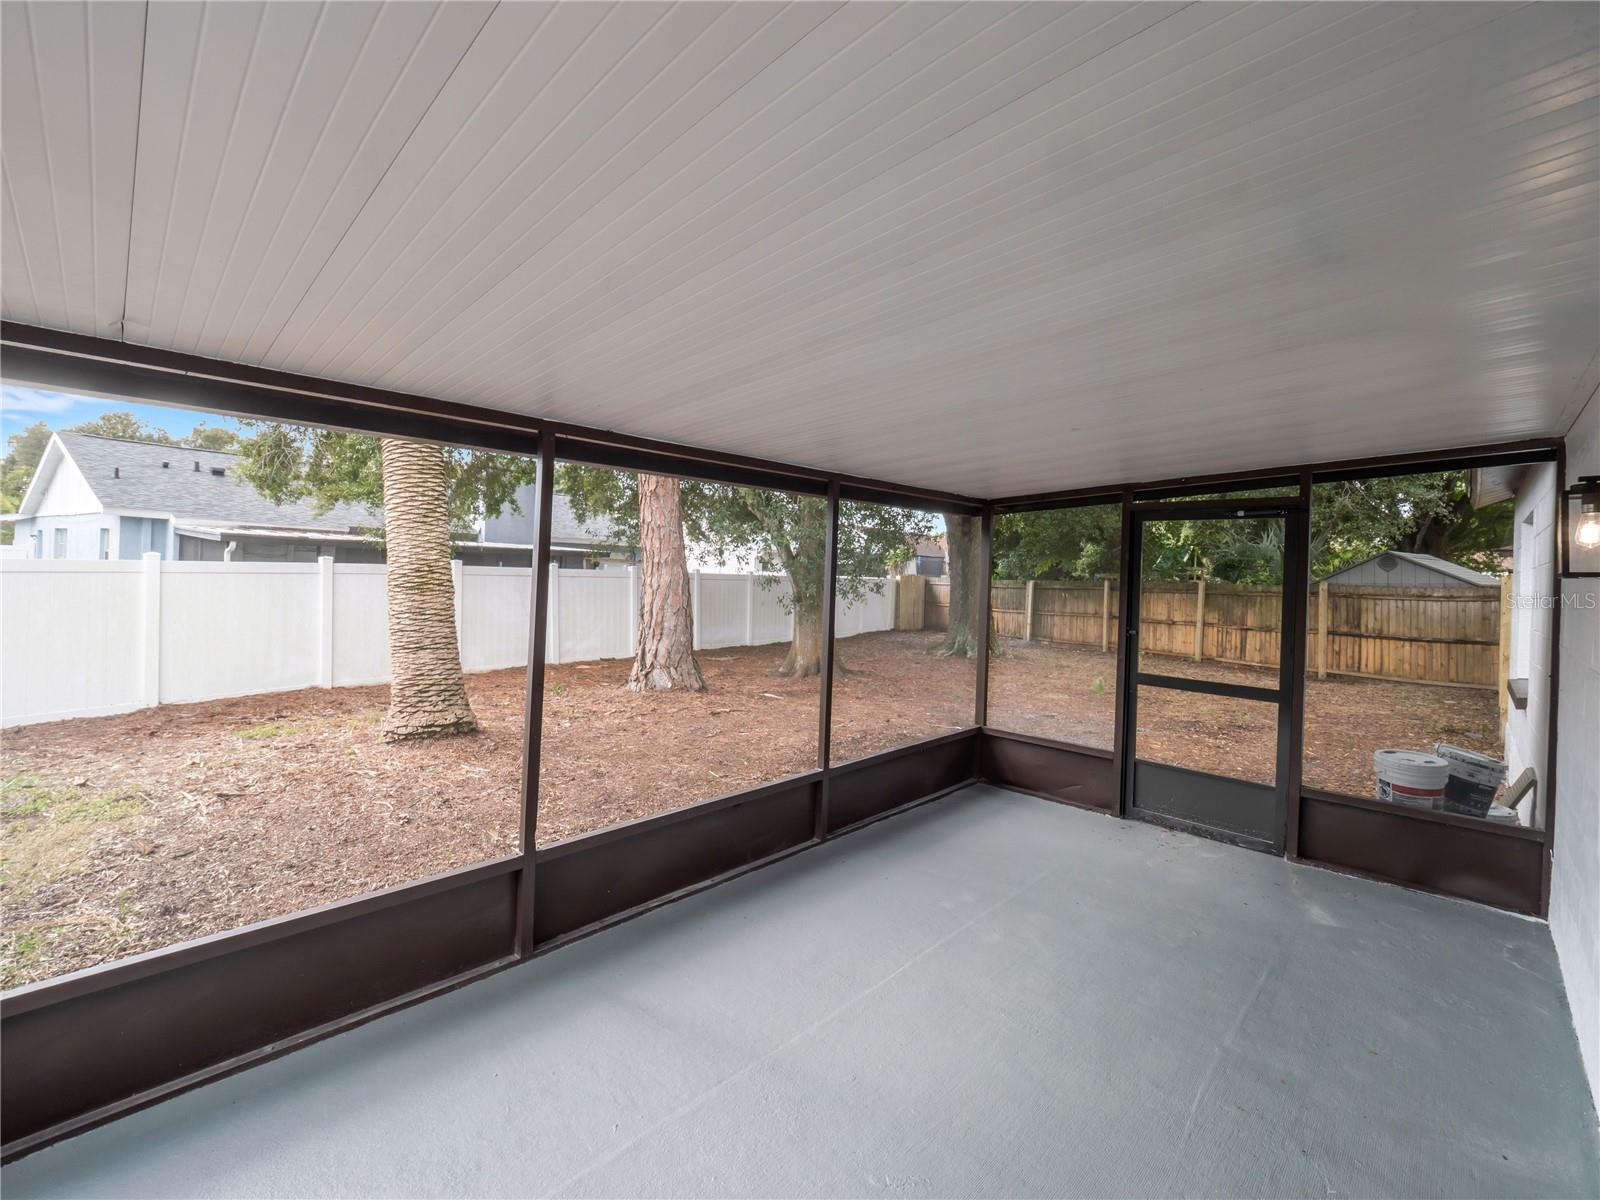
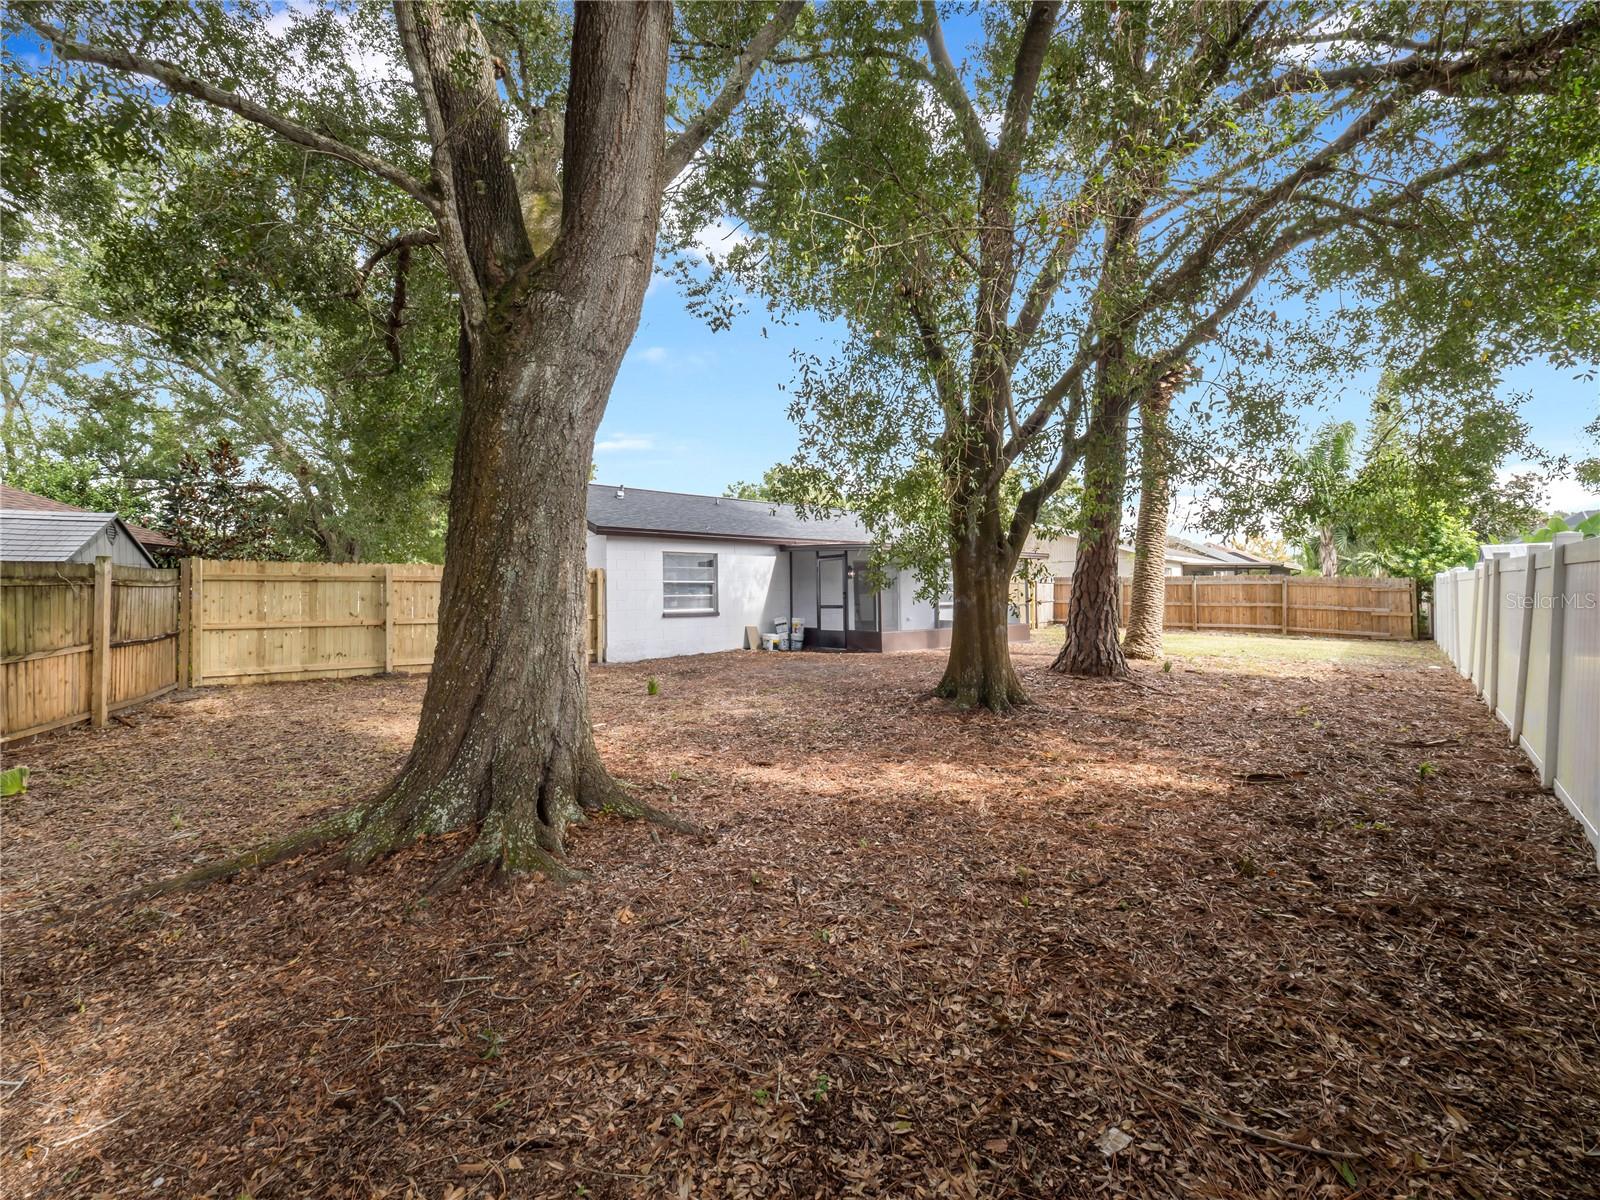
- Fenced
- Wood
Flooring
- Luxury Vinyl
- Tile
Foundation Details
- Slab
Heating
- Central
- Electric
Interior Features
- Kitchen/Family Room Combo
- Open Floorplan
- Solid Surface Counters
- Thermostat
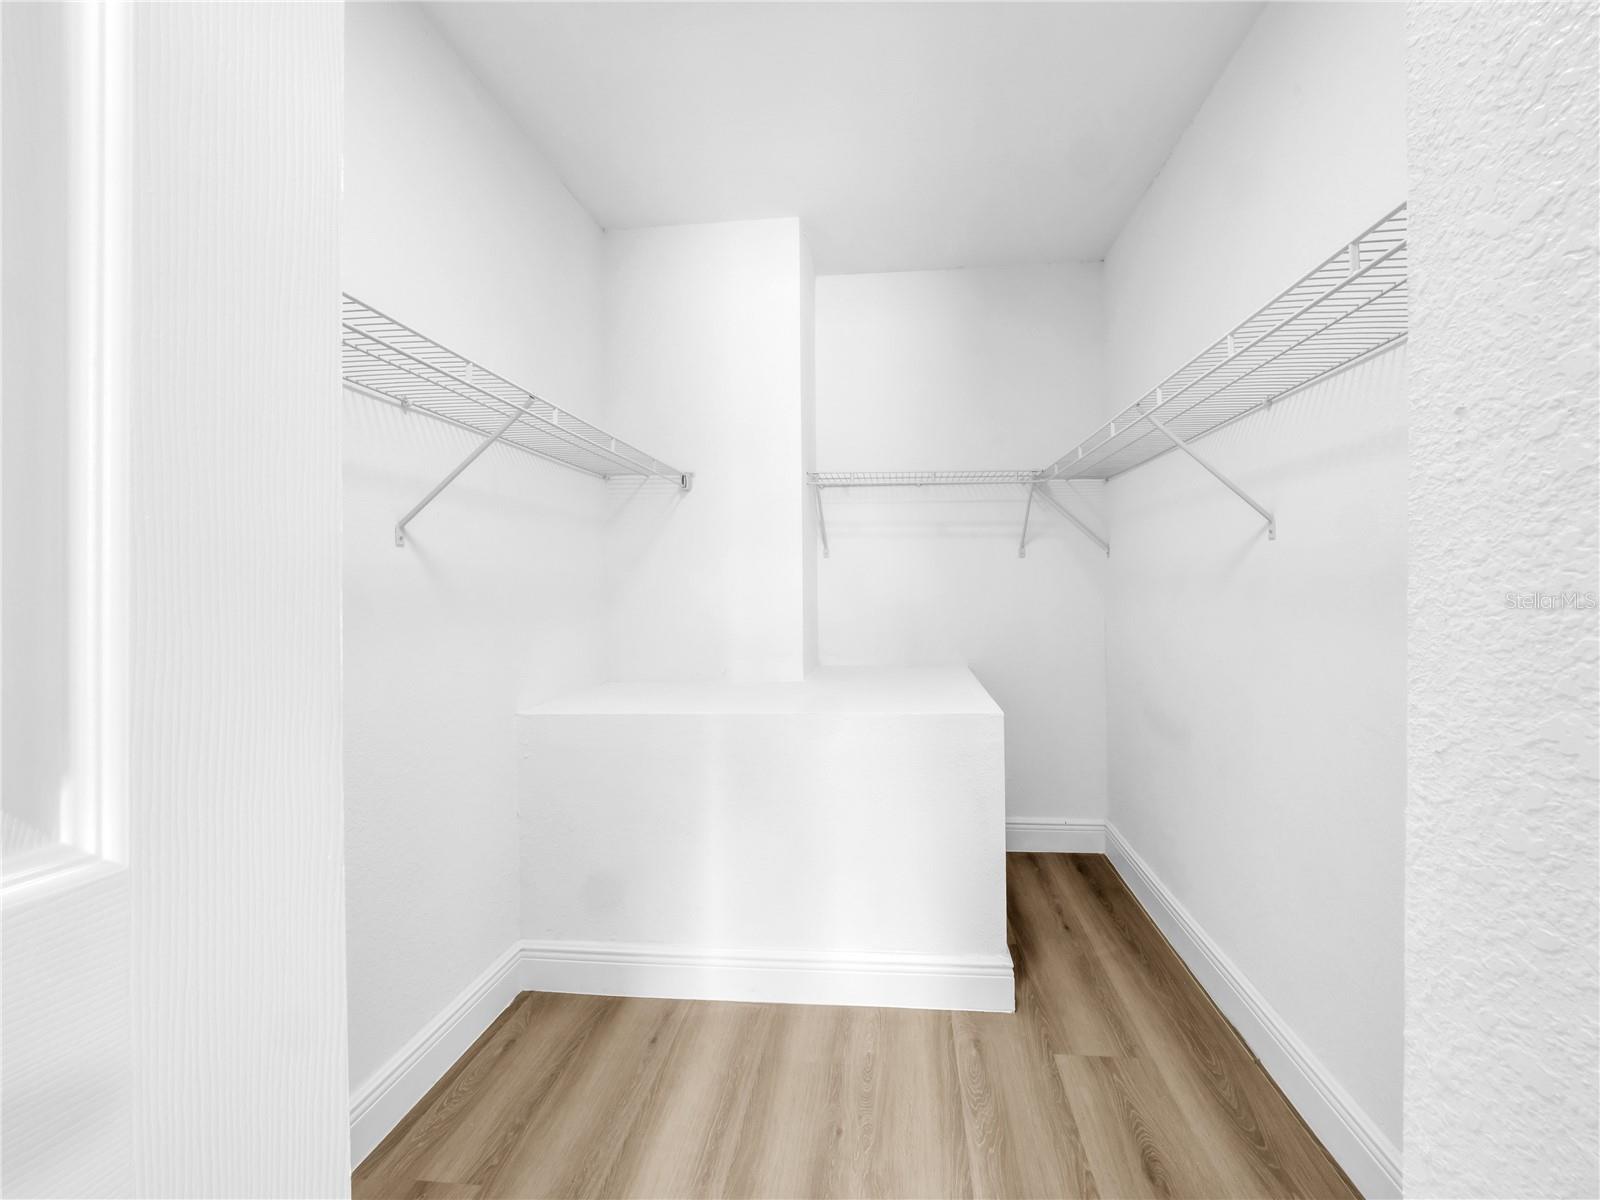
- Walk-In Closet(s)
Laundry Features
- In Garage
Levels
- One
Other Equipment
- None
Pets Allowed
- Yes
Road Surface Type
- Paved
Roof
- Shingle
Security Features
- Smoke Detector(s)
Sewer
- Public Sewer
Utilities
- Electricity Connected
- Public
- Sewer Connected
- Water Connected
WaterSource
- Public
Window Features
- Blinds
Rooms
- Great Room
- Kitchen
- Primary Bedroom

PINEYWOODS REALTY LLC
813-225-1890
Data Source: Stellar MLS
MLS#: TB8568880
Data Source Copyright: © 2026 Stellar MLS All rights reserved.
This property was listed on 11/19/2026 and last updated as of 11/20/2026 7:03:09 PM. OSI IDX updated the data from Stellar MLS on 11/21/2026 at 11:09 PM. This information is for your personal, non-commercial use and may not be used for any purpose other than to identify prospective properties you may be interested in purchasing. Display of MLS data is usually deemed reliable but is NOT guaranteed accurate by the MLS. Buyers are responsible for verifying the accuracy of all information and should investigate the data themselves or retain appropriate professionals. Information from sources other than the Listing Agent may have been included in the MLS data. Unless otherwise specified in writing, Broker/Agent has not and will not verify any information obtained from other sources. The Broker/Agent providing the information contained herein may or may not have been the Listing and/or Selling Agent.
Your Search Results
© 2026 RE/MAX Select Group
Terms & Services | Privacy Policy | DMCA Notice | Accessibility Statement
EQUAL HOUSING OPPORTUNITY


RE/MAX Select Group
900 East Atlantic Ave, Suite 10, Delray Beach, FL 33483
Mobile: (561) 350-0154
freeman3225@gmail.com

