2009 Aster Way
Poinciana, FL 34759
For Sale - Active
offered at $340,000
4
bedrooms
2
baths
2,304
sq ft
$148
price per sf
Single Family
property type
Today
time on site
2020
yr. built
0.36 acre
lot size
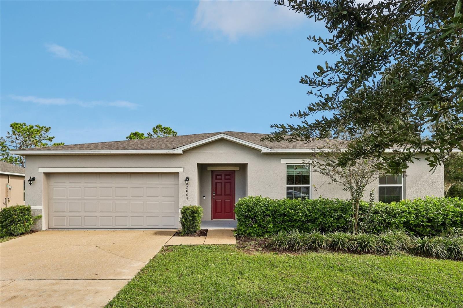
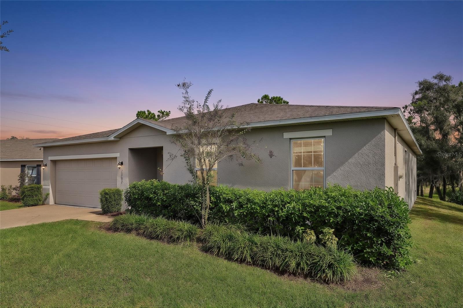
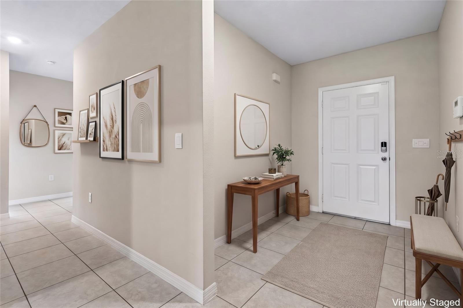
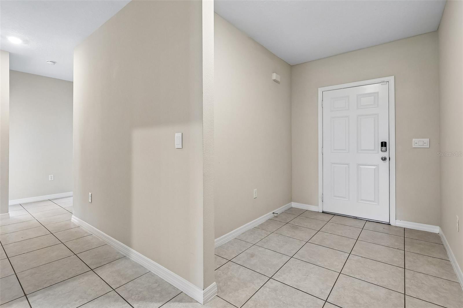
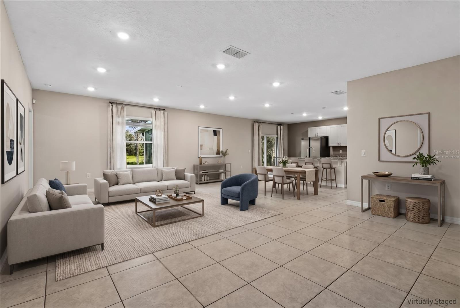
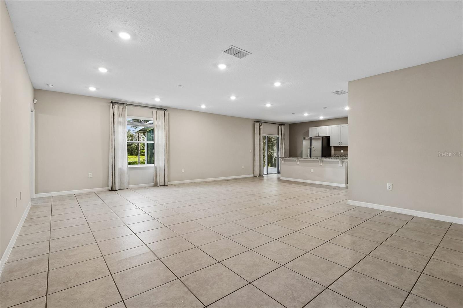
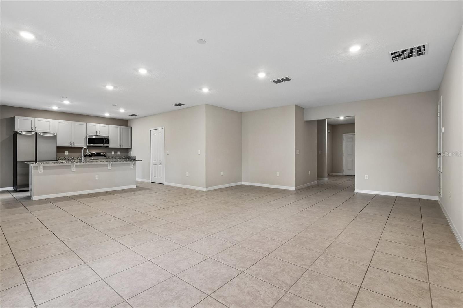
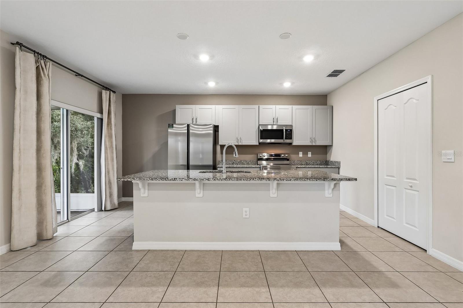
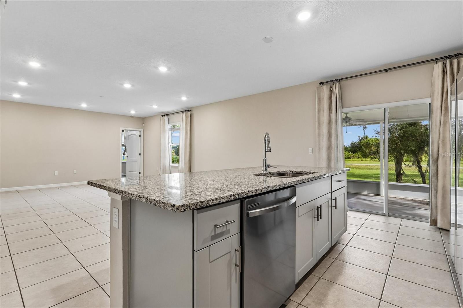
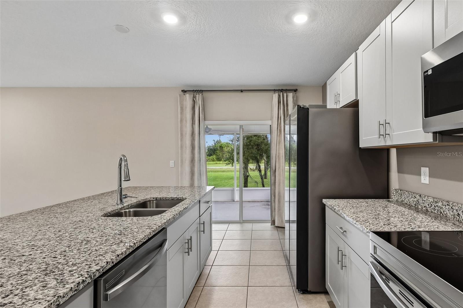
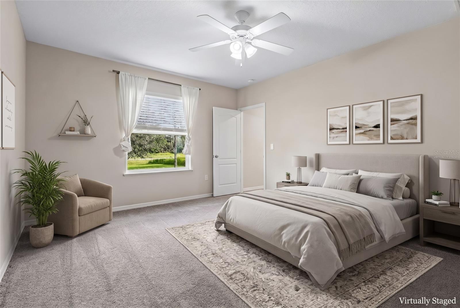
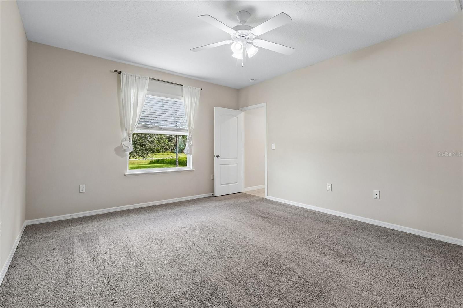
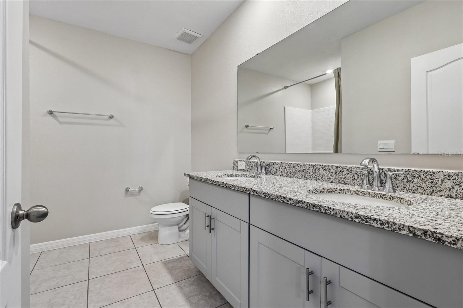
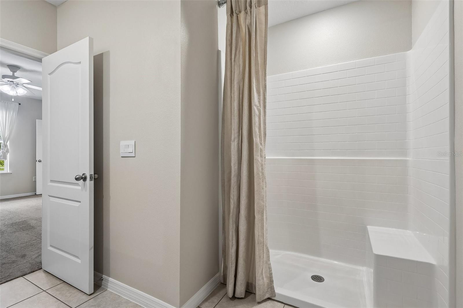
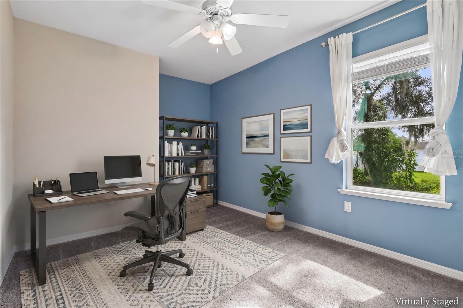
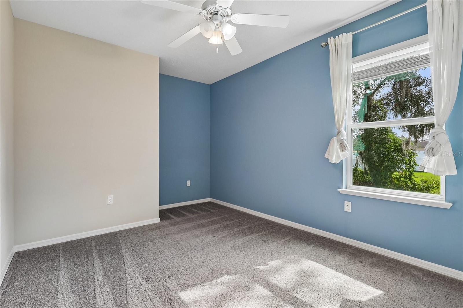
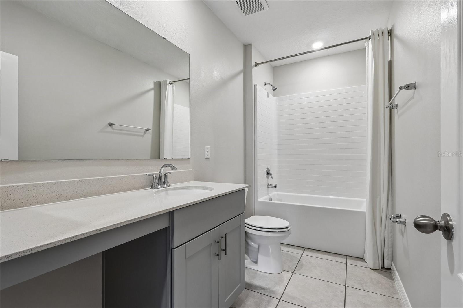
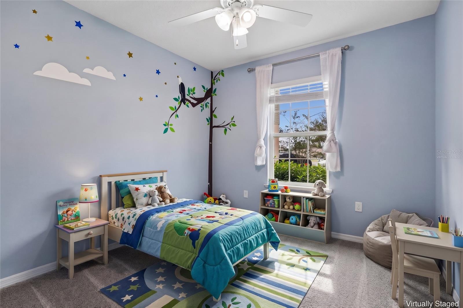
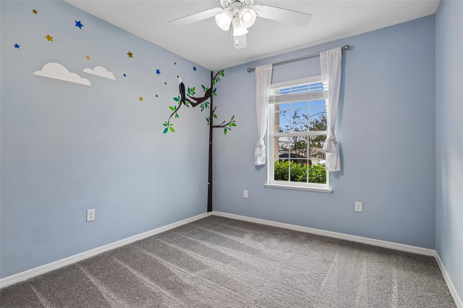
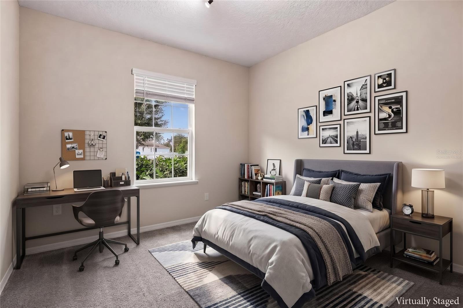
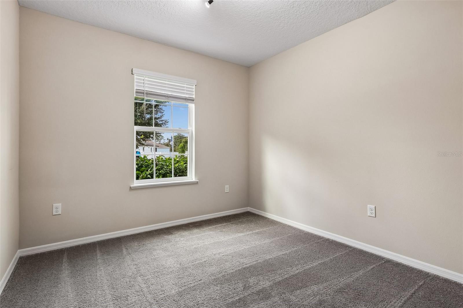
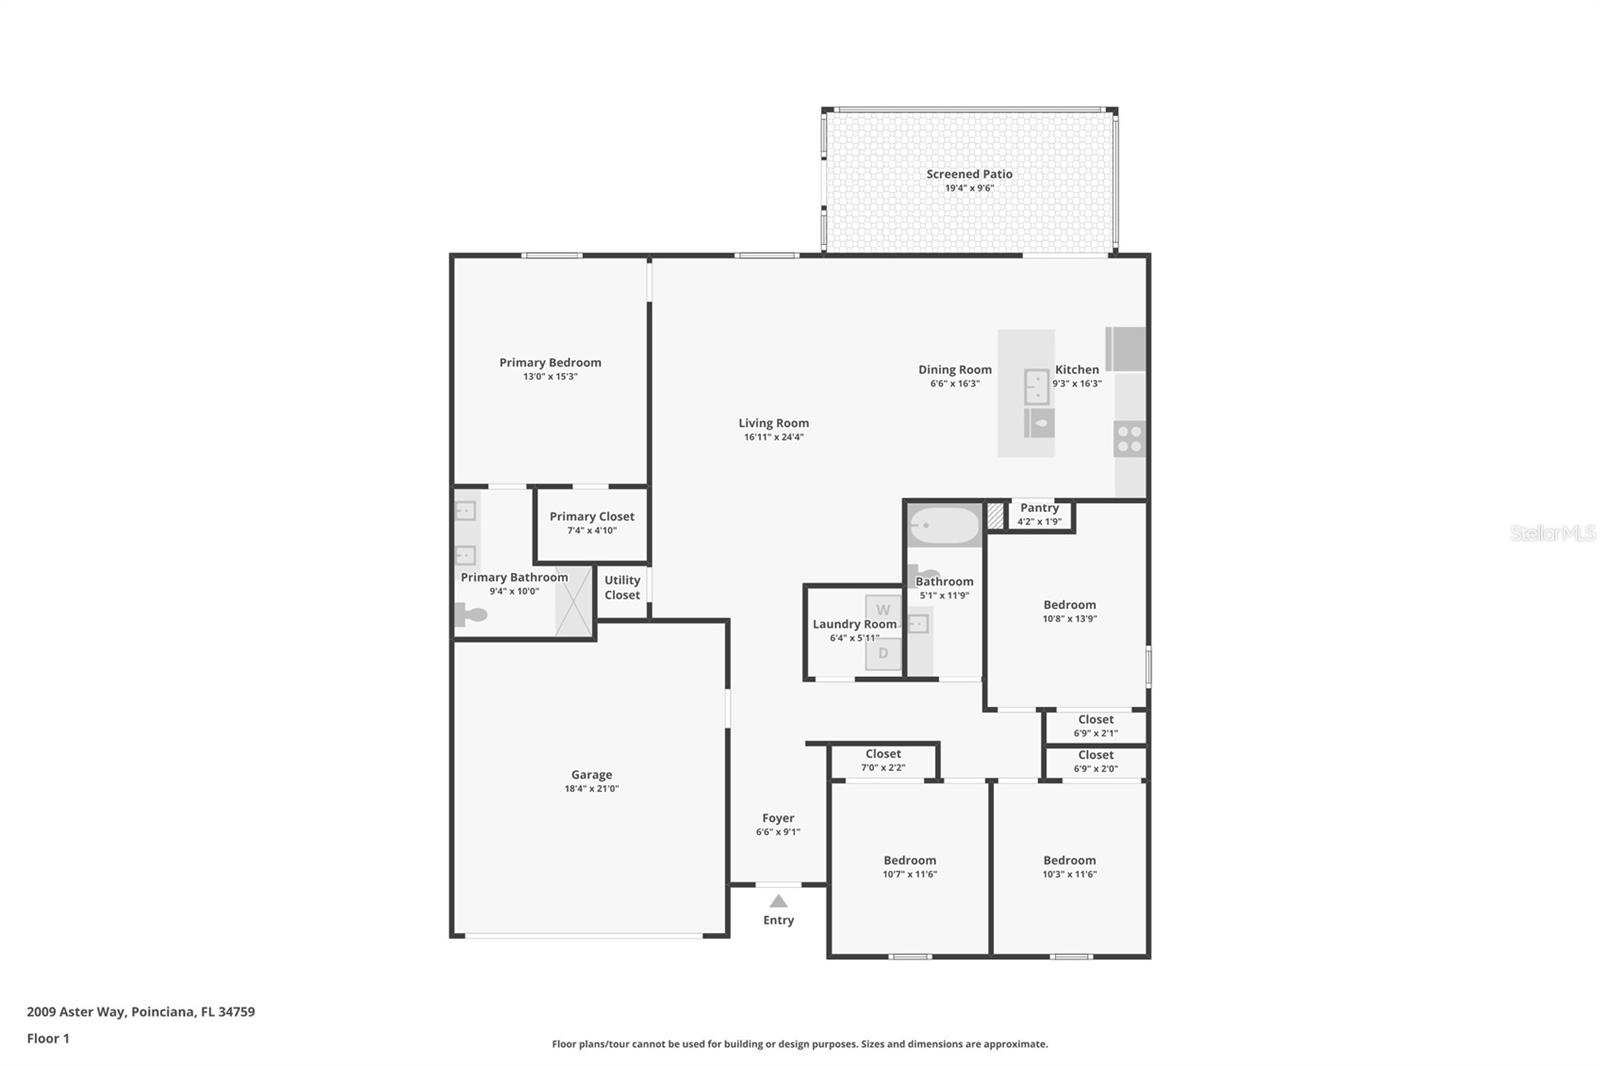
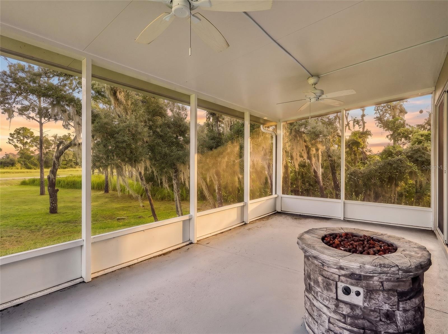
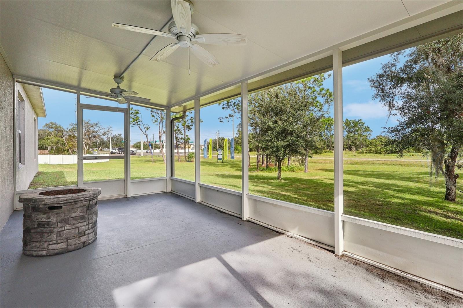
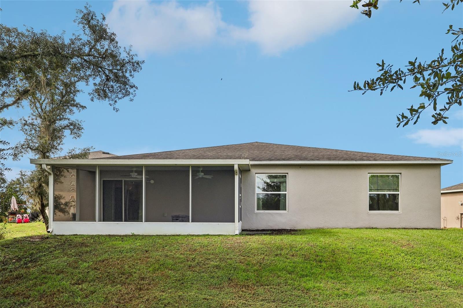
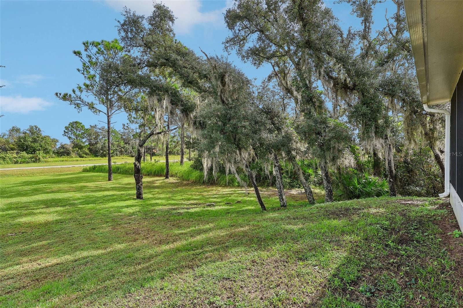
Virtually Staged. Tucked away on an oversized premium lot on a quiet cul-de-sac, this move-in-ready, 2,304-square-foot former model home offers never-occupied living with builder upgrades and a split floor plan for maximum privacy. A welcoming foyer leads into a bright, open layout accented by fresh paint, recessed lighting, easy care tile across the main living spaces, and plush carpet in the bedrooms. The kitchen shines with a large island, granite countertops, white cabinetry, and stainless steel appliances. Retreat to the primary suite featuring an ensuite bath with a dual-sink vanity and a walk-in tile shower, while spacious secondary bedrooms on the opposite sid...e share a well-appointed hall bath. Outside, relax year-round on the private screened-in lanai, with additional highlights including ceiling fans in every bedroom, a spacious two-car garage, and convenient access to local parks, schools, and major commuter routes via the Poinciana Parkway. Tour today!

Sunday, November 22, 2026
from 11:00 AM to 2:00 PMBedrooms
- Total Bedrooms: 4
Bathrooms
- Full bathrooms: 2
Appliances
- Dishwasher
- Microwave
- Range
- Refrigerator
Architectural Style
- Traditional
Association
- Association Fee: $1,200
- Association Fee Frequency: Annually
- Association Name: Trish Moore
- Association Phone: 863.427.0900
Association Fee Includes
- Cable TV
- Internet
- Management
Construction Materials
- Stucco
Cooling
- Central Air
Exterior Features
- Rain Gutters
Flooring
- Carpet
- Ceramic Tile
Foundation Details
- Slab
Heating
- Central
- Electric
Interior Features
- Ceiling Fans(s)
- Eat-in Kitchen
- Open Floorplan
- Primary Bedroom Main Floor
- Split Bedroom
- Stone Counters
- Walk-In Closet(s)
Laundry Features
- Electric Dryer Hookup
- Inside
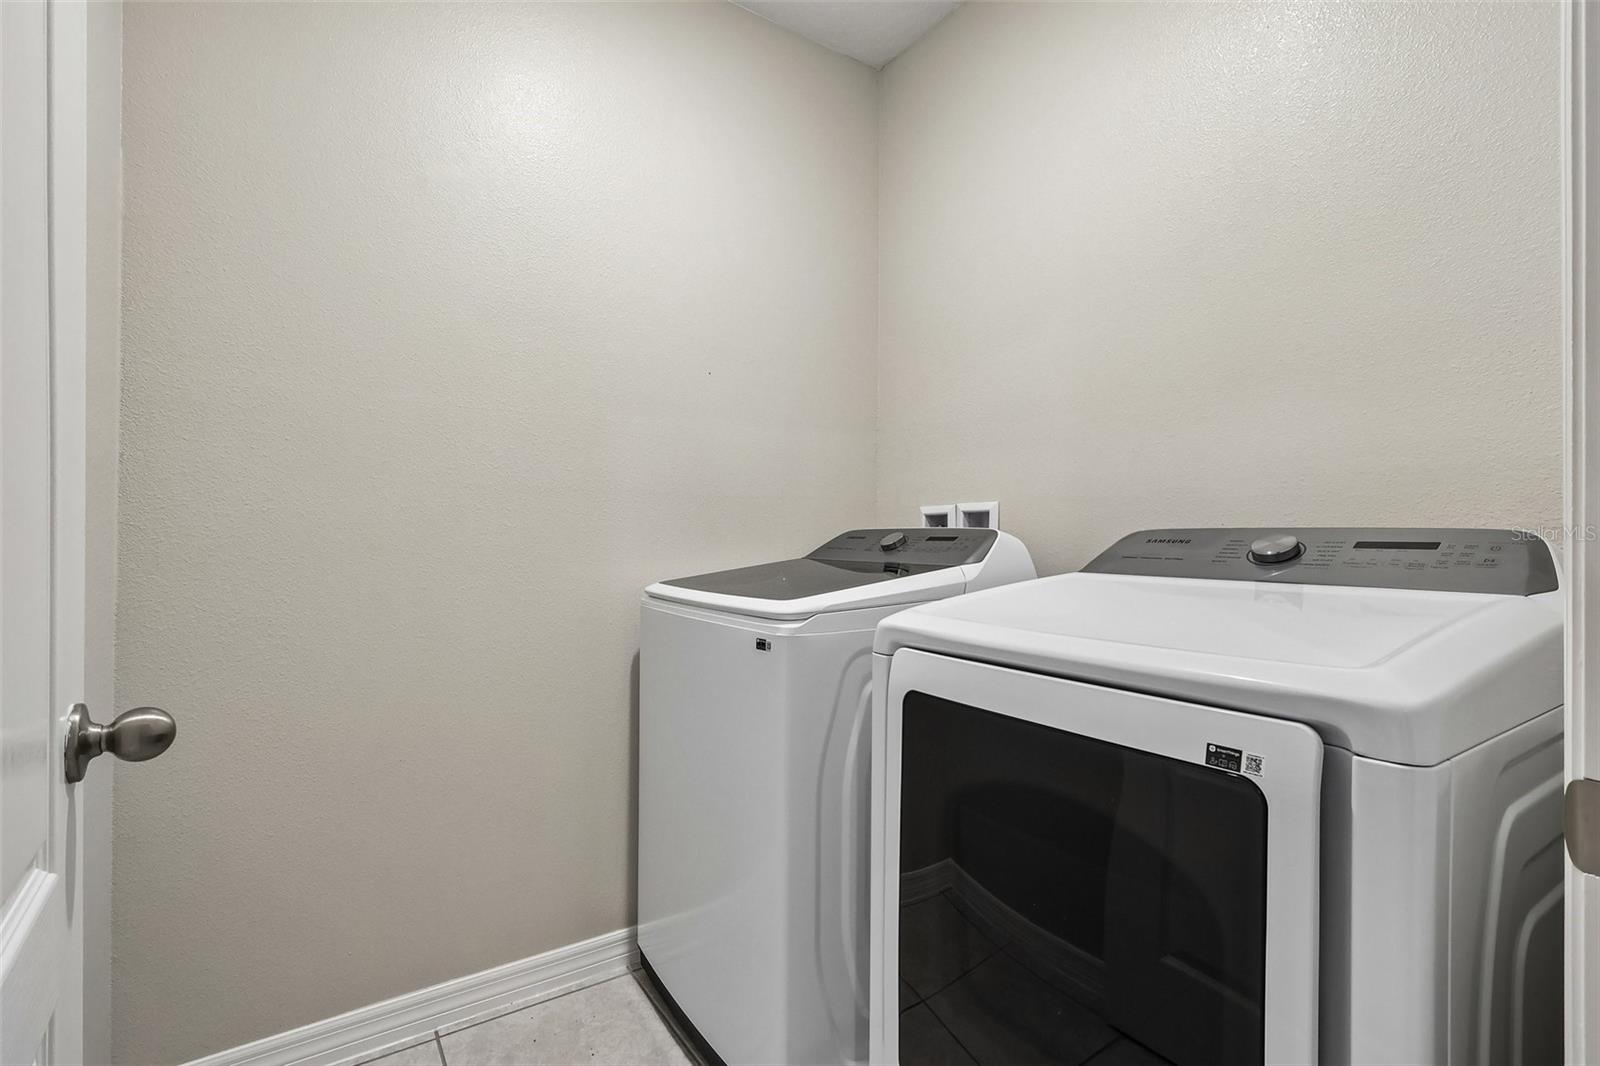
- Laundry Room
- Washer Hookup
Levels
- One
Lot Features
- Cul-De-Sac
Patio and Porch Features
- Covered
- Patio
- Screened
Pets Allowed
- Yes
Road Surface Type
- Paved
Roof
- Shingle
Sewer
- Public Sewer
Utilities
- Cable Connected
- Electricity Connected
- Sewer Connected
- Underground Utilities
- Water Connected
Vegetation
- Mature Landscaping
WaterSource
- Public
Rooms
- Living Room
- Kitchen
- Primary Bedroom
- Bedroom 2
- Bedroom 3
- Bedroom 4
- Balcony/Porch/Lanai

REDFIN CORPORATION
407-708-9747
Data Source: Stellar MLS
MLS#: O6453904
Data Source Copyright: © 2026 Stellar MLS All rights reserved.
This property was listed on 11/19/2026 and last updated as of 11/19/2026 3:32:09 PM. OSI IDX updated the data from Stellar MLS on 11/19/2026 at 11:16 AM. This information is for your personal, non-commercial use and may not be used for any purpose other than to identify prospective properties you may be interested in purchasing. Display of MLS data is usually deemed reliable but is NOT guaranteed accurate by the MLS. Buyers are responsible for verifying the accuracy of all information and should investigate the data themselves or retain appropriate professionals. Information from sources other than the Listing Agent may have been included in the MLS data. Unless otherwise specified in writing, Broker/Agent has not and will not verify any information obtained from other sources. The Broker/Agent providing the information contained herein may or may not have been the Listing and/or Selling Agent.
Your Search Results
© 2026 RE/MAX Select Group
Terms & Services | Privacy Policy | DMCA Notice | Accessibility Statement
EQUAL HOUSING OPPORTUNITY


RE/MAX Select Group
900 East Atlantic Ave, Suite 10, Delray Beach, FL 33483
Mobile: (561) 350-0154
freeman3225@gmail.com

