1663 Colonial Hills Drive
Mclean, VA 22102
Coming Soon
offered at $1,375,000
3
bedrooms
4
baths
2,540
sq ft
$541
price per sf
Single Family
property type
Today
time on site
2000
yr. built
1,674 sq ft
lot size
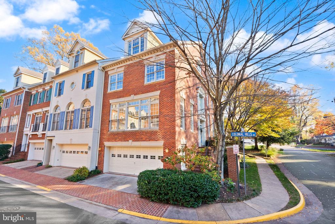
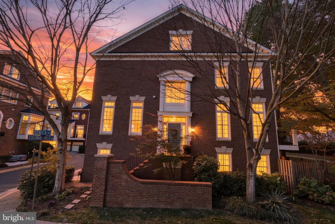
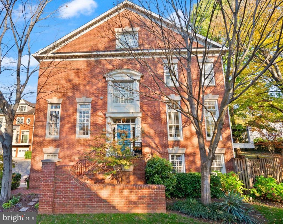
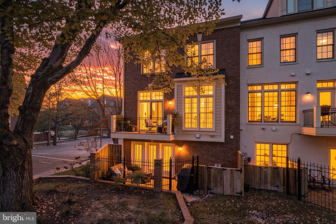
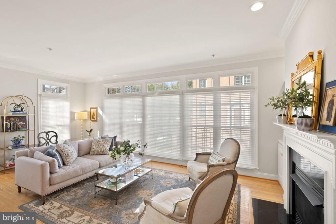
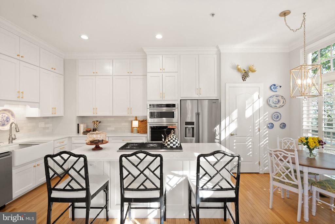
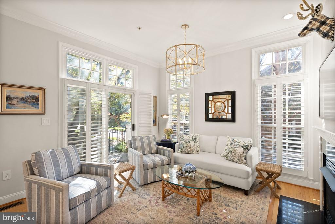
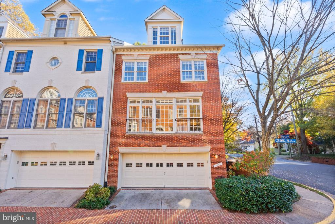
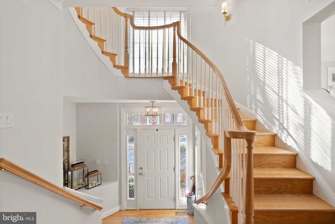
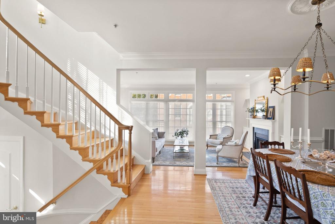
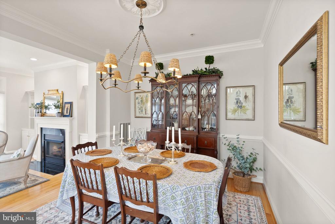
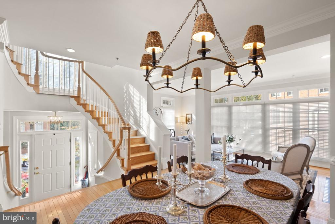
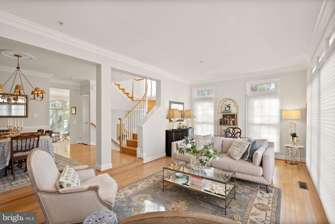
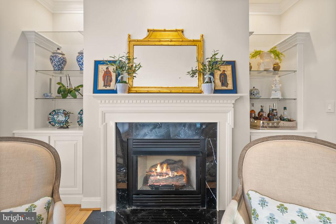
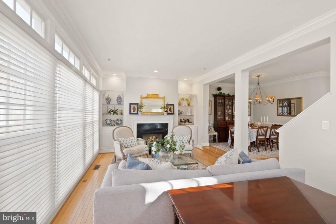
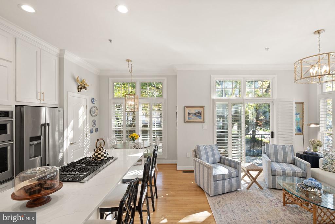
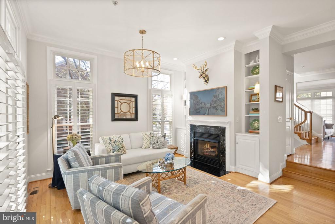
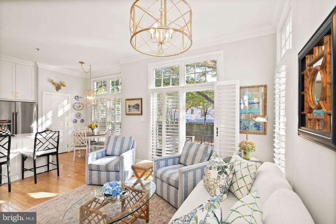
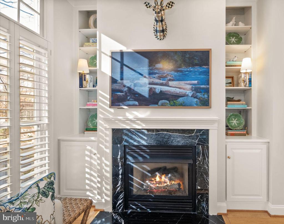
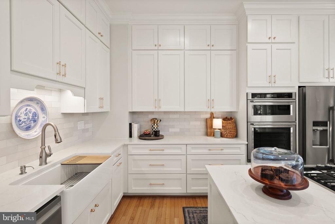
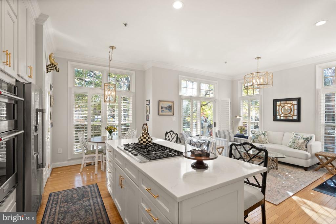
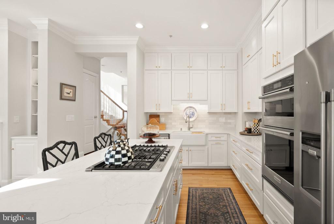
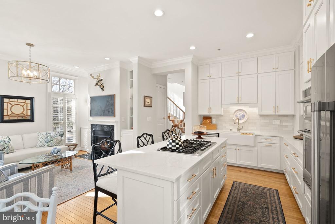
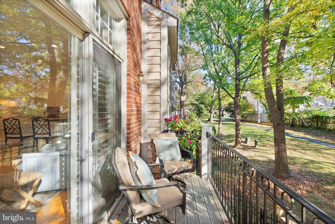
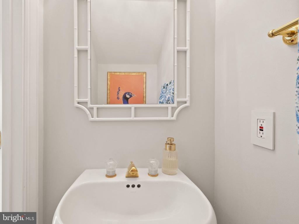
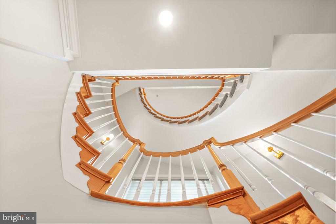
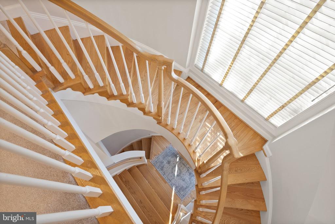
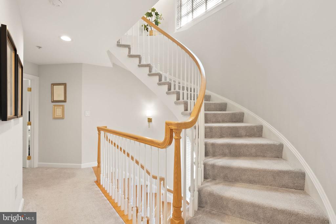
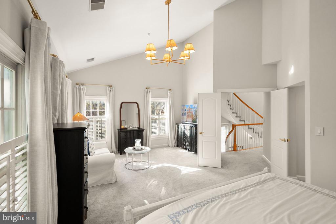
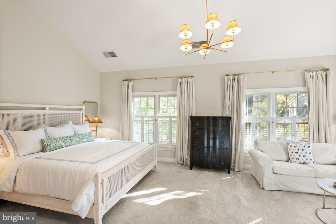
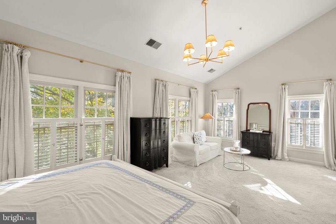
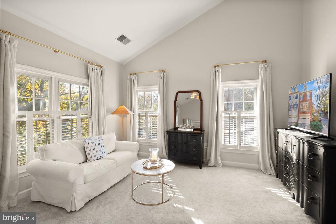
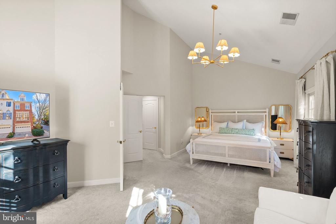
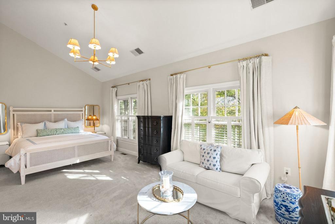
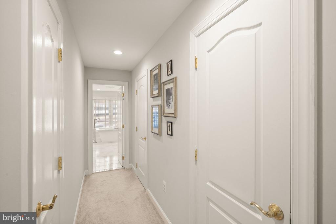
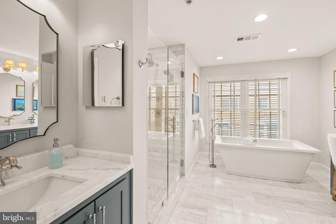
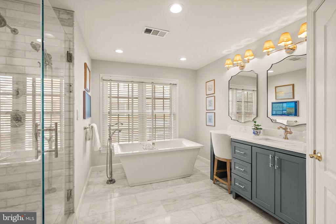
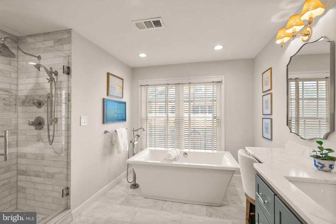
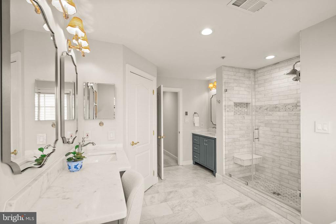
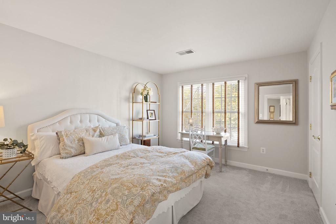
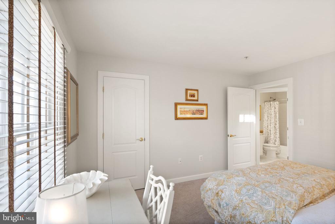
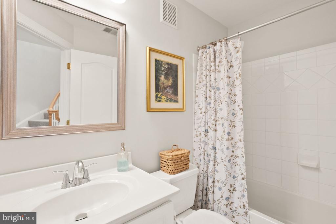
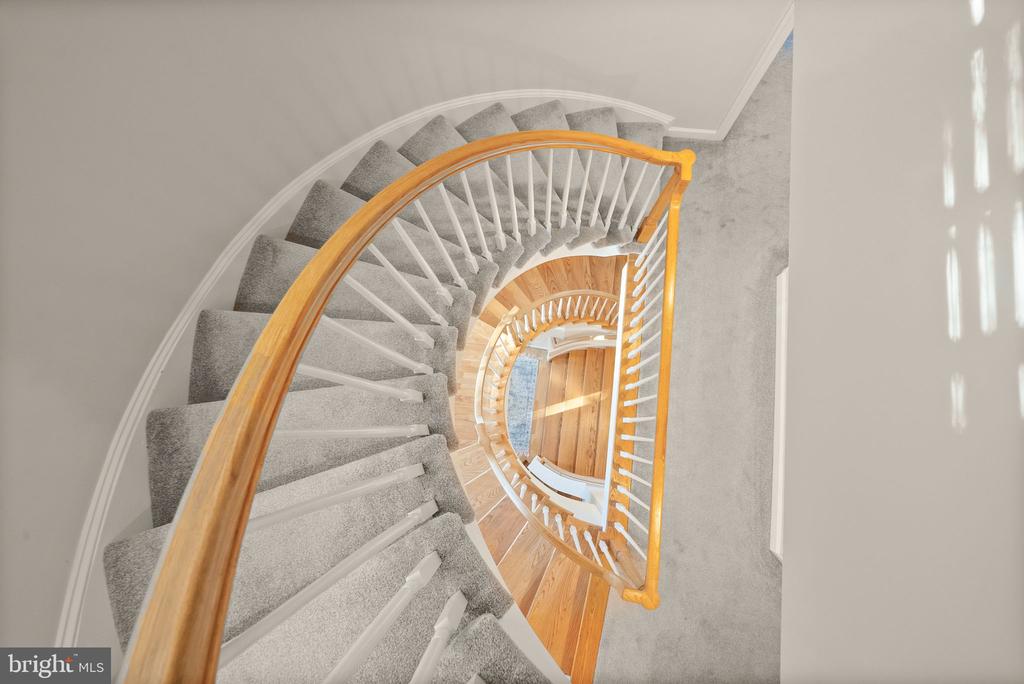
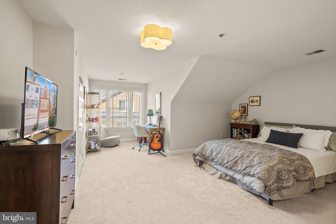
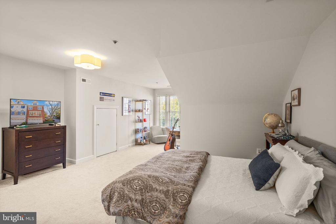
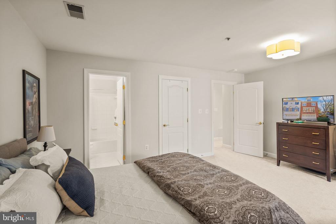
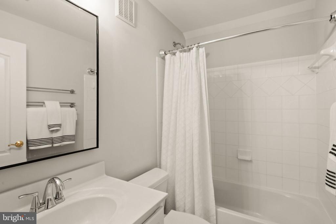
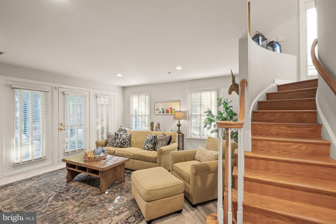
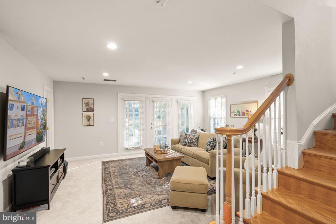
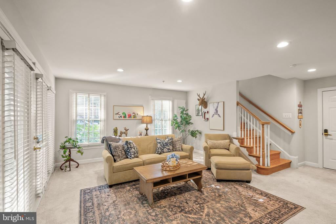
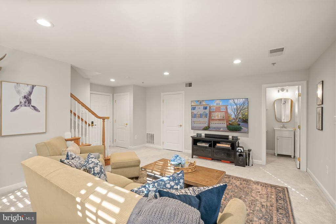
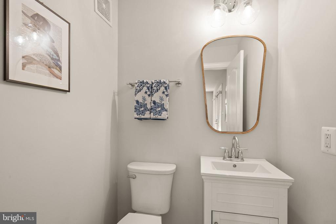
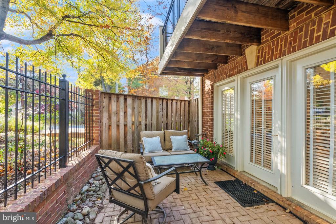
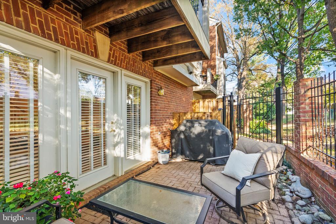
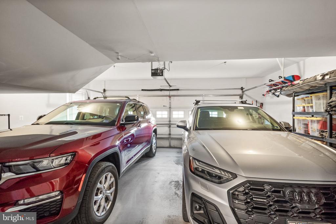
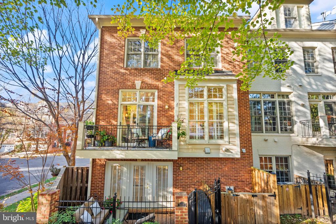
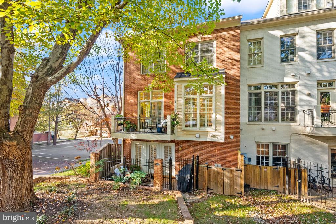
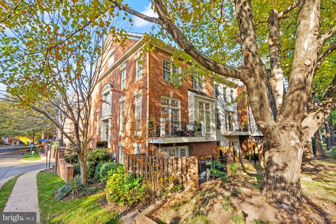
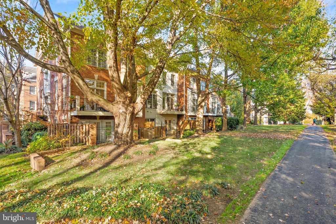
Nestled along quiet, tree-lined streets in the highly desirable McLean Ridge community, this exceptional end-unit townhome offers a rare combination of privacy, tranquility, and sophisticated living. Backing to mature trees and a trail, the setting feels like a peaceful retreat while remaining remarkably convenient to everything McLean and Tysons have to offer. Spanning four beautifully appointed levels, this spacious residence features three bedrooms, three full and two half baths, with thoughtfully selected updates and elegant finishes throughout its light-filled interior. The main living level welcomes you with formal living and dining rooms accented by hardwood fl...oors and extensive crown molding. The inviting living room features a fireplace flanked by custom built-in bookcases, adding warmth and character to the space. The beautifully renovated, high-end kitchen (2023) is a true standout, showcasing quality finishes and thoughtful details throughout. Features include a spacious center island with additional storage, an oversized farmhouse sink with coordinating accessories, elegant double-tiered white cabinetry extending to the ceiling, quartz countertops, a stylish zellige-inspired tile backsplash, and a charming breakfast nook perfect for casual dining. Open to the kitchen, the comfortable family room offers a welcoming gathering space with a fireplace flanked by built-in bookcases and access to a private balcony overlooking the tranquil setting. The upper-level primary suite offers a peaceful escape, complete with a separate sitting area enhanced by high ceilings. The beautifully renovated, spa-inspired bath (Spring 2026) features dual vanities, a deep soaking tub, glass-enclosed marble shower, and heated floors. The large secondary bedrooms and bathrooms provide comfortable accommodations with ample closet space. The top-level loft suite offers versatile living space ideal for a bedroom with large walk-in closet, home office, guest retreat, or additional lounge area. The fully finished, walk-out lower level expands the home's living and entertaining possibilities with a generous recreation room that opens to a brick patio surrounded by decorative iron fencing. A convenient half bath and direct entry to the two-car garage, and storage areas complete this level. Ideally positioned inside the Beltway, this desirable location offers easy access to downtown McLean, Tysons Corner, the McLean Silver Line Metro, and major commuter routes including I-495, Route 66, and the Dulles Toll Road. Enjoy nearby world-class shopping and dining, as well as the performing arts, outdoor experiences and the future Corso Tyson complex. A wonderful opportunity to enjoy the serenity of charming residential setting with the convenience of an exceptional McLean / Tysons location.

No upcoming open house dates. Check back later.
Bedrooms
- Total Bedrooms: 3
Bathrooms
- Full bathrooms: 3
- Half bathrooms: 2
Accessibility Features
- None
Appliances
- Built-In Range
- Cooktop
- Dishwasher
- Disposal
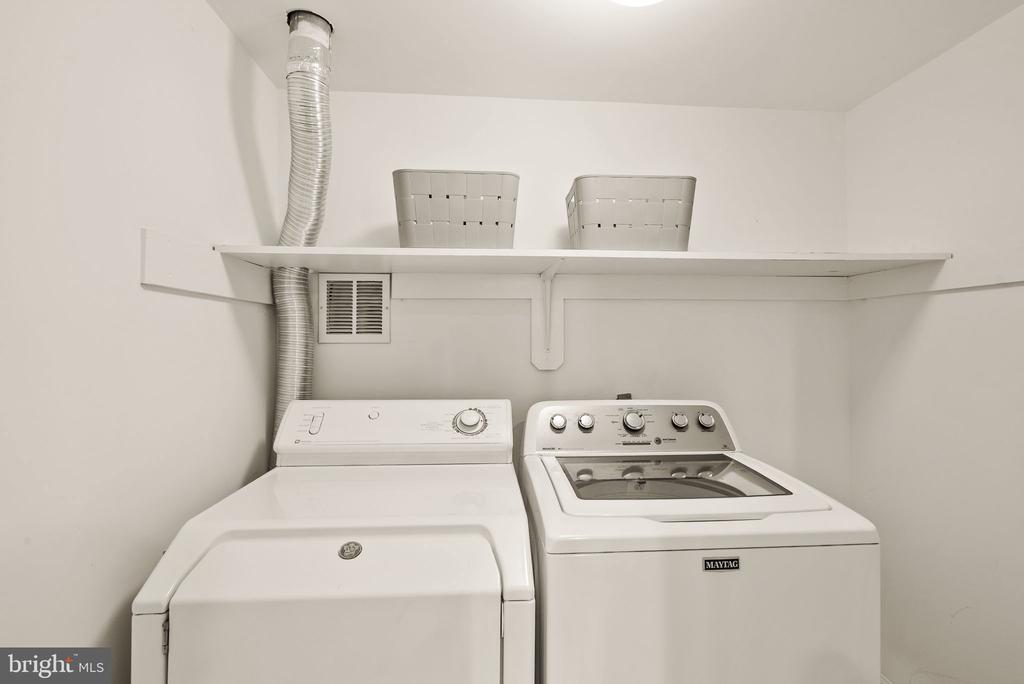
- Dryer - Electric
- Energy Efficient Appliances
- Exhaust Fan
- Icemaker
- Oven - Wall
- Refrigerator
- Washer
- Built-In Microwave
- Stainless Steel Appliances
- Water Heater
Architectural Style
- Traditional
Association
- Association Fee: $391
- Association Fee Frequency: Quarterly
- Association Name: MCLEAN RIDGE HOME OWNERS ASSOCIATION
Association Fee Includes
- Common Area Maintenance
- Management
- Reserve Funds
- Snow Removal
- Trash
Basement
- Daylight, Full
- Fully Finished
- Garage Access
- Heated
- Improved
- Interior Access
- Outside Entrance
- Space For Rooms
- Walkout Level
- Windows
Construction Materials
- Other
Cooling
- Zoned
Electric
- 120/240V
Exterior Features
- Exterior Lighting
- Sidewalks
- Street Lights
Fencing
- Decorative
Fireplace Features
- Gas/Propane
Flooring
- Carpet
- Hardwood
Foundation Details
- Brick/Mortar
- Slab
Heating
- Forced Air
Interior Features
- Breakfast Area
- Built-Ins
- Carpet
- Chair Railings
- Crown Moldings
- Curved Staircase
- Dining Area
- Family Room Off Kitchen
- Floor Plan - Traditional
- Floor Plan - Open
- Formal/Separate Dining Room
- Kitchen - Eat-In
- Kitchen - Island
- Kitchen - Table Space
- Primary Bath(s)
- Recessed Lighting
- Sprinkler System
- Bathroom - Tub Shower
- Upgraded Countertops
- Walk-in Closet(s)
- Window Treatments
- Wood Floors
- Bathroom - Soaking Tub
- Bathroom - Walk-In Shower
- Pantry
Levels
- 4
Lot Features
- Adjoins - Public Land
- Backs - Open Common Area
- Landscaping
- No Thru Street
Other Structures
- Above Grade
- Below Grade
Patio and Porch Features
- Patio
- Balcony
Pets Allowed
- No Pet Restrictions
Property Condition
- Excellent
Security Features
- Carbon Monoxide Detectors
- Main Entrance Lock
- Fire Detection System
- Smoke Detector
- Sprinkler System - Indoor
Sewer
- Public Sewer
Utilities
- Cable TV Available
- Electric Available
- Natural Gas Available
- Water Available
WaterSource
- Public
Window Features
- Energy Efficient
- Insulated
- Screens
- Sliding
- Vinyl Clad

Corcoran McEnearney
Ruth A Franke
ruth.franke@corcoranmce.com
Data Source: Bright MLS
MLS#: VAFX2348320
Data Source Copyright: © 2026 Bright MLS All rights reserved.
This property was listed on 11/19/2026 and last updated as of 11/19/2026 3:00:32 PM. OSI IDX updated the data from Bright MLS on 11/19/2026 at 10:24 AM. This information is for your personal, non-commercial use and may not be used for any purpose other than to identify prospective properties you may be interested in purchasing. Display of MLS data is usually deemed reliable but is NOT guaranteed accurate by the MLS. Buyers are responsible for verifying the accuracy of all information and should investigate the data themselves or retain appropriate professionals. Information from sources other than the Listing Agent may have been included in the MLS data. Unless otherwise specified in writing, Broker/Agent has not and will not verify any information obtained from other sources. The Broker/Agent providing the information contained herein may or may not have been the Listing and/or Selling Agent.
Your Search Results
© 2026 RE/MAX Select Group
Terms & Services | Privacy Policy | DMCA Notice | Accessibility Statement
EQUAL HOUSING OPPORTUNITY


RE/MAX Select Group
900 East Atlantic Ave, Suite 10, Delray Beach, FL 33483
Mobile: (561) 350-0154
freeman3225@gmail.com

