14756 Spotted Sandpiper Boulevard
Winter Garden, FL 34787
For Sale - Active
offered at $735,000
4
bedrooms
3.5
baths
3,124
sq ft
$235
price per sf
Single Family
property type
Today
time on site
2014
yr. built
7,529 sq ft
lot size
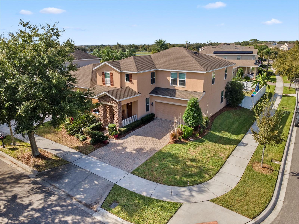
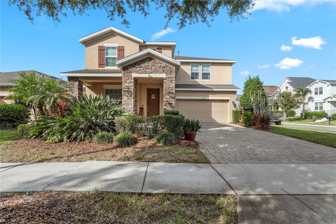
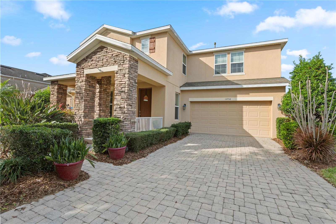
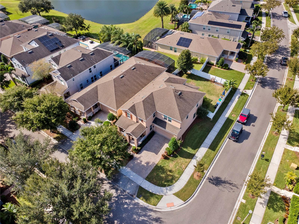
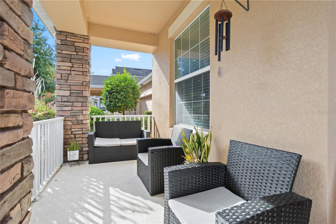
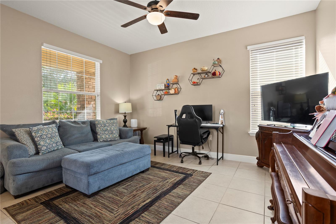
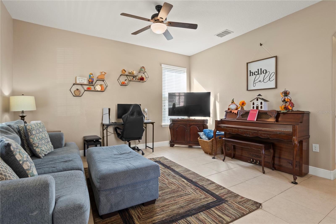
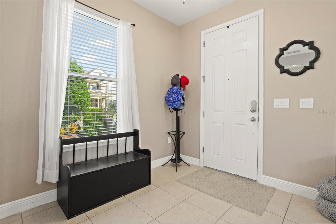
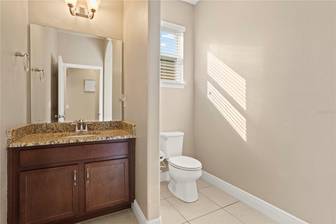
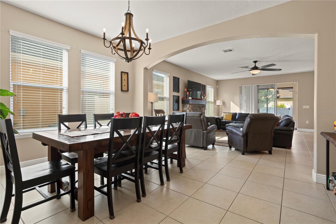
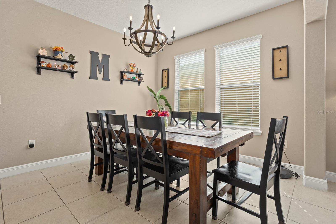
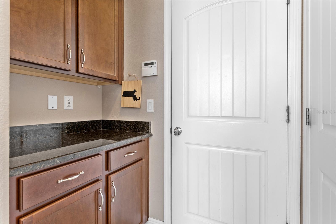
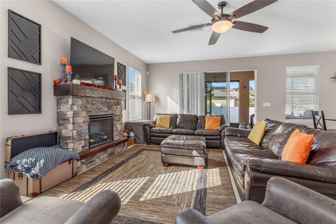
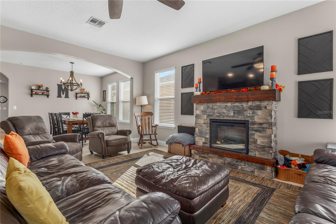
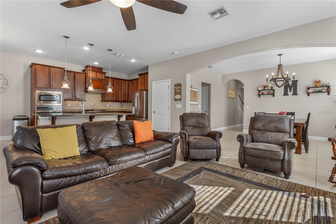
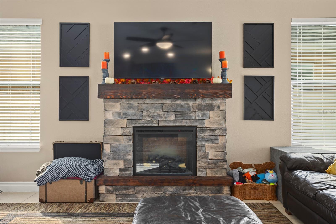
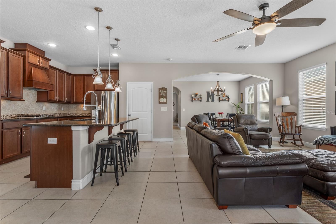
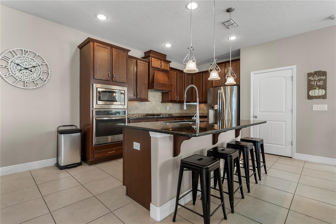
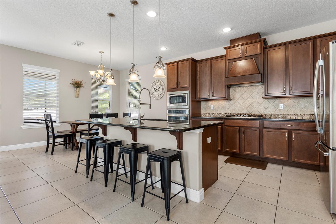
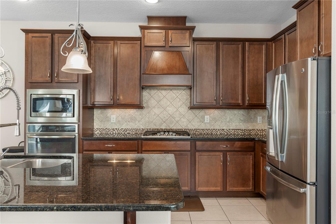
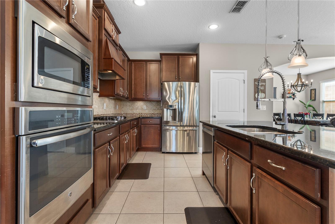
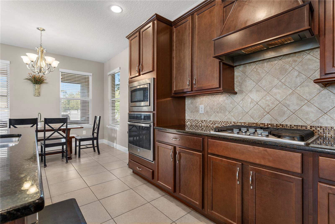
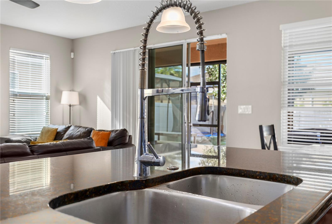
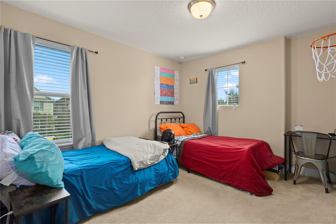
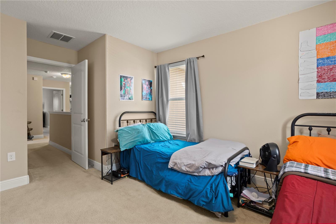
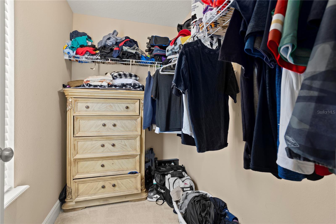
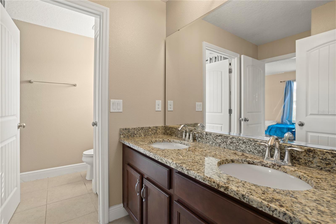
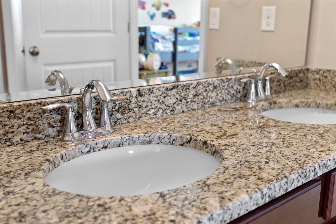
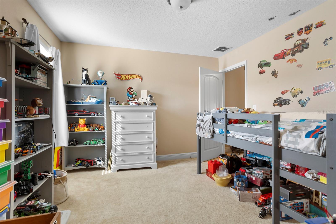
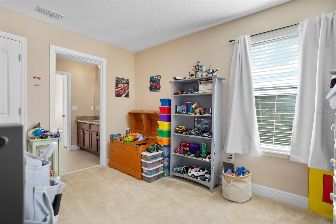
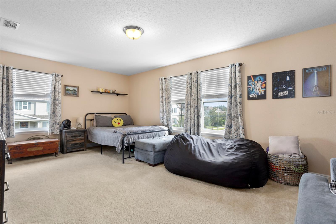
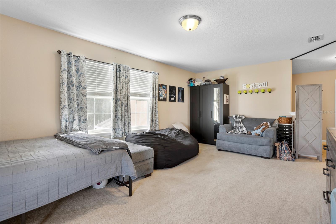
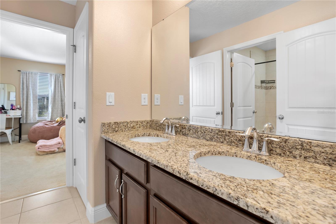
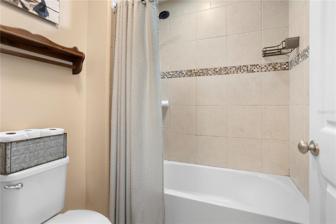
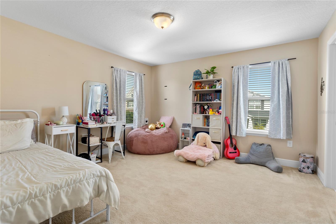
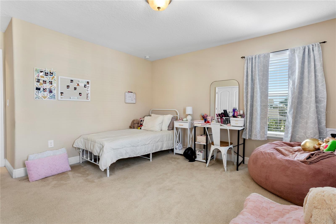
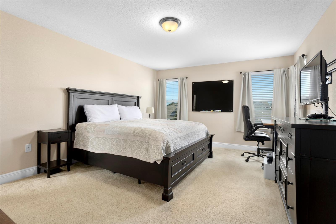
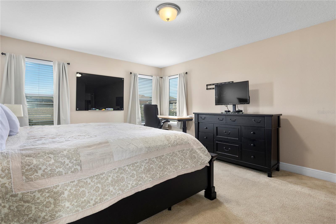
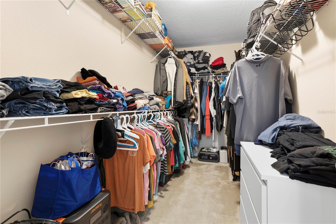
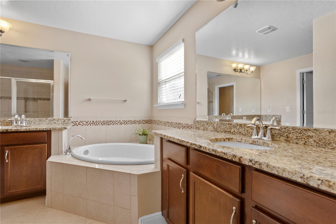
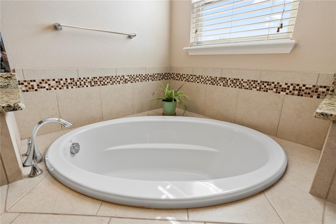
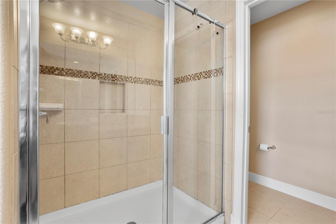
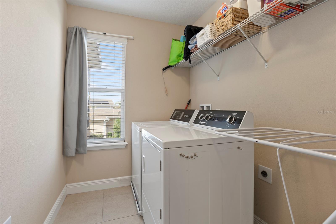
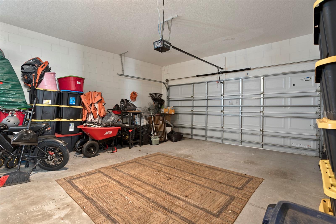
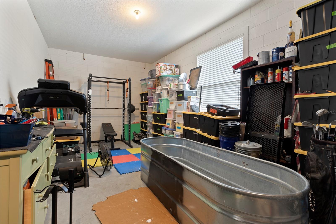
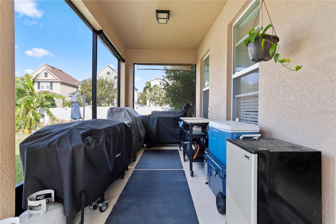
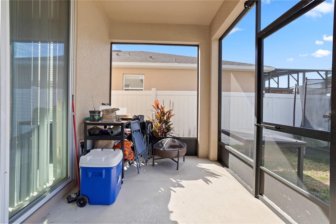
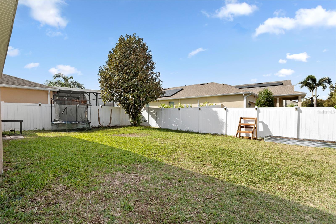
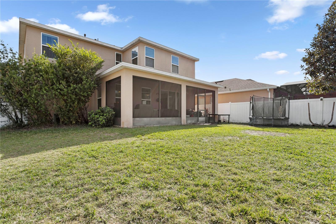
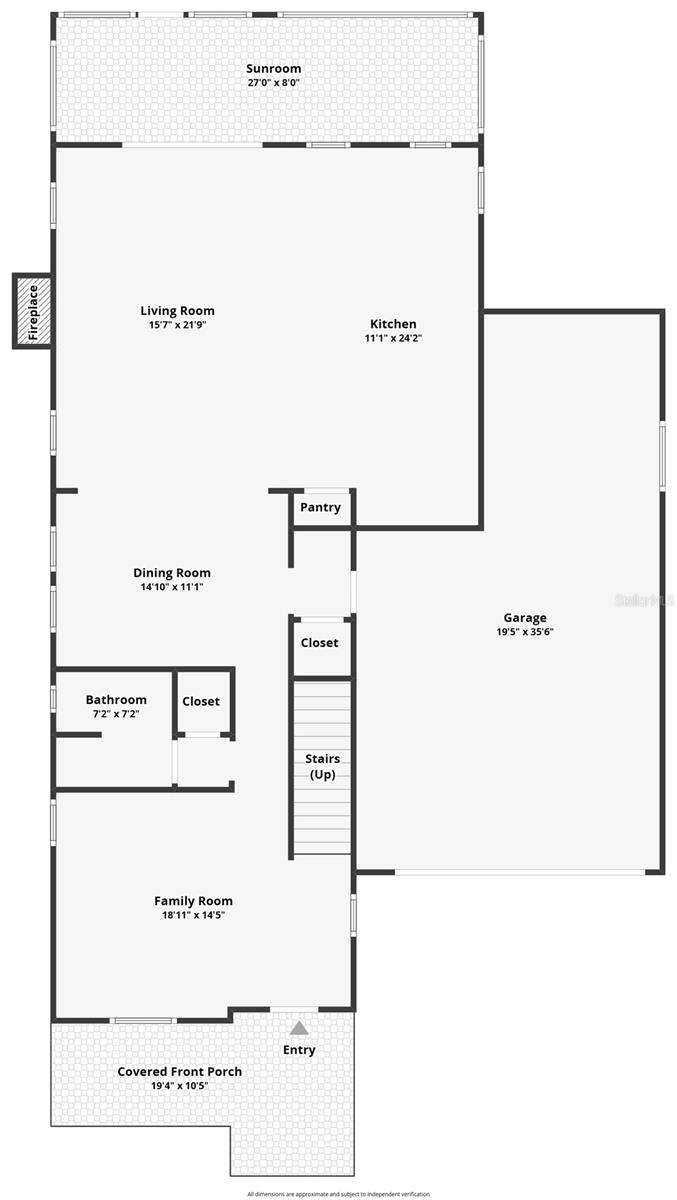
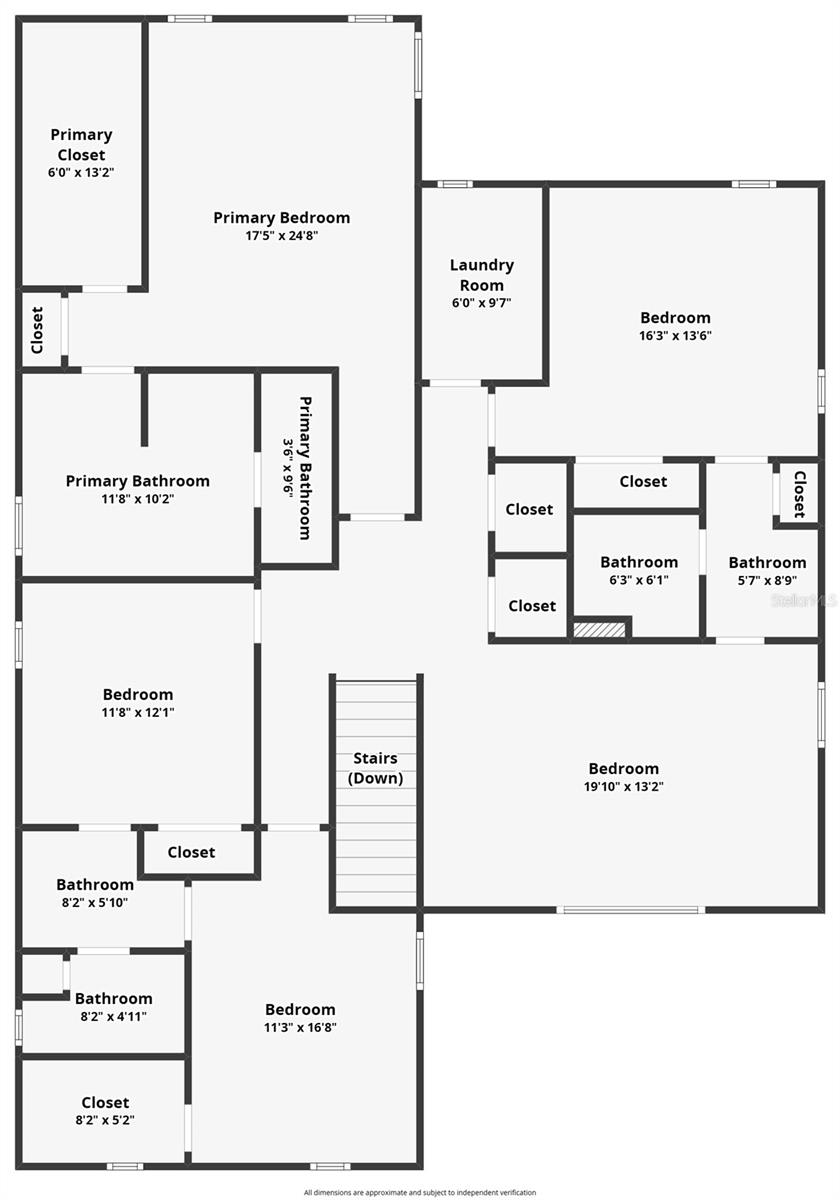
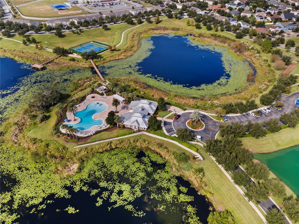
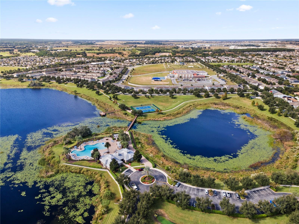
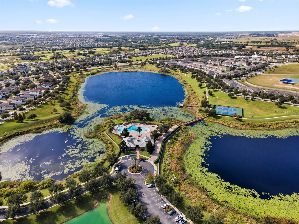
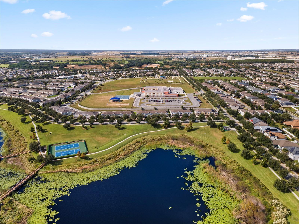
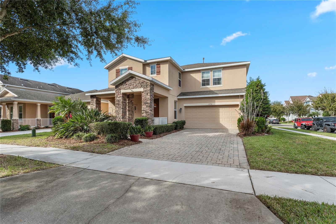
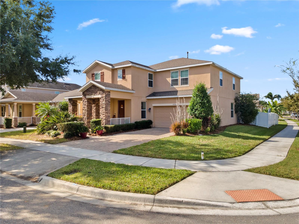
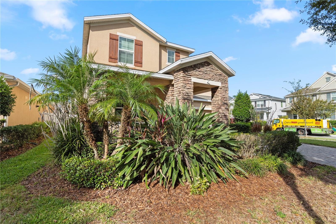
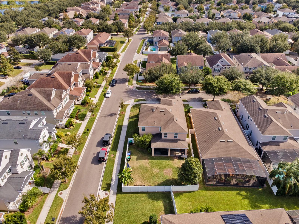
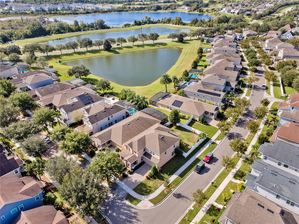
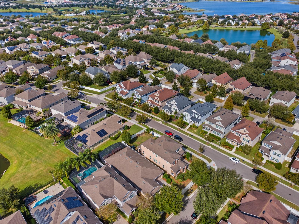
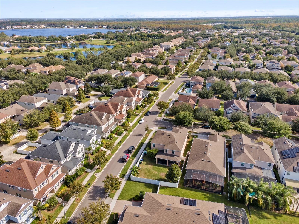
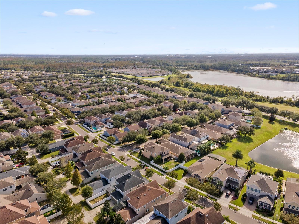
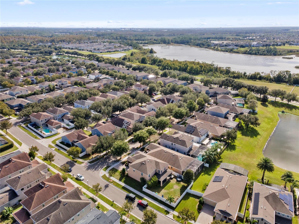
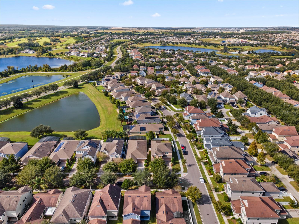
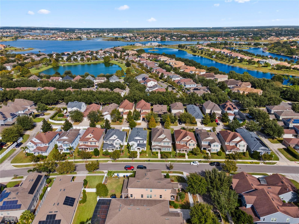
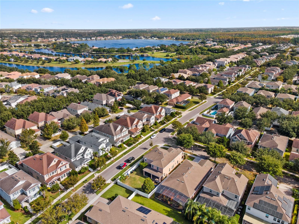
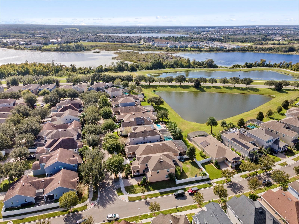
Welcome home to the perfect blend of comfort, style, and convenience in the sought-after Summerlake community of Horizon West! Situated on a desirable corner lot, this inviting 4-bedroom, 3.5-bathroom, 3-car tandem garage home offers plenty of room to spread out, unwind, and make lasting memories. Step inside to discover a thoughtfully designed floor plan with comfortable living spaces and room for everyone. The private primary suite provides a peaceful retreat, while the convenient Jack-and-Jill bathroom adds functionality to everyday living. Upstairs, a spacious loft offers endless possibilities! Create a cozy movie lounge, a home office, a playroom, or the perfe...ct spot to gather and relax. Outside, your fully fenced backyard offers a private space to enjoy Florida's beautiful weather. Sip your morning coffee under the covered patio, host weekend get-togethers, or simply unwind after a busy day. A long driveway provides plenty of parking, while energy-efficient natural gas features and HOA-included lawn care make everyday living that much easier. And there's even more to love beyond your front door! Summerlake offers an abundance of community amenities, scenic sidewalks, and opportunities to enjoy the outdoors. With fantastic shopping, dining, entertainment, and everyday conveniences just minutes away, you'll love the lifestyle this location has to offer. More than just a house, this is a place to truly feel at home. Come experience the warmth, space, and wonderful community that make this Horizon West gem so special. Schedule your private showing today!

No upcoming open house dates. Check back later.
Bedrooms
- Total Bedrooms: 4
Bathrooms
- Full bathrooms: 3
- Half bathrooms: 1
Appliances
- Built-In Oven
- Dishwasher
- Disposal
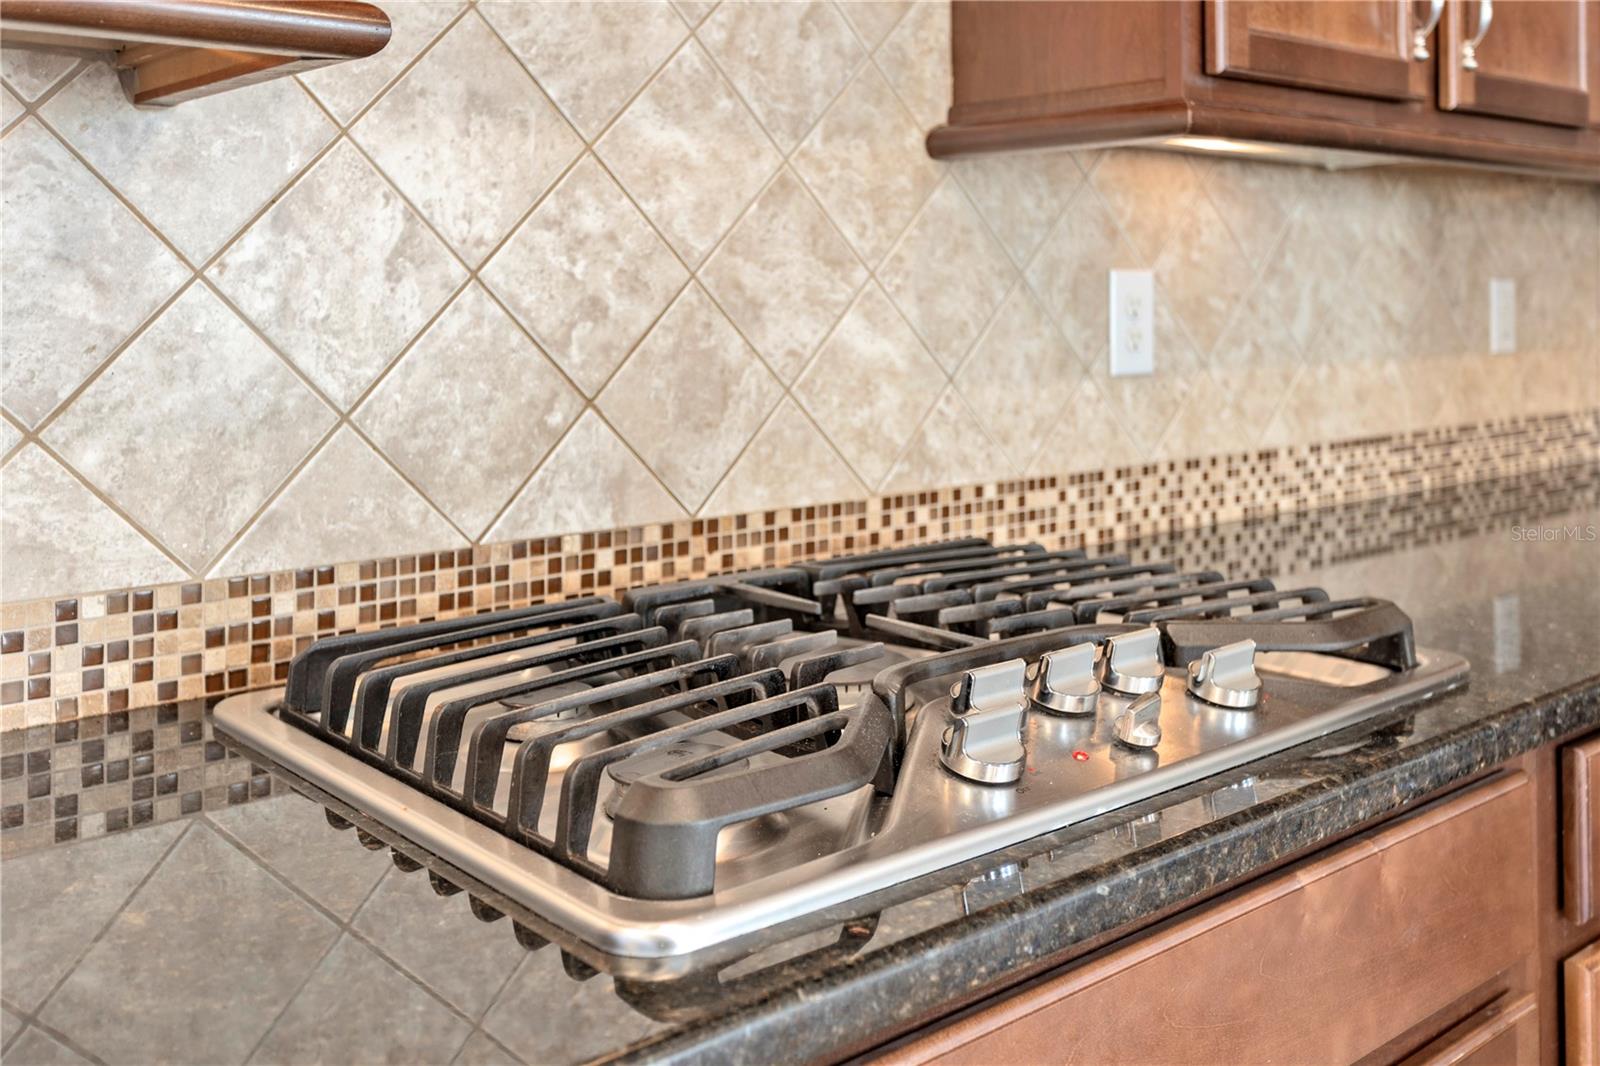
- Gas Cooktop
- Gas Water Heater
- Microwave
- Range Hood
- Refrigerator
Association
- Association Fee: $242
- Association Fee Frequency: Monthly
- Association Name: Erin Ortiz
- Association Phone: (407) 614-8902
Association Amenities
- Clubhouse
- Fitness Center
- Park
- Playground
- Pool
Association Fee Includes
- Maintenance Grounds
Community Features
- Clubhouse
- Fitness Center
- Park
- Playground
- Tennis Court(s)
Construction Materials
- Block
- Stucco
Cooling
- Central Air
Exterior Features
- Sidewalk
Fencing
- Fenced
Fireplace Features
- Electric
Flooring
- Carpet
- Tile
Foundation Details
- Slab
Heating
- Central
Interior Features
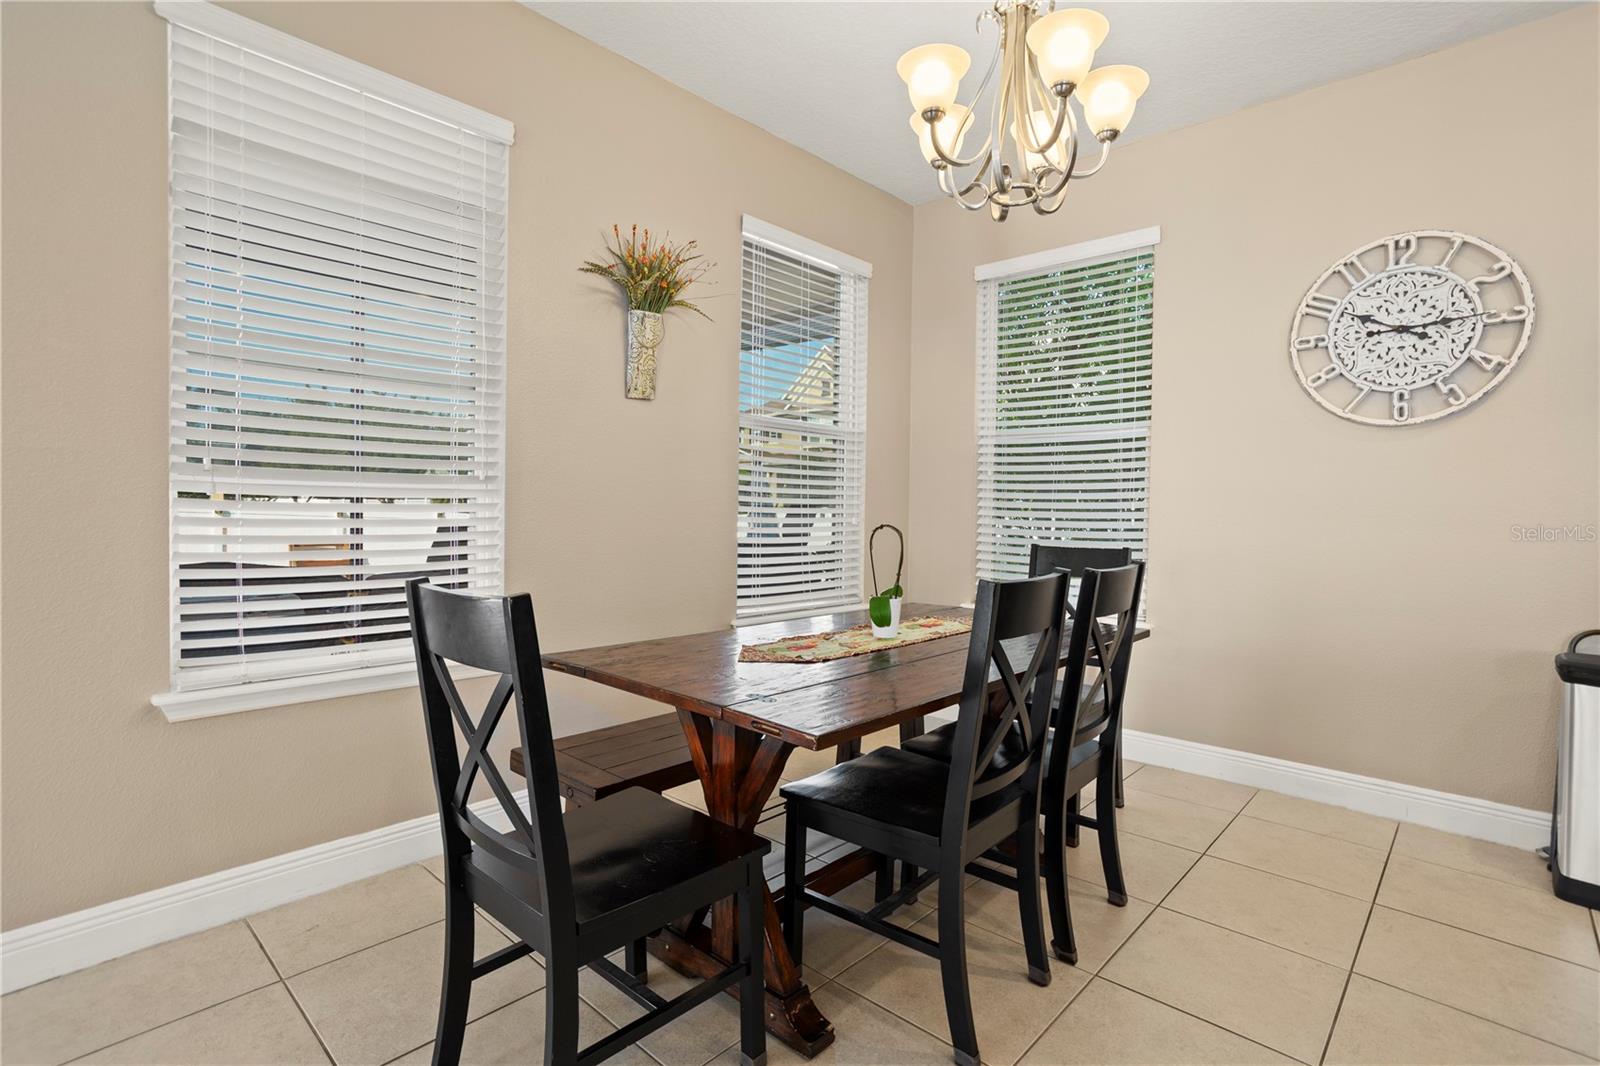
- Eat-in Kitchen
- Living Room/Dining Room Combo
- Primary Bedroom Main Floor
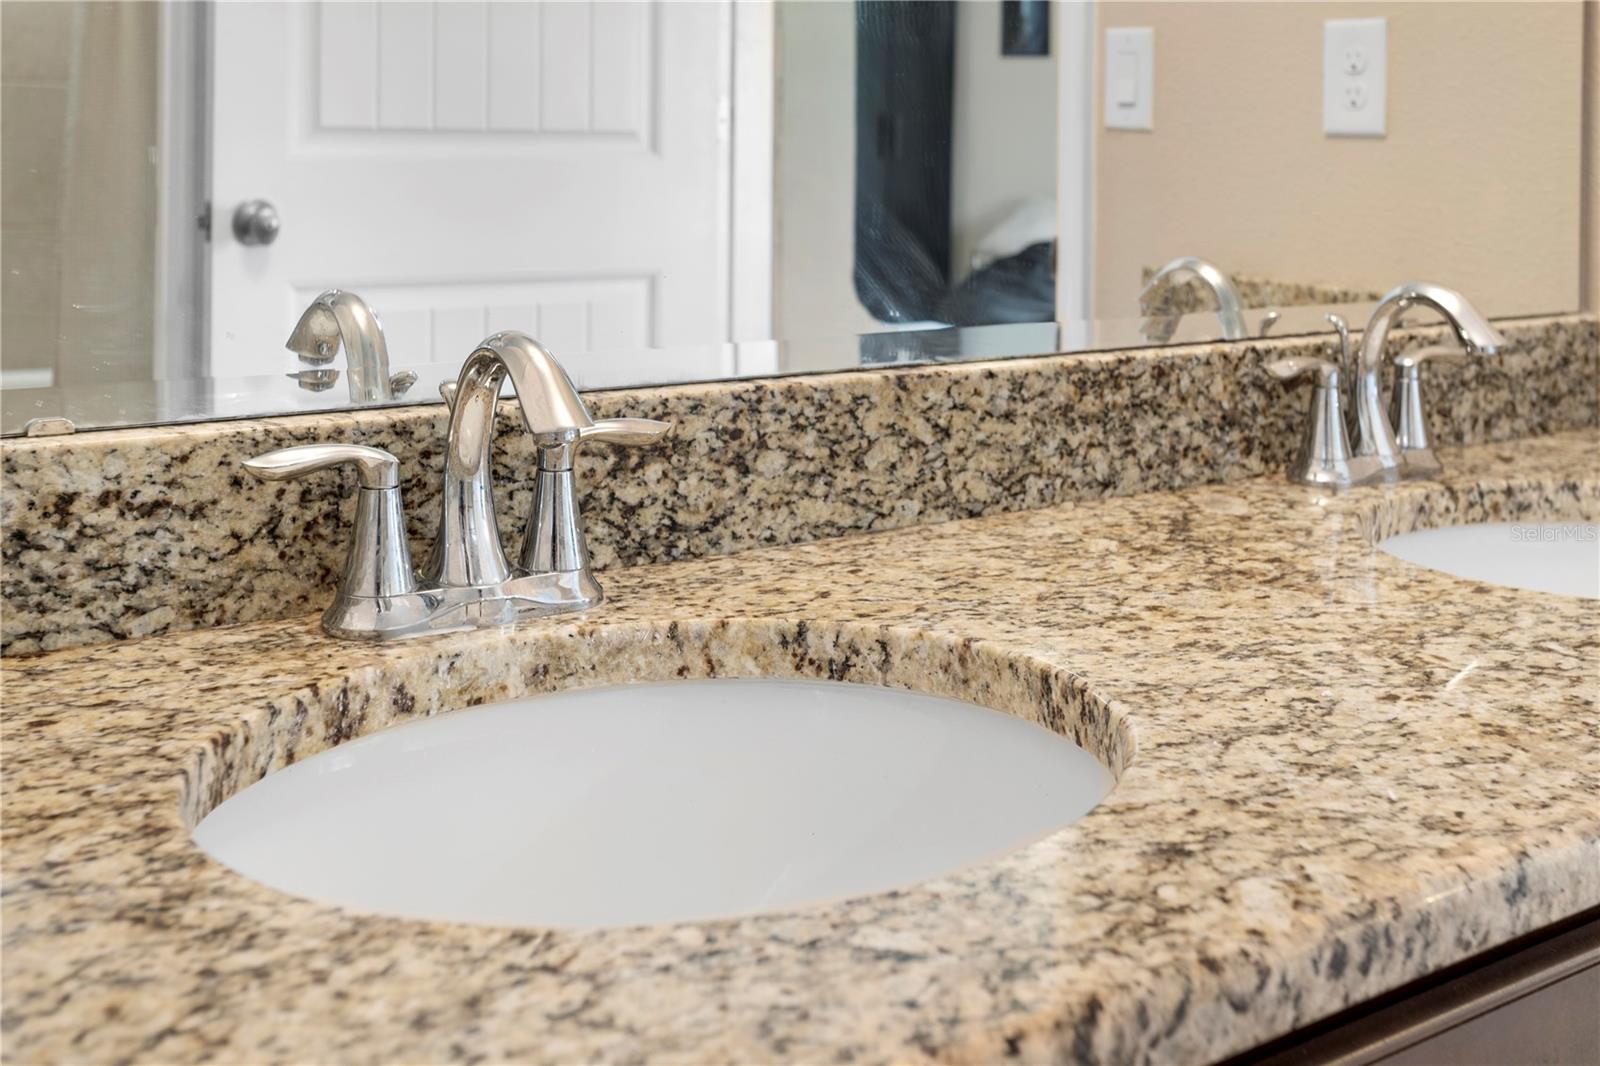
- Solid Surface Counters
Laundry Features
- Inside
Levels
- Two
Pets Allowed
- Yes
Road Surface Type
- Asphalt
Roof
- Shingle
Sewer
- Public Sewer
Utilities
- Natural Gas Connected
- Public
WaterSource
- Public
Rooms
- Kitchen
- Dinette
- Family Room
- Dining Room
- Living Room
- Loft
- Primary Bedroom
- Bedroom 2
- Bedroom 3
- Bedroom 4

EXP REALTY LLC
888-883-8509
Data Source: Stellar MLS
MLS#: O6453624
Data Source Copyright: © 2026 Stellar MLS All rights reserved.
This property was listed on 11/19/2026 and last updated as of 11/19/2026 3:04:09 PM. OSI IDX updated the data from Stellar MLS on 11/19/2026 at 6:45 AM. This information is for your personal, non-commercial use and may not be used for any purpose other than to identify prospective properties you may be interested in purchasing. Display of MLS data is usually deemed reliable but is NOT guaranteed accurate by the MLS. Buyers are responsible for verifying the accuracy of all information and should investigate the data themselves or retain appropriate professionals. Information from sources other than the Listing Agent may have been included in the MLS data. Unless otherwise specified in writing, Broker/Agent has not and will not verify any information obtained from other sources. The Broker/Agent providing the information contained herein may or may not have been the Listing and/or Selling Agent.
Your Search Results
© 2026 RE/MAX Select Group
Terms & Services | Privacy Policy | DMCA Notice | Accessibility Statement
EQUAL HOUSING OPPORTUNITY


RE/MAX Select Group
900 East Atlantic Ave, Suite 10, Delray Beach, FL 33483
Mobile: (561) 350-0154
freeman3225@gmail.com

