63 Homestead Lane
Smiths Station, AL 36877
For Sale - Active
offered at $699,999
4
bedrooms
3
baths
3,042
sq ft
$230
price per sf
Single Family
property type
1 Day
time on site
2026
yr. built
2.00 acre
lot size
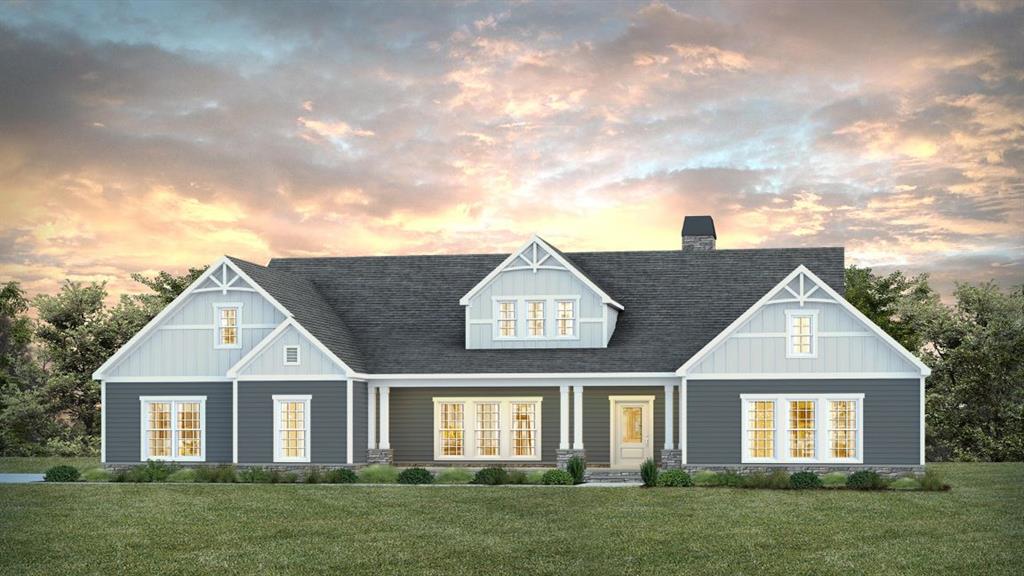
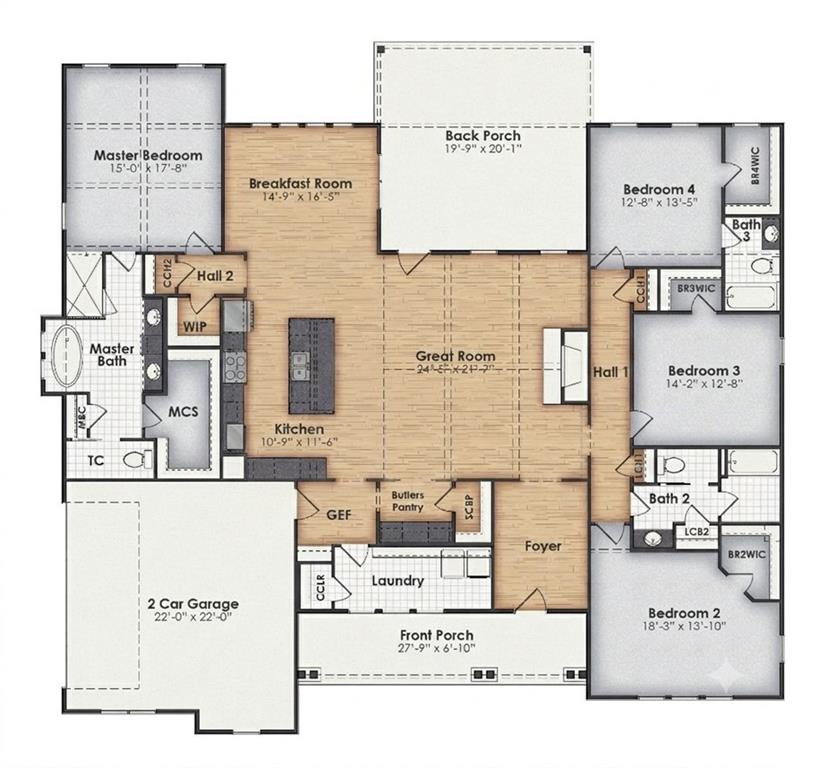
**Castlebury model home in McIntyre Farms.** BC Stone Homes’ Castlebury plan offers 4 bedrooms, 3 bathrooms, and more than 3,000 square feet of heated living space in Smiths Station, Alabama. The Castlebury plan is available with a brick or siding exterior. A soaring vaulted ceiling spans the great room and kitchen, with the breakfast room just steps away. The kitchen features a large island with a sink and seating, a cooktop, range hood, wall oven, built-in microwave, and dishwasher. A walk-in pantry serves the kitchen, and a separate butler’s pantry sits off the great room. The primary suite features a vaulted ceiling, walk-in closet, and a bath with an oversized ...walk-in tile shower, freestanding tub, dual vanities, and a separate water closet. All four bedrooms have walk-in closets. Two secondary bedrooms share a hall bath, and the fourth bedroom has a private bath. An entry foyer, oversized laundry room, and spacious front and rear porches round out the home. **Model home closing terms.** The home is currently in use as the community model. The seller will consider offers, with closing to occur at the seller’s sole discretion upon 45 days’ notice to the buyer. Photos, renderings, and drawings are for illustrative purposes only and may show optional upgrades or features that vary by build, including masonry chimneys, raised foundations with masonry veneer, landscaping, and driveways. Actual features and colors may vary. All dimensions are approximate. Information is subject to change without notice. Refer to the build specifications and contact the listing agent for pricing and details specific to this home.

No upcoming open house dates. Check back later.
Bedrooms
- Total Bedrooms: 4
Bathrooms
- Full bathrooms: 3
Accessibility Features
- None
Appliances
- Dishwasher
- Electric Cooktop
- Electric Oven
- Disposal
- Microwave
Architectural Style
- Traditional
Association
- Association Fee: $163
- Association Fee Frequency: Quarterly
Basement
- None
Common Walls
- No Common Walls
Community Features
- None
Construction Materials
- Cement Siding
- Other
Cooling
- Central Air
- Ceiling Fans
Electric
- None
Exterior Features
- None
Fencing
- None
Fireplace Features
- Family Room
Flooring
- Carpet
- Hardwood
- Tile
Green Energy Efficient
- Windows
Green Energy Generation
- None
Heating
- Central
- Electric
Horse Amenities
- None
Interior Features
- Double Vanity
- Entrance Foyer
- Vaulted Ceilings
- Walk In Closets
Laundry Features
- Laundry Room
- Other
Levels
- One
Lot Features
- Level
Other Equipment
- None
Other Structures
- None
Parking Features
- Attached
- Garage
Patio and Porch Features
- Covered
- Front Porch
- Patio
Pool Features
- None
Property Condition
- New Construction
Road Frontage Type
- County Road
Road Surface Type
- Asphalt
Roof
- Composition
Security Features
- Smoke Detectors
Sewer
- Septic Tank
Spa Features
- None
Utilities
- Cable Available
- Electricity Available
- Sewer Available
- Water Available
View
- Neighborhood
Waterfront Features
- None
WaterSource
- Public
Window Features
- Double Pane Windows
- Energy Star Qualified Windows
Rooms

COLDWELL BANKER - KPDD
Heather Williams
Data Source: East Alabama Board of REALTORS®
MLS#: E105442
Data Source Copyright: © 2026 East Alabama Board of REALTORS® All rights reserved.
This property was listed on 11/19/2026 and last updated as of 11/19/2026 3:45:45 PM. OSI IDX updated the data from East Alabama Board of REALTORS® on 11/19/2026 at 9:49 PM. This information is for your personal, non-commercial use and may not be used for any purpose other than to identify prospective properties you may be interested in purchasing. Display of MLS data is usually deemed reliable but is NOT guaranteed accurate by the MLS. Buyers are responsible for verifying the accuracy of all information and should investigate the data themselves or retain appropriate professionals. Information from sources other than the Listing Agent may have been included in the MLS data. Unless otherwise specified in writing, Broker/Agent has not and will not verify any information obtained from other sources. The Broker/Agent providing the information contained herein may or may not have been the Listing and/or Selling Agent.
Your Search Results
© 2026 RE/MAX Select Group
Terms & Services | Privacy Policy | DMCA Notice | Accessibility Statement
EQUAL HOUSING OPPORTUNITY


RE/MAX Select Group
900 East Atlantic Ave, Suite 10, Delray Beach, FL 33483
Mobile: (561) 350-0154
freeman3225@gmail.com

