120 Lambert St
Leander, TX 78641
For Sale - Active
offered at $465,000
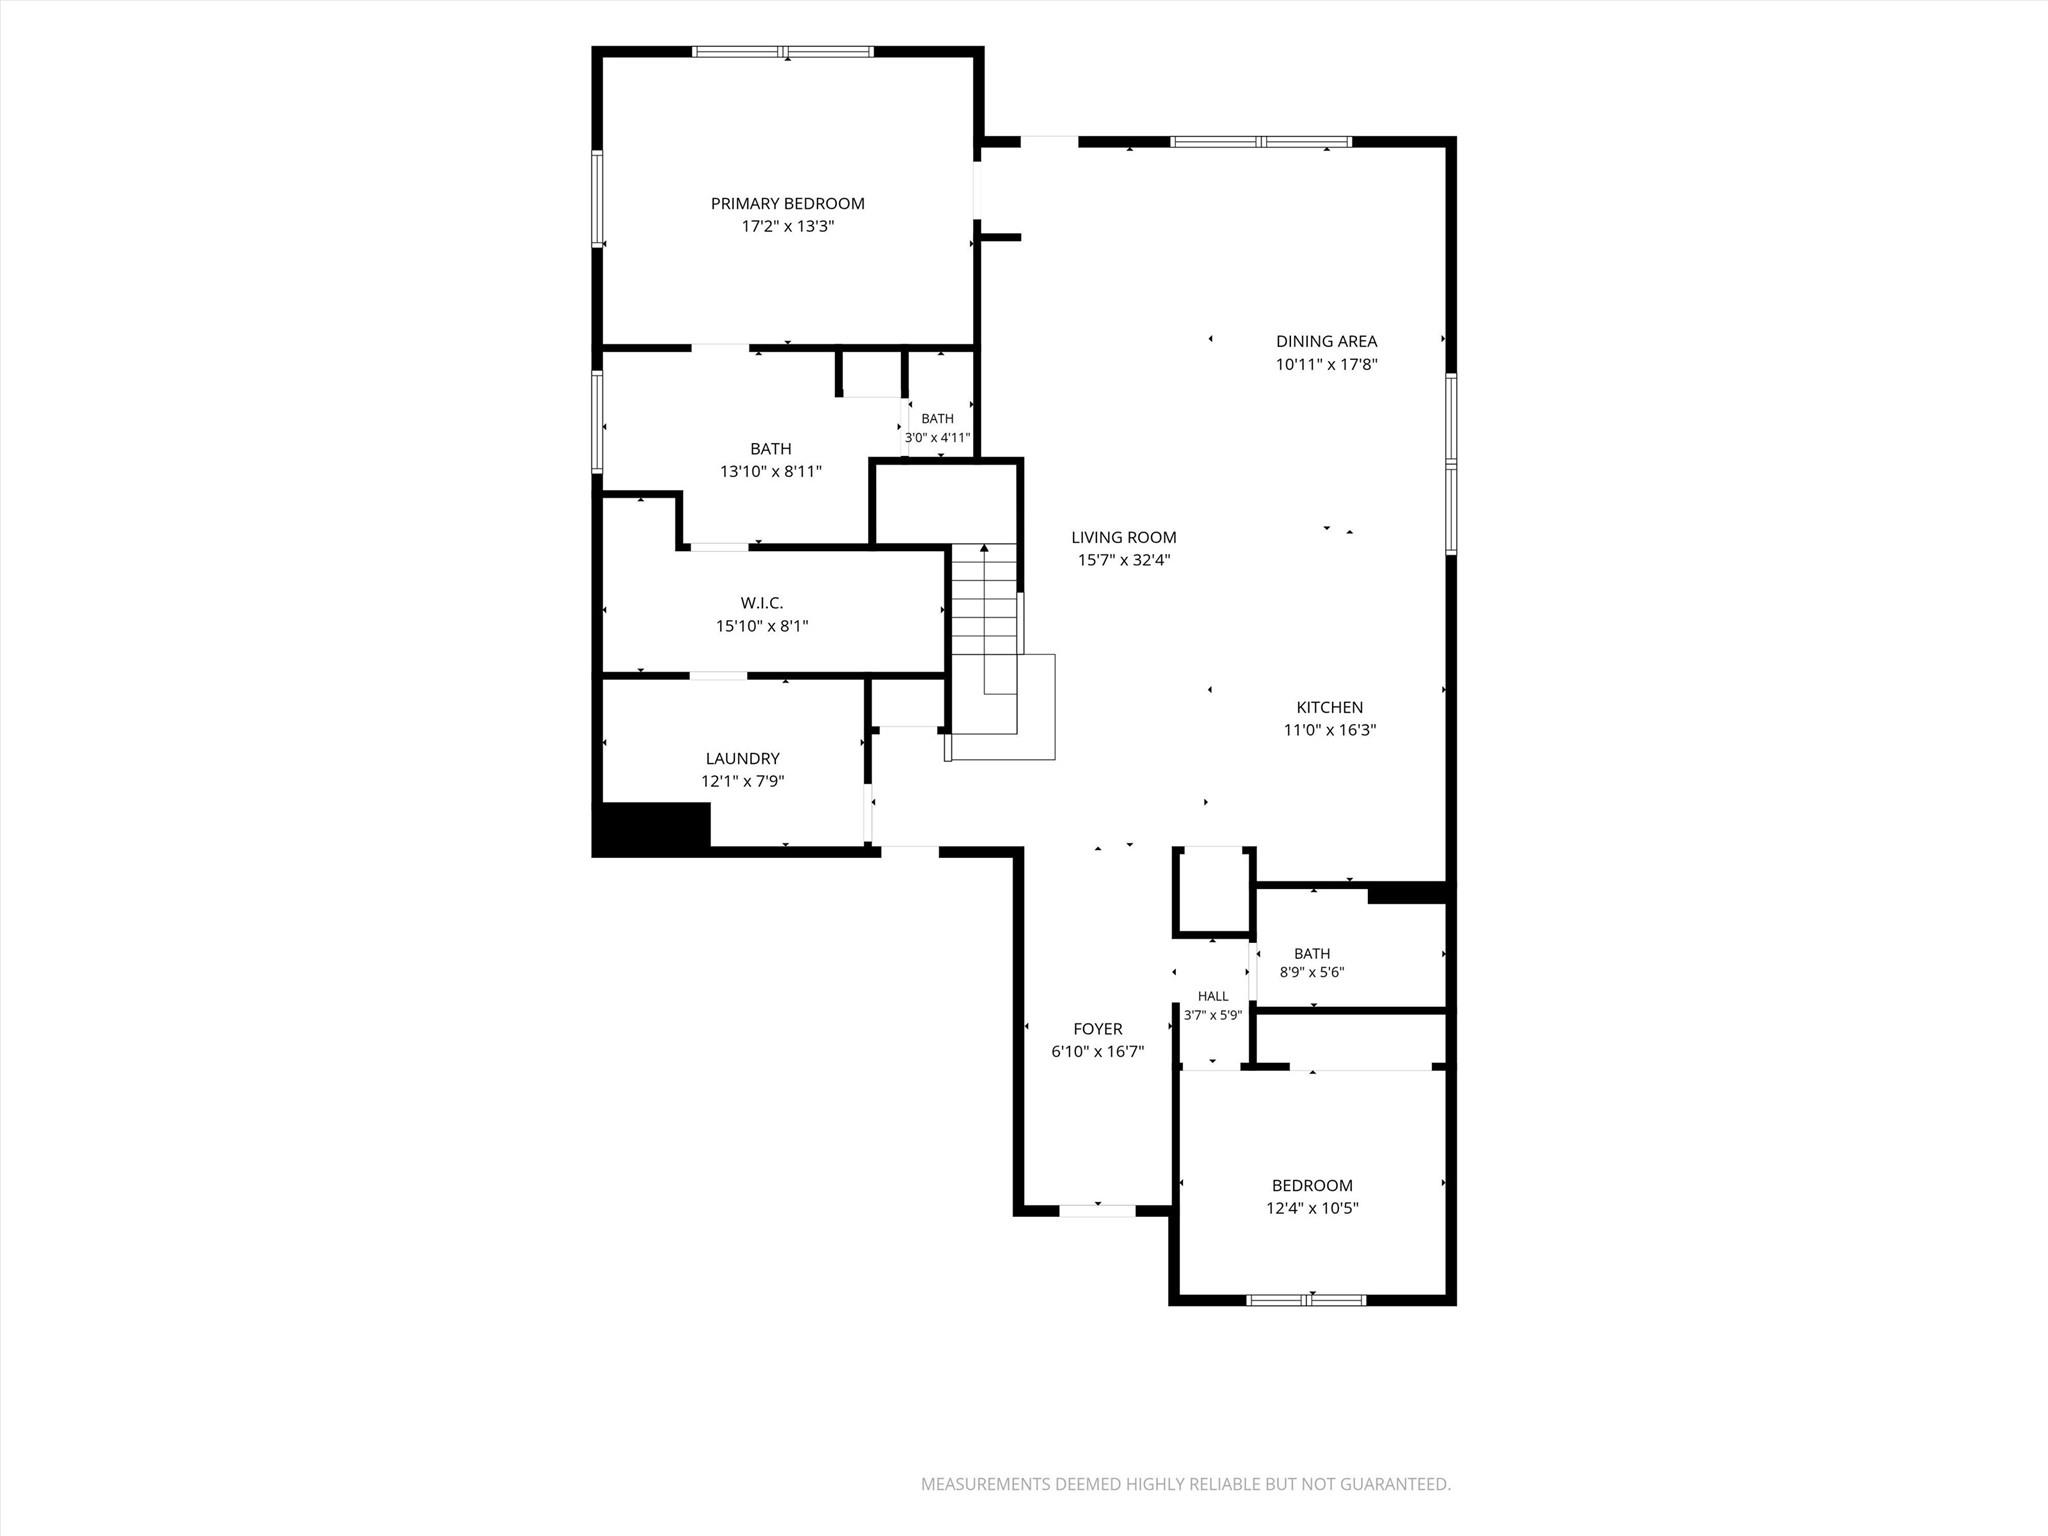
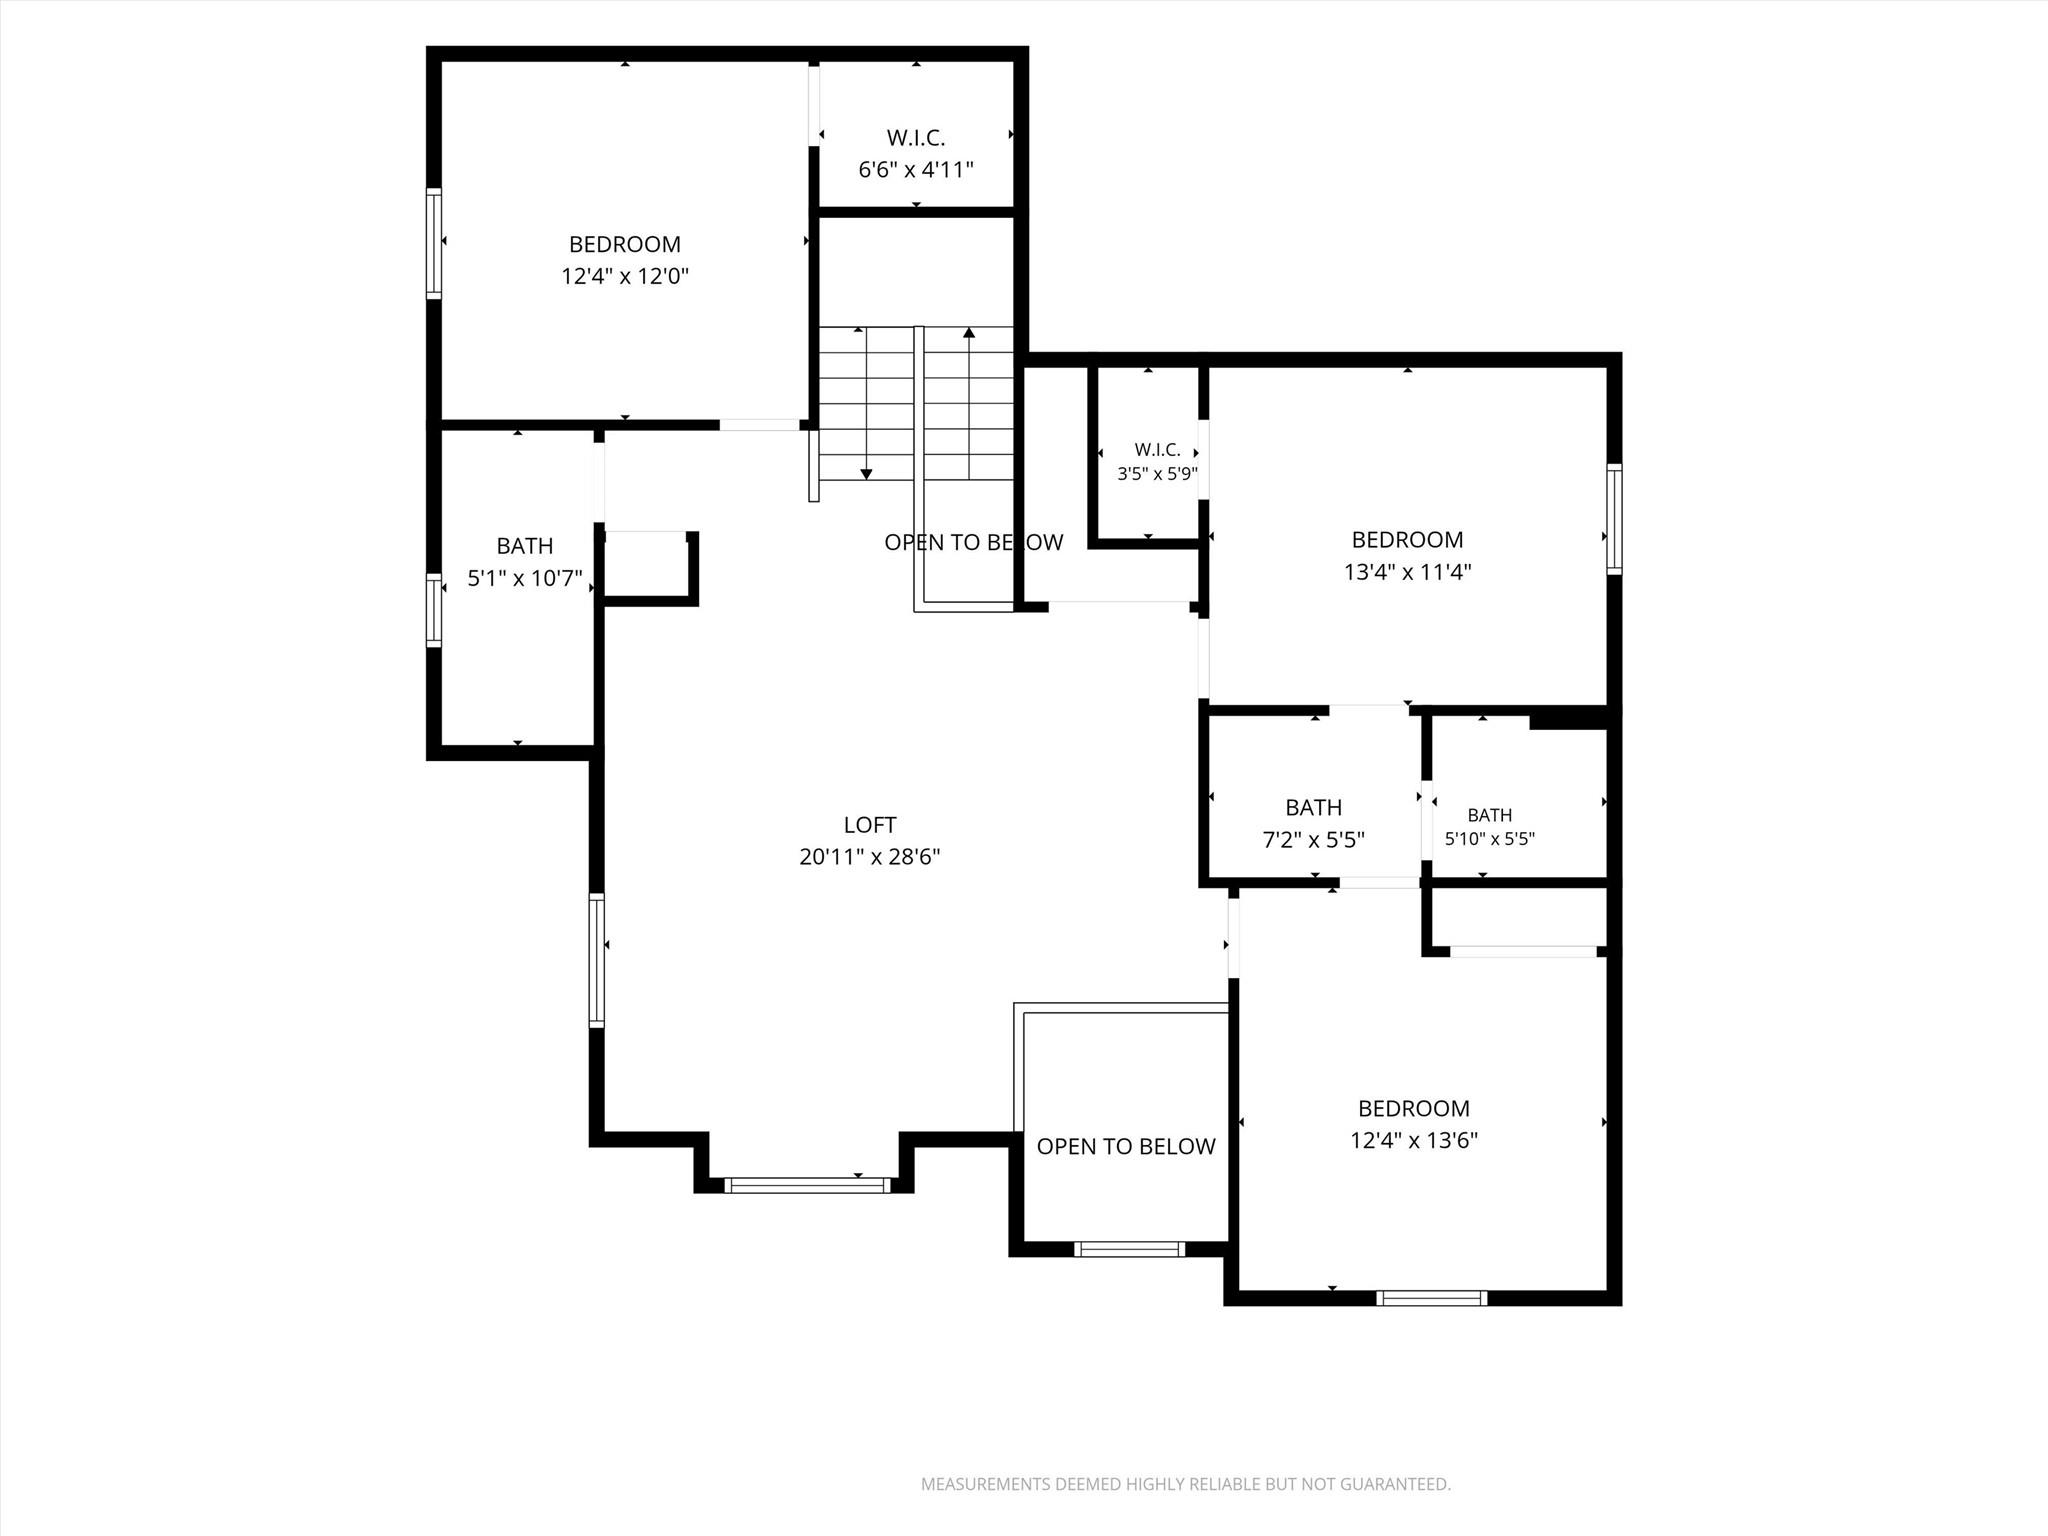
5
bedrooms
4
baths
3,055
sq ft
$152
price per sf
Single Family
property type
Today
time on site
2019
yr. built
6,107 sq ft
lot size
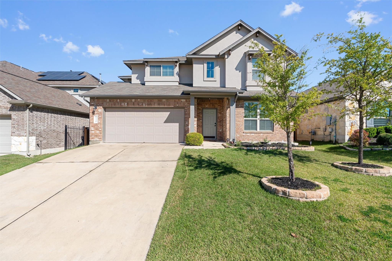
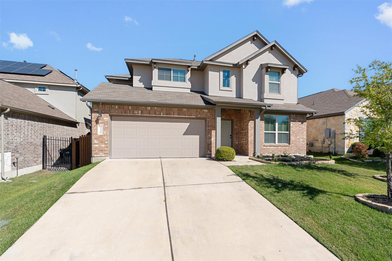
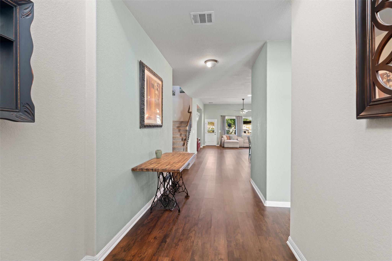
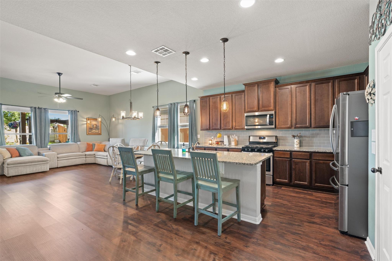
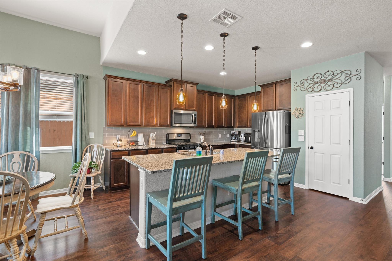
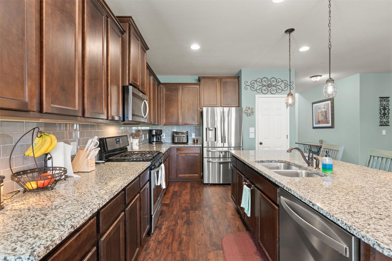
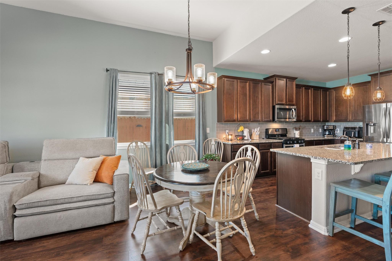
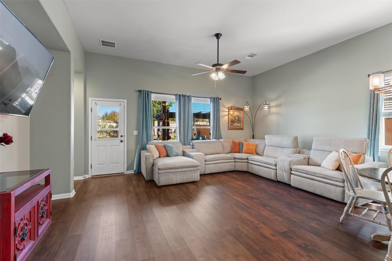
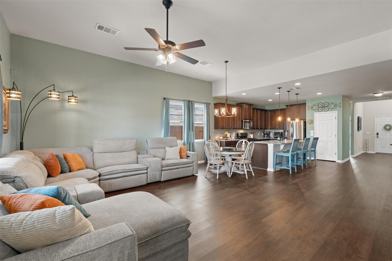
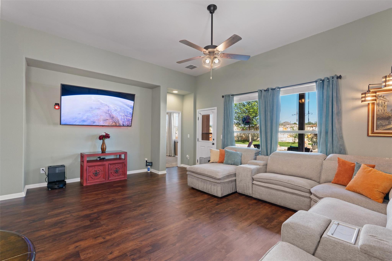
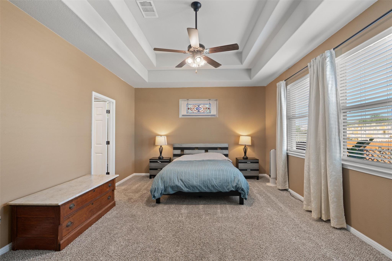
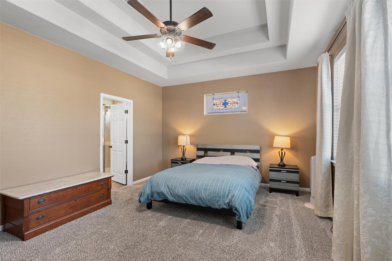
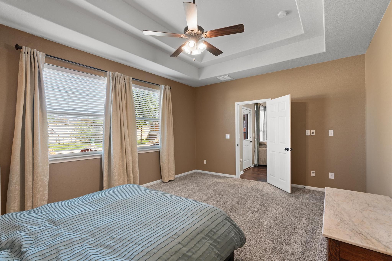
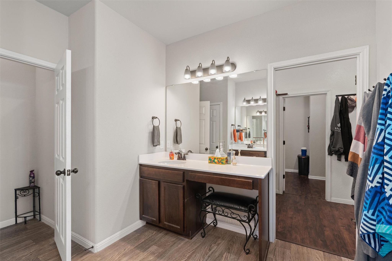
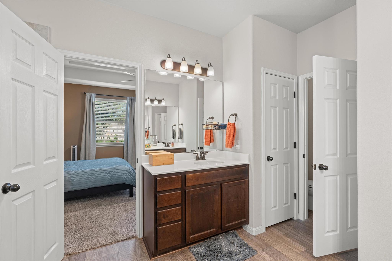
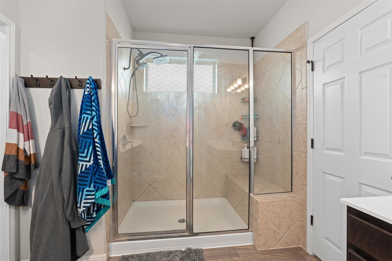
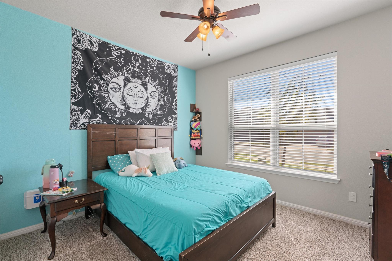
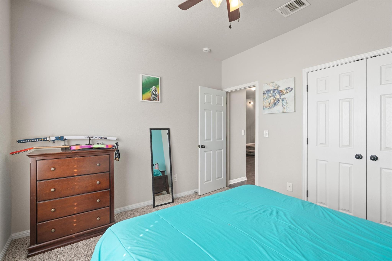
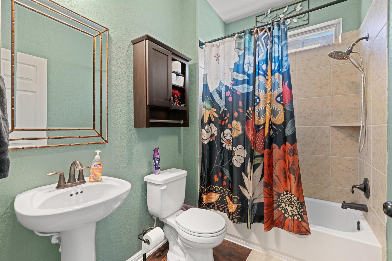
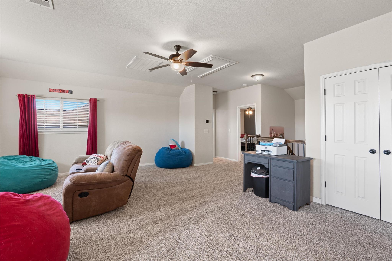
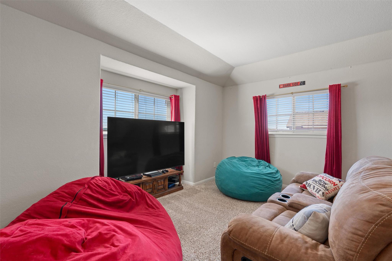
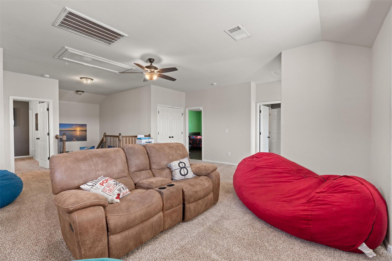
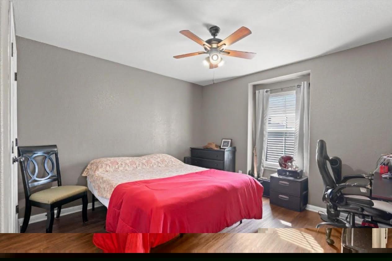
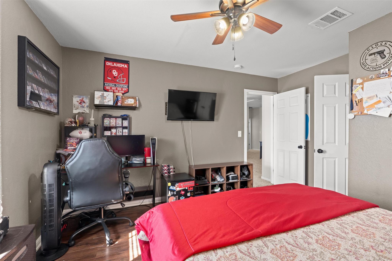
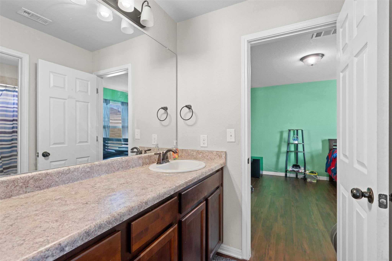
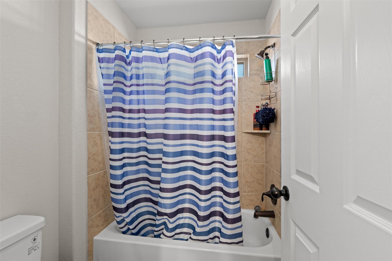
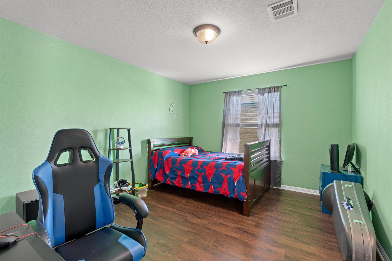
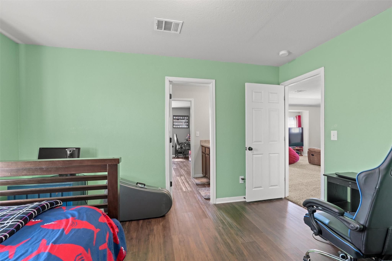
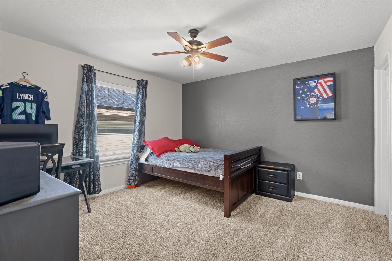
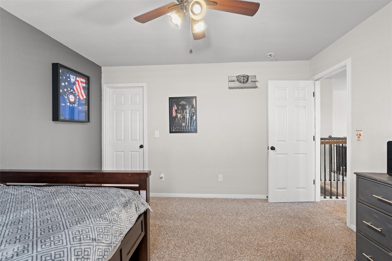
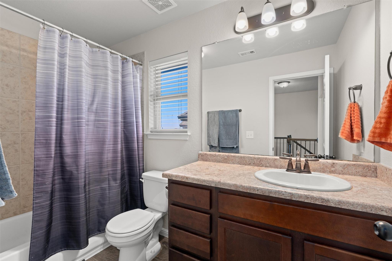
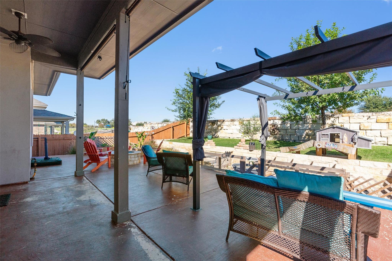
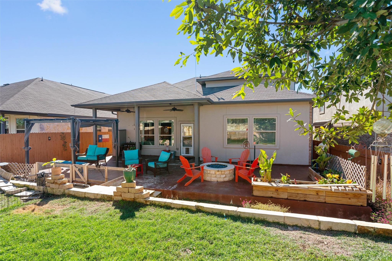
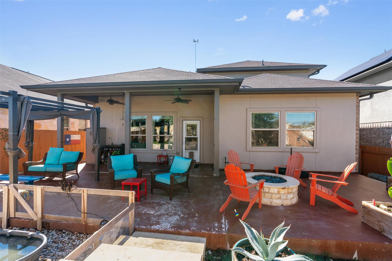
Expansive Two-Story Living in the Heart of Leander Welcome to 120 Lambert St, an impressive 3,055-square-foot residence offering generous living spaces, classic brick curb appeal, and unbeatable proximity to Leander’s premier commuter routes and parks. Designed for both comfortable everyday living and effortless entertaining, this two-story floor plan features 1,758 square feet on the main level and a well-proportioned second story. With 5 spacious bedrooms and 4 bathrooms, there is plenty of flexibility for multi-generational living, dedicated home offices, or a media/game room. Central heating and air conditioning keep the expansive interior comfortable year-round, ...while the manageable 6,106-square-foot lot provides private outdoor space without overwhelming weekend maintenance. Perfectly positioned near the vibrant Downtown Leander corridor, this home puts you minutes away from local dining, top-rated Leander ISD schools, and effortless access to Austin’s major tech hubs. Schedule your private showing today to experience the space and convenience of 120 Lambert St!

No upcoming open house dates. Check back later.
Bedrooms
- Total Bedrooms: 5
Bathrooms
- Full bathrooms: 4
Accessibility Features
- None
Appliances
- Dishwasher
- Disposal
- Gas Cooktop
- Microwave
- Gas Oven
- Water Heater
Association
- Association Fee: $60
- Association Fee Frequency: Monthly
- Association Name: Larkspur Master Community
Association Fee Includes
- Common Area Maintenance
Community Features
- Clubhouse
- Fitness Center
- Playground
- Pool
- Sport Court(s)/Facility
- Trail(s)
Construction Materials
- Brick
- Hardi Plank Type
- Masonry – Partial
Cooling
- Attic Fan
- Ceiling Fan(s)
- Electric
Exterior Features
- Exterior Steps
- Gutters Full
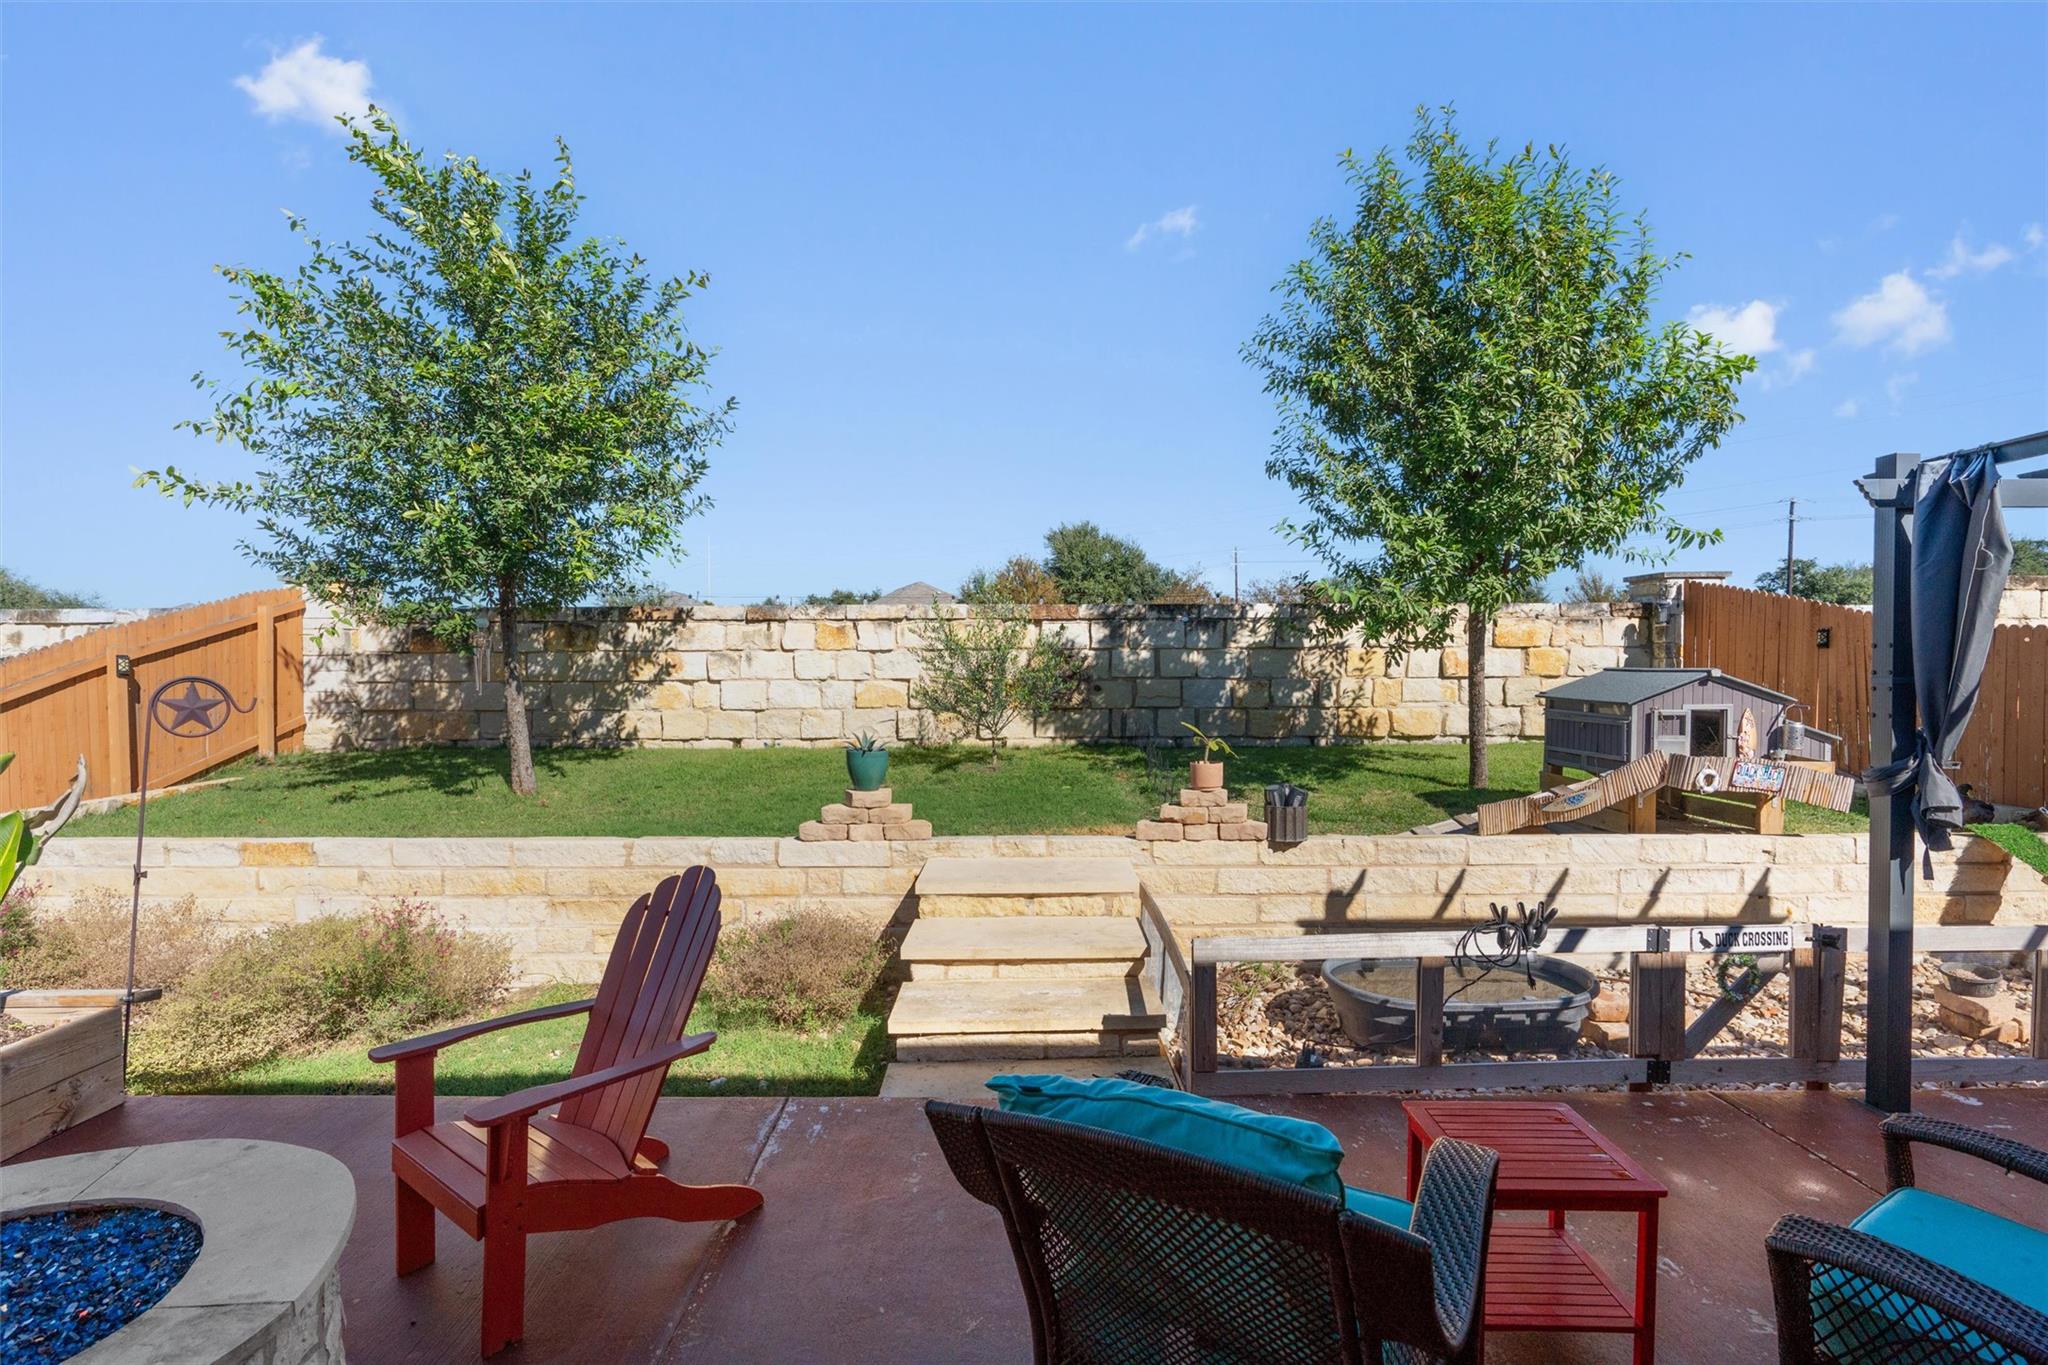
Fencing
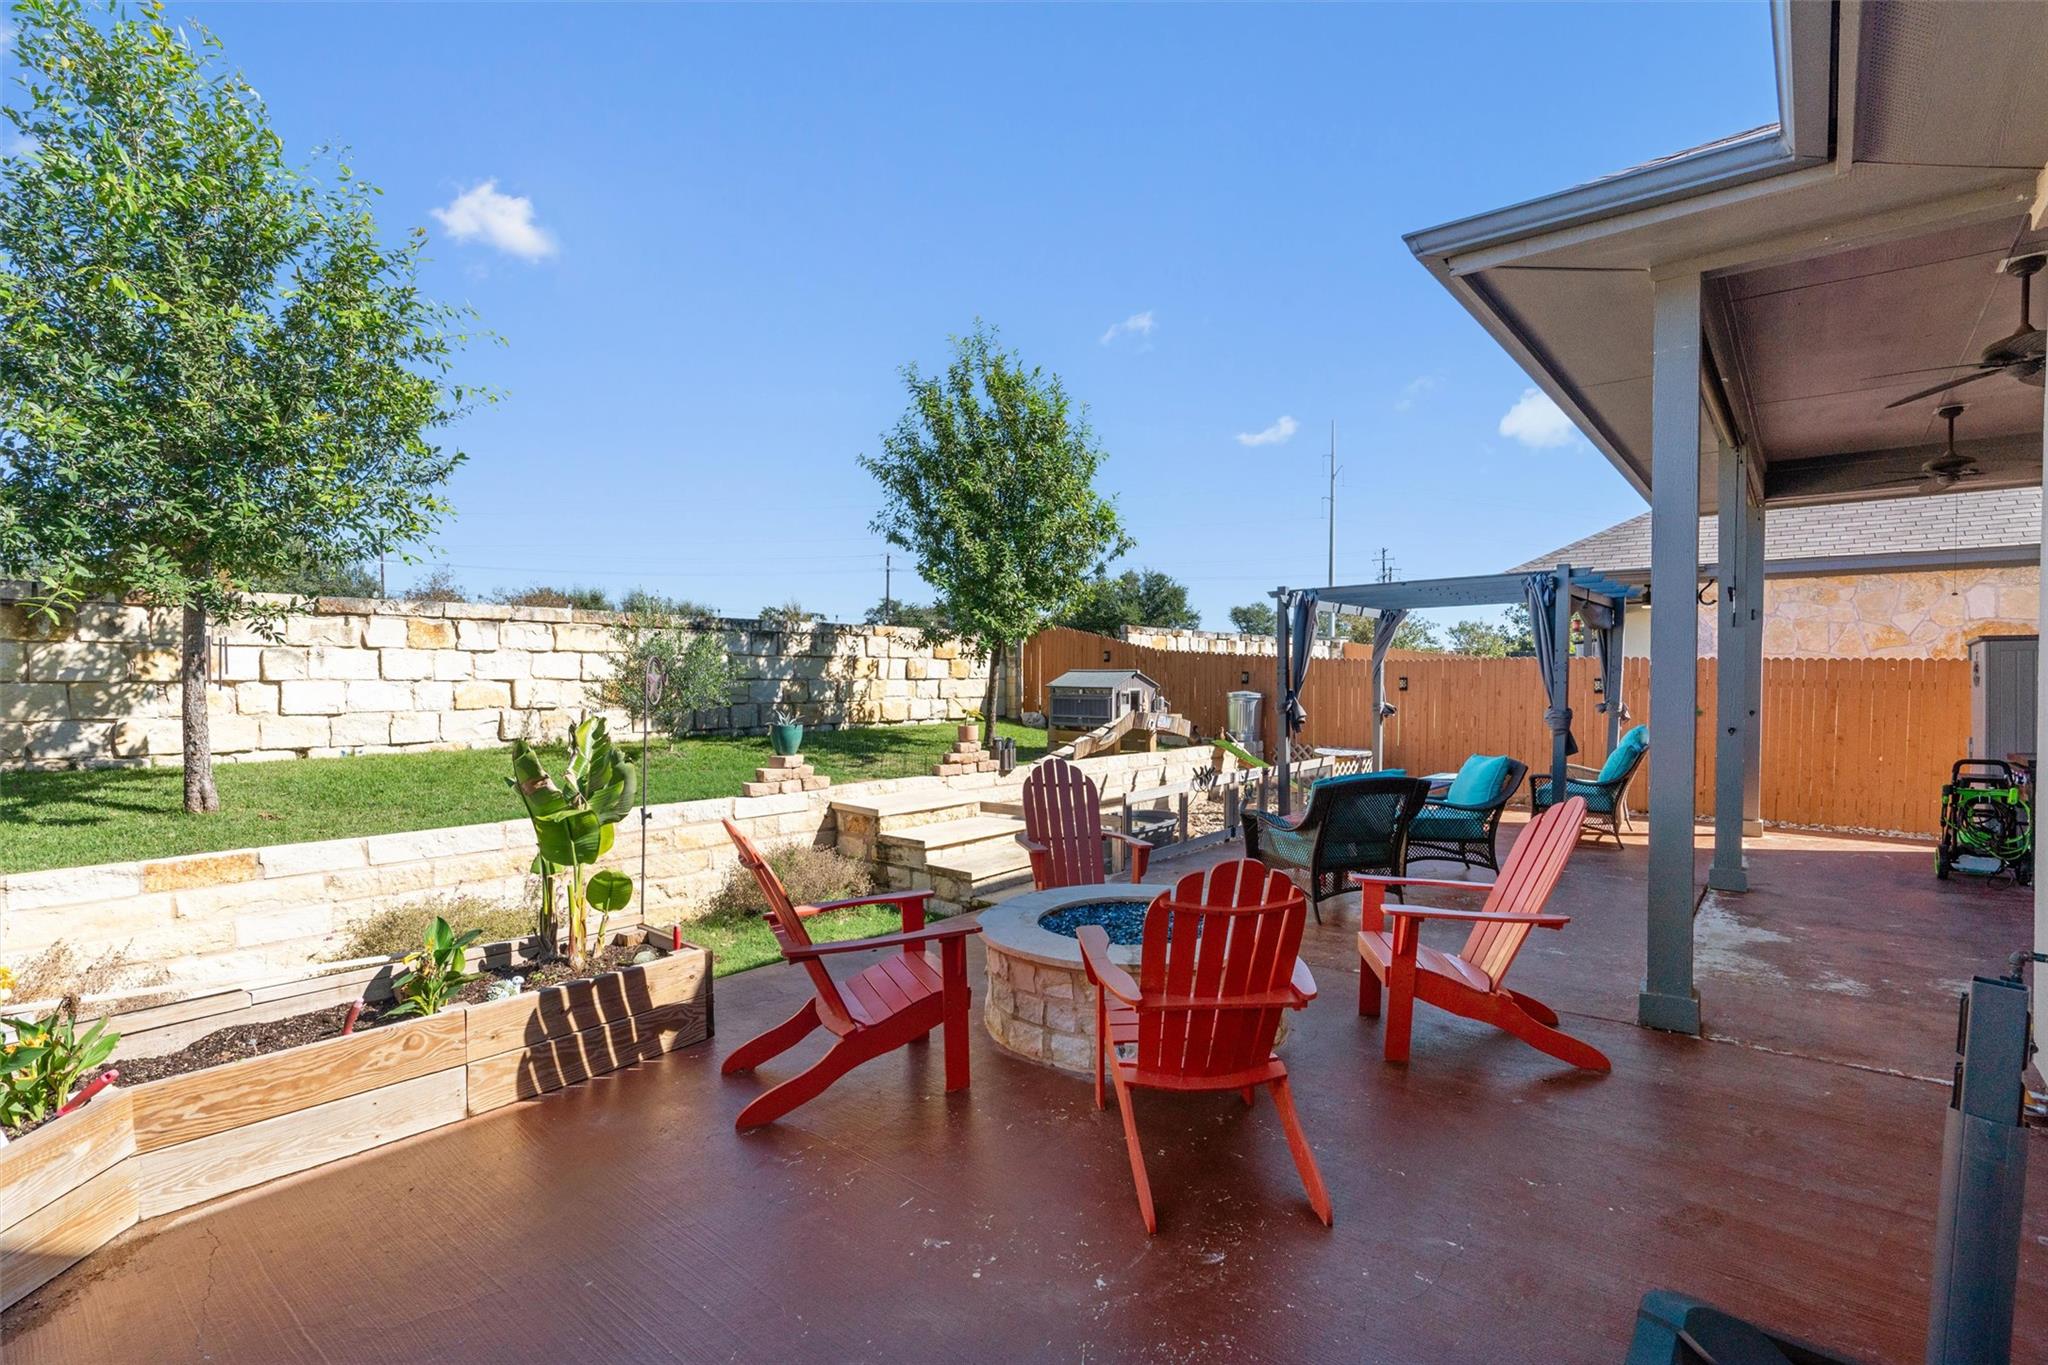
- Fenced
- Masonry
- Wood
Flooring
- Carpet
- Laminate
Foundation Details
- Slab
Green Energy Efficient
- None
Green Sustainability
- None
Heating
- Central
- Natural Gas
Horse Amenities
- None
Interior Features
- Breakfast Bar
- Ceiling Fan(s)
- Granite Counters
- Double Vanity
- Interior Steps
- Kitchen Island
- Multiple Living Areas
- Open Floorplan
- Pantry
- Primary Bedroom on Main
- Walk-In Closet(s)
Levels
- Two
Lot Features
- Sprinkler - Automatic
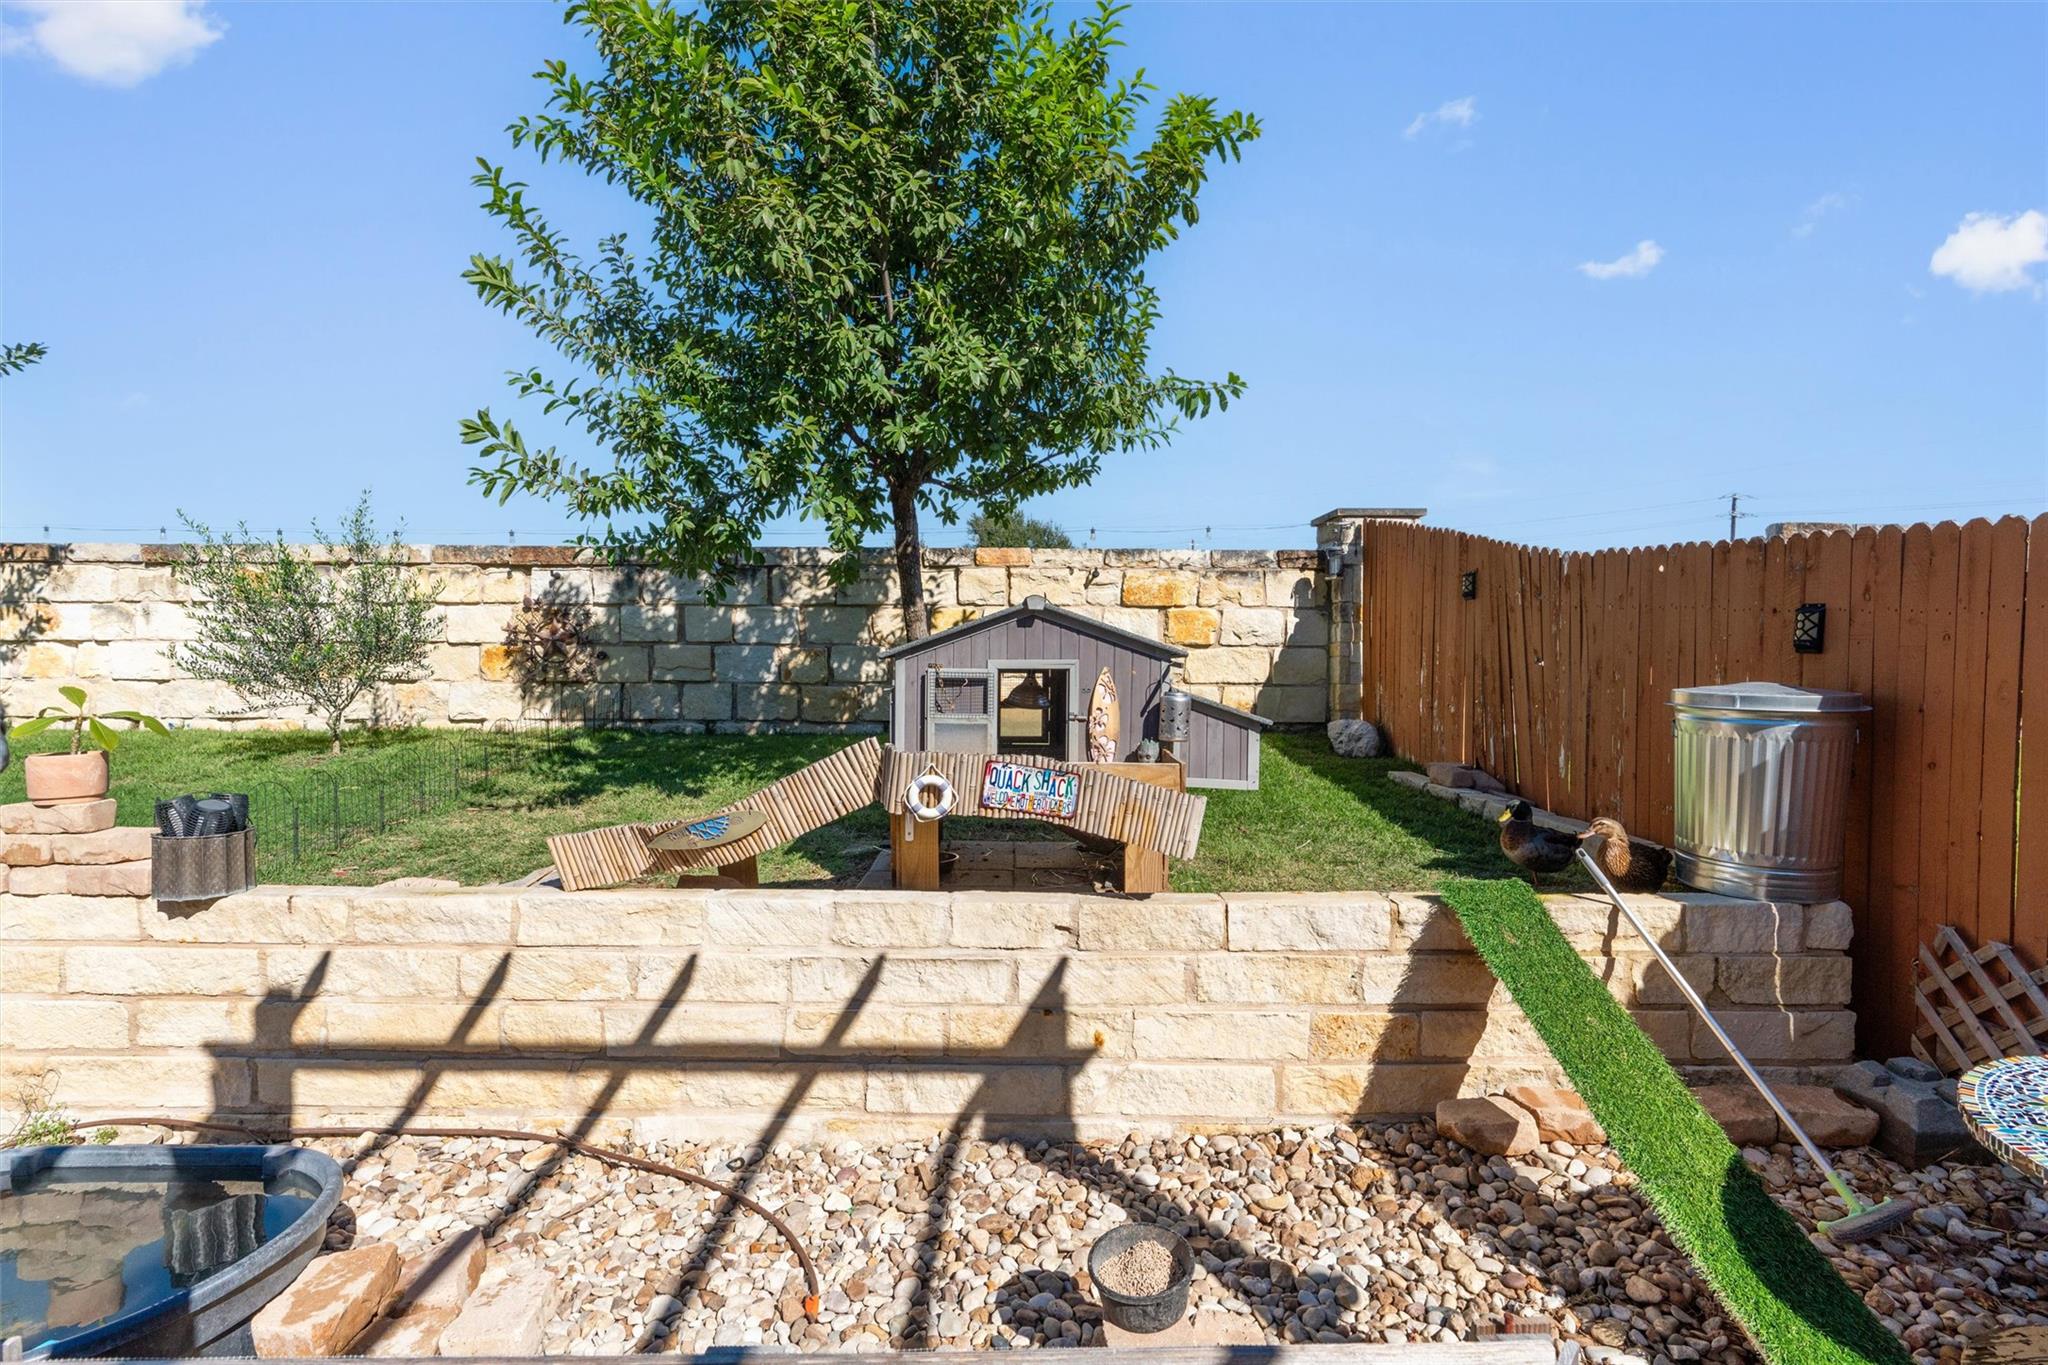
Other Structures
- None
Parking Features
- Attached
- Door-Single
- Garage
- Garage Faces Front
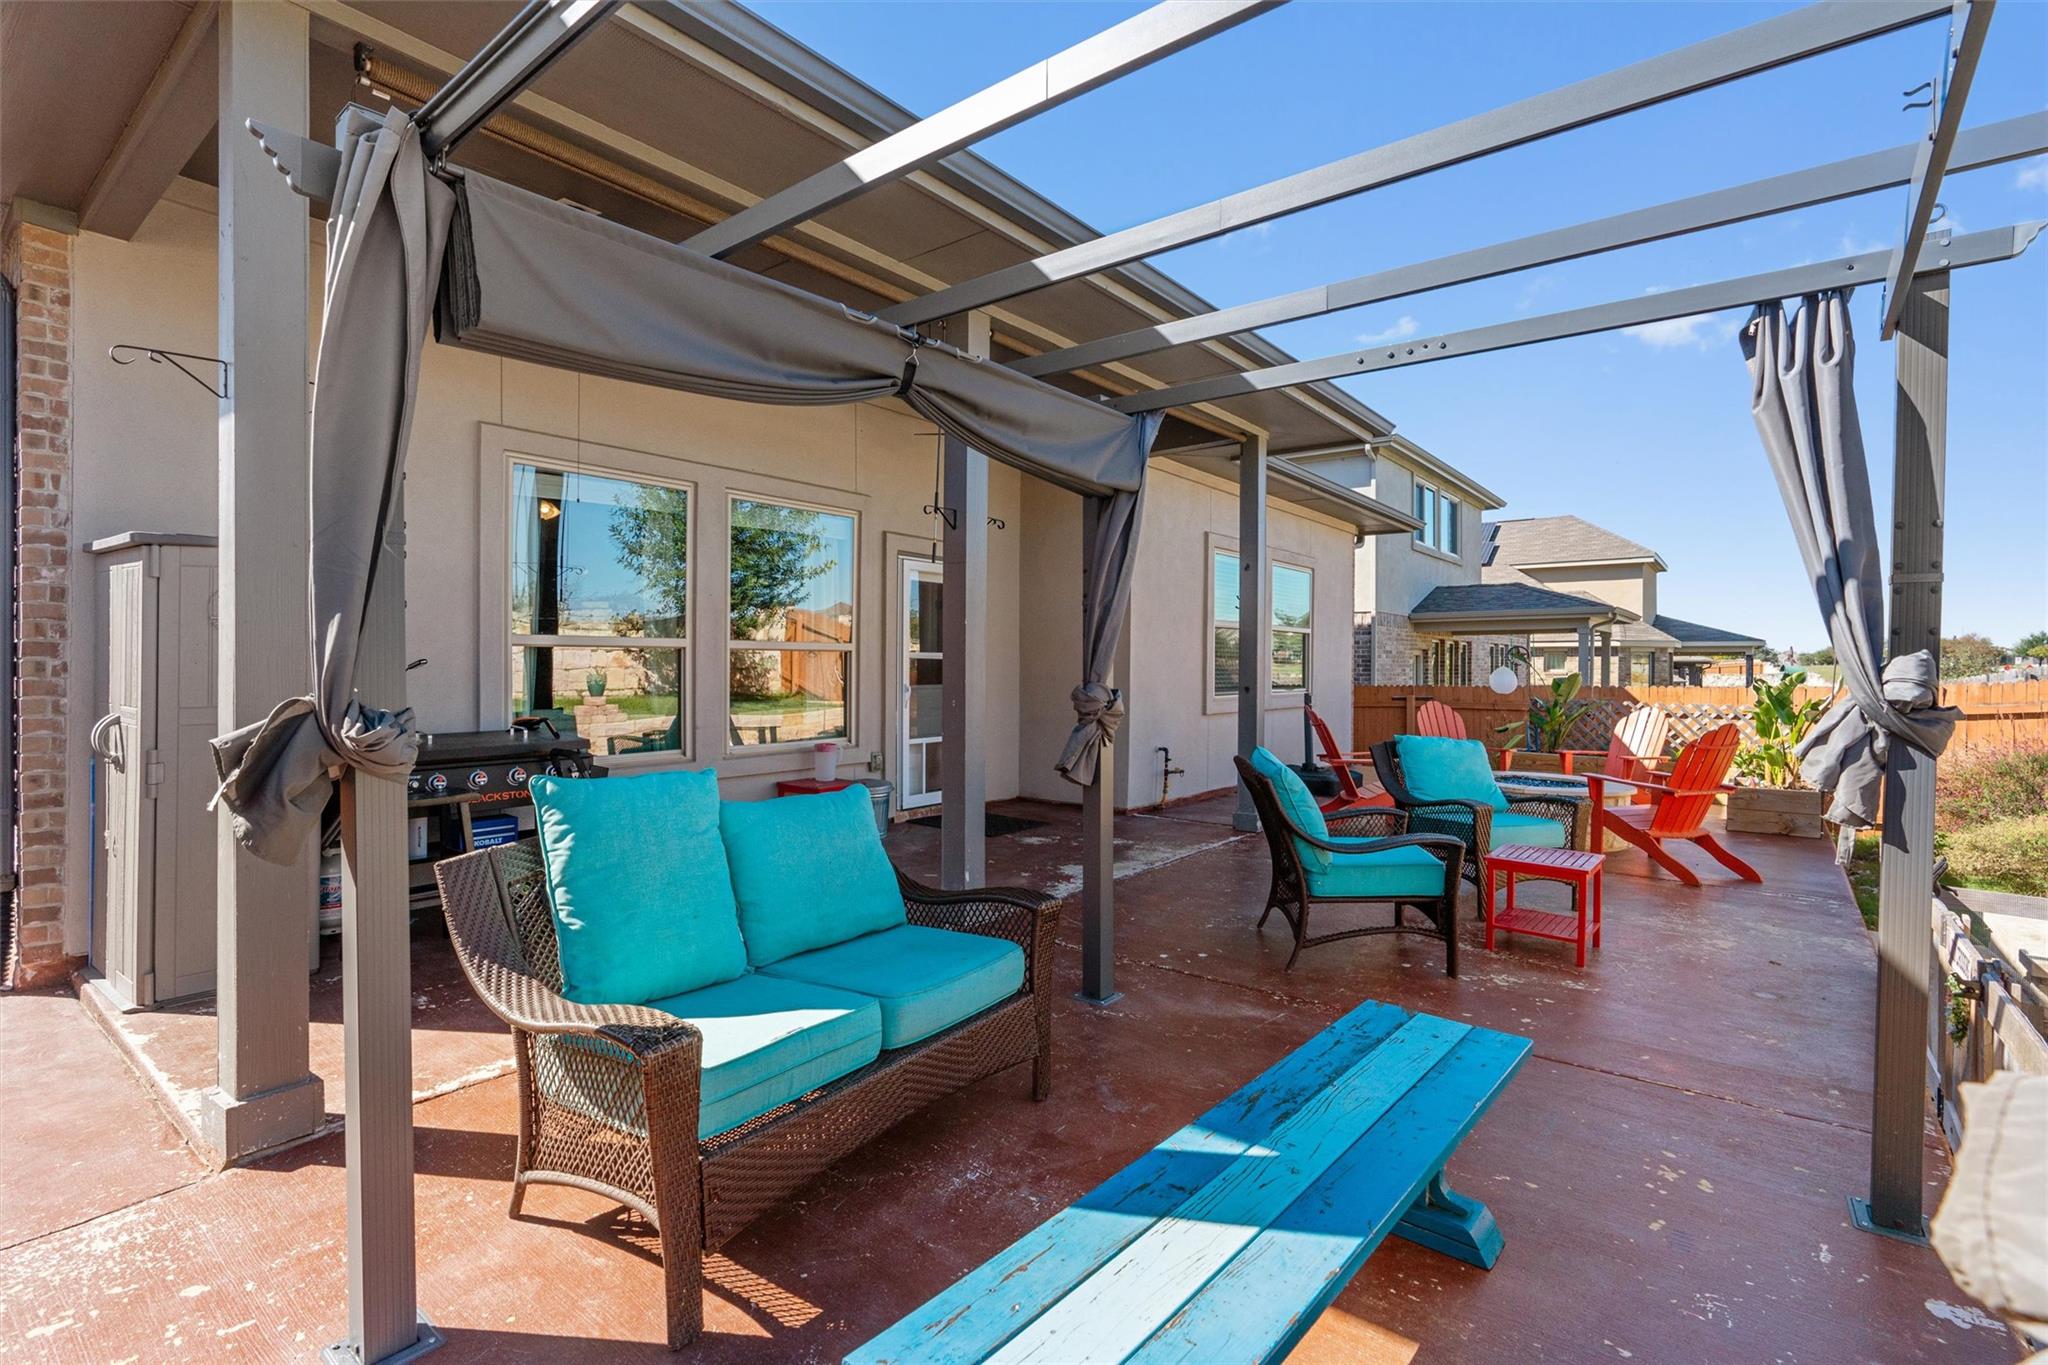
Patio and Porch Features
- Covered
- Patio
Pool Features
- None
Property Condition
- Resale
Roof
- Composition
- Shingle
Security Features
- Carbon Monoxide Detector(s)
- Smoke Detector(s)
Sewer
- Public Sewer
Utilities
- Cable Available
- Electricity Available
- Natural Gas Available
View
- None
Waterfront Features
- None
WaterSource
- Public
Window Features
- Screens

eXp Realty, LLC
Heather Bangs
Data Source: Unlock MLS
MLS#: 1626265
Data Source Copyright: © 2026 Unlock MLS All rights reserved.
This property was listed on 11/19/2026 and last updated as of 11/19/2026 3:01:10 PM. OSI IDX updated the data from Unlock MLS on 11/19/2026 at 6:44 AM. This information is for your personal, non-commercial use and may not be used for any purpose other than to identify prospective properties you may be interested in purchasing. Display of MLS data is usually deemed reliable but is NOT guaranteed accurate by the MLS. Buyers are responsible for verifying the accuracy of all information and should investigate the data themselves or retain appropriate professionals. Information from sources other than the Listing Agent may have been included in the MLS data. Unless otherwise specified in writing, Broker/Agent has not and will not verify any information obtained from other sources. The Broker/Agent providing the information contained herein may or may not have been the Listing and/or Selling Agent.
Your Search Results
© 2026 RE/MAX Select Group
Terms & Services | Privacy Policy | DMCA Notice | Accessibility Statement
EQUAL HOUSING OPPORTUNITY


RE/MAX Select Group
900 East Atlantic Ave, Suite 10, Delray Beach, FL 33483
Mobile: (561) 350-0154
freeman3225@gmail.com

