1118 Stuart Street
Culpeper, VA 22701
For Sale - Active
offered at $445,000
3
bedrooms
2
baths
2,089
sq ft
$213
price per sf
Single Family
property type
2 Days
time on site
1948
yr. built
0.26 acre
lot size
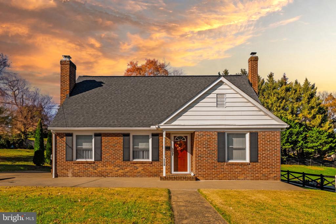
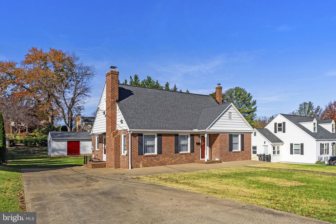
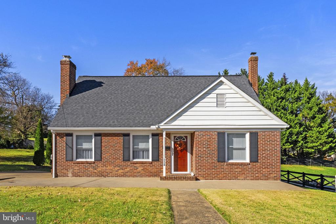
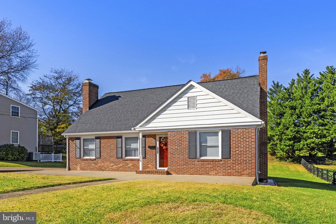
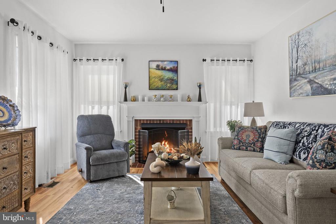
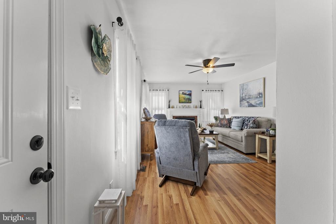
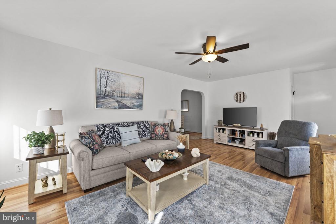
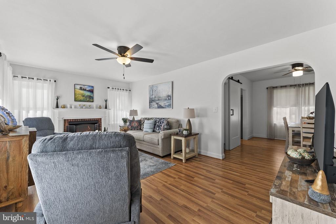
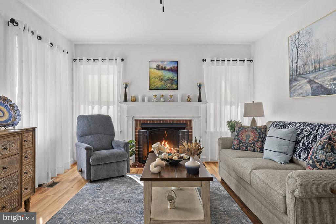
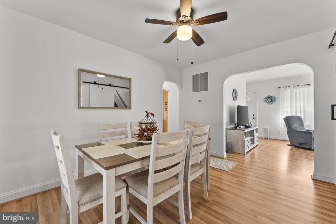
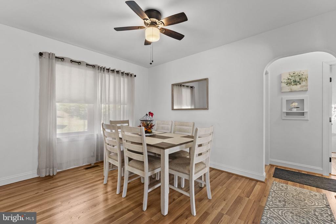
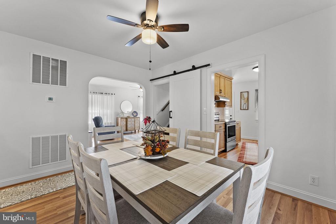
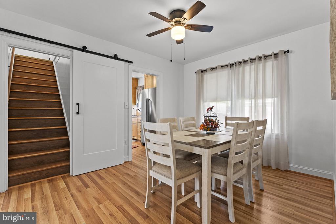
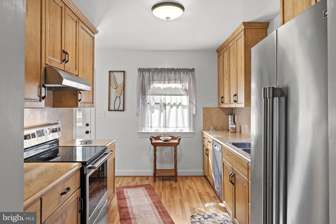
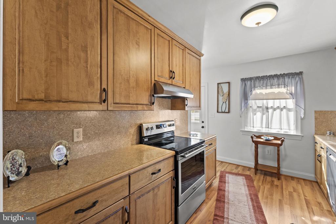
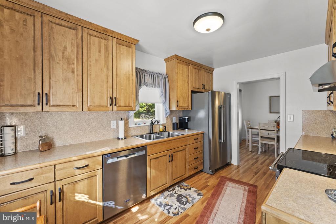
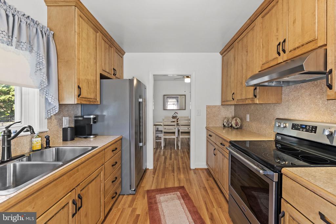
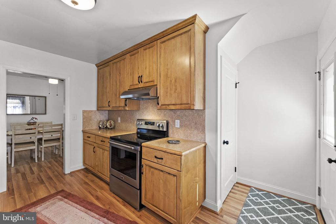
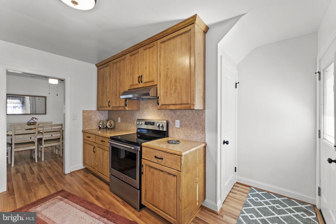
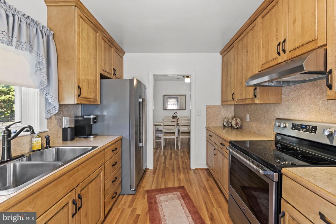
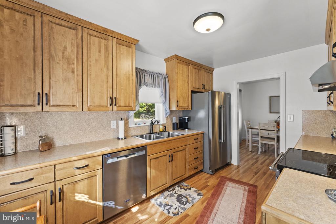
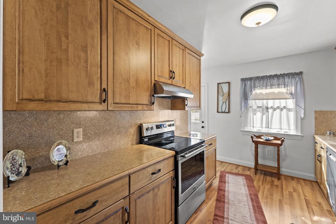
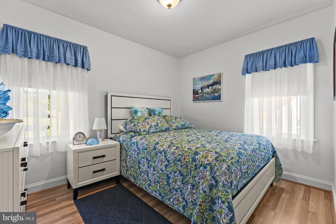
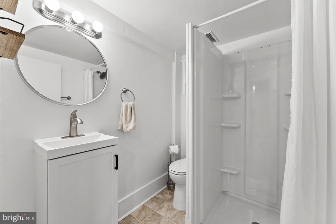
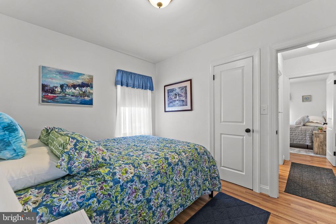
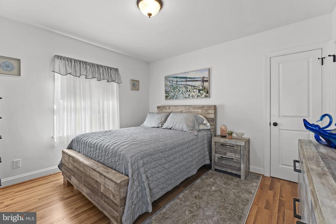
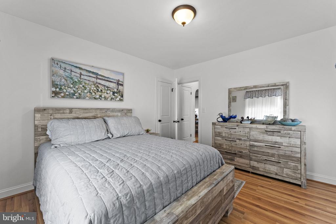
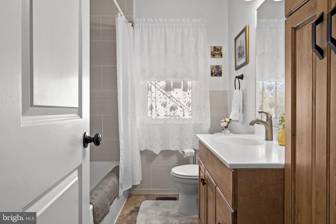
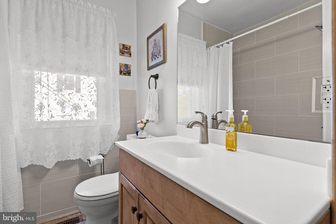
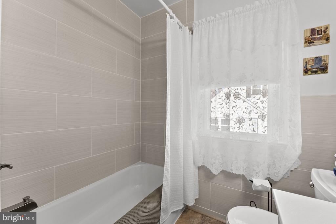
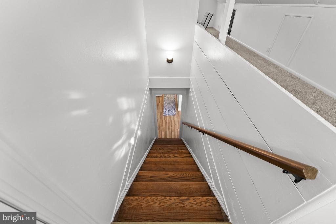
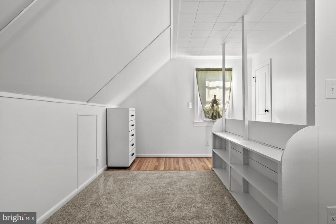
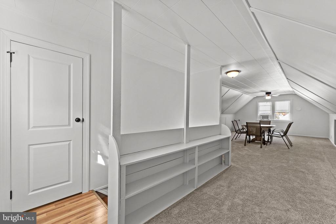
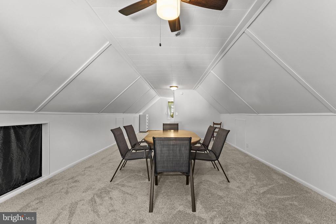
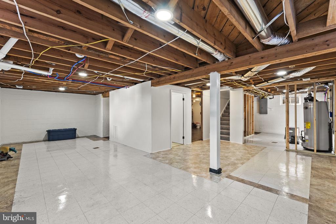
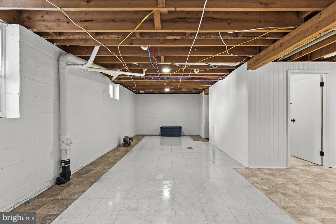
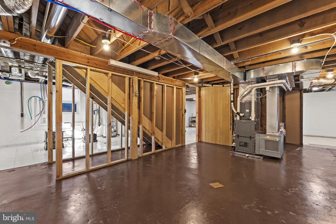
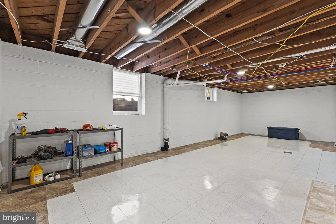
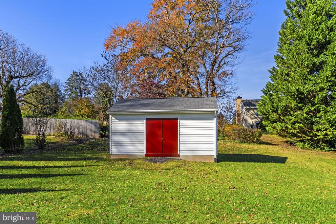
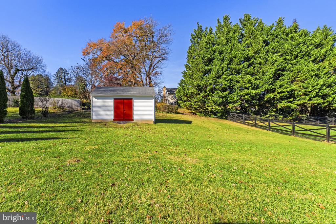
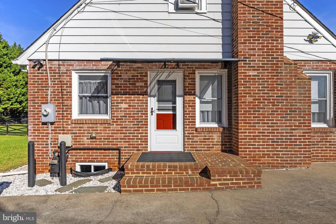
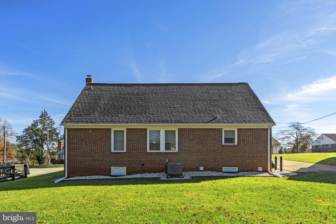
Welcome to 1118 Stuart Street, where timeless character and life on a quiet street in the Town of Culpeper come together. Set on a beautiful .26 acre lot with no HOA, this charming all-brick cape-cod/cottage home offers a covered front entry, side entry kitchen door, side walk and concrete driveway. The exterior also offers porch and patio gathering spaces, distinctive architectural details, spacious storage shed and a backyard designed for enjoying life beyond the front door. Better than new, with gleaming new flooring throughout the main level, replacement windows, detail with updated trim, doors and decorator paint colors compliment this classic home. There is ded...icated space for everything from relaxing in the light filled living room with cozy brick fireplace to family time around the dining table. The fully renovated kitchen features new custom cabinetry, counter tops and stainless steel appliances and opens to the dining room. Two spacious bedrooms with hardwood floors and two full baths complete the main level. For that needed extra space the upper level boast a very spacious third bedroom or unique game/craft space. Plus the lower level is ready to be designed for your needs. Plenty of natural light for room division this basement is finished with fresh paint partial flooring, laundry area, new sump pump and window wells. Enjoy the classic charm, comfortable living, outdoor space and all this property offers with public water, sewer and just minutes from shopping, dining, schools and hospital.

No upcoming open house dates. Check back later.
Bedrooms
- Total Bedrooms: 3
Bathrooms
- Full bathrooms: 2
Accessibility Features
- Level Entry - Main
Appliances
- Dishwasher
- Oven/Range - Electric
- Range Hood
- Refrigerator
- Stainless Steel Appliances
- Water Heater
Architectural Style
- Cottage
- Cape Cod
Basement
- Connecting Stairway
- Daylight, Full
- Improved
- Outside Entrance
- Partially Finished
- Space For Rooms
- Walkout Level
- Windows
Construction Materials
- Brick
Cooling
- Heat Pump(s)
Exterior Features
- Chimney Cap(s)
- Exterior Lighting
- Gutter System
- Outbuilding(s)
- Sidewalks
Fireplace Features
- Insert
- Gas/Propane
Flooring
- Carpet
- Hardwood
Foundation Details
- Brick/Mortar
- Concrete Perimeter
Heating
- 90% Forced Air
Interior Features
- Bathroom - Tub Shower
- Bathroom - Walk-In Shower
- Carpet
- Ceiling Fan(s)
- Dining Area
- Entry Level Bedroom
- Floor Plan - Traditional
- Kitchen - Country
- Kitchen - Table Space
- Upgraded Countertops
- Window Treatments
- Wood Floors
Levels
- 3
Lot Features
- Cleared
- Front Yard
- Landscaping
- No Thru Street
- Rear Yard
Other Structures
- Above Grade
- Below Grade
Parking Features
- Concrete Driveway
Property Condition
- Excellent
Road Surface Type
- Paved
Roof
- Shingle
Sewer
- Public Sewer
Utilities
- Cable TV Available
- Natural Gas Available
- Water Available
- Sewer Available
WaterSource
- Public
Window Features
- Replacement

RE/MAX Gateway
Helen K Inskeep
kayebarfield@netzero.net
Data Source: Bright MLS
MLS#: VACU2015560
Data Source Copyright: © 2026 Bright MLS All rights reserved.
This property was listed on 11/19/2026 and last updated as of 11/19/2026 3:33:54 PM. OSI IDX updated the data from Bright MLS on 11/21/2026 at 6:29 AM. This information is for your personal, non-commercial use and may not be used for any purpose other than to identify prospective properties you may be interested in purchasing. Display of MLS data is usually deemed reliable but is NOT guaranteed accurate by the MLS. Buyers are responsible for verifying the accuracy of all information and should investigate the data themselves or retain appropriate professionals. Information from sources other than the Listing Agent may have been included in the MLS data. Unless otherwise specified in writing, Broker/Agent has not and will not verify any information obtained from other sources. The Broker/Agent providing the information contained herein may or may not have been the Listing and/or Selling Agent.
Your Search Results
© 2026 RE/MAX Select Group
Terms & Services | Privacy Policy | DMCA Notice | Accessibility Statement
EQUAL HOUSING OPPORTUNITY


RE/MAX Select Group
900 East Atlantic Ave, Suite 10, Delray Beach, FL 33483
Mobile: (561) 350-0154
freeman3225@gmail.com

