2004 Eastern Avenue
Baltimore, MD 21231
For Sale - Active
offered at $284,900
3
bedrooms
2.5
baths
1,836
sq ft
$155
price per sf
Single Family
property type
Today
time on site
1920
yr. built
612 sq ft
lot size
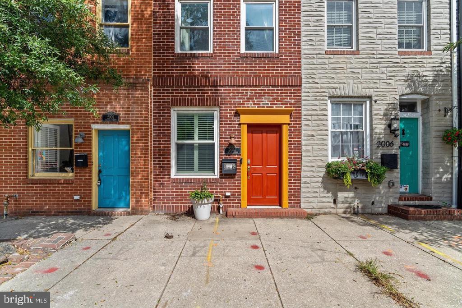
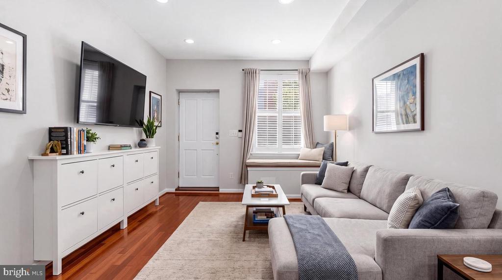
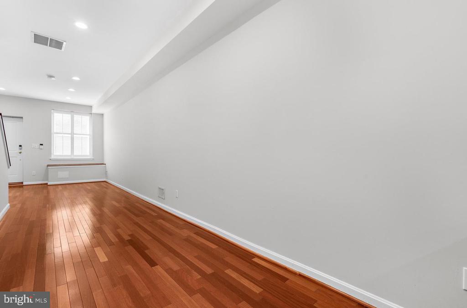
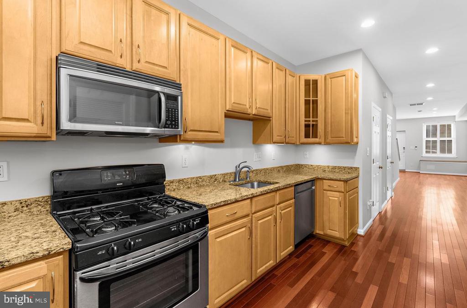
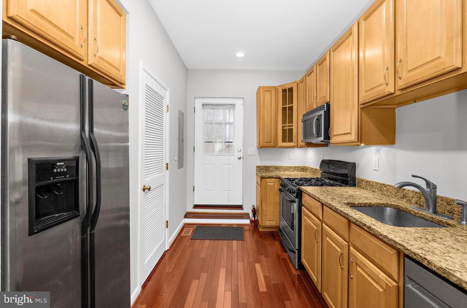
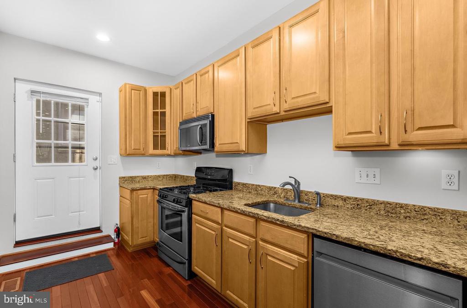
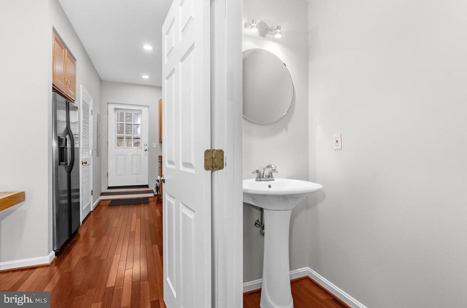
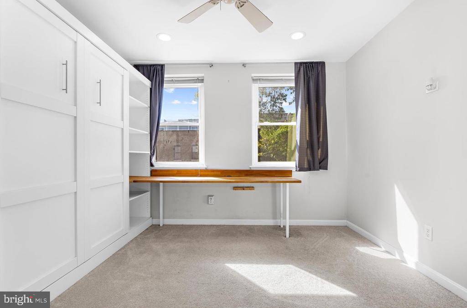
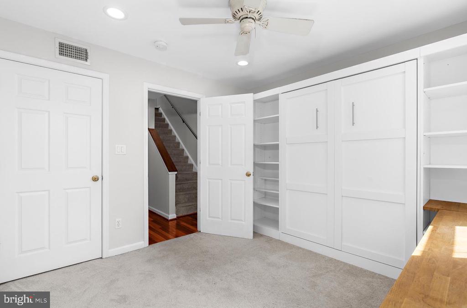
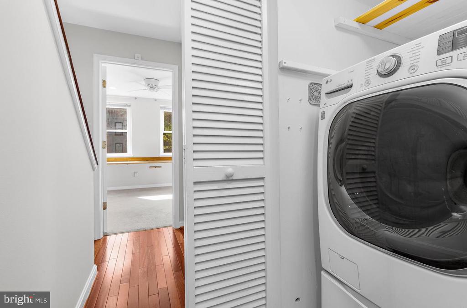
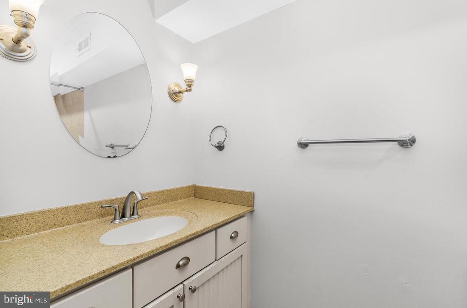
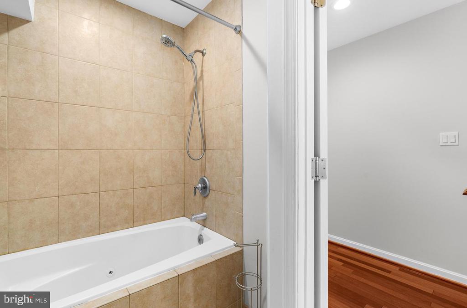
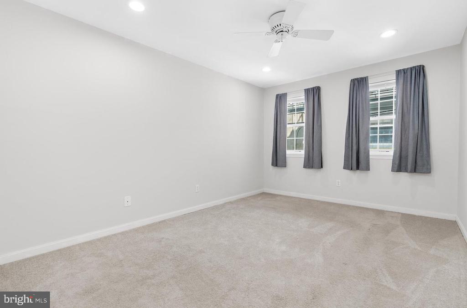
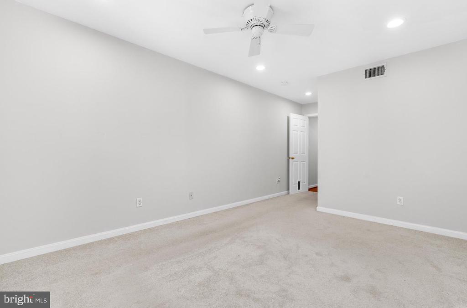
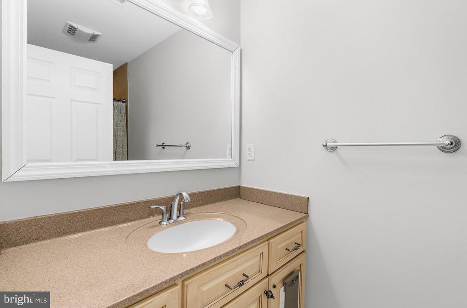
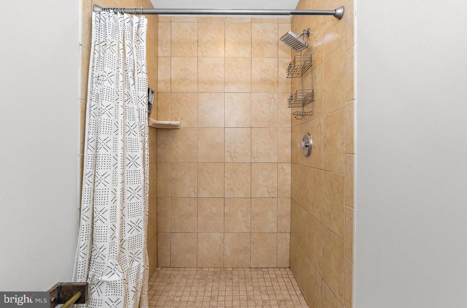
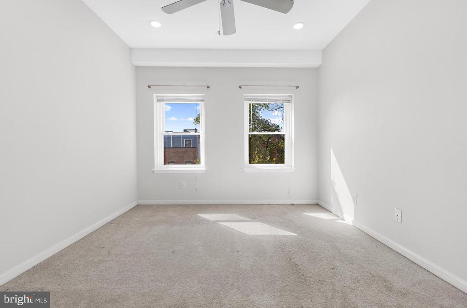
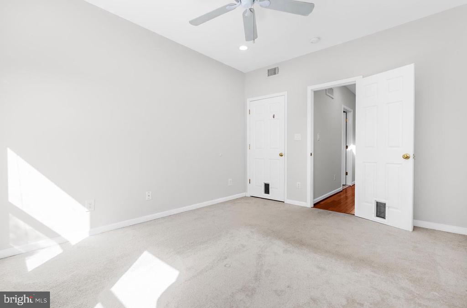
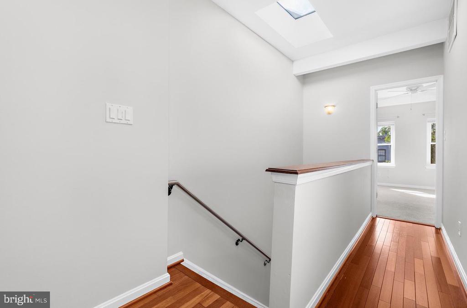
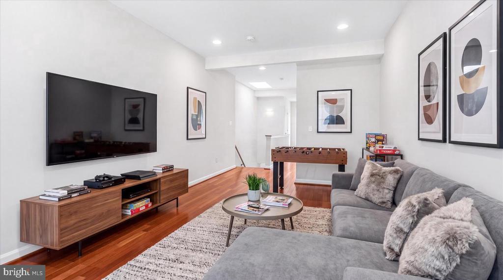
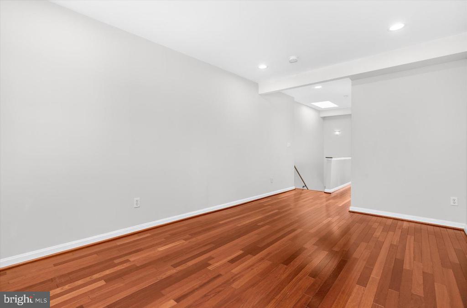
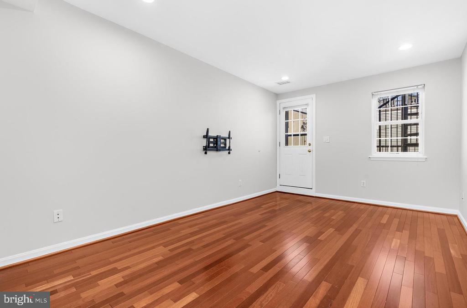
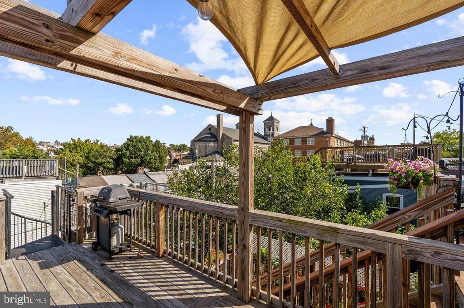
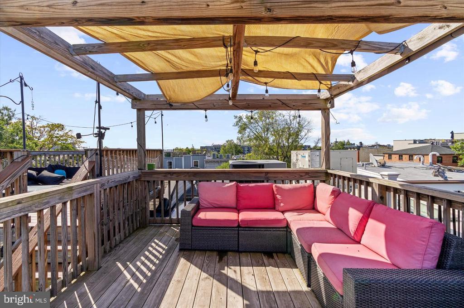
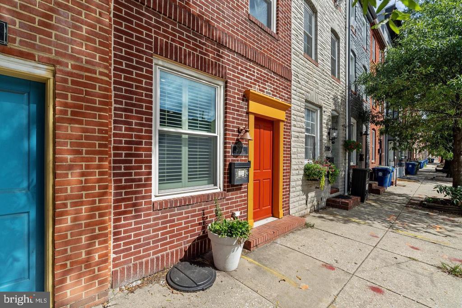
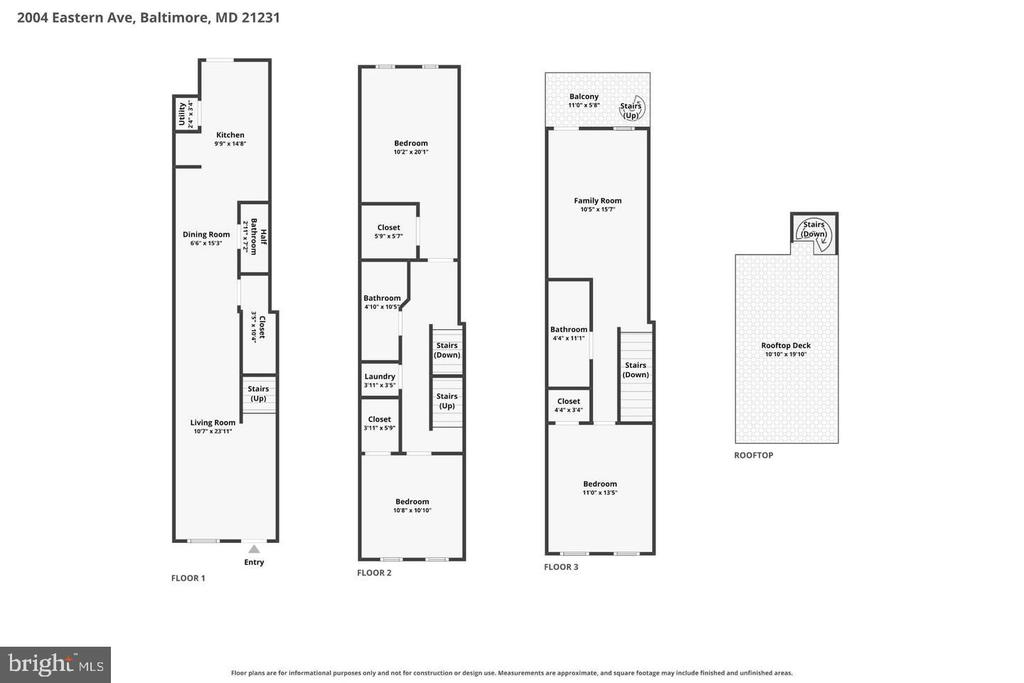
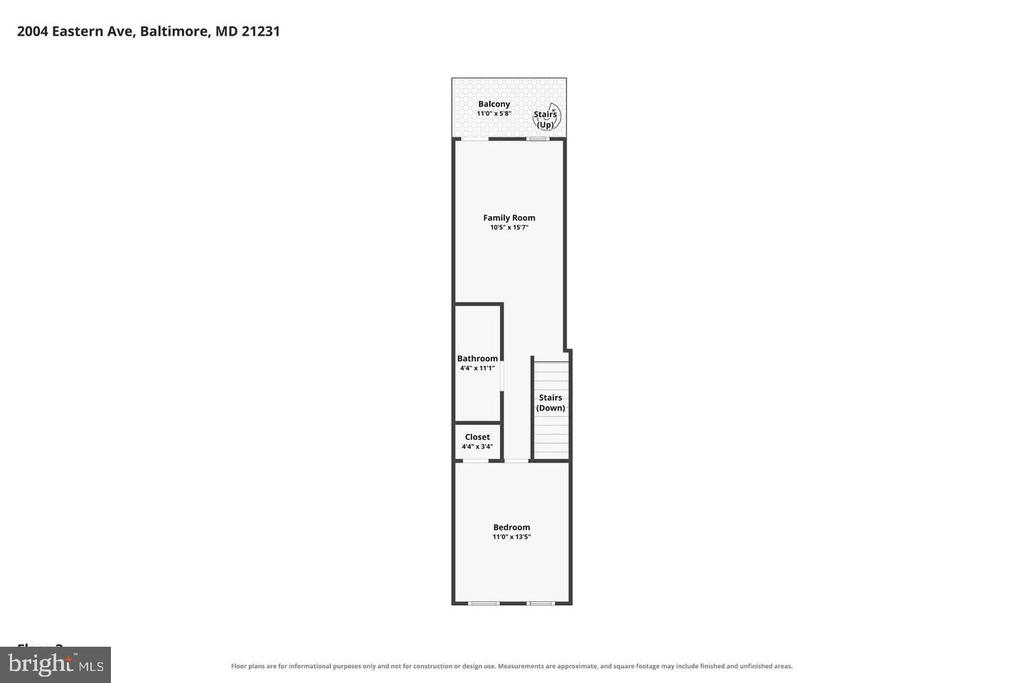
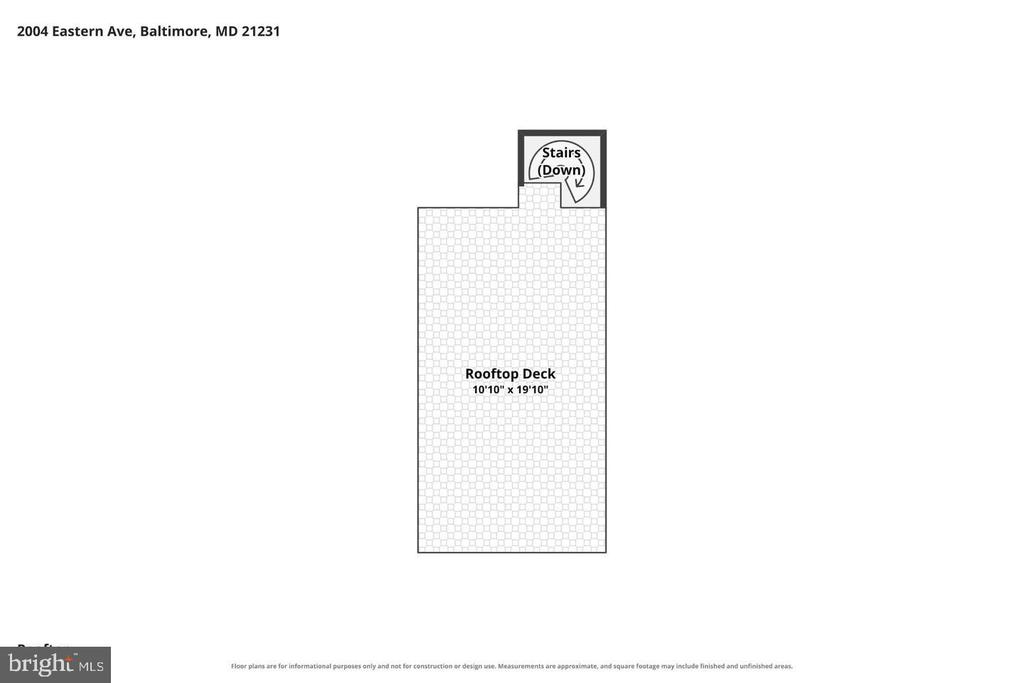
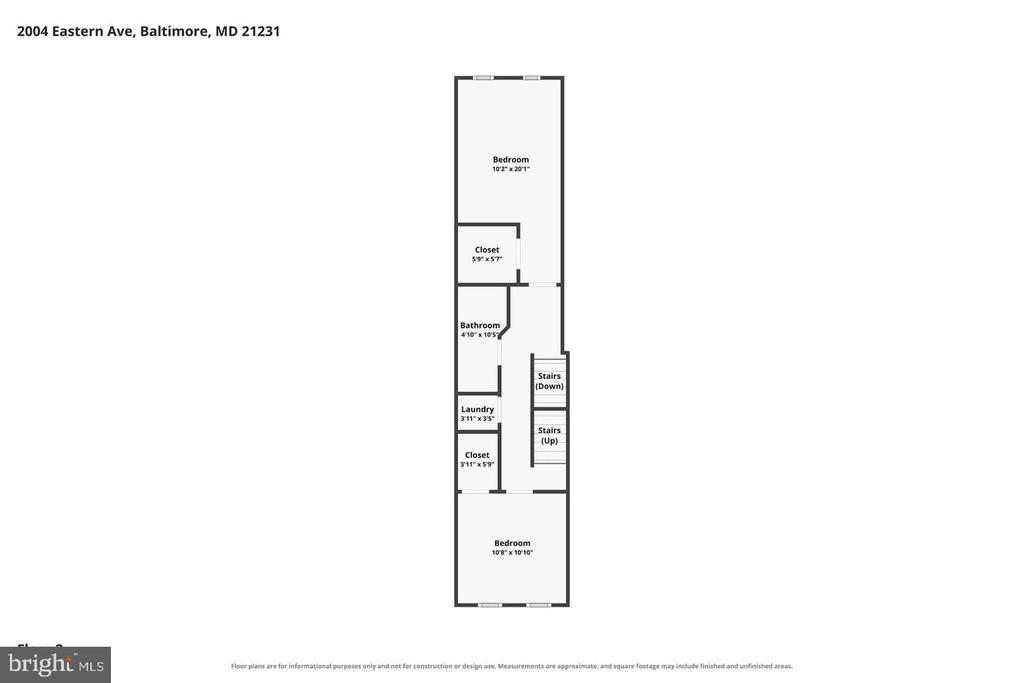
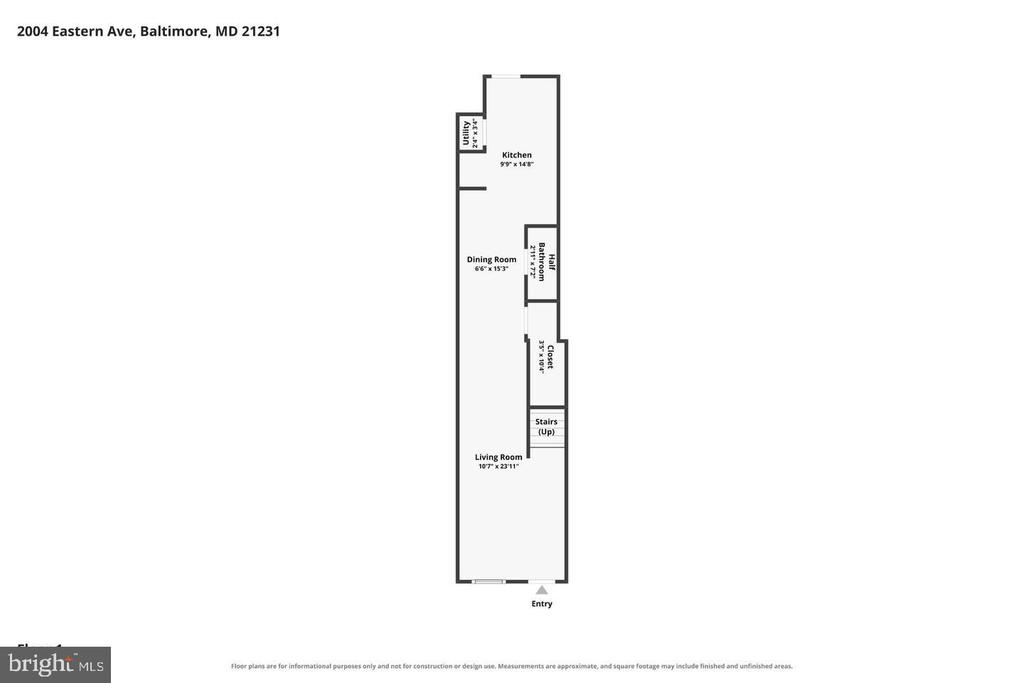
Welcome to 2004 Eastern Avenue, where city living gets its best address. Here’s something that sets this home apart: the seller’s current mortgage is assumable, at a 3.75% interest rate with a monthly payment of about $2,350. For a qualified buyer, assuming that loan could mean a rate and payment well below what today’s market is offering, with rates sitting in the sevens. It’s an option worth exploring. The home itself lives up to the opportunity. This stunning townhome puts you just steps from the cobblestone streets, waterfront dining, and lively nightlife of Fells Point, with Canton’s restaurants and shops right around the corner. Inside, you’ll find three generou...s bedrooms, each with its own large walk in closet, plus two full baths and a convenient half bath. Upper level laundry means no more hauling baskets up and down the stairs. Then there’s the top floor. A second living room creates the perfect spot for movie nights, game days, or hosting friends, and it opens right onto your private rooftop deck. Picture morning coffee, sunsets, and nights spent entertaining under sweeping views of the Baltimore skyline. Commuting is easy with quick access to the Johns Hopkins medical campus and I‑83, so you can get anywhere and still come home to one of the city’s most sought after neighborhoods. Schedule your showing today and ask about the assumption option.

No upcoming open house dates. Check back later.
Bedrooms
- Total Bedrooms: 3
Bathrooms
- Full bathrooms: 2
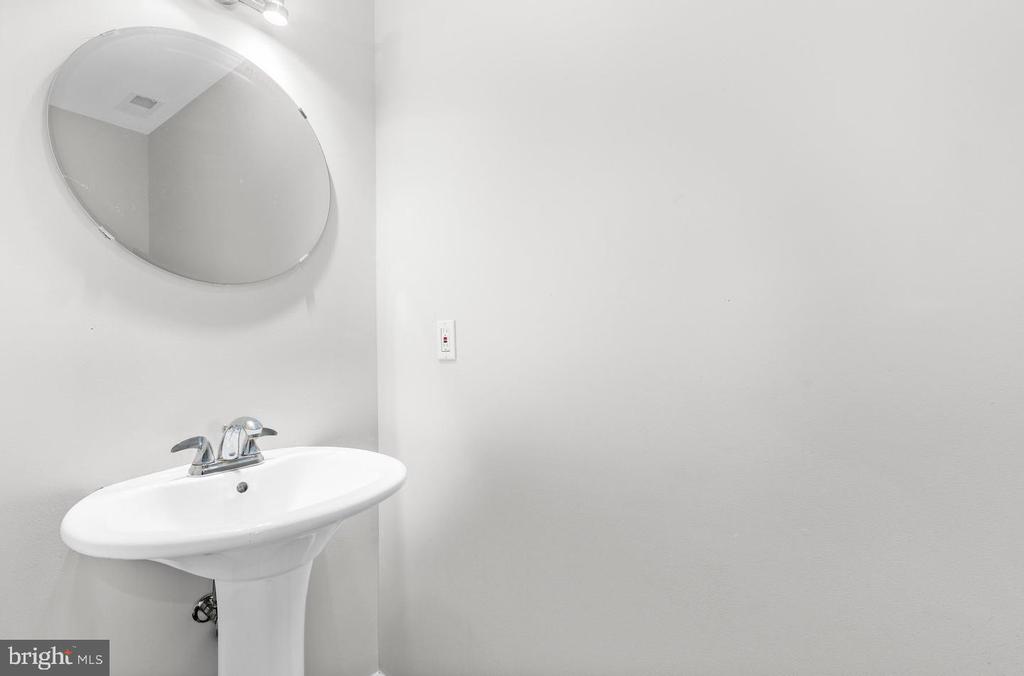
- Half bathrooms: 1
Accessibility Features
- None
Appliances
- Dishwasher
- Disposal
- Dryer
- Exhaust Fan
- Icemaker
- Microwave
- Oven/Range - Gas
- Refrigerator
- Washer
- Water Heater
Architectural Style
- Traditional
Construction Materials
- Brick
Cooling
- Central A/C
- Ceiling Fan(s)
Flooring
- Carpet
- Wood
Foundation Details
- Other
Heating
- Forced Air
Interior Features
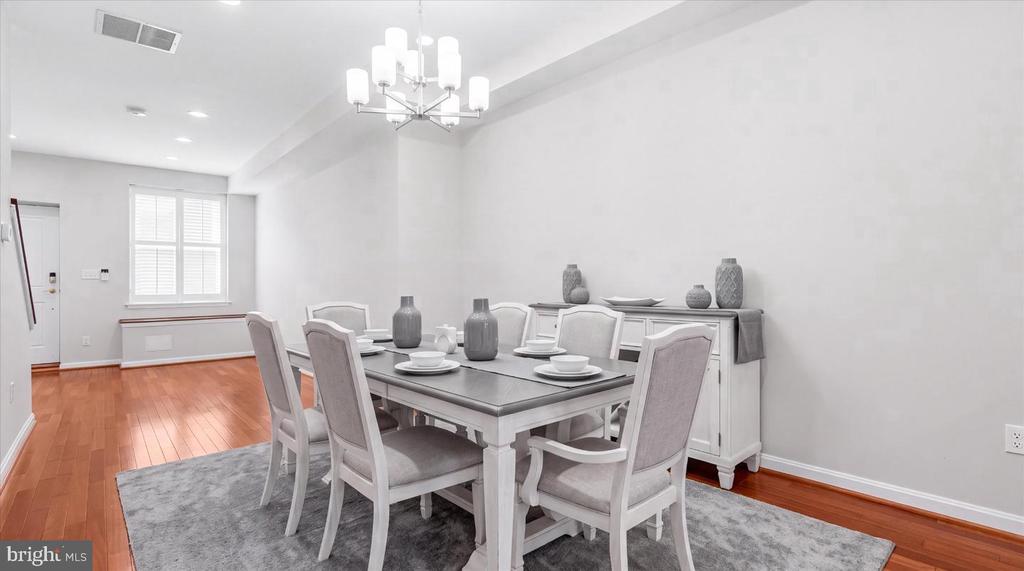
- Combination Kitchen/Dining
- Upgraded Countertops
- Window Treatments
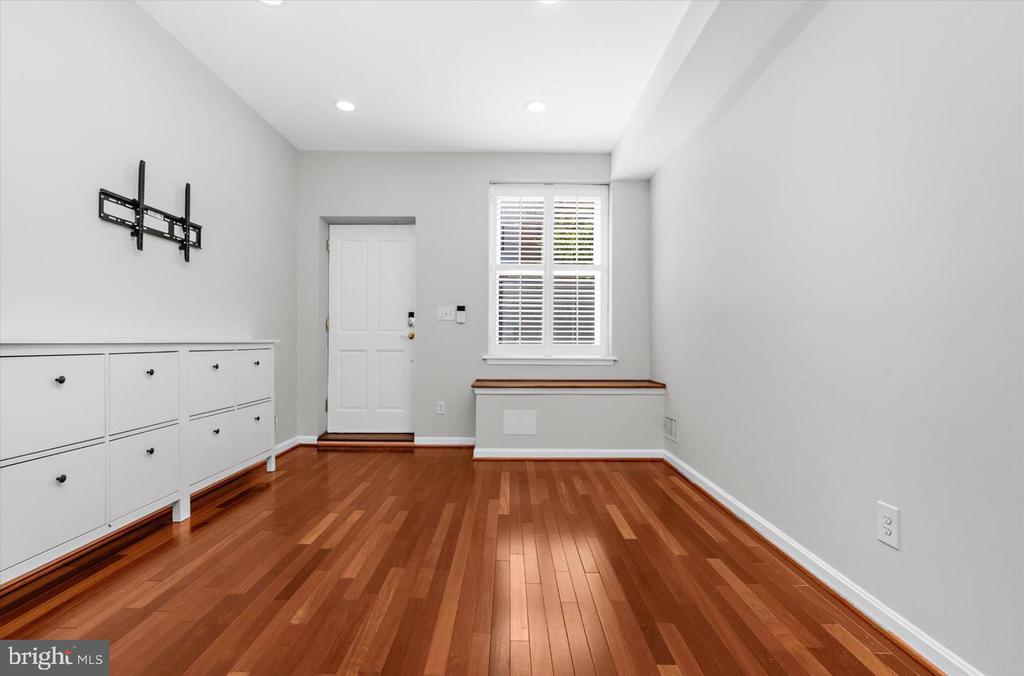
- Wood Floors
- Floor Plan - Open
Levels
- 3
Other Structures
- Above Grade
- Below Grade
Roof
- Rubber
Sewer
- Public Sewer
WaterSource
- Public
Window Features
- Double Pane Windows

Keller Williams Gateway LLC
Gabriel M Dutton
gabrield@kw.com
Data Source: Bright MLS
MLS#: MDBA2238410
Data Source Copyright: © 2026 Bright MLS All rights reserved.
This property was listed on 11/19/2026 and last updated as of 11/19/2026 2:33:10 PM. OSI IDX updated the data from Bright MLS on 11/19/2026 at 5:53 AM. This information is for your personal, non-commercial use and may not be used for any purpose other than to identify prospective properties you may be interested in purchasing. Display of MLS data is usually deemed reliable but is NOT guaranteed accurate by the MLS. Buyers are responsible for verifying the accuracy of all information and should investigate the data themselves or retain appropriate professionals. Information from sources other than the Listing Agent may have been included in the MLS data. Unless otherwise specified in writing, Broker/Agent has not and will not verify any information obtained from other sources. The Broker/Agent providing the information contained herein may or may not have been the Listing and/or Selling Agent.
Your Search Results
© 2026 RE/MAX Select Group
Terms & Services | Privacy Policy | DMCA Notice | Accessibility Statement
EQUAL HOUSING OPPORTUNITY


RE/MAX Select Group
900 East Atlantic Ave, Suite 10, Delray Beach, FL 33483
Mobile: (561) 350-0154
freeman3225@gmail.com

